

$949,000
1,400
SQ FT
$678
SQ/FT
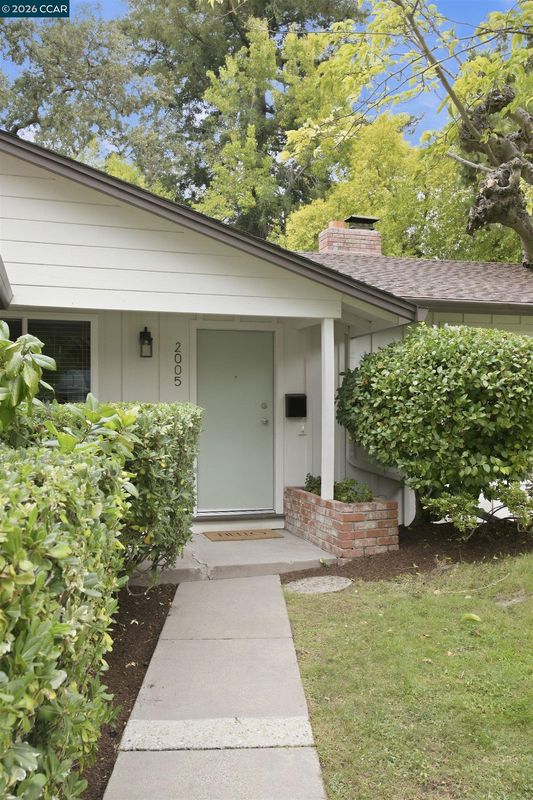
2005 Westover Dr
@ Pleasant Hill Road - Creekside Park, Pleasant Hill

- 3 Bed
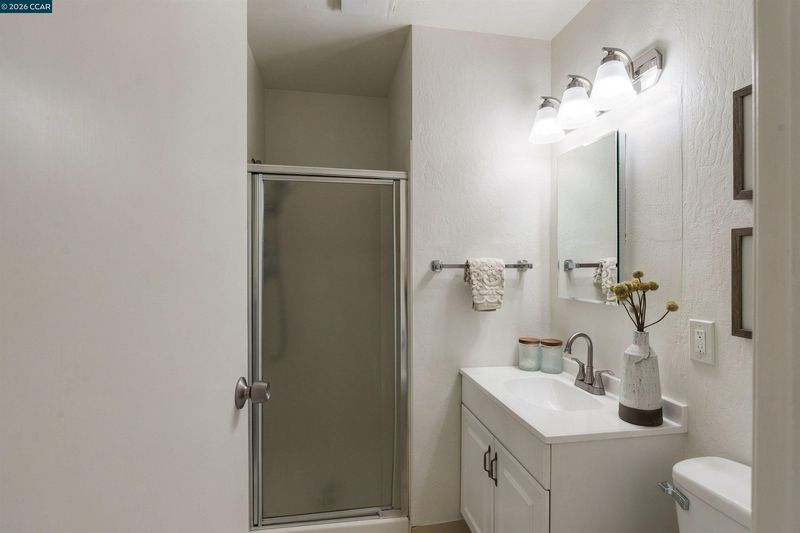
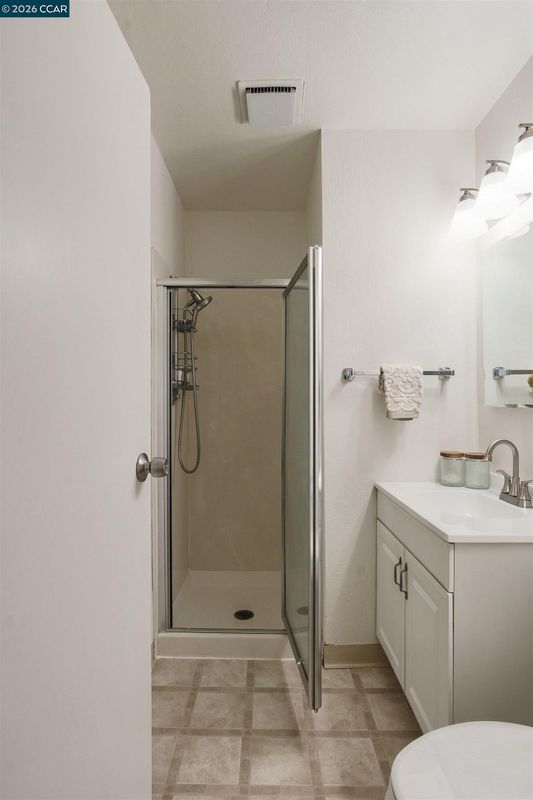
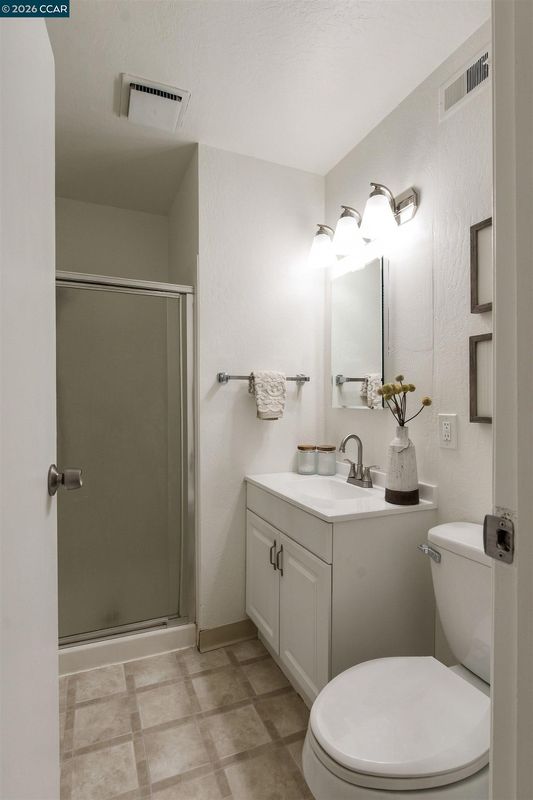
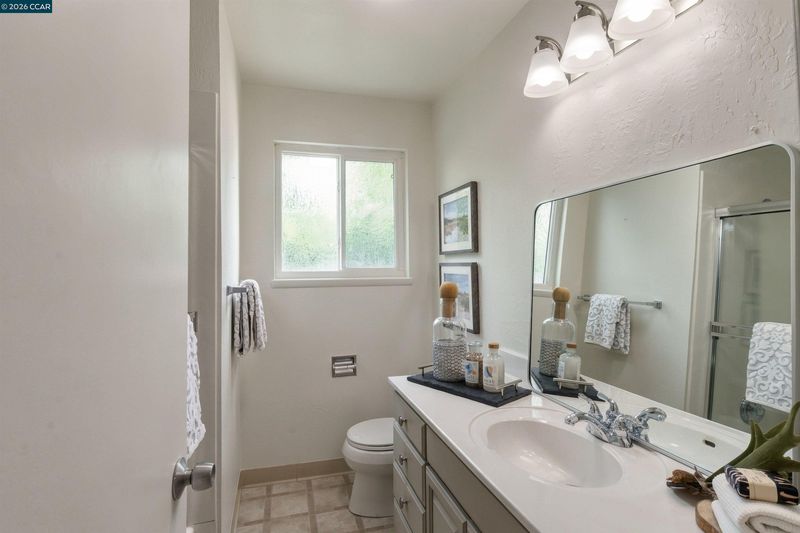
- 2 Bath
- 2 Park
- 1,400 sqft
- Pleasant Hill
-

-
Tue Sep 22, 11:00 am - 1:00 pm
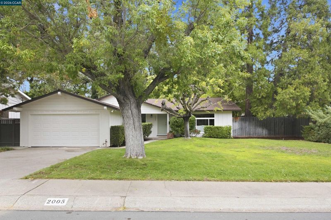
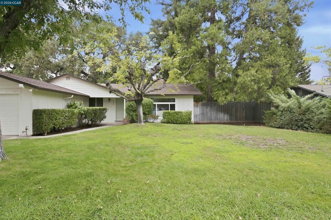
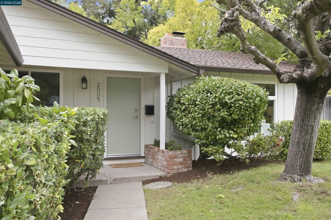
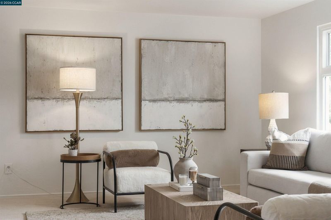
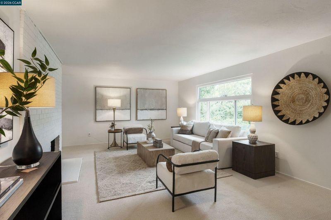
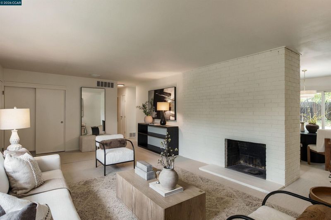
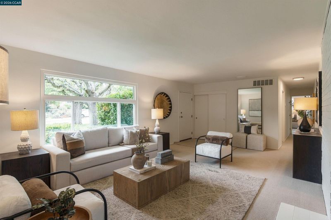
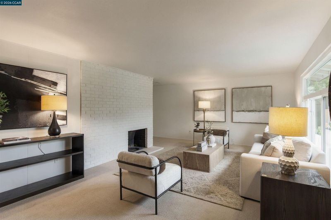
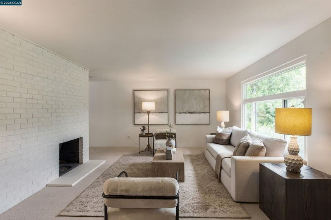
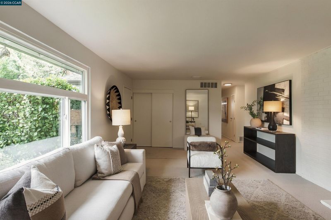
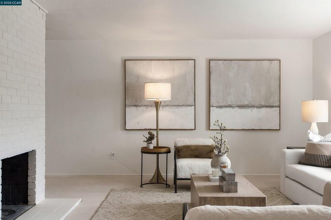
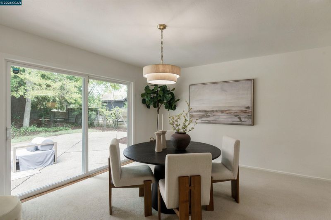
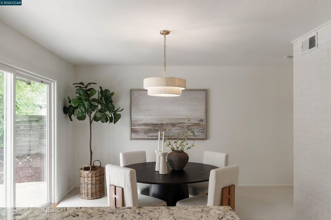
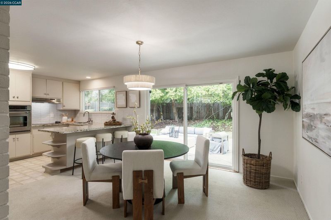
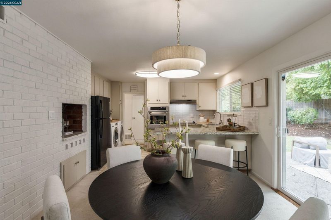
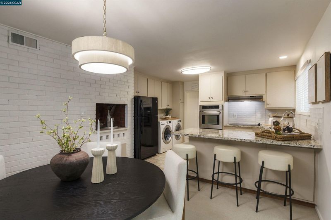
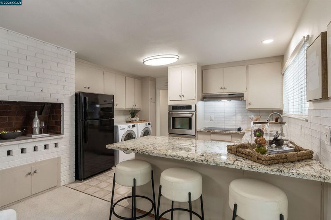
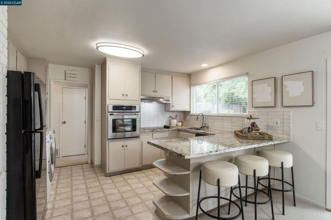
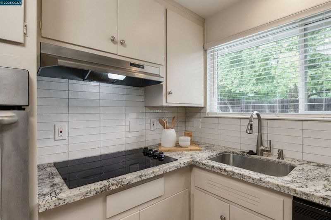
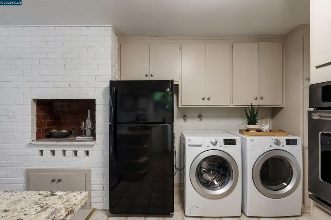
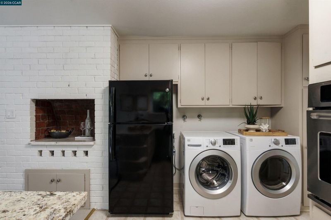
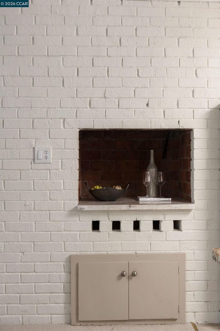
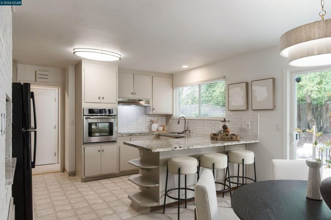
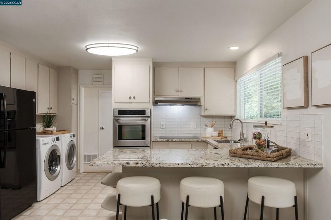
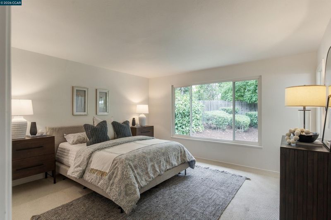
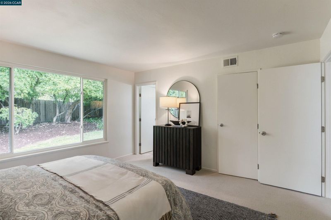
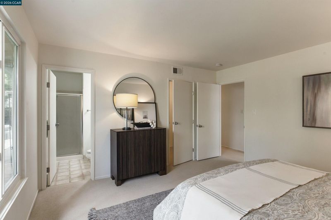
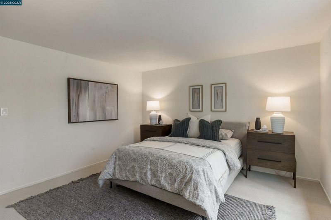
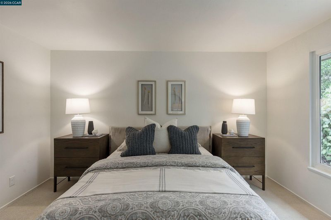
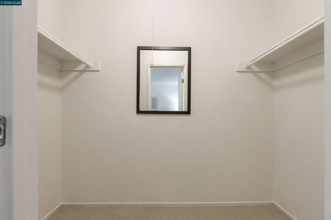
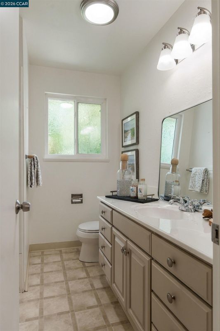
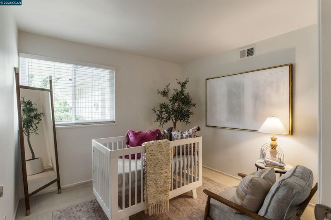
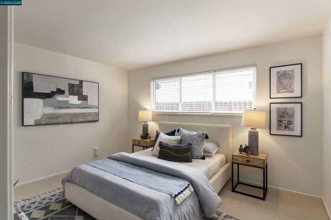
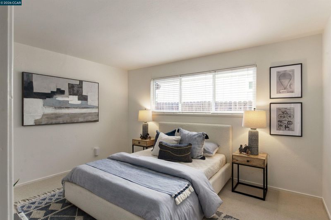
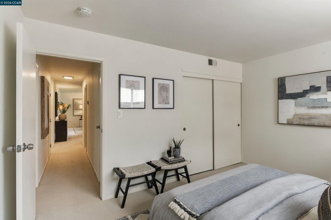
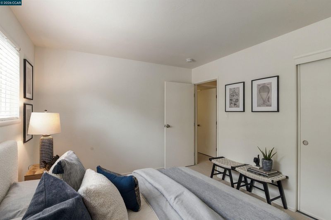
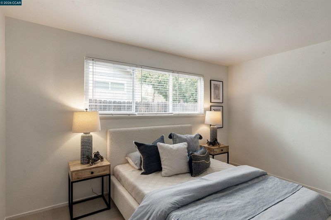
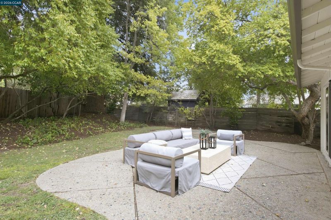
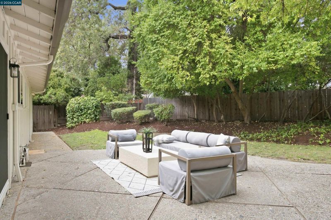
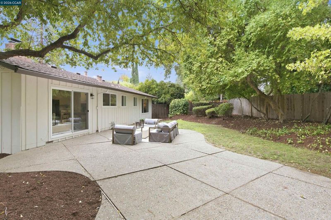
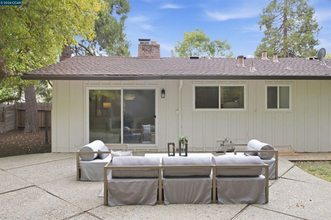
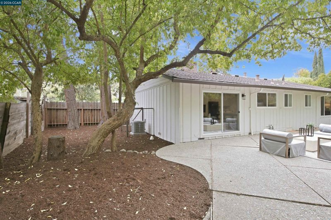
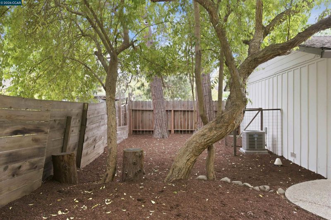
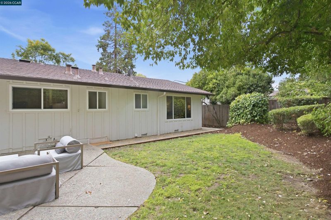
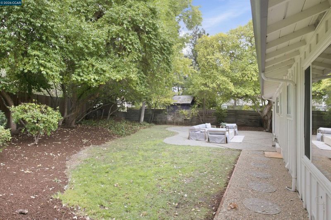
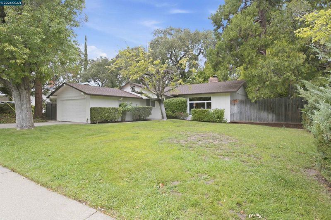
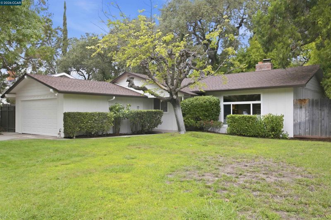
Charming Pleasant Hill rancher set on a generous 0.21 acre lot with a lovely front yard, mature trees and beautiful green views from many of the windows. Fresh interior paint, new carpet and select updated fixtures give this 3-bedroom, 2-bath home a clean, refreshed feel while leaving plenty of room for the next owner to personalize it over time. The comfortable floor plan features generously sized bedrooms, a walk-in closet, a spacious living room with an oversized picture window, and a large dining area with plenty of room for gathering. A full-wall brick fireplace adds warmth and character, while the kitchen’s original indoor brick barbecue is a fun vintage detail that speaks to the home’s classic charm. Surrounded by lush greenery, the property enjoys a peaceful residential setting while remaining close to everything Pleasant Hill has to offer. Just minutes from the trail, downtown Pleasant Hill, Walnut Creek and Lafayette, with convenient access to shopping, dining, farmers markets, & more!
-
Sat Sep 26, 1:00 pm - 4:00 pm
Charming Pleasant Hill rancher set on a generous 0.21 acre lot with a lovely front yard, mature trees and beautiful green views from many of the windows. Fresh interior paint, new carpet and select updated fixtures give this 3-bedroom, 2-bath home a clean, refreshed feel while leaving plenty of room for the next owner to personalize it over time. The comfortable floor plan features generously sized bedrooms, a walk-in closet, a spacious living room with an oversized picture window, and a large dining area with plenty of room for gathering. A full-wall brick fireplace adds warmth and character, while the kitchen’s original indoor brick barbecue is a fun vintage detail that speaks to the home’s classic charm. Surrounded by lush greenery, the property enjoys a peaceful residential setting while remaining close to everything Pleasant Hill has to offer. Just minutes from the trail, downtown Pleasant Hill, Walnut Creek and Lafayette, with convenient access to shopping, dining, farmers markets, & more!
-
Sun Sep 27, 1:00 pm - 4:00 pm
Charming Pleasant Hill rancher set on a generous 0.21 acre lot with a lovely front yard, mature trees and beautiful green views from many of the windows. Fresh interior paint, new carpet and select updated fixtures give this 3-bedroom, 2-bath home a clean, refreshed feel while leaving plenty of room for the next owner to personalize it over time. The comfortable floor plan features generously sized bedrooms, a walk-in closet, a spacious living room with an oversized picture window, and a large dining area with plenty of room for gathering. A full-wall brick fireplace adds warmth and character, while the kitchen’s original indoor brick barbecue is a fun vintage detail that speaks to the home’s classic charm. Surrounded by lush greenery, the property enjoys a peaceful residential setting while remaining close to everything Pleasant Hill has to offer. Just minutes from the trail, downtown Pleasant Hill, Walnut Creek and Lafayette, with convenient access to shopping, dining, farmers markets, & more!
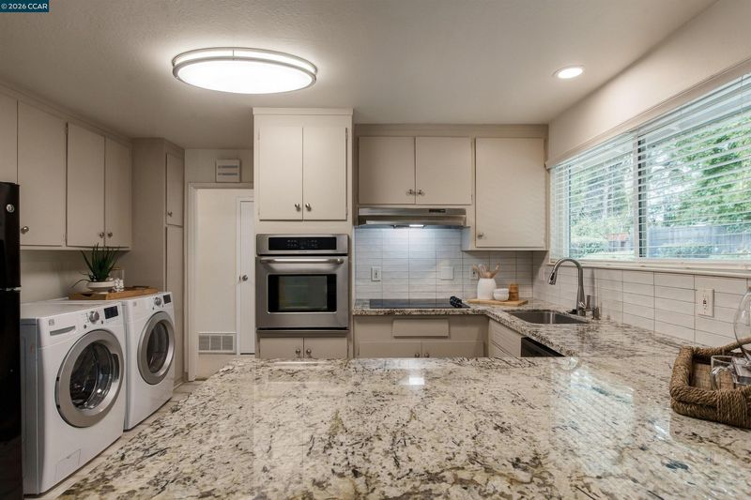
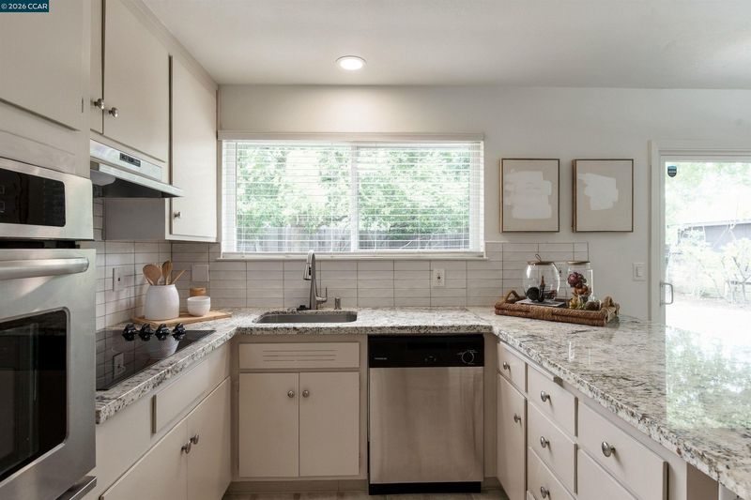
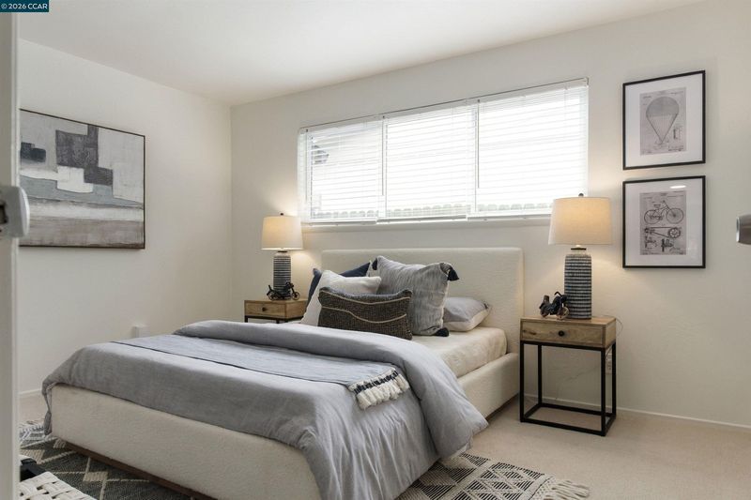
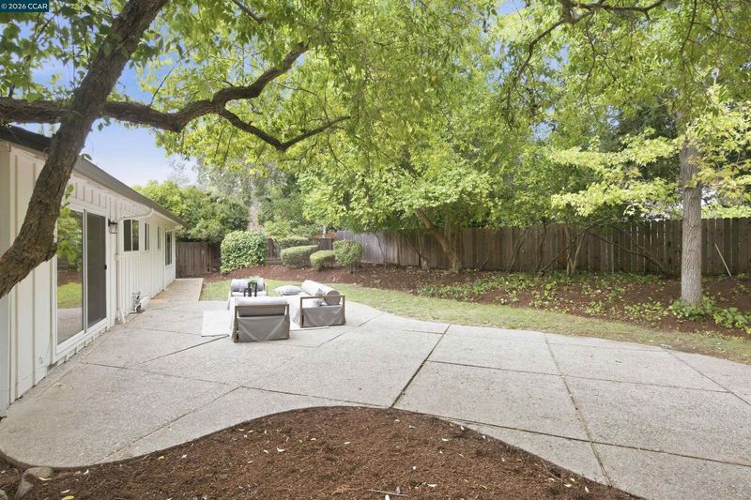
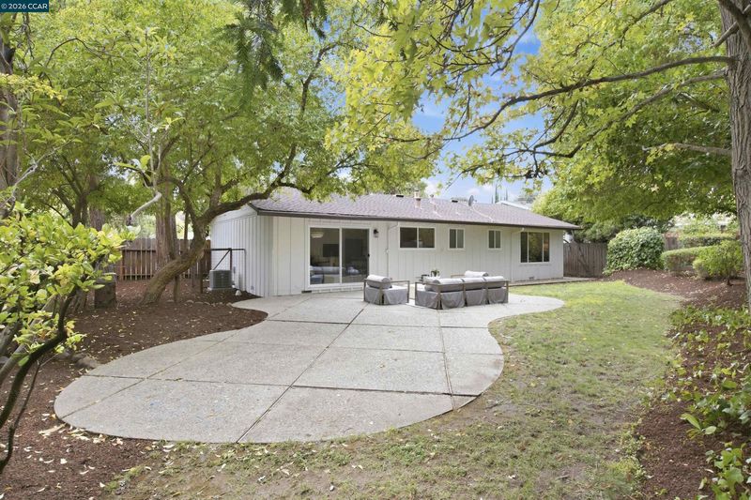
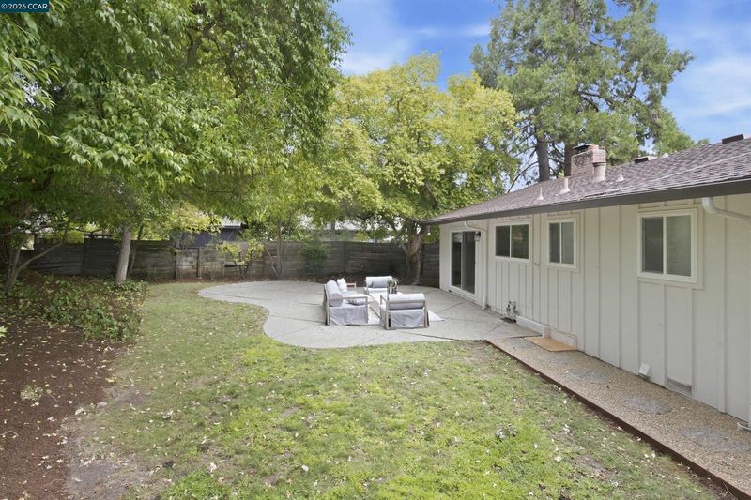
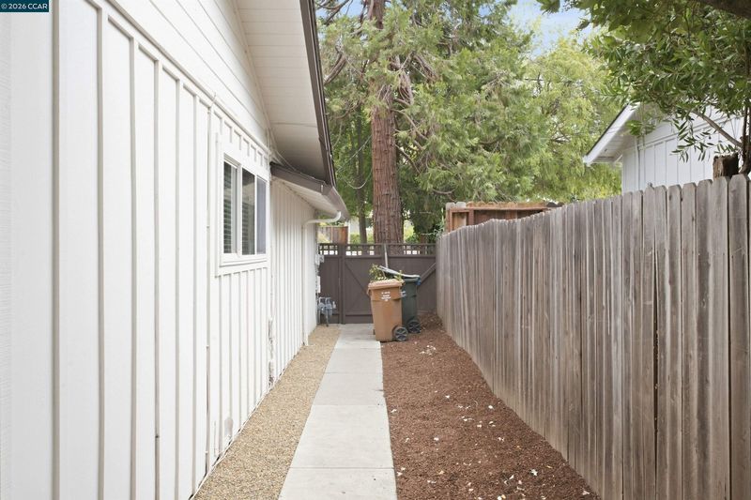
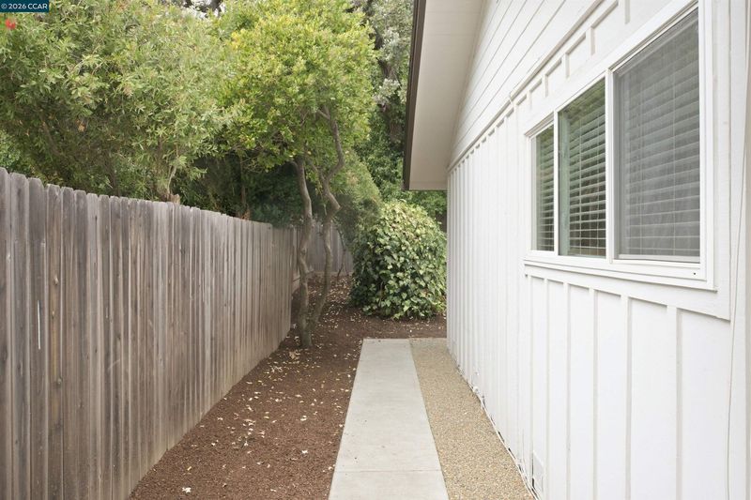
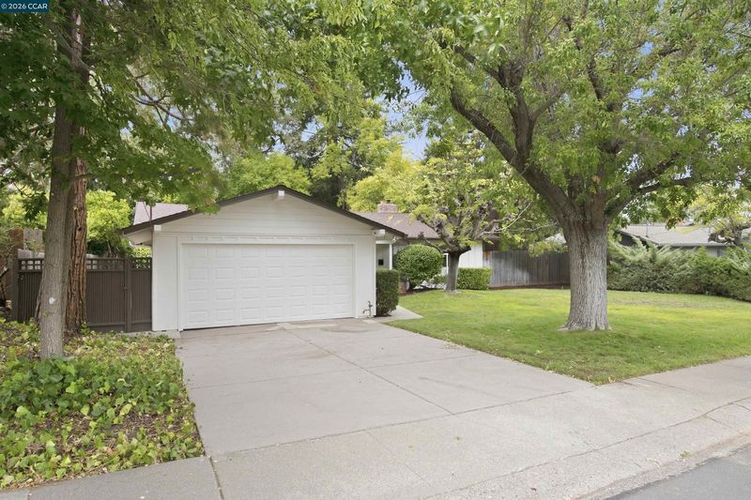
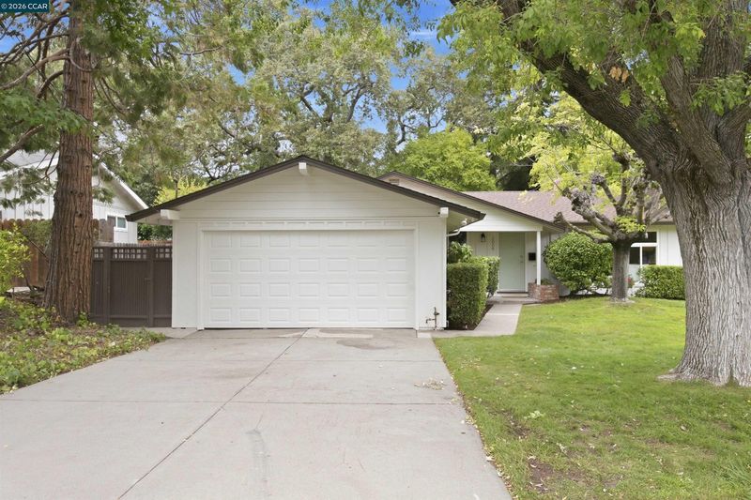
Charming Pleasant Hill rancher set on a generous 0.21-acre lot with a lovely front yard, mature trees and beautiful green views from many of the windows. Fresh interior paint, new carpet and select updated fixtures give this 3-bedroom, 2-bath home a clean, refreshed feel while leaving plenty of room for the next owner to personalize it over time. The comfortable floor plan features generously sized bedrooms, a walk-in closet, a spacious living room with an oversized picture window, and a large dining area with plenty of room for gathering. A full-wall brick fireplace adds warmth and character, while the kitchen’s original indoor brick barbecue is a fun vintage detail that speaks to the home’s classic charm. There is an ease and warmth to this home that is best experienced in person. Comfortable and very livable today, it also offers a wonderful opportunity to thoughtfully update over time and create something uniquely your own. Surrounded by lush greenery, the property enjoys a peaceful residential setting while remaining close to everything Pleasant Hill has to offer. Just minutes from the trail, downtown, Walnut Creek & Lafayette. Convenient access to shopping, dining, farmers markets, food trucks, community events & Pleasant Hill’s beloved 4th of July festivities. Located in the Strandwood Elementary area (buyer must verify enrollment). Open Houses: 9/22 from 11–1 and 9/26 & 9/27 from 1–4. Please join us — we’d love to welcome you!

- Current Status
- New
- Original Price
- $949,000
- List Price
- $949,000
- On Market Date
- Sep 21, 2026
- Property Type
- Detached
- D/N/S
- Creekside Park
- Zip Code
- 94523
- MLS ID
- 41148924
- APN
- 1521110062
- Year Built
- 1956
- Stories in Building
- 1
- Possession
- Close Of Escrow
- Data Source
- MAXEBRDI
- Origin MLS System
- CONTRA COSTA
Strandwood Elementary School
Public K-5 Elementary
Students: 622 Distance: 0.3mi
Christ The King Elementary School
Private K-8 Elementary, Religious, Coed
Students: 318 Distance: 0.4mi
Pleasant Hill Adventist Academy
Private K-12 Combined Elementary And Secondary, Religious, Coed
Students: 148 Distance: 0.6mi
St. Thomas
Private 3-12
Students: 6 Distance: 0.9mi
Sequoia Middle School
Public 6-8 Middle
Students: 931 Distance: 0.9mi
Spectrum Center-Sequoia Campus
Private 6-8 Coed
Students: NA Distance: 1.0mi
- Bed
- 3
- Bath
- 2
- Parking
- 2
- Attached
- SQ FT
- 1,400
- SQ FT Source
- Public Records
- Lot SQ FT
- 9,153.0
- Lot Acres
- 0.21 Acres
- Pool Info
- None
- Kitchen
- Dishwasher, Electric Range, Refrigerator, Dryer, Washer, Gas Water Heater, Breakfast Bar, Counter - Solid Surface, Stone Counters, Eat-in Kitchen, Electric Range/Cooktop, Disposal
- Cooling
- Central Air
- Disclosures
- None
- Entry Level
- Exterior Details
- Back Yard, Dog Run, Front Yard, Garden/Play, Side Yard, Sprinklers Automatic, Yard Space
- Flooring
- Hardwood Flrs Throughout, Vinyl, Carpet
- Foundation
- Fire Place
- Brick, Living Room
- Heating
- Forced Air
- Laundry
- Dryer, Washer
- Main Level
- 3 Bedrooms, 2 Baths, Primary Bedrm Suite - 1, Laundry Facility, Main Entry
- Possession
- Close Of Escrow
- Basement
- Crawl Space
- Architectural Style
- Ranch
- Non-Master Bathroom Includes
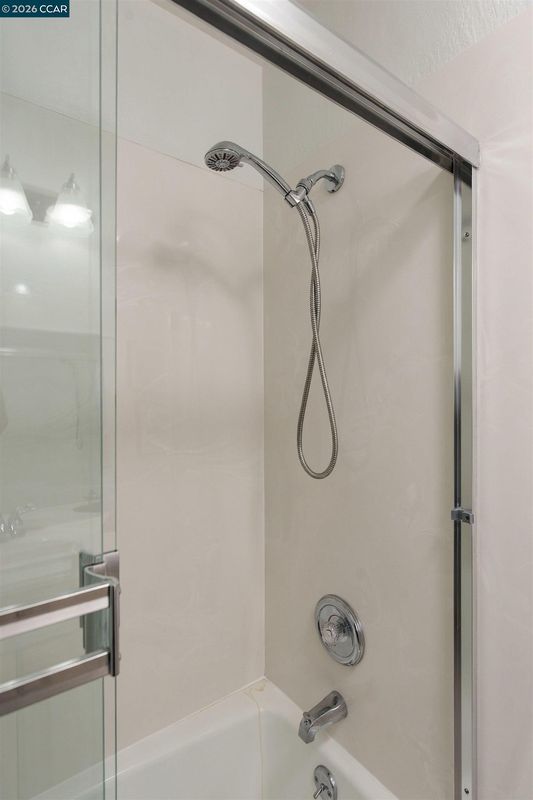
- Shower Over Tub, Tile, Tub, Window
- Construction Status
- Existing
- Additional Miscellaneous Features
- Back Yard, Dog Run, Front Yard, Garden/Play, Side Yard, Sprinklers Automatic, Yard Space
- Location
- Back Yard, Front Yard
- Roof
- Composition Shingles
- Water and Sewer
- Public
- Fee
- Unavailable
MLS and other Information regarding properties for sale as shown in Theo have been obtained from various sources such as sellers, public records, agents and other third parties. This information may relate to the condition of the property, permitted or unpermitted uses, zoning, square footage, lot size/acreage or other matters affecting value or desirability. Unless otherwise indicated in writing, neither brokers, agents nor Theo have verified, or will verify, such information. If any such information is important to buyer in determining whether to buy, the price to pay or intended use of the property, buyer is urged to conduct their own investigation with qualified professionals, satisfy themselves with respect to that information, and to rely solely on the results of that investigation.
School data provided by GreatSchools. School service boundaries are intended to be used as reference only. To verify enrollment eligibility for a property, contact the school directly.