 Price Reduced

$1,100,000
2,485
SQ FT
$443
SQ/FT
17710 Bear Creek Road
@ Fern Flat - 34 - Boulder Creek, Boulder Creek

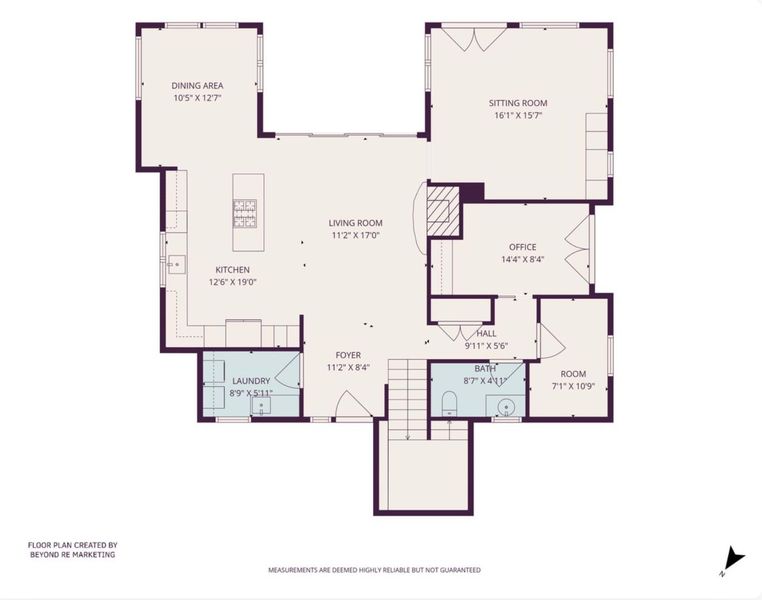
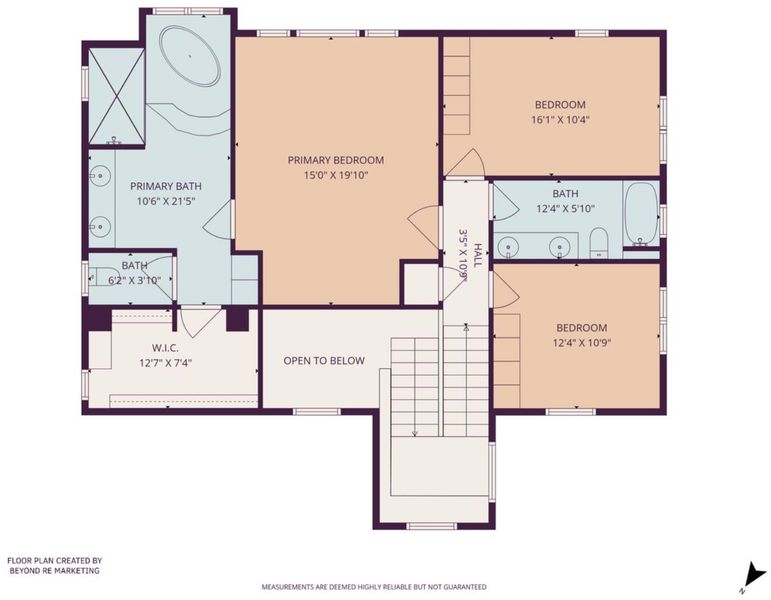
- 3 Bed
- 3 (2/1) Bath
- 6 Park
- 2,485 sqft
- BOULDER CREEK
-

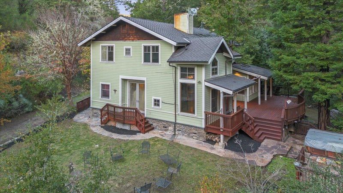
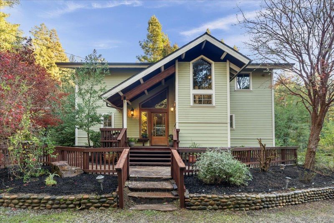
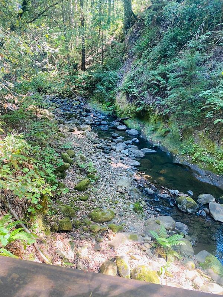
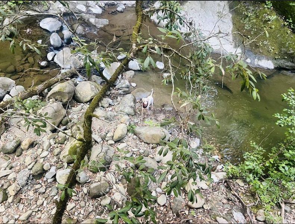
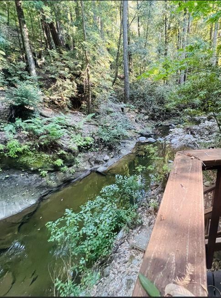
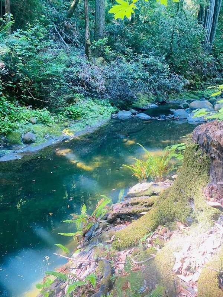
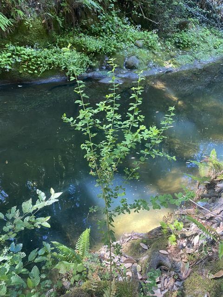
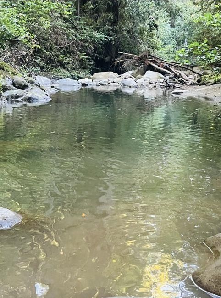
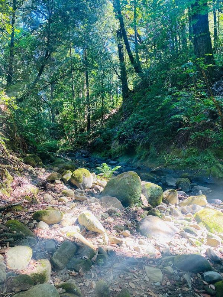
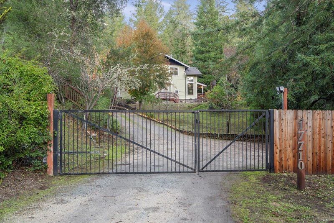
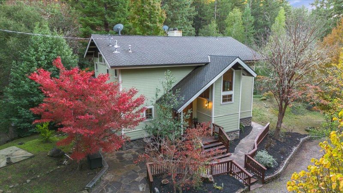
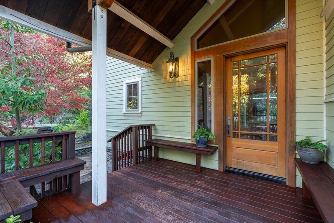
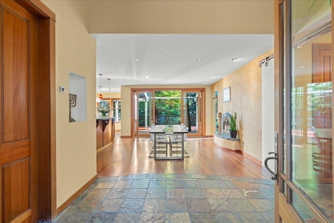
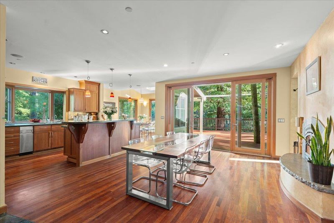
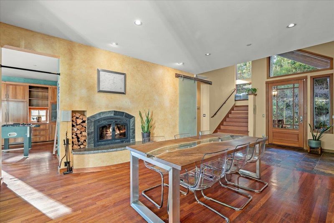
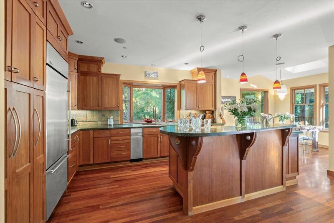
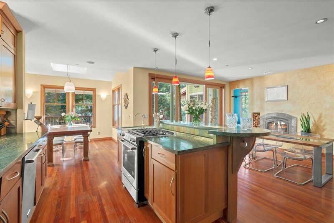
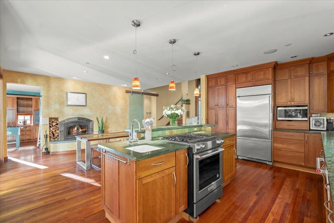
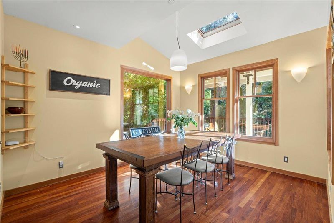
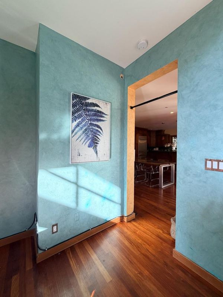
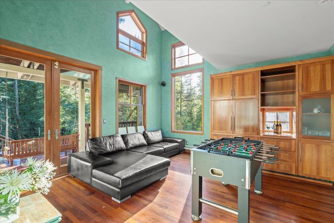
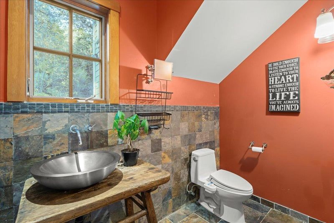
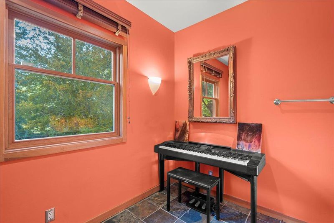
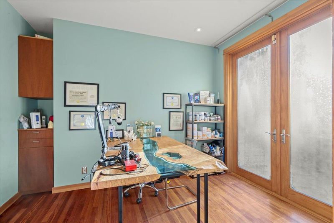
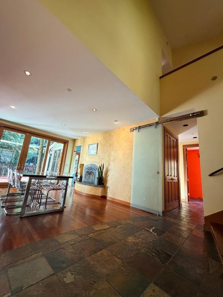
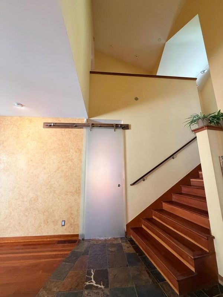
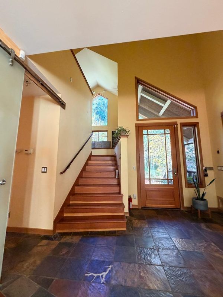
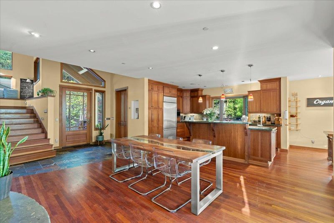
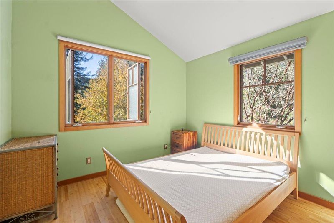
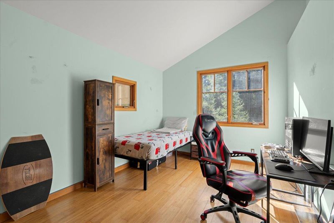
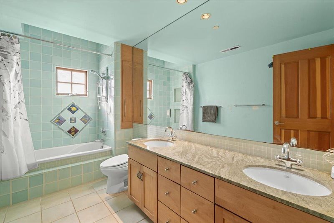
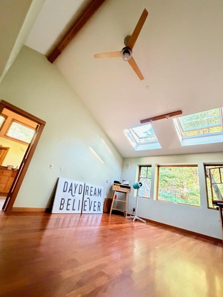
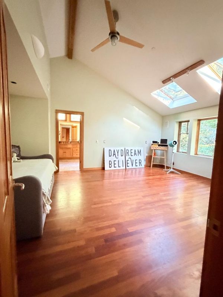
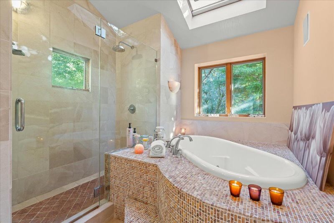
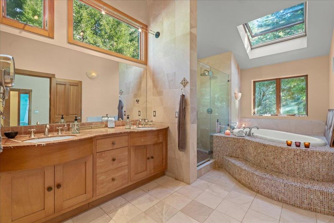
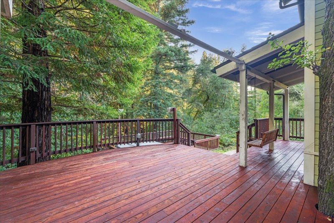
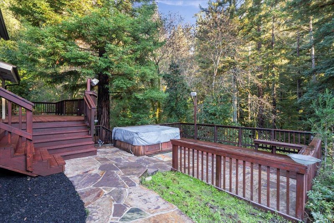
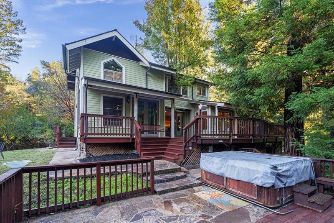
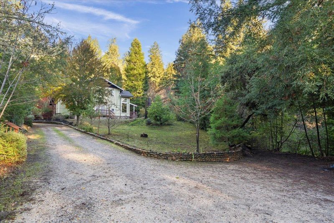
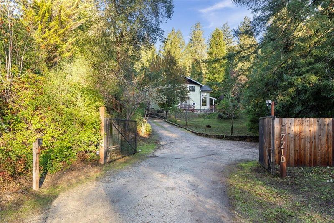
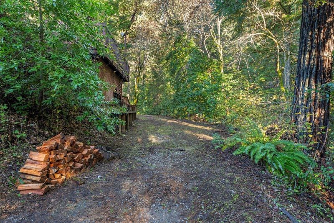
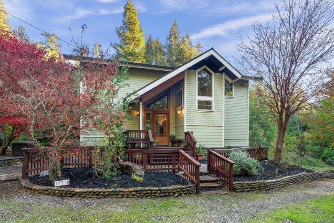
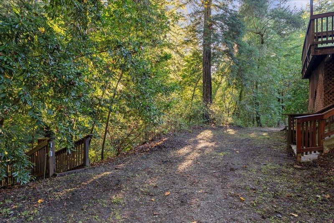
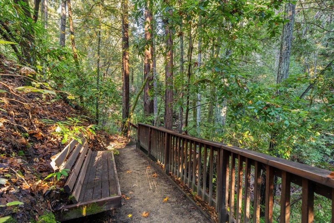
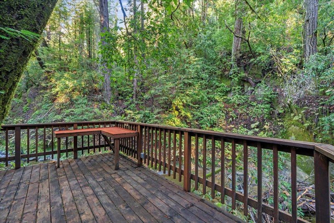
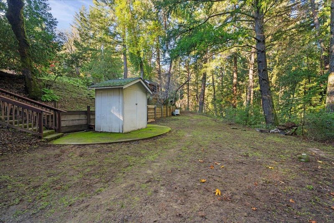
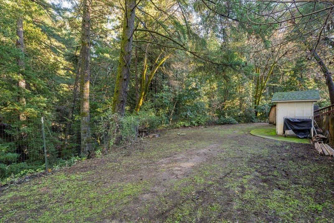
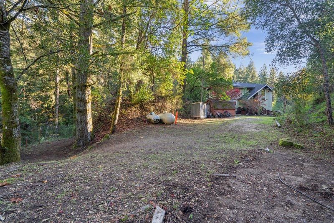
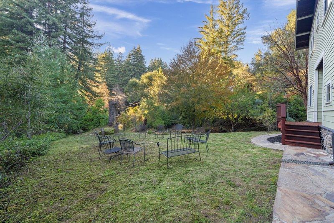
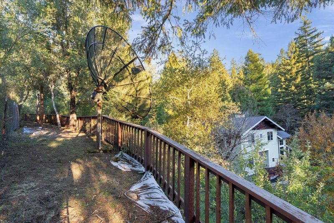
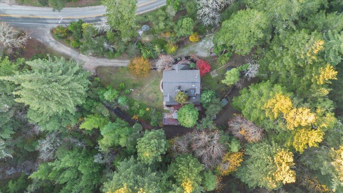
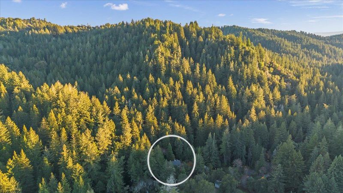
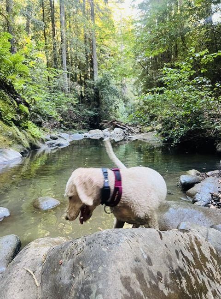
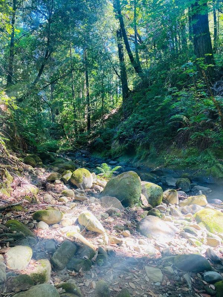
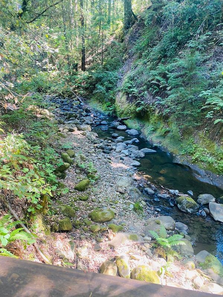
OPEN HOUSE 9/27. Your dream mountain retreat awaits. A significant price adjustment brings fresh opportunity, now offered at $1,100,000 with no HOA. Tucked away on nearly 2 private acres in the Santa Cruz Mountains, this distinctive custom home offers 3 bedrooms, 2.5 baths and approx. 2,485 sq ft surrounded by towering redwoods, creekside scenery and exceptional privacy. Inside, cherry cabinetry, bamboo and cherry flooring, premium tile, skylights and a wood stove insert framed by distinctive natural stonework add warmth and character. An updated primary bath and private sauna enhance the experience. Multiple decks extend the living space outdoors for relaxing, entertaining or simply taking in the peaceful natural surroundings. Private stairs lead to a swimming hole along the creek, creating a true escape. A Generac generator, established apple trees and abundant outdoor space add function and charm. The sellers have long called this special setting their Narnia, and it is easy to see why. For buyers who have been watching or waiting for the right opportunity, this latest adjustment makes now an ideal time to take another look. With room to breathe, privacy to enjoy and a setting that feels worlds away, this is a rare chance to own a truly special and distinctive mountain home.

- Days on Market
- 301 days
- Current Status
- Active
- Original Price
- $1,375,000
- List Price
- $1,100,000
- On Market Date
- Dec 1, 2025
- Property Type
- Single Family Home
- Area
- 34 - Boulder Creek
- Zip Code
- 95006
- MLS ID
- ML82028529
- APN
- 089-511-05-000
- Year Built
- 1984
- Stories in Building
- 2
- Possession
- Unavailable
- Data Source
- MLSL
- Origin MLS System
- MLSListings, Inc.
Sonlight Academy
Private 1-12 Religious, Coed
Students: NA Distance: 2.4mi
Pacific Sands Academy
Private K-12
Students: 20 Distance: 3.2mi
Ocean Grove Charter School
Charter K-12 Combined Elementary And Secondary
Students: 2500 Distance: 3.3mi
Boulder Creek Elementary School
Public K-5 Elementary
Students: 510 Distance: 3.8mi
Lakeside Elementary School
Public K-5 Elementary
Students: 71 Distance: 3.9mi
Lexington Elementary School
Public K-5 Elementary
Students: 144 Distance: 4.9mi
- Bed
- 3
- Bath
- 3 (2/1)
- Double Sinks, Half on Ground Floor, Primary - Tub with Jets, Stone, Tile
- Parking
- 6
- No Garage, Parking Area, Room for Oversized Vehicle
- SQ FT
- 2,485
- SQ FT Source
- Unavailable
- Lot SQ FT
- 85,334.0
- Lot Acres
- 1.958999 Acres
- Pool Info
- Spa / Hot Tub, Steam Room or Sauna
- Kitchen
- Cooktop - Gas, Countertop - Granite, Dishwasher, Ice Maker, Microwave, Oven - Gas, Refrigerator, Trash Compactor
- Cooling
- Central AC
- Dining Room
- Breakfast Bar, Dining Area, Skylight
- Disclosures
- NHDS Report
- Family Room
- Separate Family Room
- Flooring
- Hardwood, Stone, Tile
- Foundation
- Concrete Perimeter, Crawl Space
- Fire Place
- Family Room, Insert, Wood Burning
- Heating
- Central Forced Air
- Laundry
- In Utility Room, Inside, Washer / Dryer
- Fee
- Unavailable
MLS and other Information regarding properties for sale as shown in Theo have been obtained from various sources such as sellers, public records, agents and other third parties. This information may relate to the condition of the property, permitted or unpermitted uses, zoning, square footage, lot size/acreage or other matters affecting value or desirability. Unless otherwise indicated in writing, neither brokers, agents nor Theo have verified, or will verify, such information. If any such information is important to buyer in determining whether to buy, the price to pay or intended use of the property, buyer is urged to conduct their own investigation with qualified professionals, satisfy themselves with respect to that information, and to rely solely on the results of that investigation.
School data provided by GreatSchools. School service boundaries are intended to be used as reference only. To verify enrollment eligibility for a property, contact the school directly.