

$2,200,000
1,810
SQ FT
$1,215
SQ/FT
2145 Franklin Street, #4
@ Pacific Ave - SF District 7 - Pacific Heights, San Francisco

- 2 Bed
- 2 Bath
- 0 Park
- 1,810 sqft
- San Francisco
-

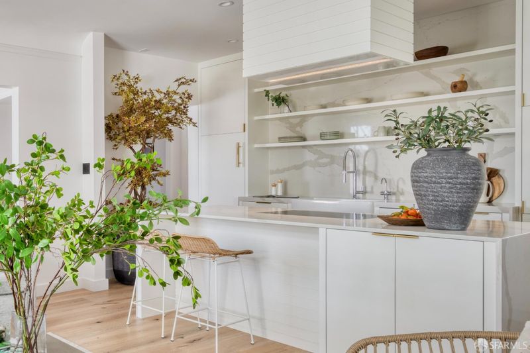
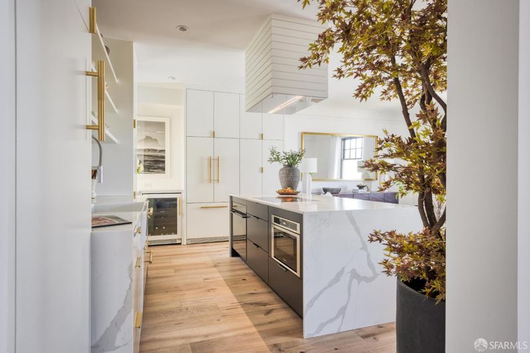
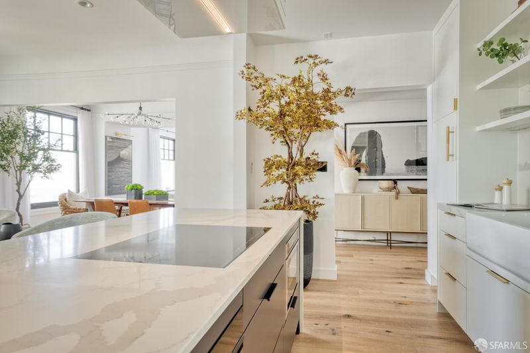
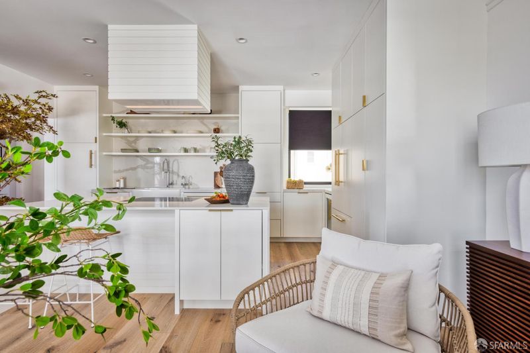
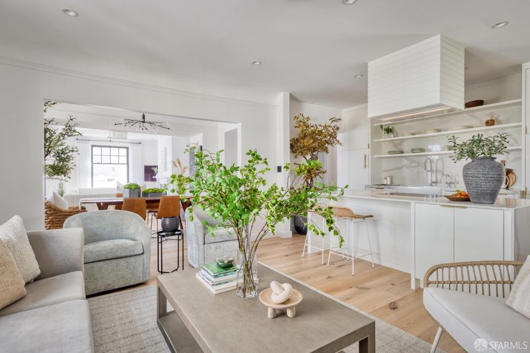
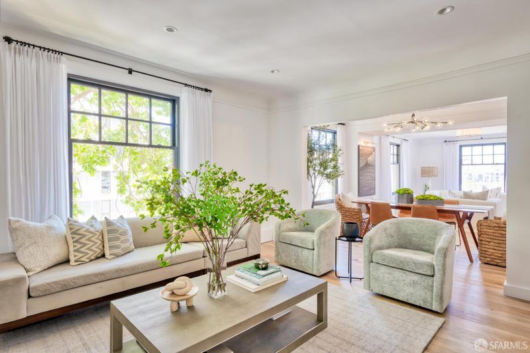
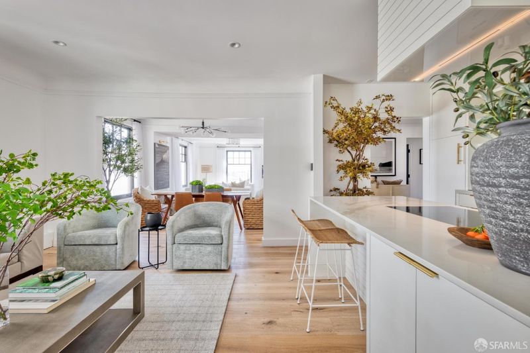
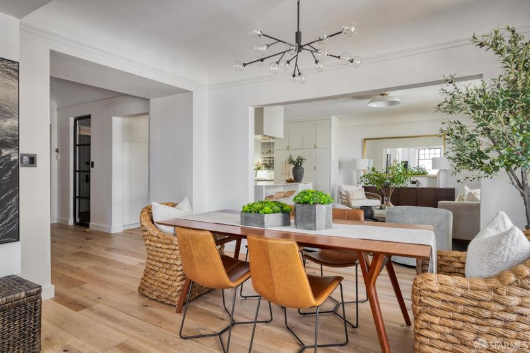
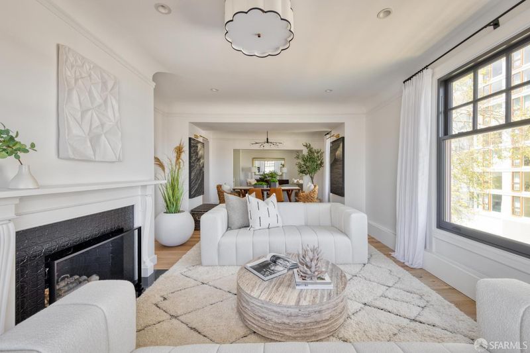
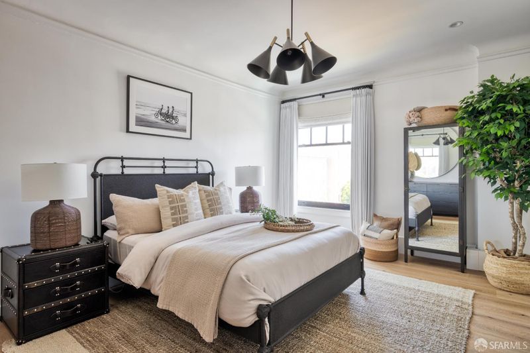
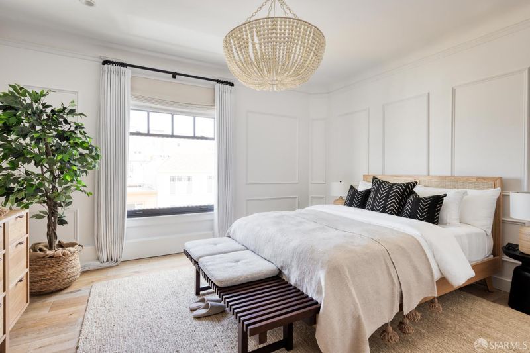
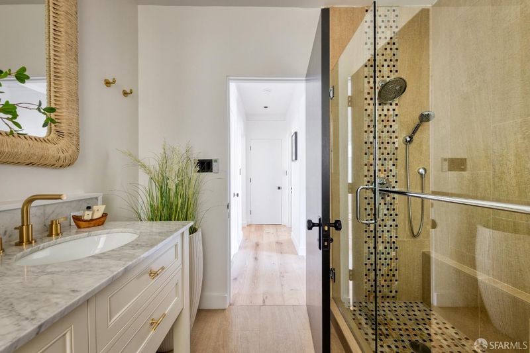
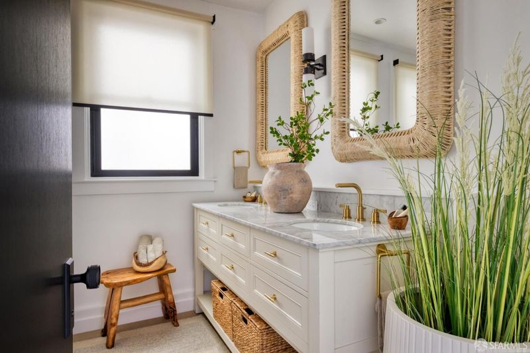
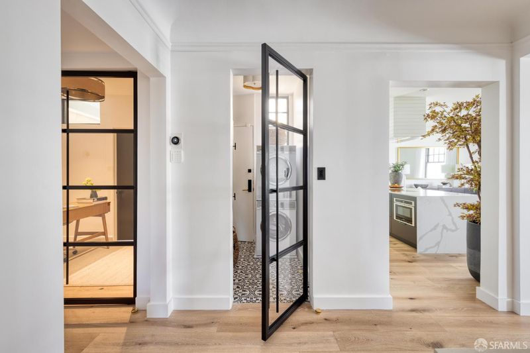
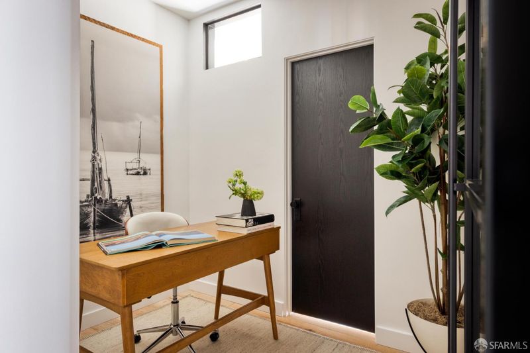
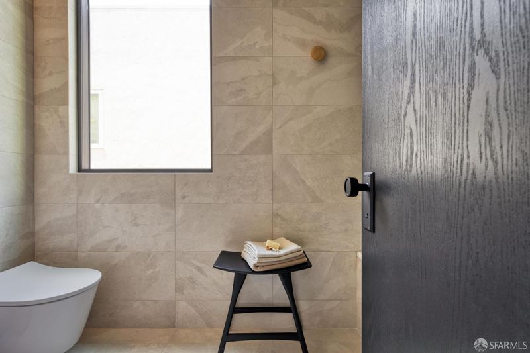
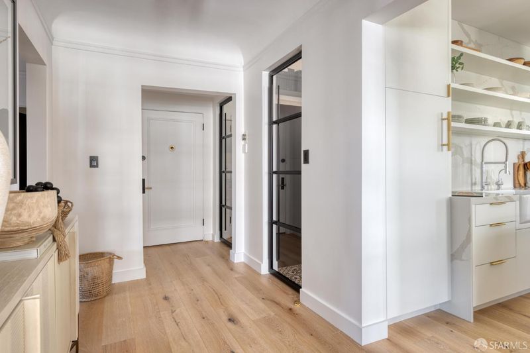
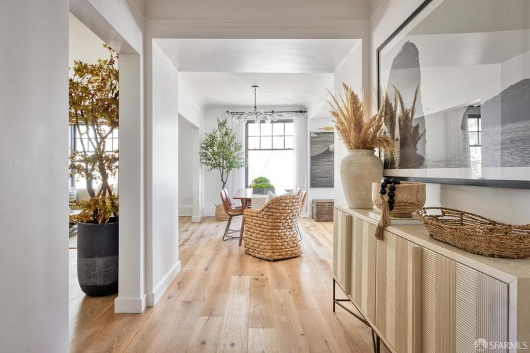
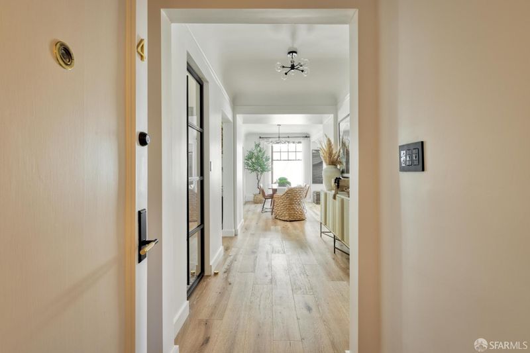
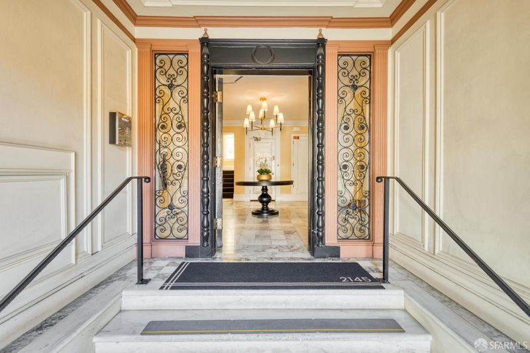
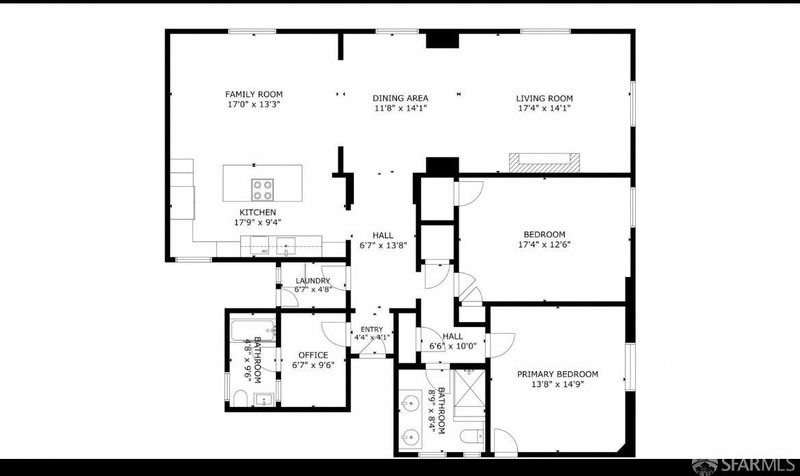
2-bedroom and 2-bathroom plus flex room apartment situated in coveted Pacific Heights. This beautifully renovated corner residence on Pacific Ave & Franklin St offers contemporary living in a classic boutique 7-unit condo building with 2 units per floor. Bright, airy, spacious open floor plan blends high end contemporary finishes and elegant period details. Space for formal dining, family room, and living room. Open kitchen with breakfast bar island and custom cabinetry with integrated luxury appliances. Two spacious bedrooms. Flex room can be used as an office, gym, nursery, etc. Abundant natural light and views from oversized windows. French oak hardwood floors. Lutron smart lighting system with recessed lights throughout. In-unit laundry room. Very walkable area within walking distance to dining and shopping on Fillmore, Union, Polk and Chestnut Streets, and to Lafayette Park.

- Days on Market
- 0 days
- Current Status
- Coming Soon
- Original Price
- $2,200,000
- List Price
- $2,200,000
- On Market Date
- Aug 19, 2026
- Property Type
- Condominium
- District
- SF District 7 - Pacific Heights
- Zip Code
- 94109
- MLS ID
- 531382071
- APN
- 0593047
- Year Built
- 1917
- Stories in Building
- 0
- Number of Units
- 7
- Possession
- Close Of Escrow
- Data Source
- SFAR
- Origin MLS System
St. Brigid School
Private K-8 Elementary, Religious, Coed
Students: 255 Distance: 0.1mi
Sherman Elementary School
Public K-5 Elementary
Students: 384 Distance: 0.3mi
Spring Valley Elementary School
Public K-5 Elementary, Core Knowledge
Students: 327 Distance: 0.3mi
Hamlin, The
Private K-8 Elementary, All Female
Students: 410 Distance: 0.4mi
Stuart Hall High School
Private 9-12 Secondary, Religious, All Male
Students: 203 Distance: 0.4mi
Hergl
Private K-12 Special Education, Combined Elementary And Secondary, Coed
Students: 8 Distance: 0.4mi
- Bed
- 2
- Bath
- 2
- Parking
- 0
- SQ FT
- 1,810
- SQ FT Source
- Assessor Auto-Fill
- Lot SQ FT
- 4,826.45
- Lot Acres
- 0.1108 Acres
- Entry Level
- 0
- Fire Place
- Brick, Living Room
- Possession
- Close Of Escrow
- Fee
- $1,200
MLS and other Information regarding properties for sale as shown in Theo have been obtained from various sources such as sellers, public records, agents and other third parties. This information may relate to the condition of the property, permitted or unpermitted uses, zoning, square footage, lot size/acreage or other matters affecting value or desirability. Unless otherwise indicated in writing, neither brokers, agents nor Theo have verified, or will verify, such information. If any such information is important to buyer in determining whether to buy, the price to pay or intended use of the property, buyer is urged to conduct their own investigation with qualified professionals, satisfy themselves with respect to that information, and to rely solely on the results of that investigation.
School data provided by GreatSchools. School service boundaries are intended to be used as reference only. To verify enrollment eligibility for a property, contact the school directly.