

$1,600,000
1,525
SQ FT
$1,049
SQ/FT
38551 Granville Dr
@ Eggers - Glenmoor Gardens, Fremont

- 3 Bed
- 2 Bath
- 2 Park
- 1,525 sqft
- Fremont
-

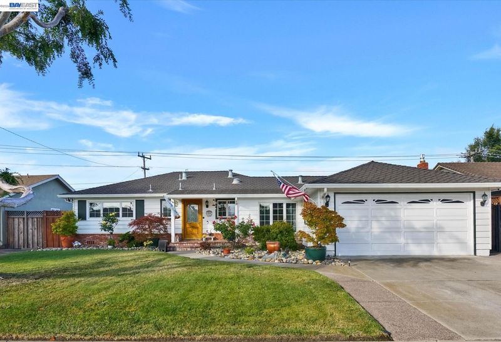
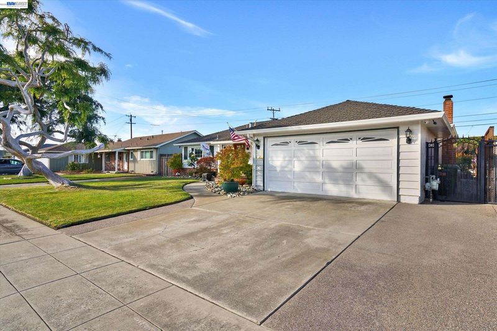
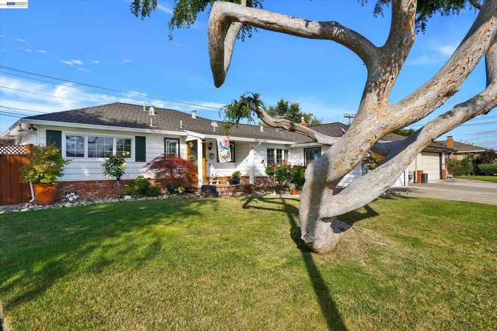
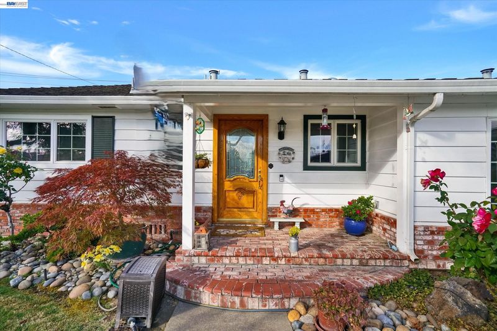
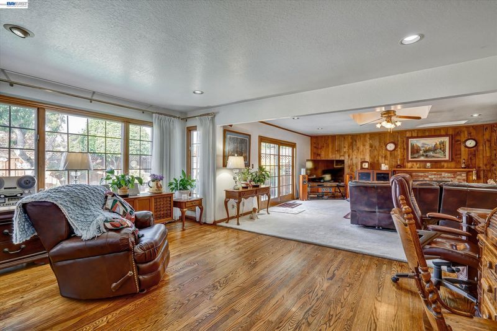
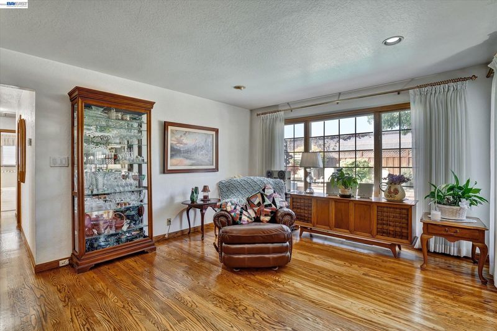
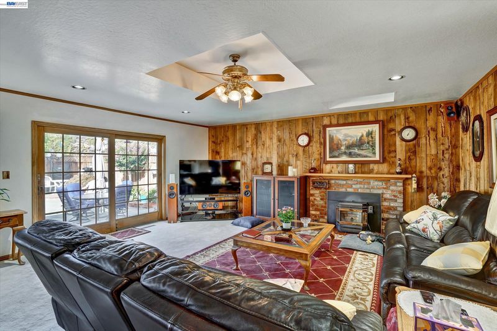
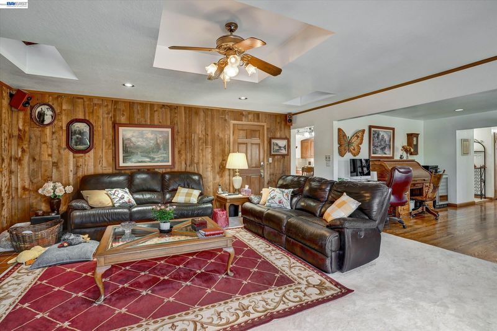
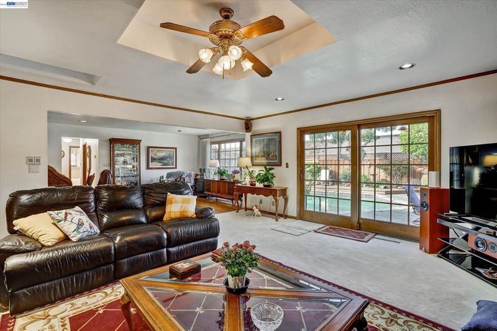
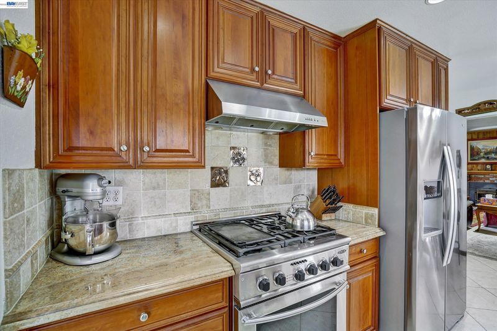
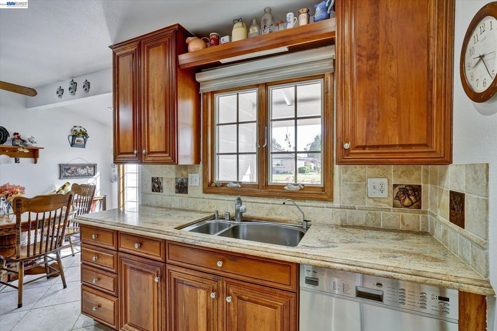
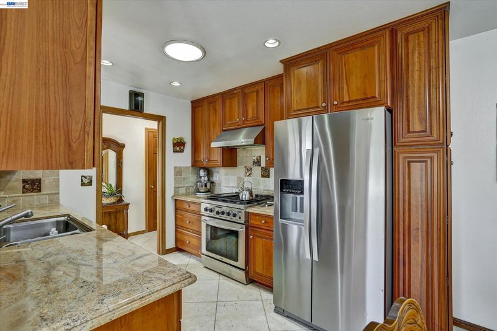
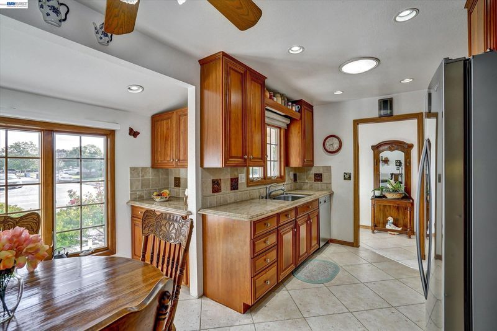
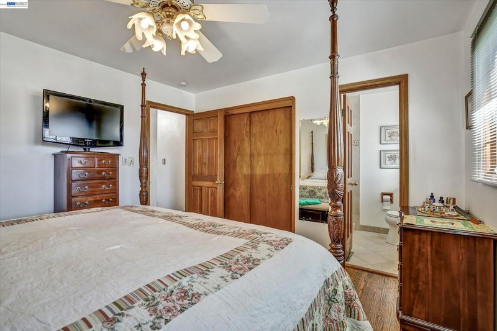
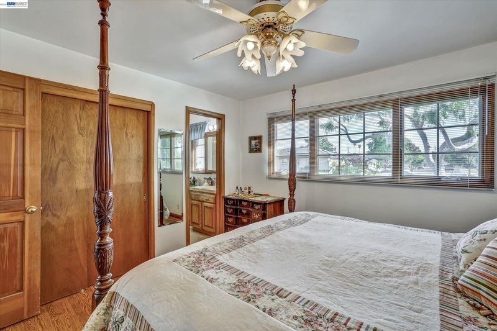
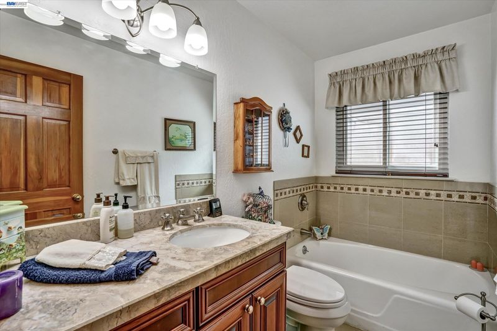
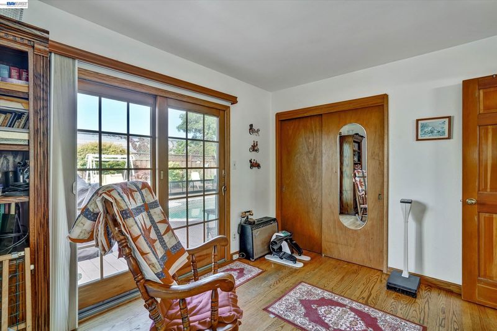
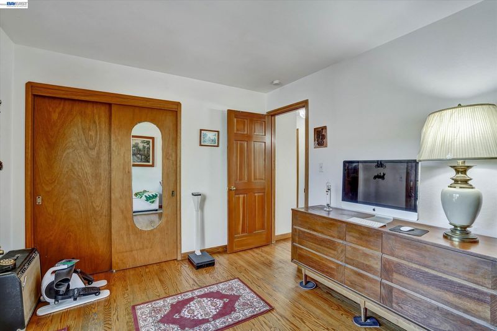
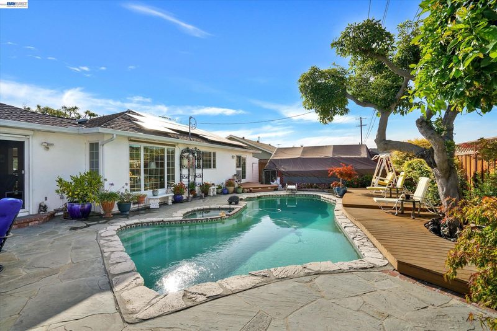
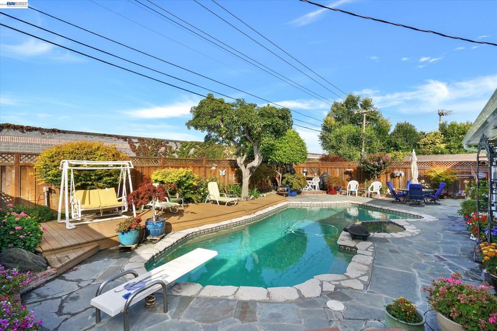
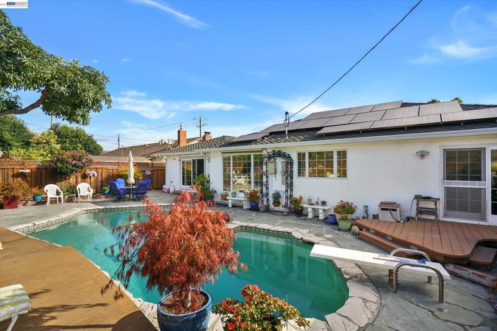
East-Facing Single-Story Home in Desirable Glenmoor neighborhood. A well-maintained residence offering an open floor plan perfect for modern multigenerational living. Abundant natural light along with hardwood floors create a warm, positive atmosphere. The heart of the home is a functional gourmet kitchen with granite counters, cherry wood cabinets, stainless steel appliances, and a sunny bay-window nook — perfect for daily cooking or casual family meals. A spacious great room envisions family entertaining opening to a backyard lifestyle. Premium upgrades (owned solar panels, central A/C, copper plumbing) deliver excellent energy efficiency and cost savings. The home is minutes from excellent Fremont schools, community parks, tennis courts, and specialty groceries. Easy access to BART, Highway 880/680, and major tech corridors makes commuting effortless for busy professionals. Move-in-ready. Schedule your private tour today.

- Current Status
- Active - Coming Soon
- Original Price
- $1,600,000
- List Price
- $1,600,000
- On Market Date
- Jul 8, 2026
- Property Type
- Detached
- D/N/S
- Glenmoor Gardens
- Zip Code
- 94536
- MLS ID
- 41140799
- APN
- 5310003032
- Year Built
- 1962
- Stories in Building
- 1
- Possession
- Close Of Escrow, Seller Rent Back
- Data Source
- MAXEBRDI
- Origin MLS System
- BAY EAST
Stellar Academy For Dyslexics
Private 2-8 Special Education, Elementary, Coed
Students: 25 Distance: 0.2mi
John G. Mattos Elementary School
Public K-6 Elementary
Students: 607 Distance: 0.3mi
Birch Grove Primary
Public K-6 Elementary
Students: 400 Distance: 0.5mi
Birch Grove Intermediate
Public 3-6 Elementary
Students: 475 Distance: 0.7mi
Glenmoor Elementary School
Public K-6 Elementary
Students: 663 Distance: 0.8mi
Joseph Azevada Elementary School
Public K-6 Elementary
Students: 650 Distance: 0.9mi
- Bed
- 3
- Bath
- 2
- Parking
- 2
- Attached, Int Access From Garage, Garage Door Opener
- SQ FT
- 1,525
- SQ FT Source
- Appraisal
- Lot SQ FT
- 7,280.0
- Lot Acres
- 0.17 Acres
- Pool Info
- In Ground, Outdoor Pool
- Kitchen
- Dishwasher, Gas Water Heater, Stone Counters, Updated Kitchen
- Cooling
- Central Air
- Disclosures
- Disclosure Package Avail
- Entry Level
- Exterior Details
- Back Yard, Front Yard
- Flooring
- Hardwood, Tile, Carpet
- Foundation
- Fire Place
- Family Room
- Heating
- Forced Air
- Laundry
- In Garage
- Main Level
- 3 Bedrooms, 2 Baths, Main Entry
- Possession
- Close Of Escrow, Seller Rent Back
- Architectural Style
- Ranch
- Construction Status
- Existing
- Additional Miscellaneous Features
- Back Yard, Front Yard
- Location
- Level, Rectangular Lot, Back Yard, Front Yard, Landscaped
- Roof
- Composition
- Water and Sewer
- Public
- Fee
- $518
MLS and other Information regarding properties for sale as shown in Theo have been obtained from various sources such as sellers, public records, agents and other third parties. This information may relate to the condition of the property, permitted or unpermitted uses, zoning, square footage, lot size/acreage or other matters affecting value or desirability. Unless otherwise indicated in writing, neither brokers, agents nor Theo have verified, or will verify, such information. If any such information is important to buyer in determining whether to buy, the price to pay or intended use of the property, buyer is urged to conduct their own investigation with qualified professionals, satisfy themselves with respect to that information, and to rely solely on the results of that investigation.
School data provided by GreatSchools. School service boundaries are intended to be used as reference only. To verify enrollment eligibility for a property, contact the school directly.