

$1,175,000
2,260
SQ FT
$520
SQ/FT
68 Nottingham Pl
@ Nottingham Way - Jeffrey Ranch, Clayton

- 5 Bed
- 3.5 (3/1) Bath
- 3 Park
- 2,260 sqft
- Clayton
-

-
Sat Nov 7, 1:00 pm - 4:00 pm
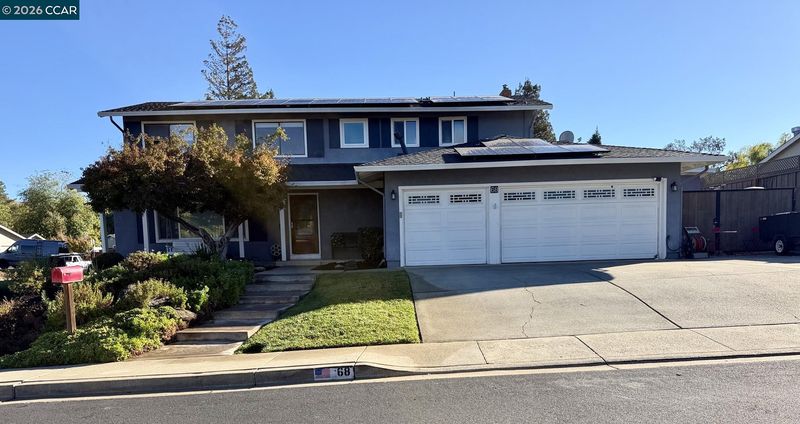
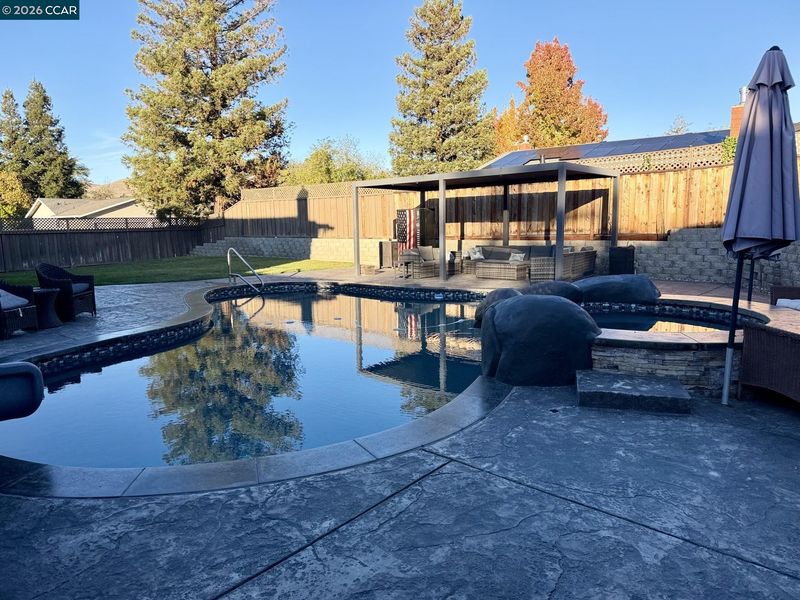
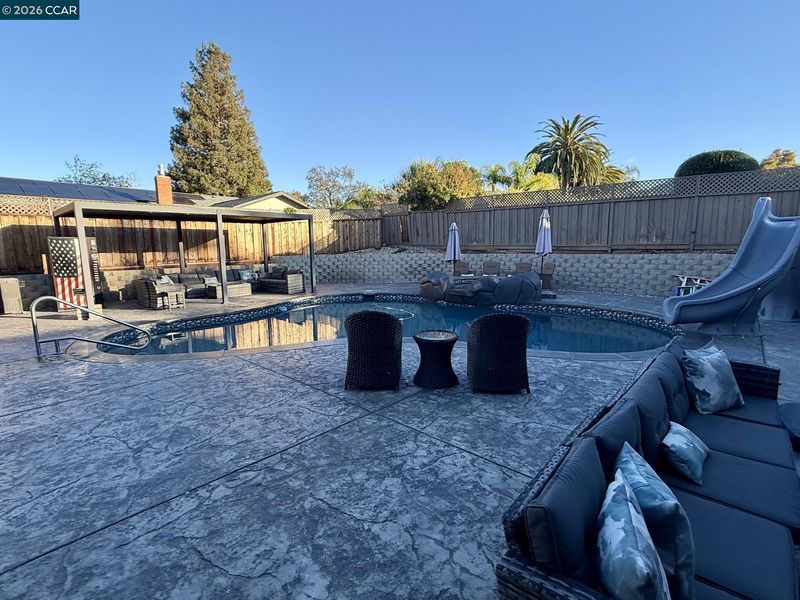
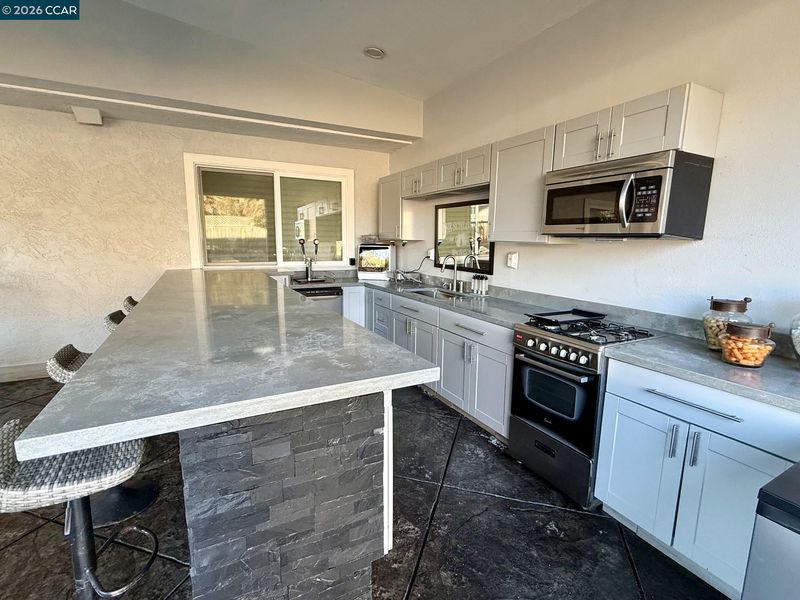
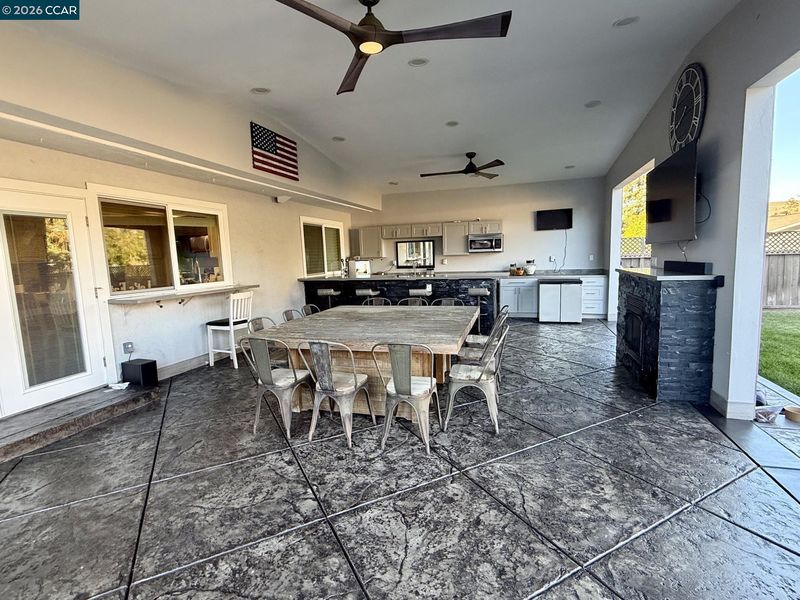
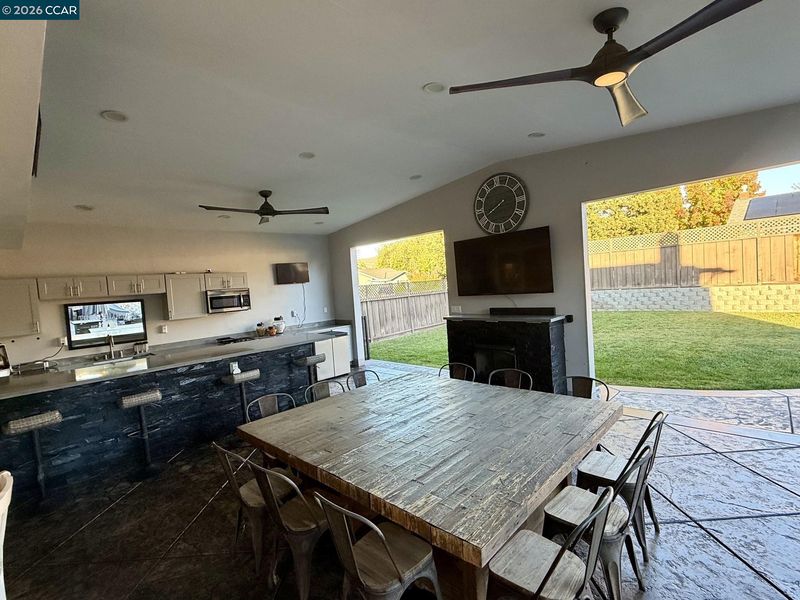
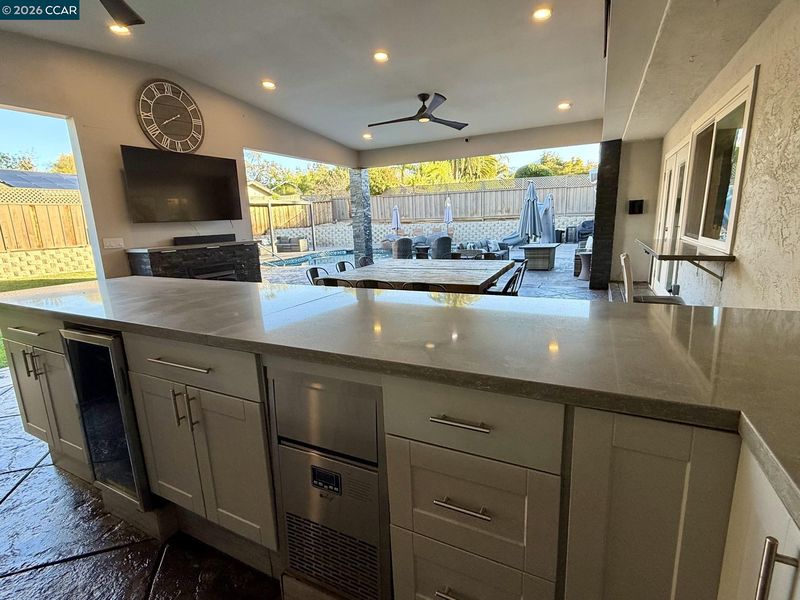
Home for the holidays. Situated on a desirable double-culdesac location, this home offers an incredible outdoor experience that rivals a private resort. Designed for year-round enjoyment and unforgettable entertaining, the backyard is truly the centerpiece of the property. Step outside to an incredible covered outdoor entertainment pavilion complete with a fireplace, TV, bar seating, sink, stove, refrigerator, microwave, wine cooler, ice maker, and kegerator. Complementing this one-of-a-kind space is a sparkling pebble finish pool, spa, water slide, waterfalls, expansive lawn area, stamped concrete patios, and poolside restroom with a shower, creating the ultimate setting for entertaining and outdoor living. Inside, the two-story home provides generous living space with an updated kitchen that opens to a cozy family room featuring a pellet stove and direct access to the backyard. The spacious primary suite offers a walk-in closet and private en suite bath. Other amenities include owned solar and RV parking.
-
Sun Nov 8, 1:00 pm - 4:00 pm
Home for the holidays. Situated on a desirable double-culdesac location, this home offers an incredible outdoor experience that rivals a private resort. Designed for year-round enjoyment and unforgettable entertaining, the backyard is truly the centerpiece of the property. Step outside to an incredible covered outdoor entertainment pavilion complete with a fireplace, TV, bar seating, sink, stove, refrigerator, microwave, wine cooler, ice maker, and kegerator. Complementing this one-of-a-kind space is a sparkling pebble finish pool, spa, water slide, waterfalls, expansive lawn area, stamped concrete patios, and poolside restroom with a shower, creating the ultimate setting for entertaining and outdoor living. Inside, the two-story home provides generous living space with an updated kitchen that opens to a cozy family room featuring a pellet stove and direct access to the backyard. The spacious primary suite offers a walk-in closet and private en suite bath. Other amenities include owned solar and RV parking.
Resort-style living awaits at 68 Nottingham Place. Situated on a desirable double-culdesac location, this home offers an incredible outdoor experience that rivals a private resort. Designed for year-round enjoyment and unforgettable entertaining, the backyard is truly the centerpiece of the property. Step outside to an incredible covered outdoor entertainment pavilion complete with a fireplace, TV, bar seating, sink, stove, refrigerator, microwave, wine cooler, ice maker, and kegerator. Complementing this one-of-a-kind space is a sparkling pebbletech pool, spa, water slide, waterfalls, expansive lawn area, stamped concrete patios, and poolside restroom with a shower, creating the ultimate setting for entertaining and outdoor living. Inside, the two-story home provides generous living space with an updated kitchen that opens to a cozy family room featuring a pellet stove and direct access to the backyard. The spacious primary suite offers a walk-in closet and private en suite bath, while four additional bedrooms provide flexibility for family, guests, or work-from-home needs. Additional amenities include owned solar for added energy efficiency and long-term savings, an inside laundry room, three-car garage, RV parking, and a storage building. A rare opportunity to own a home where the outdoor lifestyle takes center stage, creating the perfect setting for entertaining, relaxing, and making lasting memories. Located conveniently close to Downtown Clayton featuring festivals/concerts/events, dining, walking trails, parks and schools.

- Current Status
- New
- Original Price
- $1,175,000
- List Price
- $1,175,000
- On Market Date
- Nov 6, 2026
- Property Type
- Detached
- D/N/S
- Jeffrey Ranch
- Zip Code
- 94517
- MLS ID
- 41153198
- APN
- 1200310066
- Year Built
- 1976
- Stories in Building
- 2
- Possession
- Close Of Escrow
- Data Source
- MAXEBRDI
- Origin MLS System
- CONTRA COSTA
Mt. Diablo Elementary School
Public K-5 Elementary
Students: 798 Distance: 0.3mi
Pine Hollow Middle School
Public 6-8 Middle
Students: 569 Distance: 0.5mi
Highlands Elementary School
Public K-5 Elementary
Students: 542 Distance: 0.6mi
Hope Academy For Dyslexics
Private 1-8
Students: 22 Distance: 1.0mi
American Christian Academy - Ext
Private 1-12
Students: 15 Distance: 1.0mi
Wood-Rose College Preparatory
Private 9-12 Religious, Nonprofit
Students: NA Distance: 1.2mi
- Bed
- 5
- Bath
- 3.5 (3/1)
- Parking
- 3
- Attached, Side Yard Access, Garage Faces Front, Garage Door Opener, RV Access/Parking
- SQ FT
- 2,260
- SQ FT Source
- Public Records
- Lot SQ FT
- 12,000.0
- Lot Acres
- 0.28 Acres
- Pool Info
- Gunite, In Ground, Solar Heat, Pool/Spa Combo, Outdoor Pool
- Kitchen
- Dishwasher, Gas Range, Plumbed For Ice Maker, Microwave, Refrigerator, Gas Water Heater, Breakfast Bar, Stone Counters, Disposal, Gas Range/Cooktop, Ice Maker Hookup, Updated Kitchen
- Cooling
- Ceiling Fan(s), Central Air
- Disclosures
- Other - Call/See Agent, Disclosure Package Avail
- Entry Level
- Exterior Details
- Back Yard, Front Yard, Side Yard, Sprinklers Automatic, Sprinklers Front, Sprinklers Side, Landscape Back, Landscape Front
- Flooring
- Tile, Vinyl, Carpet
- Foundation
- Fire Place
- Family Room
- Heating
- Forced Air
- Laundry
- Dryer, Laundry Room, Washer
- Upper Level
- 5 Bedrooms, 2 Baths, Primary Bedrm Suite - 1
- Main Level
- 1.5 Baths, Laundry Facility, Main Entry
- Views
- Hills
- Possession
- Close Of Escrow
- Basement
- Crawl Space
- Architectural Style
- Ranch
- Construction Status
- Existing
- Additional Miscellaneous Features
- Back Yard, Front Yard, Side Yard, Sprinklers Automatic, Sprinklers Front, Sprinklers Side, Landscape Back, Landscape Front
- Location
- Corner Lot, Cul-De-Sac, Back Yard, Front Yard, Landscaped, Sprinklers In Rear
- Roof
- Composition Shingles
- Water and Sewer
- Public
- Fee
- Unavailable
MLS and other Information regarding properties for sale as shown in Theo have been obtained from various sources such as sellers, public records, agents and other third parties. This information may relate to the condition of the property, permitted or unpermitted uses, zoning, square footage, lot size/acreage or other matters affecting value or desirability. Unless otherwise indicated in writing, neither brokers, agents nor Theo have verified, or will verify, such information. If any such information is important to buyer in determining whether to buy, the price to pay or intended use of the property, buyer is urged to conduct their own investigation with qualified professionals, satisfy themselves with respect to that information, and to rely solely on the results of that investigation.
School data provided by GreatSchools. School service boundaries are intended to be used as reference only. To verify enrollment eligibility for a property, contact the school directly.