

$850,000
918
SQ FT
$926
SQ/FT
1810 Peary Way
@ Vienna - South Livermore, Livermore

- 2 Bed
- 1 Bath
- 2 Park
- 918 sqft
- Livermore
-

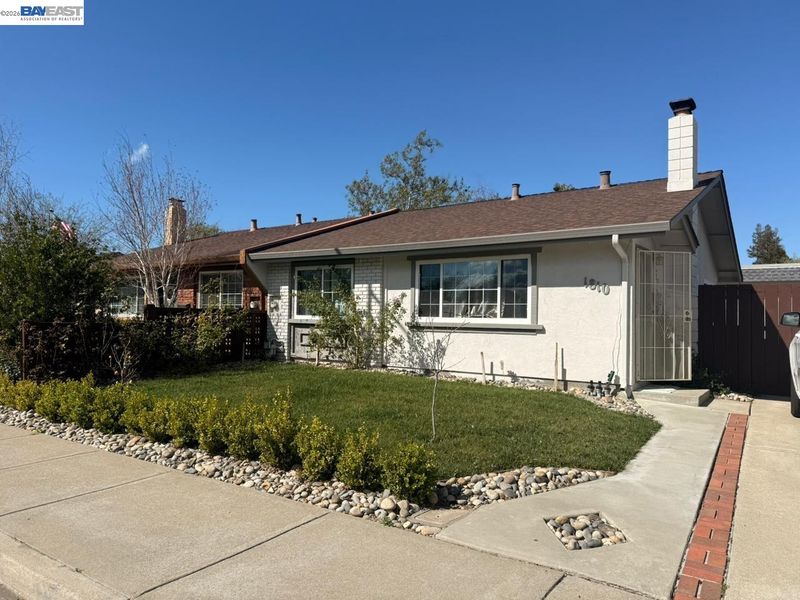
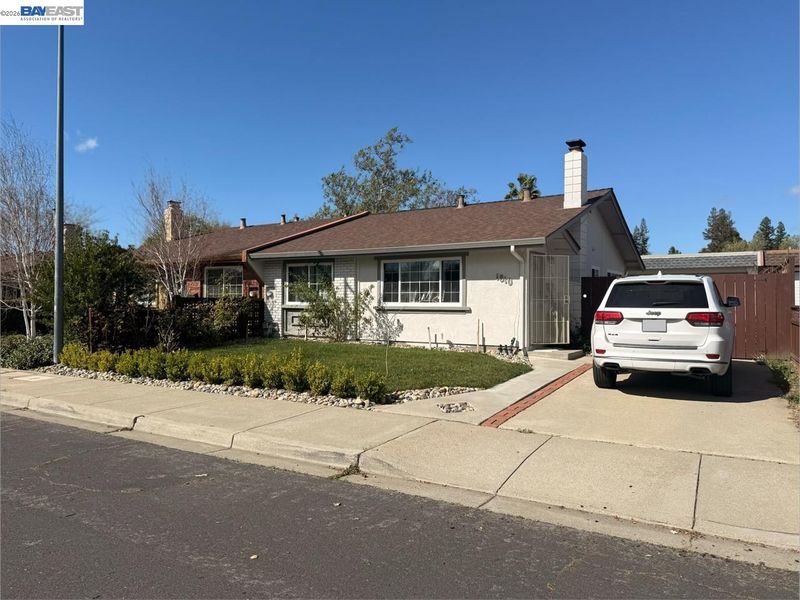
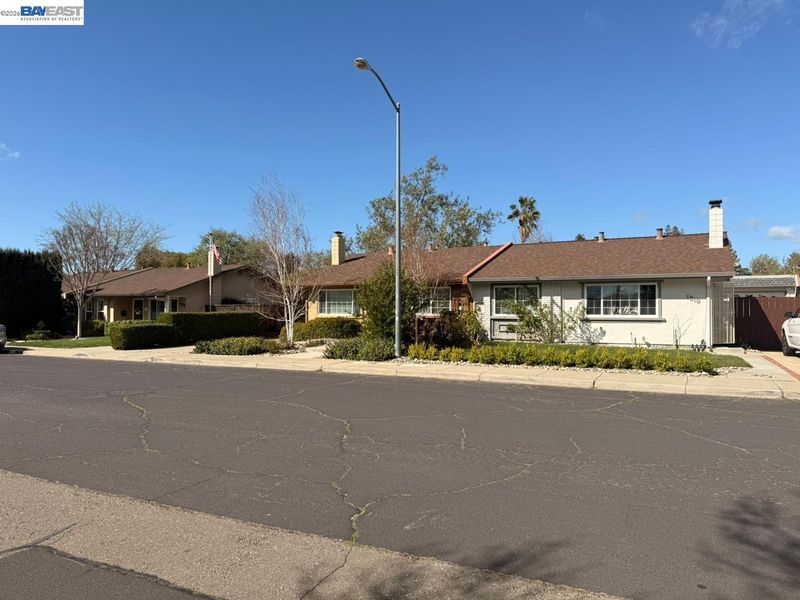
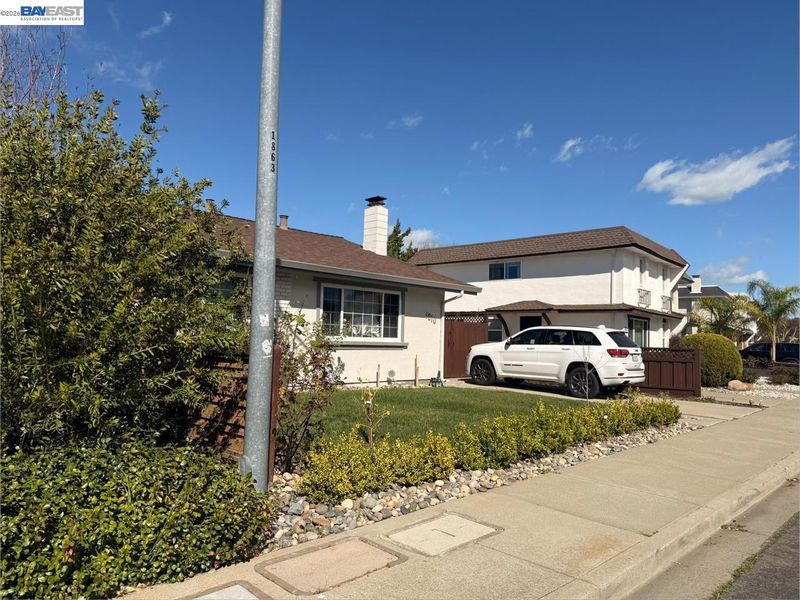
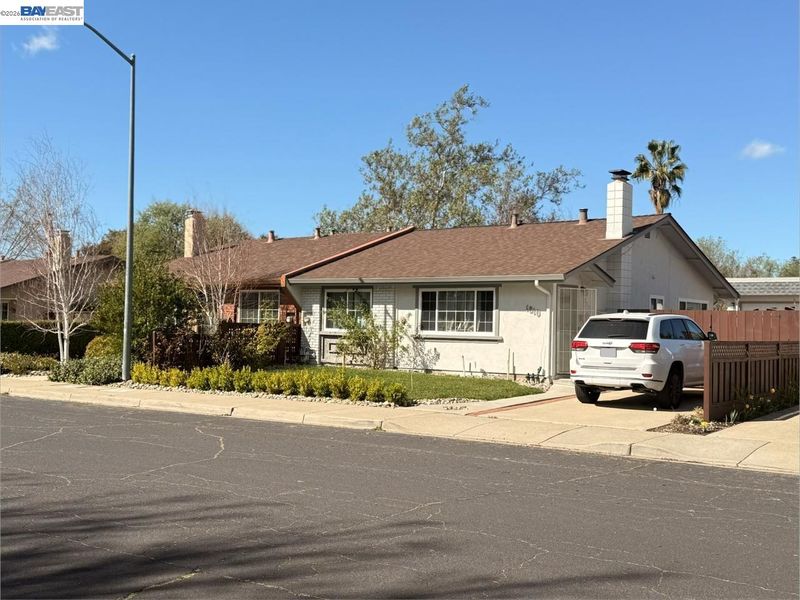
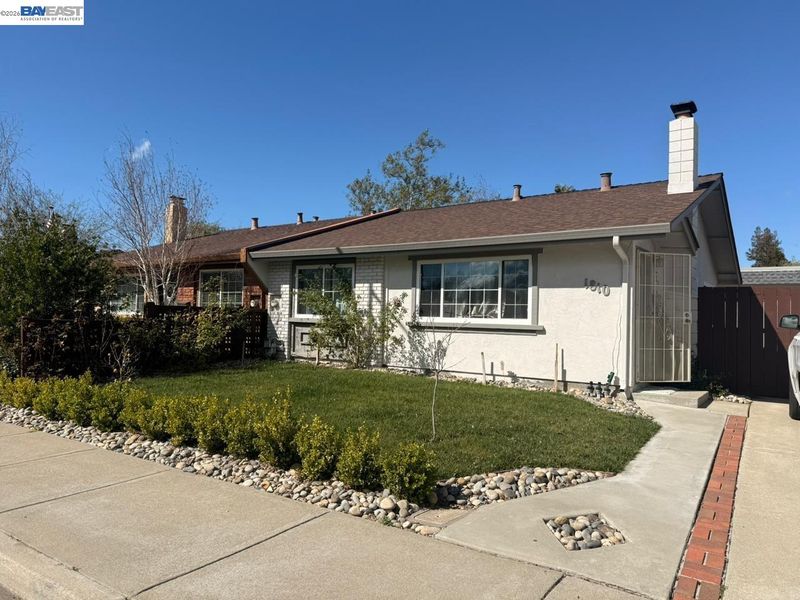
Why just visit Wine Country when you can live there? Located in the popular Sunset Neighborhood, this charming residence offers the perfect entry into the "Next Napa." Enjoy weekends exploring local vineyards, taking in the art scene, or strolling the adorable downtown. This isn't just a 2-bed, 1-bath home; it's a lifestyle hub. The open-concept interior features a sparkling kitchen with quartz counters and smart lighting, perfect for entertaining. Need space for your passions? The property features a massive, finished detached garage ready to become your yoga studio or workshop, plus an extended driveway for your boat or RV. With modern upgrades like new attic insulation, vinyl flooring, and an RO water system, all the hard work has been done. Move in, pour a glass of local Cab, and enjoy the good life.

- Current Status
- Active - Coming Soon
- Original Price
- $850,000
- List Price
- $850,000
- On Market Date
- Jul 23, 2026
- Property Type
- Detached
- D/N/S
- South Livermore
- Zip Code
- 94550
- MLS ID
- 41142508
- APN
- 971454
- Year Built
- 1970
- Stories in Building
- 1
- Possession
- See Remarks
- Data Source
- MAXEBRDI
- Origin MLS System
- BAY EAST
Tri-Valley Rop School
Public 9-12
Students: NA Distance: 0.2mi
Del Valle Continuation High School
Public 7-12 Continuation
Students: 111 Distance: 0.6mi
Sunset Elementary School
Public K-5 Elementary
Students: 771 Distance: 0.6mi
Joe Michell K-8 School
Public K-8 Elementary
Students: 819 Distance: 0.7mi
Livermore High School
Public 9-12 Secondary
Students: 1878 Distance: 0.8mi
Sunset Christian School
Private PK-3 Elementary, Religious, Coed
Students: 64 Distance: 0.8mi
- Bed
- 2
- Bath
- 1
- Parking
- 2
- Detached, RV/Boat Parking, Side Yard Access, RV Access/Parking, Garage Door Opener
- SQ FT
- 918
- SQ FT Source
- Public Records
- Lot SQ FT
- 4,132.0
- Lot Acres
- 0.1 Acres
- Pool Info
- None
- Kitchen
- Dishwasher, Microwave, Free-Standing Range, Refrigerator, Dryer, Washer, Breakfast Bar, Counter - Solid Surface, Range/Oven Free Standing
- Cooling
- Ceiling Fan(s)
- Disclosures
- Nat Hazard Disclosure
- Entry Level
- Exterior Details
- Unit Faces Street, Back Yard, Front Yard, Side Yard
- Flooring
- Vinyl
- Foundation
- Fire Place
- Brick
- Heating
- Forced Air
- Laundry
- Dryer, Washer
- Main Level
- 2 Bedrooms, 1 Bath, Laundry Facility, Main Entry
- Possession
- See Remarks
- Architectural Style
- Contemporary
- Construction Status
- Existing
- Additional Miscellaneous Features
- Unit Faces Street, Back Yard, Front Yard, Side Yard
- Location
- Level, Rectangular Lot, Back Yard, Front Yard
- Roof
- Composition Shingles
- Water and Sewer
- Public
- Fee
- Unavailable
MLS and other Information regarding properties for sale as shown in Theo have been obtained from various sources such as sellers, public records, agents and other third parties. This information may relate to the condition of the property, permitted or unpermitted uses, zoning, square footage, lot size/acreage or other matters affecting value or desirability. Unless otherwise indicated in writing, neither brokers, agents nor Theo have verified, or will verify, such information. If any such information is important to buyer in determining whether to buy, the price to pay or intended use of the property, buyer is urged to conduct their own investigation with qualified professionals, satisfy themselves with respect to that information, and to rely solely on the results of that investigation.
School data provided by GreatSchools. School service boundaries are intended to be used as reference only. To verify enrollment eligibility for a property, contact the school directly.