

$645,000
914
SQ FT
$706
SQ/FT
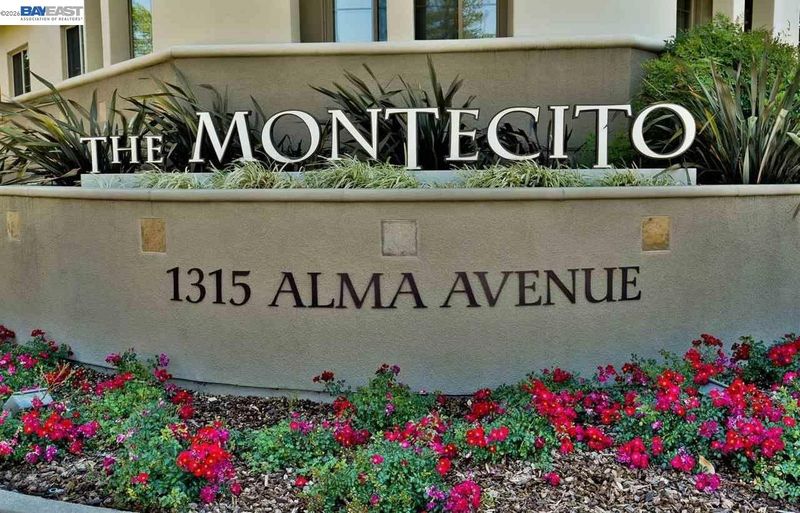
1315 Alma Ave, #311
@ Tice Valley Rd - Tice Valley, Walnut Creek

- 2 Bed
- 2 Bath
- 2 Park
- 914 sqft
- Walnut Creek
-

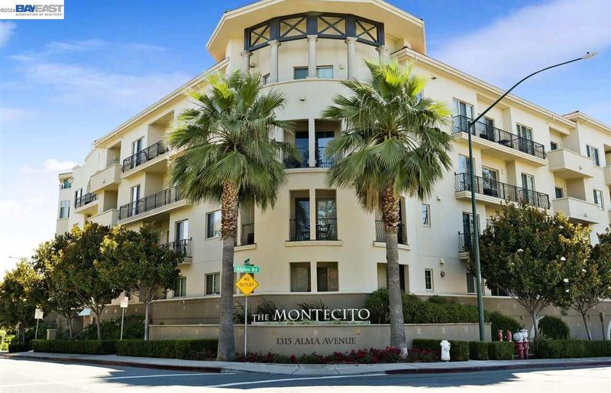
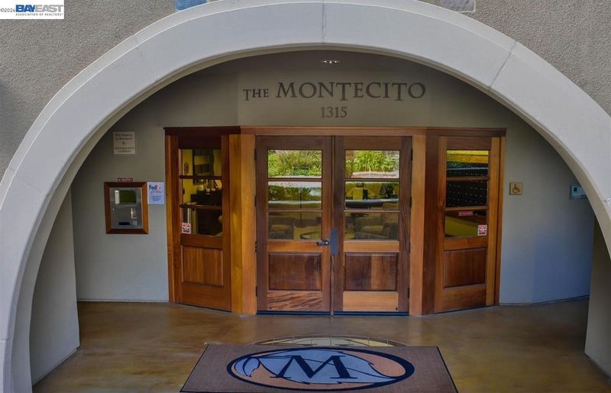
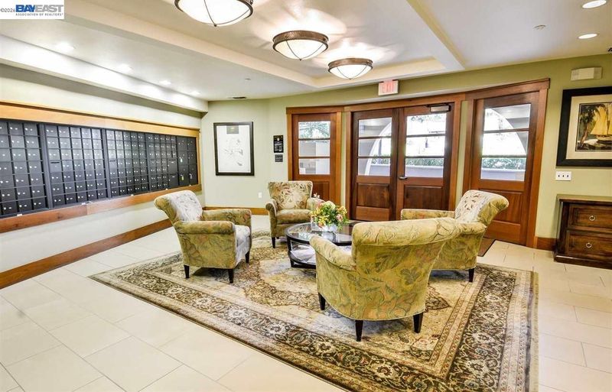
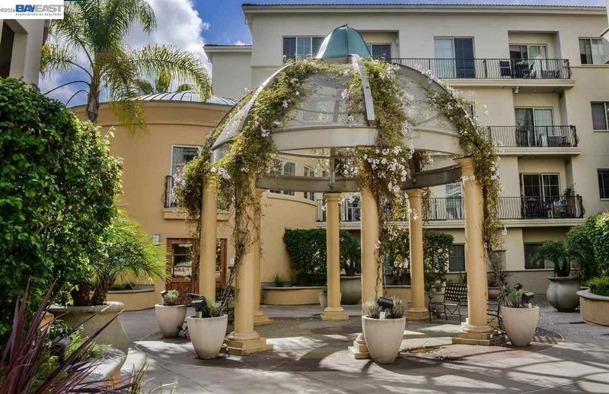
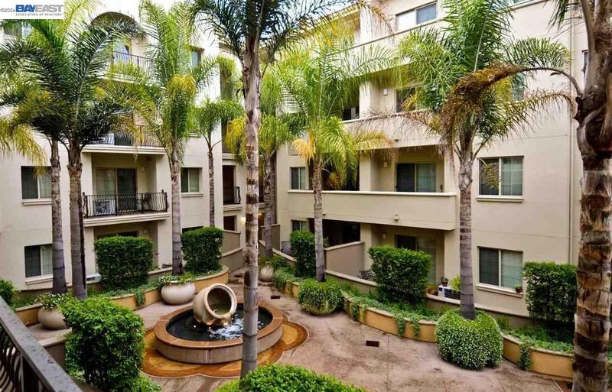
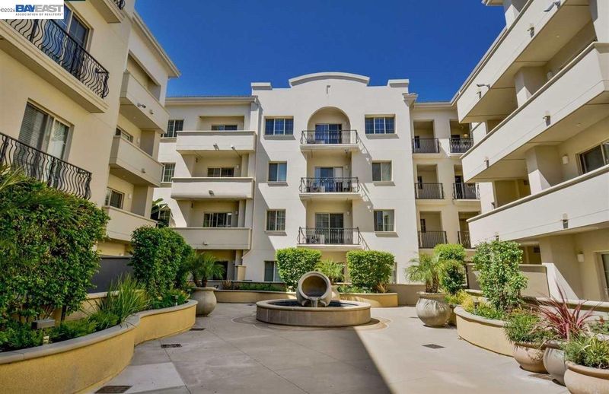
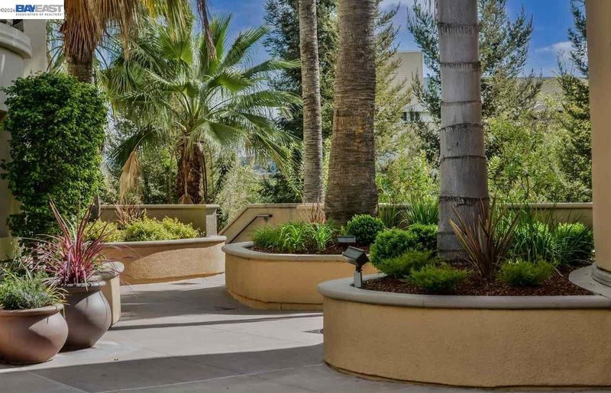
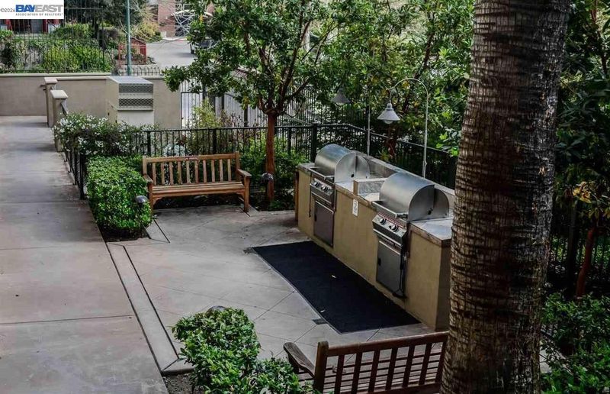
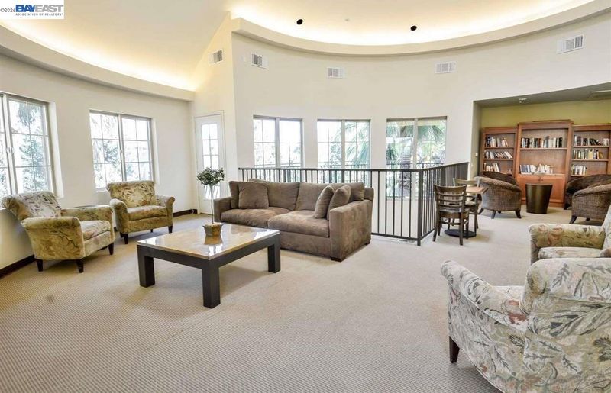
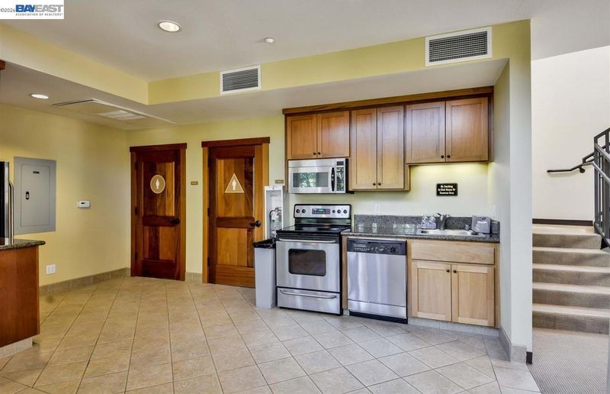
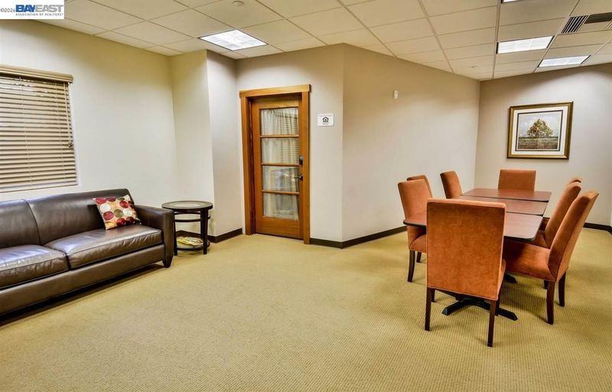
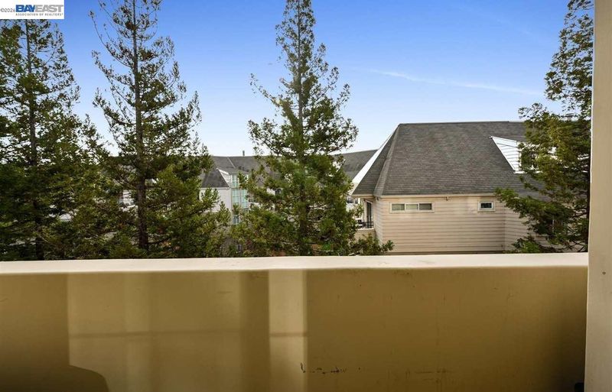
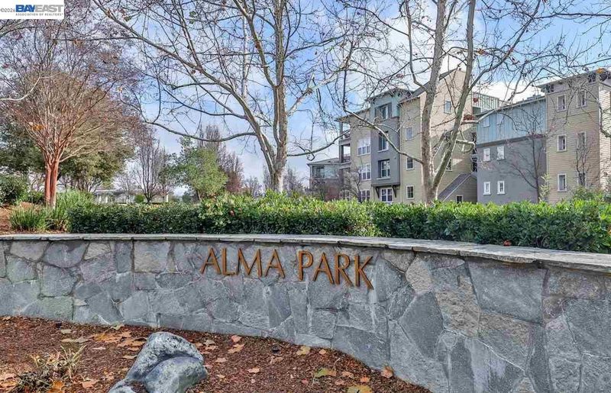
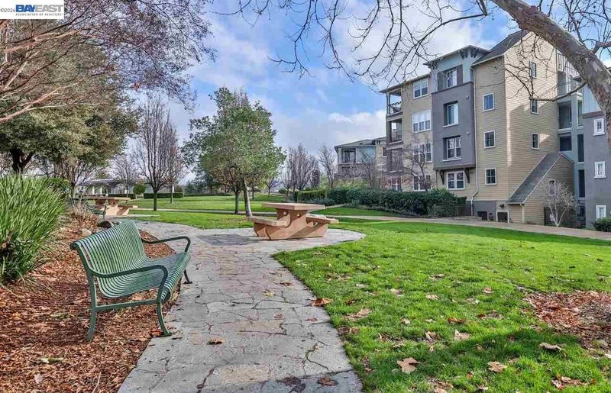
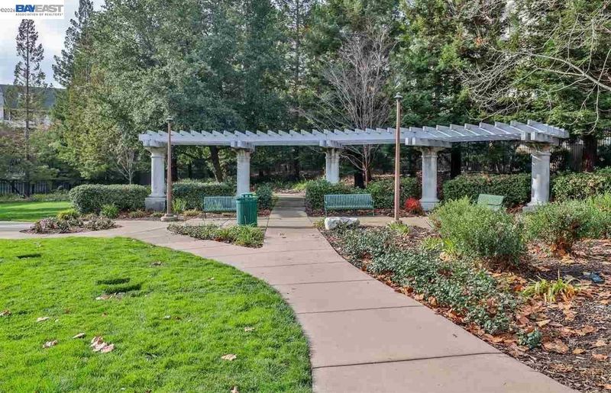
Experience sophisticated downtown living in this beautifully appointed 2-bedroom, 2-bath Montecito condominium, ideally situated next to picturesque Alma Park. This light-filled corner residence offers an open and inviting floor plan featuring granite countertops, stainless steel appliances, convenient bar seating, and a dining area that flows seamlessly into the spacious living room. A sliding glass door opens to a private balcony, creating the perfect space to relax or entertain. Residents enjoy an exceptional lifestyle with secure gated garage parking featuring two assigned parking spaces conveniently located near the elevator, a private storage locker, and abundant guest parking. Resort-style amenities include weekday concierge service, a business center, meeting room, fitness center, and premium outdoor BBQ areas overlooking Alma Park. Ideally located just moments from vibrant downtown shopping, acclaimed restaurants, cafés, entertainment, and convenient commuter access, this home offers the perfect blend of urban convenience and peaceful park-side living. Located within the highly regarded Acalanes Union High School District, this exceptional residence offers an outstanding combination of location, lifestyle, and convenience.

- Current Status
- Active - Coming Soon
- Original Price
- $645,000
- List Price
- $645,000
- On Market Date
- Jul 7, 2026
- Property Type
- Condominium
- D/N/S
- Tice Valley
- Zip Code
- 94596
- MLS ID
- 41140656
- APN
- 1845800612
- Year Built
- 2002
- Stories in Building
- 1
- Possession
- Close Of Escrow
- Data Source
- MAXEBRDI
- Origin MLS System
- BAY EAST
St. Mary of the Immaculate Conception School
Private PK-8 Elementary, Religious, Coed
Students: 303 Distance: 0.2mi
Tice Creek
Public K-8
Students: 427 Distance: 0.4mi
Las Lomas High School
Public 9-12 Secondary
Students: 1601 Distance: 0.5mi
Parkmead Elementary School
Public K-5 Elementary
Students: 423 Distance: 0.5mi
Oro School
Private 7
Students: 7 Distance: 0.6mi
Futures Academy - Walnut Creek
Private 6-12 Coed
Students: 60 Distance: 0.7mi
- Bed
- 2
- Bath
- 2
- Parking
- 2
- Space Per Unit - 2, Guest, Below Building Parking
- SQ FT
- 914
- SQ FT Source
- Assessor Auto-Fill
- Pool Info
- None
- Kitchen
- Dishwasher, Electric Range, Microwave, Refrigerator, Dryer, Washer, Breakfast Bar, Counter - Solid Surface, Electric Range/Cooktop, Disposal
- Cooling
- Central Air
- Disclosures
- Disclosure Package Avail
- Entry Level
- 3
- Flooring
- Laminate, Carpet, Bamboo
- Foundation
- Fire Place
- None
- Heating
- Forced Air
- Laundry
- Dryer, Washer, In Unit
- Main Level
- 2 Bedrooms, 2 Baths
- Possession
- Close Of Escrow
- Architectural Style
- Contemporary
- Construction Status
- Existing
- Location
- Zero Lot Line
- Roof
- Unknown
- Water and Sewer
- Public
- Fee
- $668
MLS and other Information regarding properties for sale as shown in Theo have been obtained from various sources such as sellers, public records, agents and other third parties. This information may relate to the condition of the property, permitted or unpermitted uses, zoning, square footage, lot size/acreage or other matters affecting value or desirability. Unless otherwise indicated in writing, neither brokers, agents nor Theo have verified, or will verify, such information. If any such information is important to buyer in determining whether to buy, the price to pay or intended use of the property, buyer is urged to conduct their own investigation with qualified professionals, satisfy themselves with respect to that information, and to rely solely on the results of that investigation.
School data provided by GreatSchools. School service boundaries are intended to be used as reference only. To verify enrollment eligibility for a property, contact the school directly.