

$815,000
3,364
SQ FT
$242
SQ/FT
2187 Rasmussen Ct
@ Rasmussen - Fairfield

- 5 Bed
- 3 Bath
- 3 Park
- 3,364 sqft
- Fairfield
-

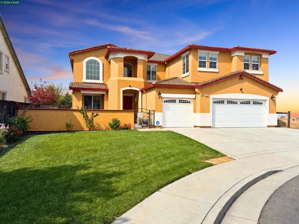
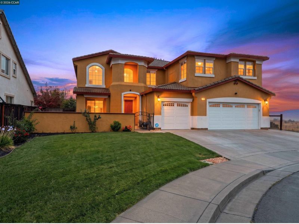
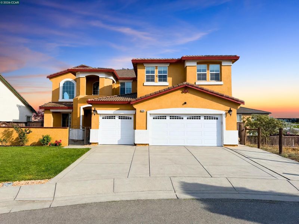
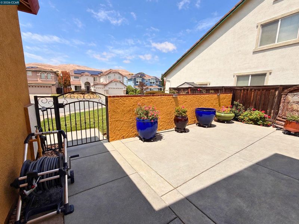
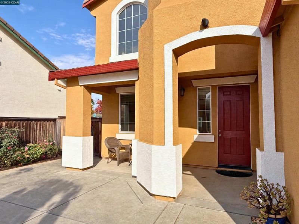
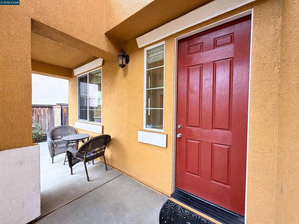
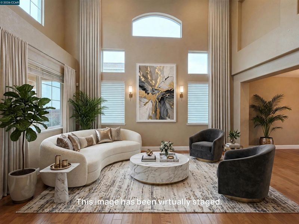
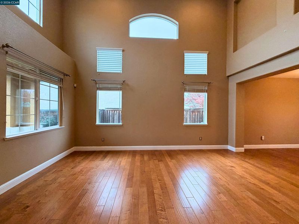
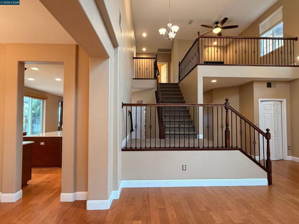
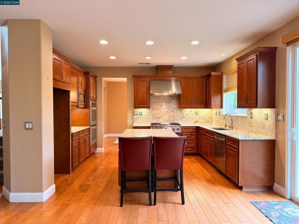
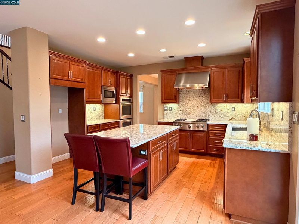
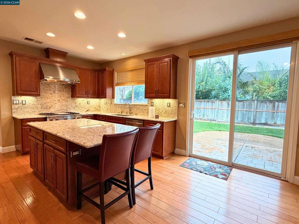
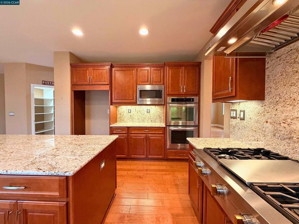
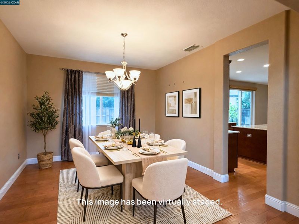
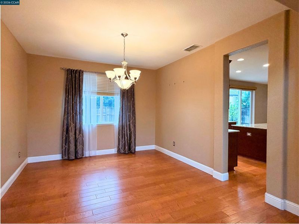
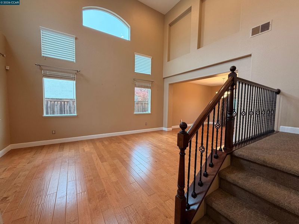
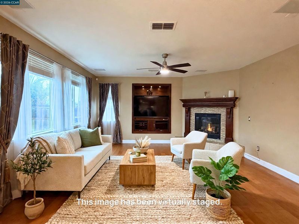
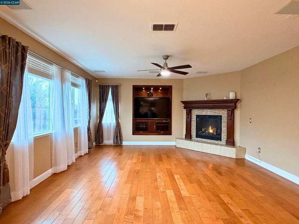
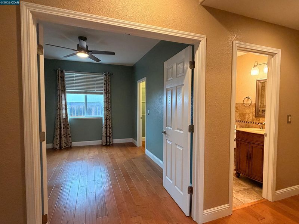
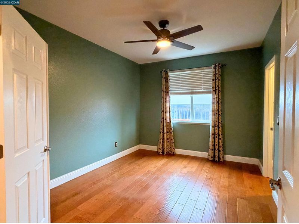
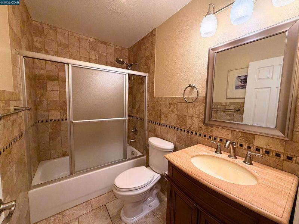
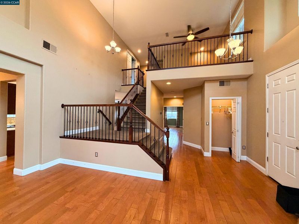
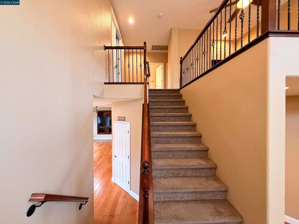
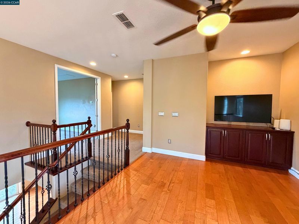
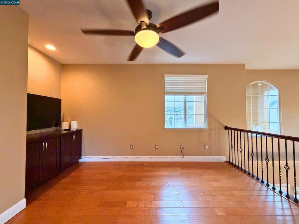
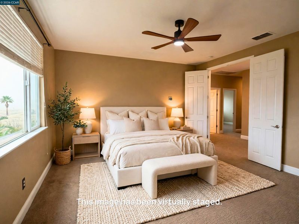
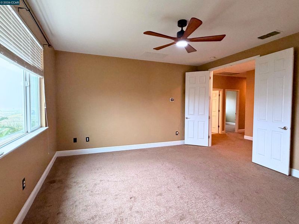
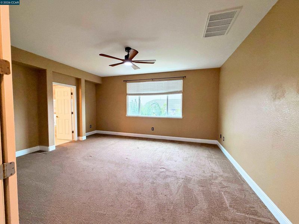
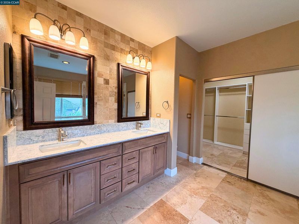
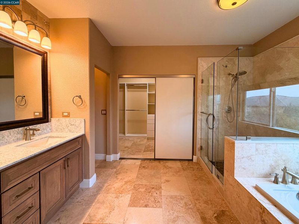
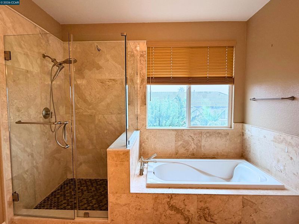
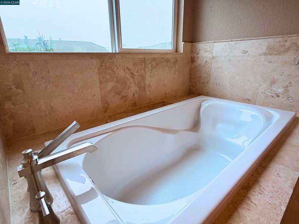
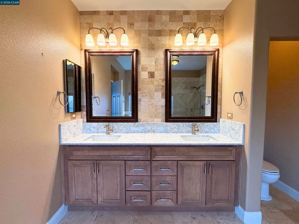
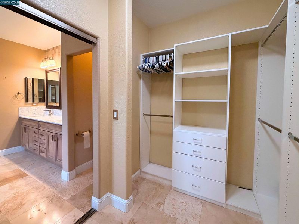
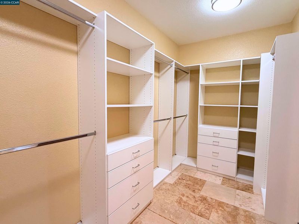
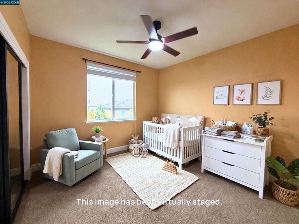
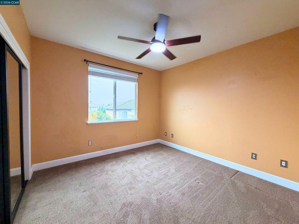
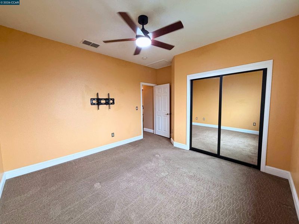
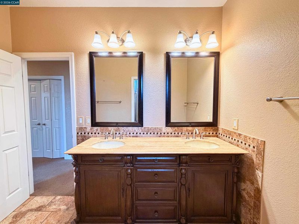
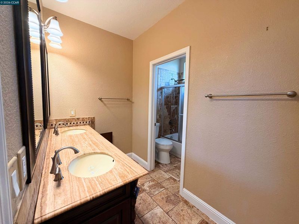
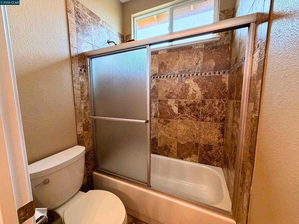
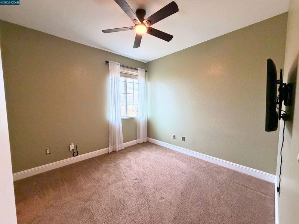
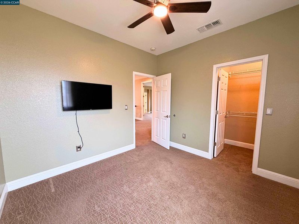
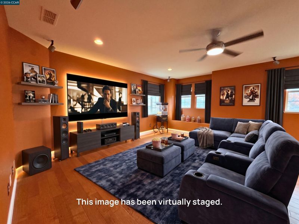
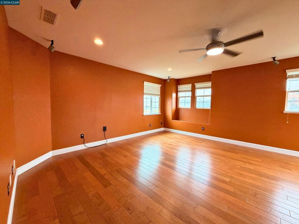
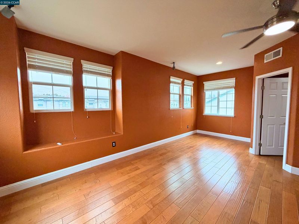
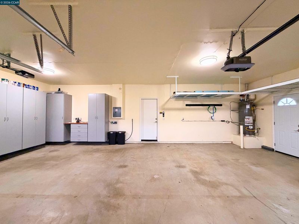
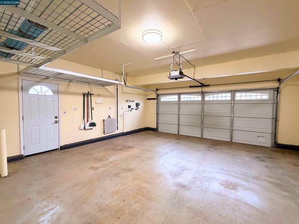
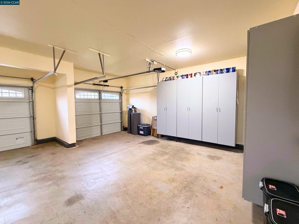
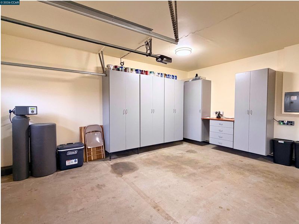
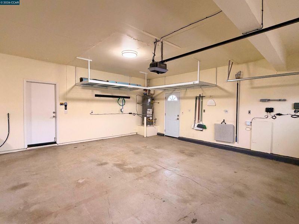
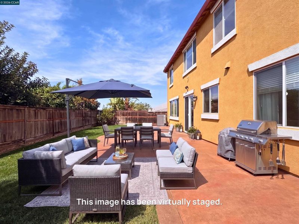
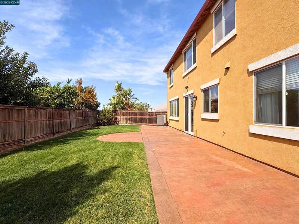
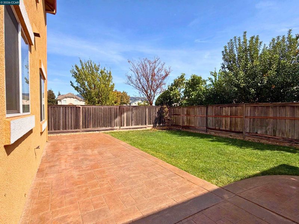
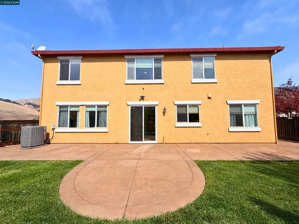
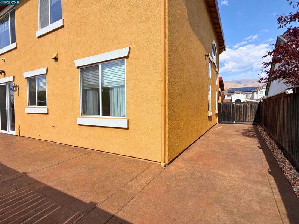
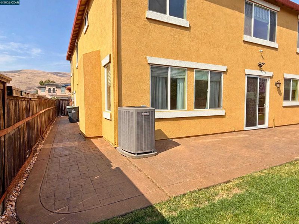
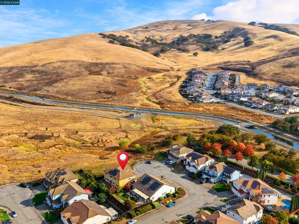
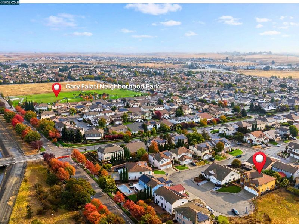
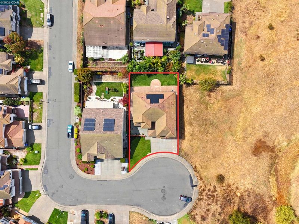
Welcome to 2187 Rasmussen Ct, Fairfield, CA, a beautifully maintained home nestled in a desirable cul-de-sac location with stunning mountain views that create a peaceful backdrop for everyday living. Thoughtfully updated and move-in ready, this property offers the perfect blend of comfort, convenience, and pride of ownership. Recent improvements include a new water heater, new water softener, new garage side door, and new carpet throughout, providing added value and peace of mind. The updated kitchen is a true highlight, featuring industrial- quality stainless steel appliances designed to deliver both exceptional performance and modern style. Bright and inviting living spaces offer a warm atmosphere for relaxing or entertaining, while the home's functional layout accommodates a variety of lifestyles. With inspections available for buyer review, you can move forward with confidence knowing important information is readily accessible. Conveniently located near shopping, dining, schools, parks, and commuter routes, this Fairfield gem combines a quiet court setting with easy access to everyday amenities. Don't miss this opportunity to own a well- cared-for home with impressive upgrades, beautiful views, and a sought-after location.

- Current Status
- New
- Original Price
- $815,000
- List Price
- $815,000
- On Market Date
- Nov 6, 2026
- Property Type
- Detached
- D/N/S
- Fairfield
- Zip Code
- 94533
- MLS ID
- 41153173
- APN
- Year Built
- 2005
- Stories in Building
- 2
- Possession
- Close Of Escrow
- Data Source
- MAXEBRDI
- Origin MLS System
- CONTRA COSTA
Vanden High School
Public 9-12 Secondary
Students: 1730 Distance: 1.1mi
Travis Community Day School
Public 7-12 Opportunity Community
Students: 16 Distance: 1.4mi
Travis Education Center
Public 9-12 Continuation
Students: 66 Distance: 1.4mi
Travis Independent Study School
Public K-12 Alternative
Students: 3 Distance: 1.4mi
Golden West Middle School
Public 7-8 Middle
Students: 846 Distance: 1.4mi
Center Elementary
Public K-6 Elementary
Students: 508 Distance: 1.7mi
- Bed
- 5
- Bath
- 3
- Parking
- 3
- Attached
- SQ FT
- 3,364
- SQ FT Source
- Assessor Auto-Fill
- Lot SQ FT
- 7,214.0
- Lot Acres
- 0.1656 Acres
- Pool Info
- None
- Kitchen
- Dishwasher, Gas Range, Microwave, Oven, Stone Counters, Disposal, Gas Range/Cooktop, Kitchen Island, Oven Built-in, Updated Kitchen
- Cooling
- Ceiling Fan(s), Central Air
- Disclosures
- Nat Hazard Disclosure
- Entry Level
- Exterior Details
- Garden, Back Yard, Dog Run, Front Yard, Garden/Play, Side Yard, Sprinklers Automatic
- Flooring
- Carpet, Wood
- Foundation
- Fire Place
- Gas Piped
- Heating
- Zoned, Central, Fireplace(s)
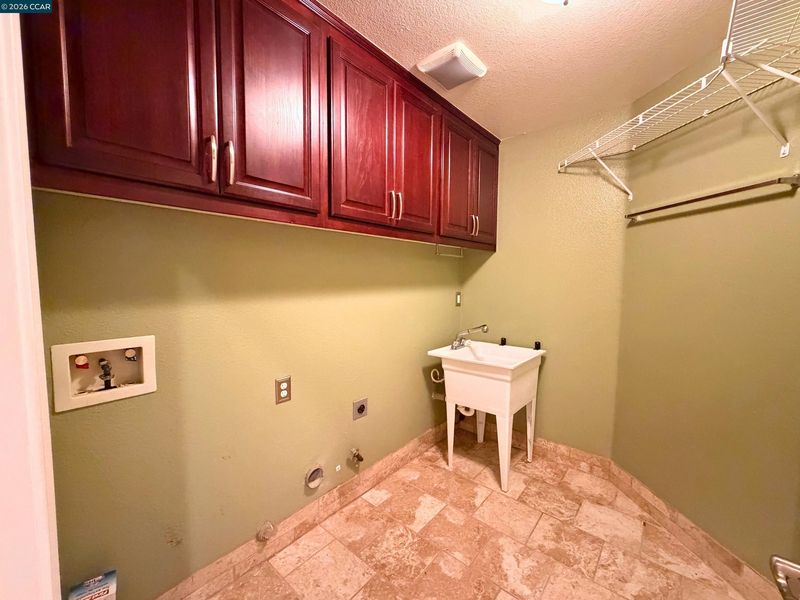
- Laundry
- Hookups Only
- Main Level
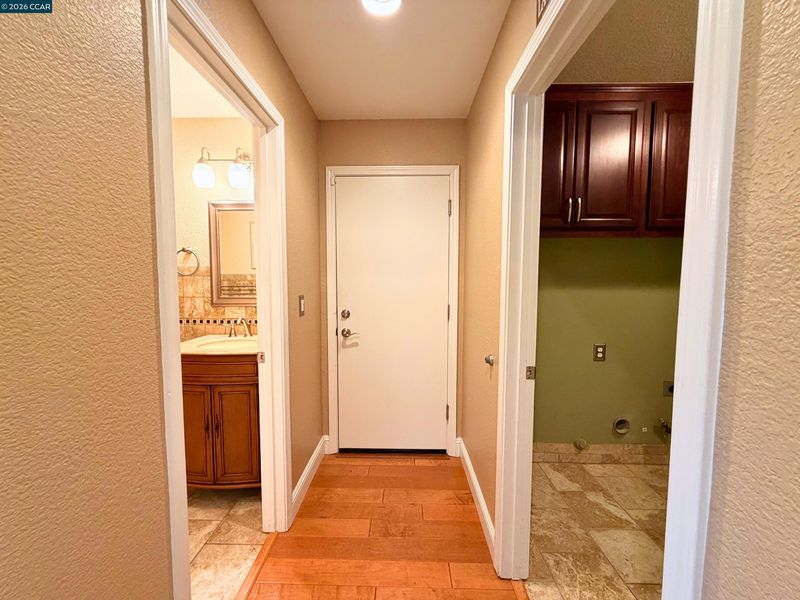
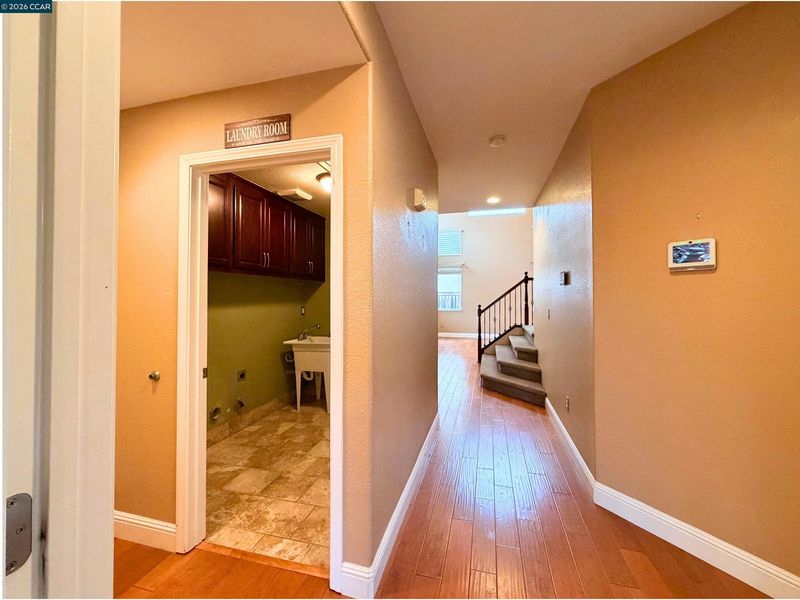
- 1 Bedroom, 1 Bath, Laundry Facility, No Steps to Entry, Main Entry
- Possession
- Close Of Escrow
- Architectural Style
- Contemporary
- Construction Status
- Existing
- Additional Miscellaneous Features
- Garden, Back Yard, Dog Run, Front Yard, Garden/Play, Side Yard, Sprinklers Automatic
- Location
- Corner Lot, Court, Street Light(s)
- Roof
- Tile
- Water and Sewer
- Public
- Fee
- Unavailable
MLS and other Information regarding properties for sale as shown in Theo have been obtained from various sources such as sellers, public records, agents and other third parties. This information may relate to the condition of the property, permitted or unpermitted uses, zoning, square footage, lot size/acreage or other matters affecting value or desirability. Unless otherwise indicated in writing, neither brokers, agents nor Theo have verified, or will verify, such information. If any such information is important to buyer in determining whether to buy, the price to pay or intended use of the property, buyer is urged to conduct their own investigation with qualified professionals, satisfy themselves with respect to that information, and to rely solely on the results of that investigation.
School data provided by GreatSchools. School service boundaries are intended to be used as reference only. To verify enrollment eligibility for a property, contact the school directly.