

$818,000
1,349
SQ FT
$606
SQ/FT
1081 Beach Park Boulevard, #206
@ Foster City Blvd - 395 - FC- Nbrhood#4 - Marina Point Etc., Foster City

- 2 Bed
- 2 Bath
- 1 Park
- 1,349 sqft
- FOSTER CITY
-

-
Sat Sep 26, 2:00 pm - 4:00 pm
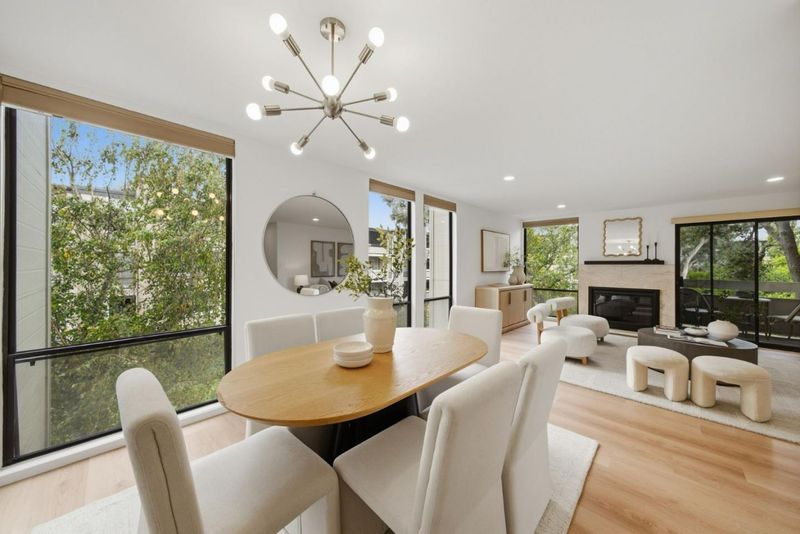
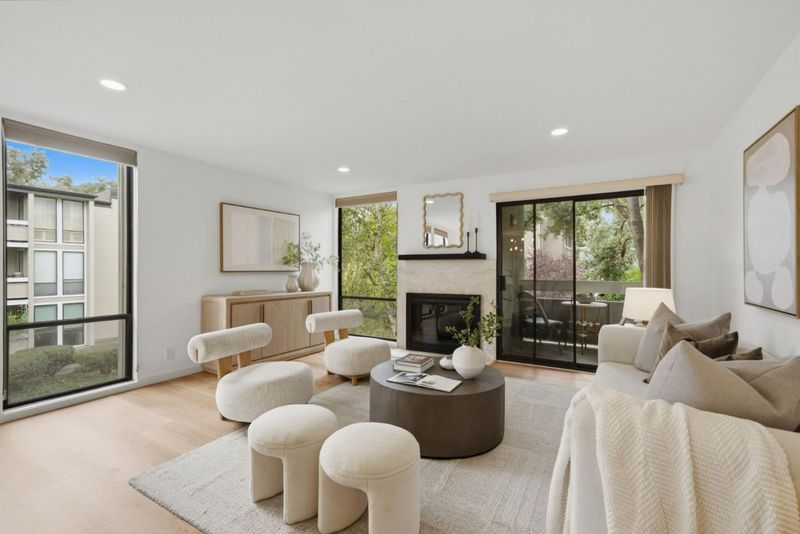
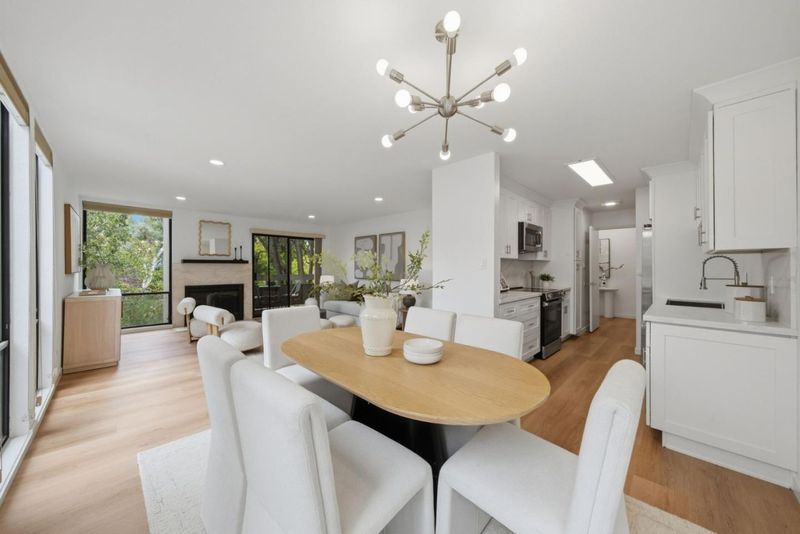
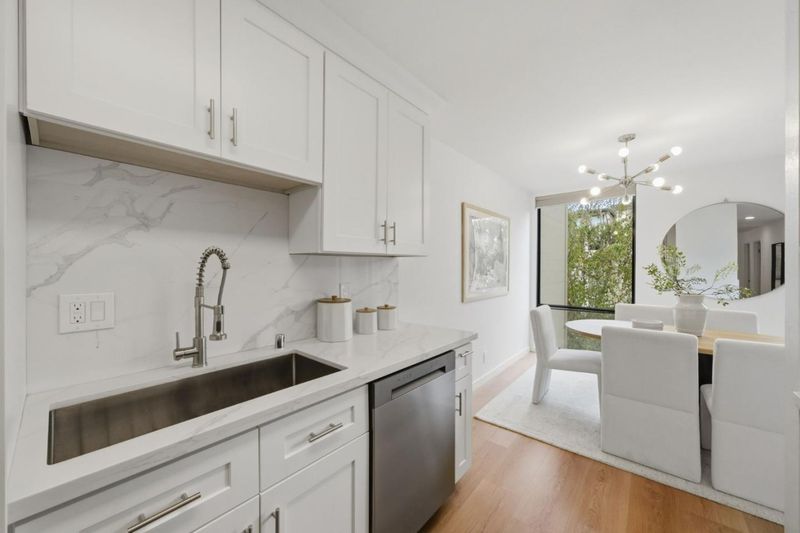
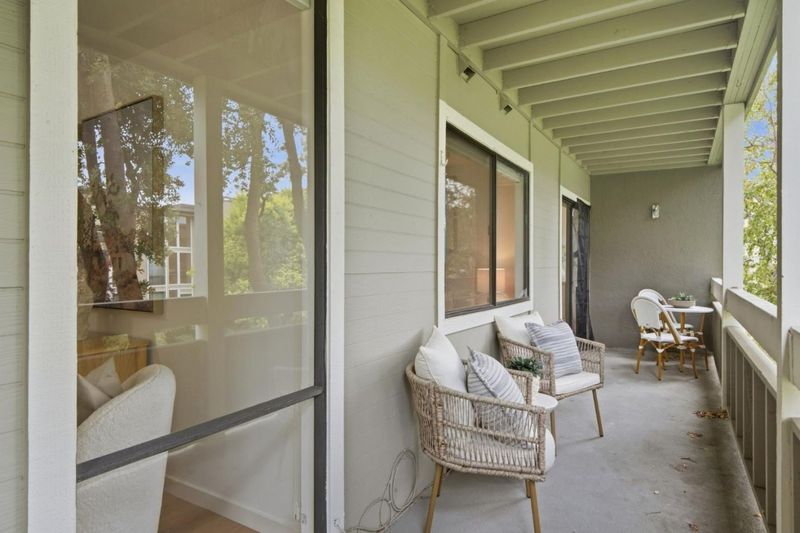
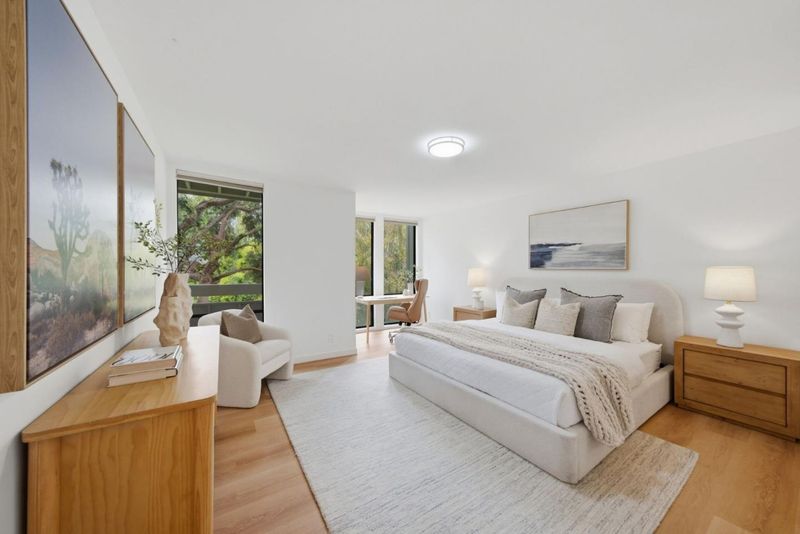
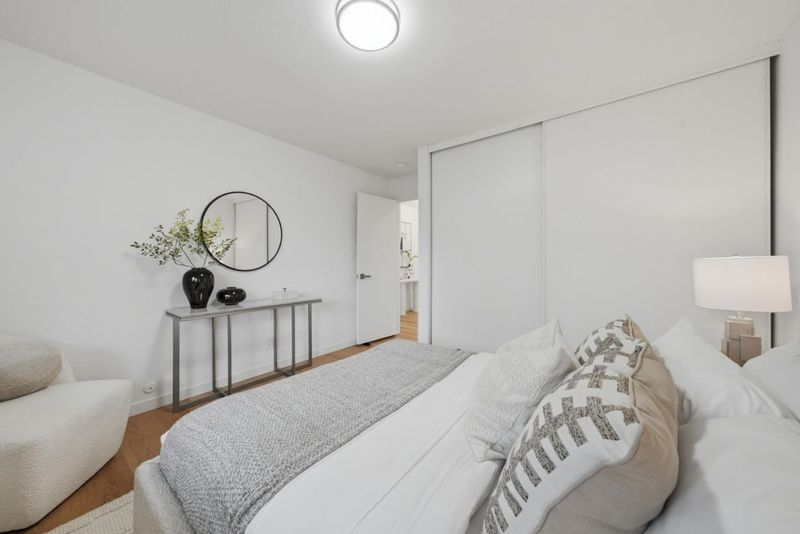
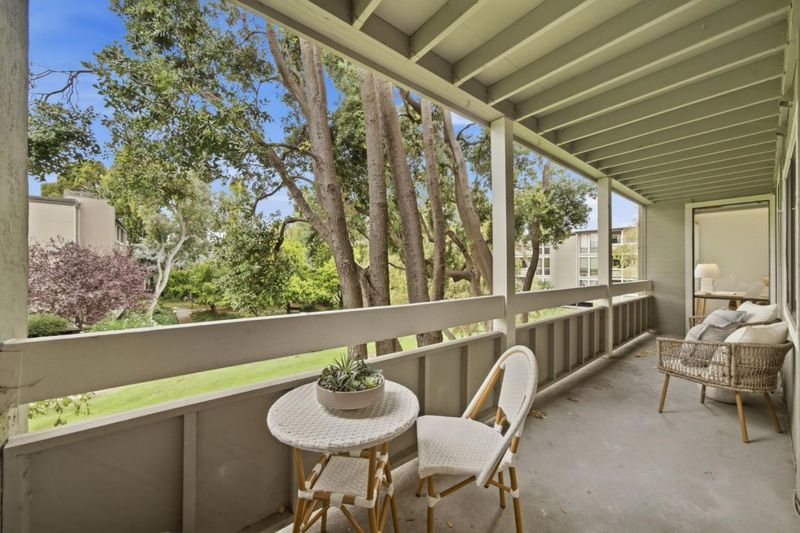
Tour this fully remodeled Foster City corner condo with $145K+ in upgrades, floor-to-ceiling windows, a private balcony, quartz kitchen and designer baths. Enjoy resort-style amenities and easy access to the Bay Trail, parks and dining.
-
Sun Sep 27, 2:00 pm - 4:00 pm
Tour this fully remodeled Foster City corner condo with $145K+ in upgrades, floor-to-ceiling windows, a private balcony, quartz kitchen and designer baths. Enjoy resort-style amenities and easy access to the Bay Trail, parks and dining.
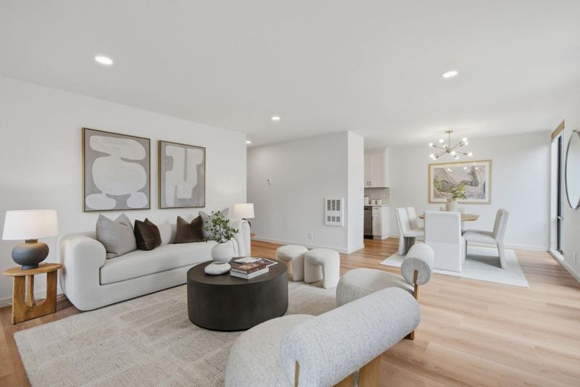
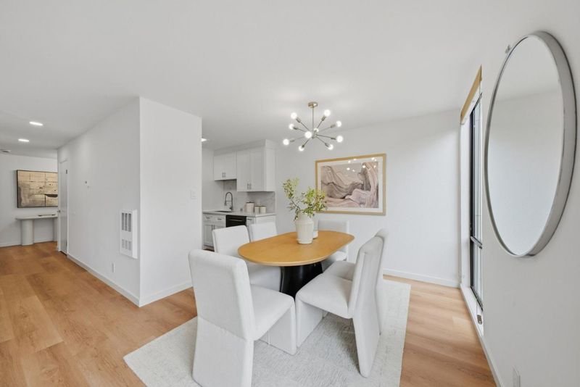
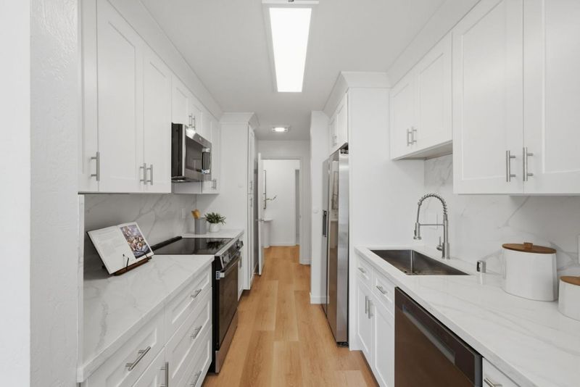
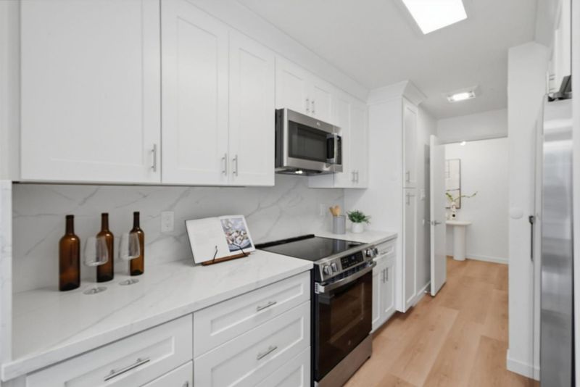
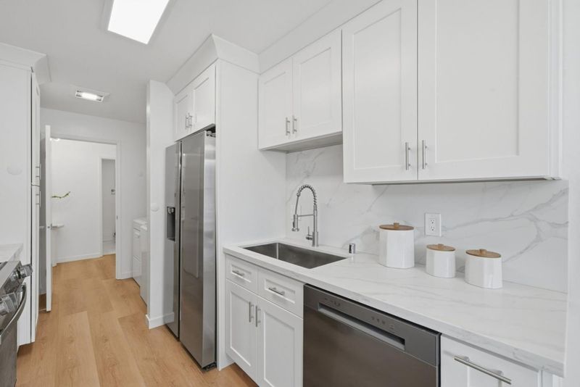
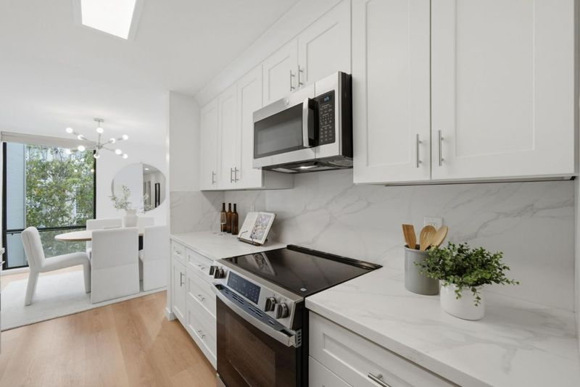
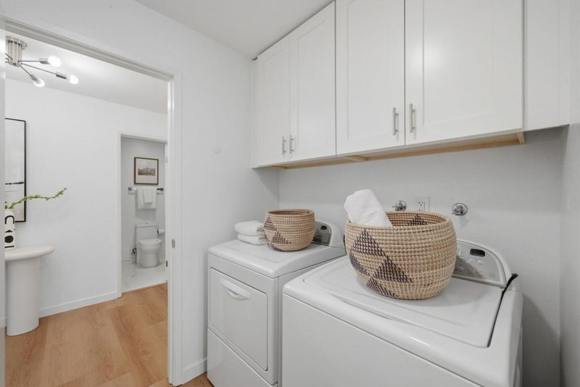
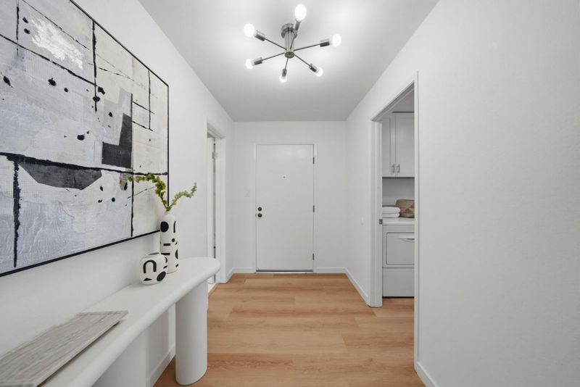
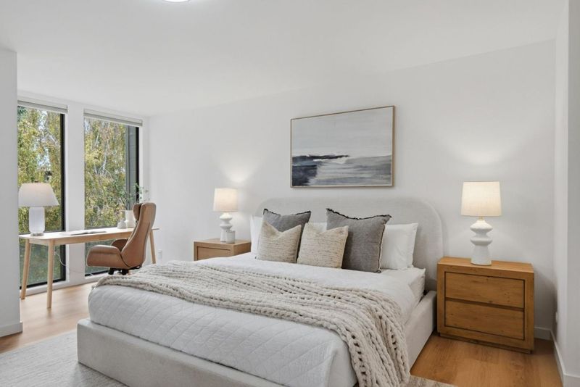
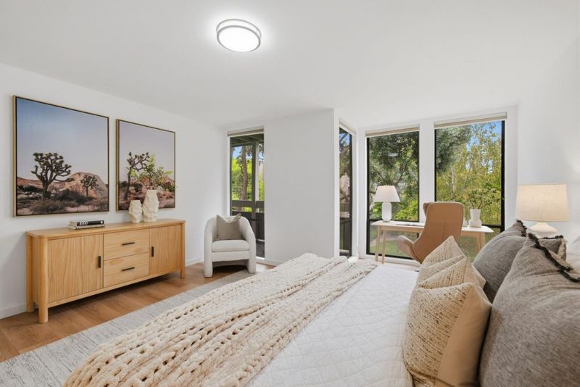
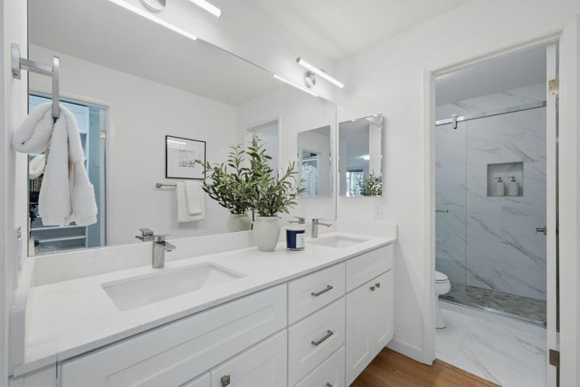
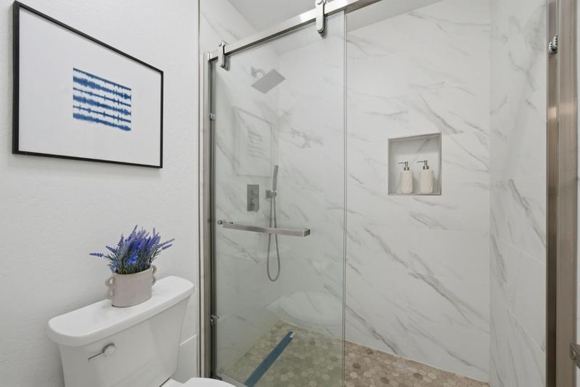
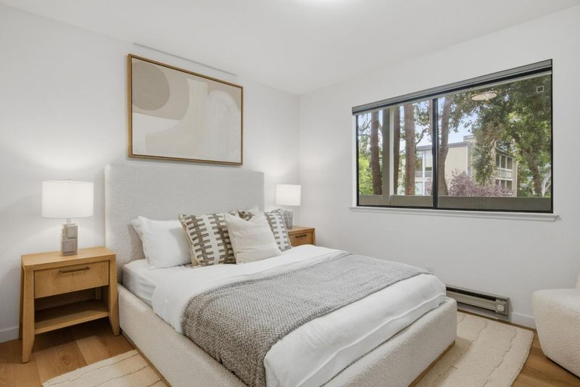
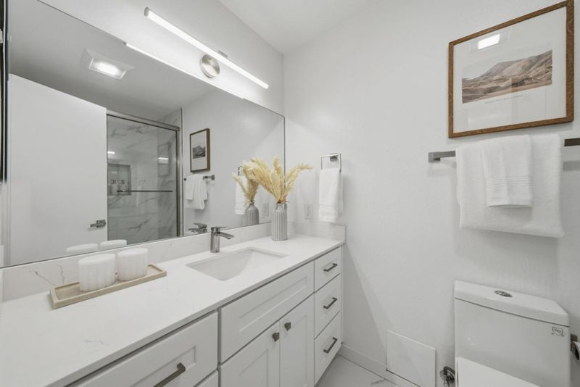
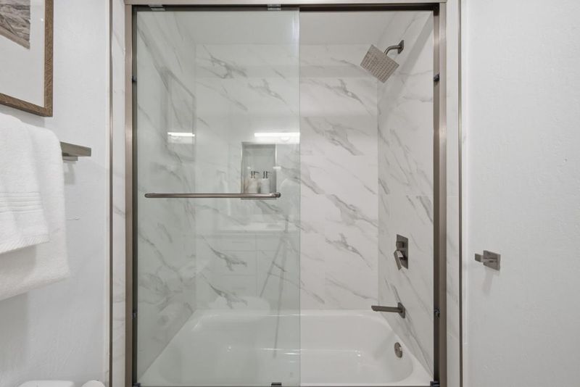
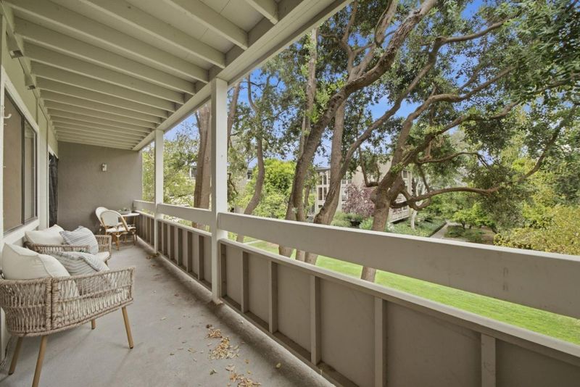
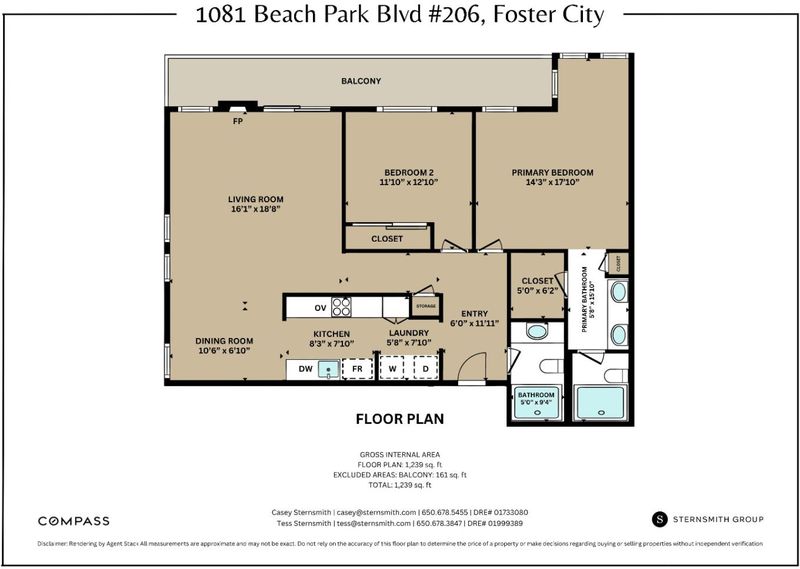
Fully remodeled and move-in ready, this light-filled corner-unit condo showcases more than $145,000 in thoughtful upgrades and a fresh, modern coastal aesthetic. Wide-plank flooring, designer lighting, updated doors and hardware, and crisp interior paint create a cohesive feel throughout. The reimagined kitchen features quartz countertops, custom cabinetry, a sleek tile backsplash, and stainless steel appliances. Both bathrooms have been beautifully renovated with quartz-topped vanities, contemporary tile, and modern fixtures. Floor-to-ceiling windows bring in abundant natural light, while the private balcony offers a peaceful courtyard outlook. Washer/Dryer in unit. Secure underground parking for 1 car. Storage closet in close proximity. Enjoy resort-style amenities including a pool, spa, sauna, clubhouse, tennis and basketball courts, playgrounds, and picnic areas. Ideally located near the Bay Trail, waterfront parks, shopping, dining, and highly regarded Foster City schools, this turnkey home delivers stylish, low-maintenance living in the heart of Foster City.

- Days on Market
- 0 days
- Current Status
- Active
- Original Price
- $818,000
- List Price
- $818,000
- On Market Date
- Sep 21, 2026
- Property Type
- Condominium
- Area
- 395 - FC- Nbrhood#4 - Marina Point Etc.
- Zip Code
- 94404
- MLS ID
- ML82062122
- APN
- 105-460-190
- Year Built
- 1973
- Stories in Building
- 1
- Possession
- Unavailable
- Data Source
- MLSL
- Origin MLS System
- MLSListings, Inc.
Bowditch Middle School
Public 6-8 Middle
Students: 1047 Distance: 0.7mi
Brewer Island Elementary School
Public K-5 Elementary, Yr Round
Students: 567 Distance: 0.8mi
Ronald C. Wornick Jewish Day School
Private K-8 Elementary, Religious, Nonprofit, Core Knowledge
Students: 175 Distance: 0.9mi
Bright Horizon Chinese School
Private K-7 Coed
Students: NA Distance: 1.0mi
Audubon Elementary School
Public K-5 Elementary
Students: 787 Distance: 1.2mi
Foster City Elementary School
Public K-5 Elementary
Students: 866 Distance: 1.2mi
- Bed
- 2
- Bath
- 2
- Shower over Tub - 1, Double Sinks, Stall Shower, Tile, Updated Bath, Primary - Stall Shower(s)
- Parking
- 1
- Assigned Spaces, Covered Parking, Guest / Visitor Parking
- SQ FT
- 1,349
- SQ FT Source
- Unavailable
- Pool Info
- Pool - Heated, Spa / Hot Tub, Community Facility
- Kitchen
- 220 Volt Outlet, Dishwasher, Freezer, Garbage Disposal, Microwave, Countertop - Quartz, Cooktop - Electric, Refrigerator, Oven - Electric
- Cooling
- None
- Dining Room
- Dining Area
- Disclosures
- Natural Hazard Disclosure
- Family Room
- No Family Room
- Flooring
- Other
- Foundation
- Other
- Fire Place
- Living Room
- Heating
- Electric, Fireplace
- Laundry
- Electricity Hookup (220V)
- * Fee
- $930
- Name
- Marina Point
- *Fee includes
- Maintenance - Exterior, Exterior Painting, Garbage, Management Fee, Pool, Spa, or Tennis, Roof, Common Area Electricity, Water / Sewer, Insurance - Common Area, Insurance - Structure, Maintenance - Common Area, and Insurance - Earthquake
MLS and other Information regarding properties for sale as shown in Theo have been obtained from various sources such as sellers, public records, agents and other third parties. This information may relate to the condition of the property, permitted or unpermitted uses, zoning, square footage, lot size/acreage or other matters affecting value or desirability. Unless otherwise indicated in writing, neither brokers, agents nor Theo have verified, or will verify, such information. If any such information is important to buyer in determining whether to buy, the price to pay or intended use of the property, buyer is urged to conduct their own investigation with qualified professionals, satisfy themselves with respect to that information, and to rely solely on the results of that investigation.
School data provided by GreatSchools. School service boundaries are intended to be used as reference only. To verify enrollment eligibility for a property, contact the school directly.