

$1,799,998
1,710
SQ FT
$1,053
SQ/FT
1015 North 2nd Street
@ Younger Ave. - 9 - Central San Jose, San Jose

- 3 Bed
- 2 Bath
- 2 Park
- 1,710 sqft
- San Jose
-

-
Sat Oct 3, 1:00 pm - 4:00 pm
Hosted by Matt Taylor 408 482-5286
-
Sun Oct 4, 1:00 pm - 4:00 pm
Hosted by KAVITHA SURESH 408.609.2075
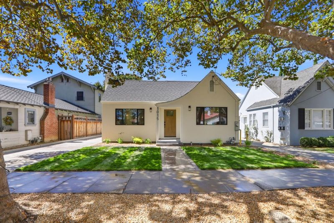
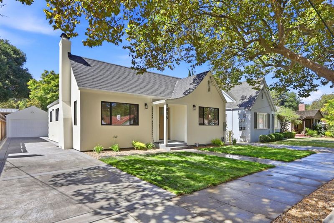
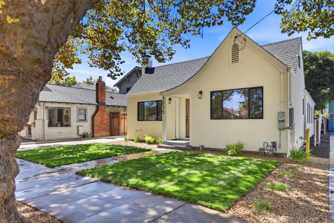
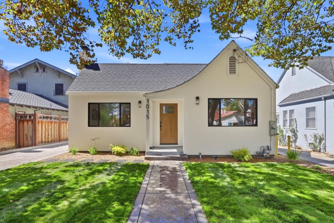
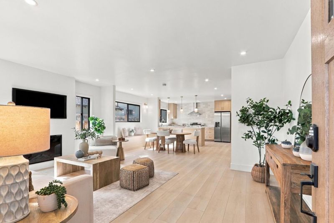
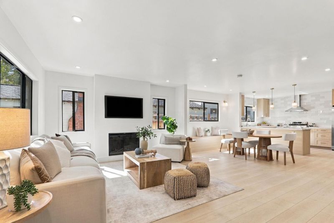
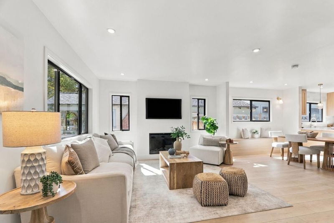
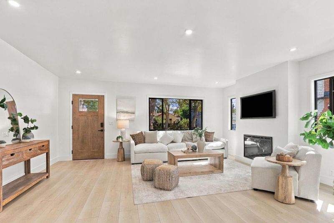
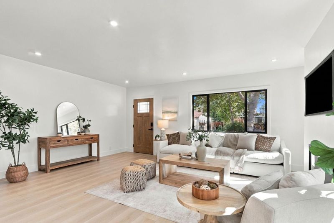
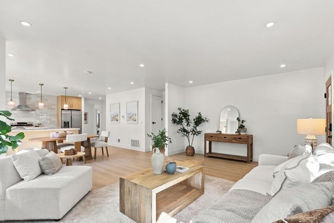
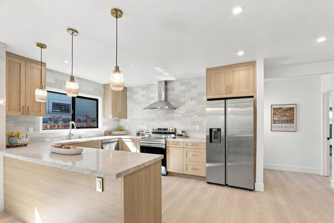
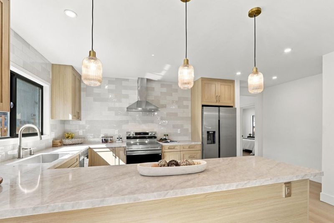
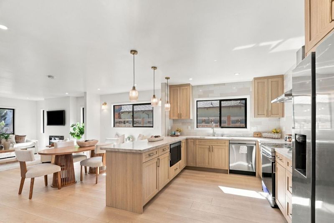
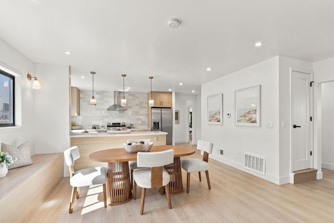
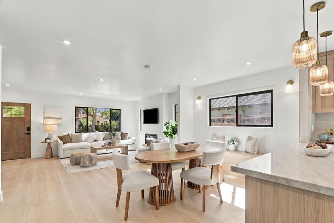
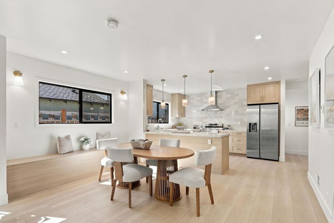
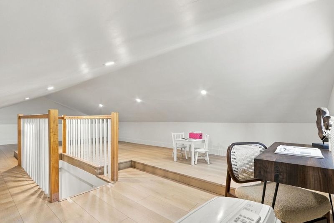
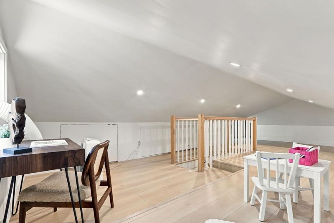
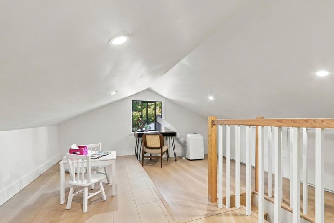
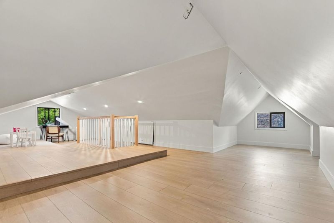
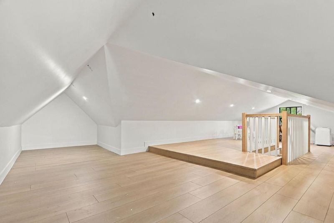
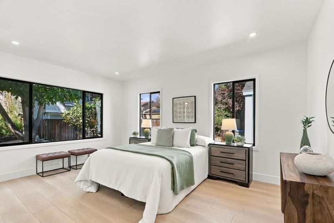
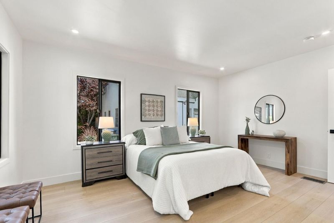
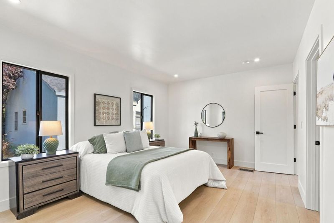
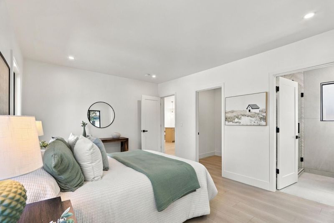
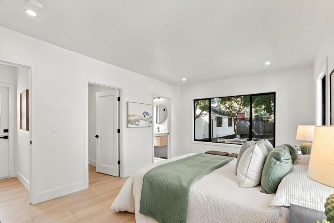
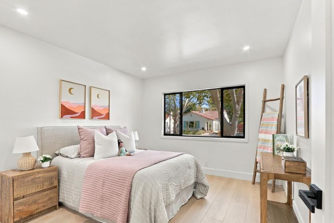
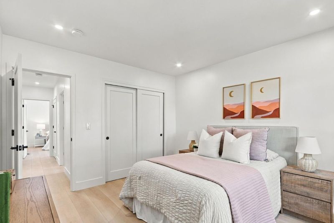
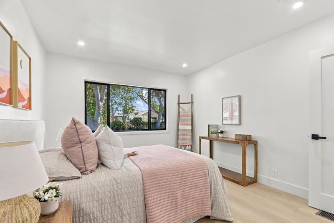
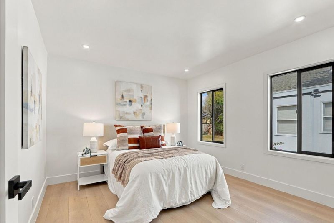
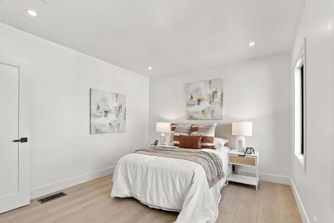
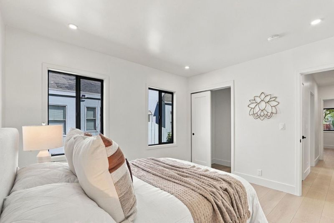
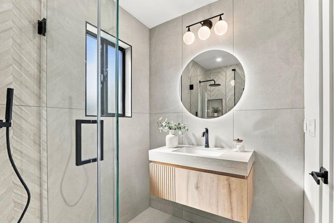
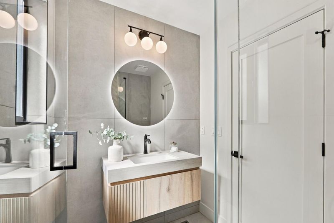
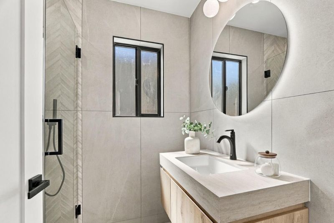
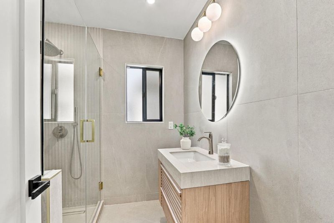
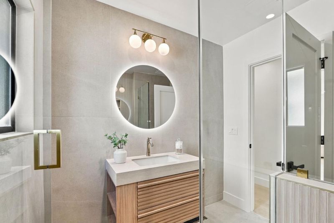
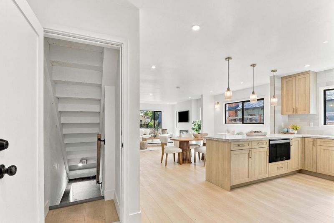
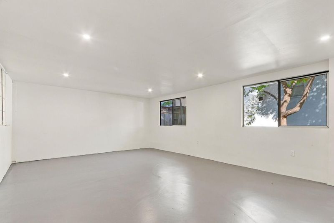
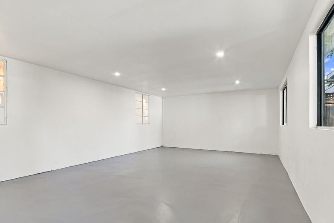
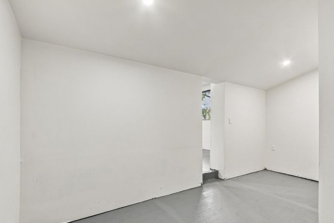
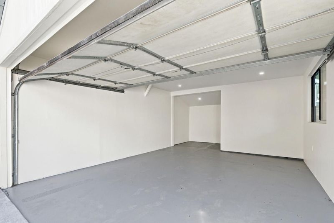
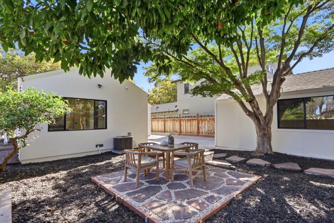
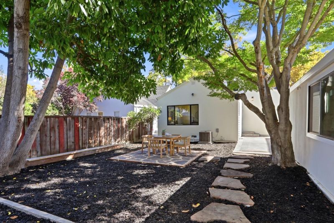
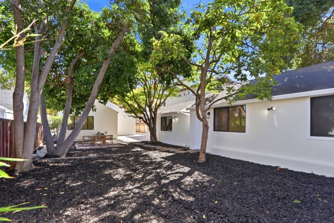
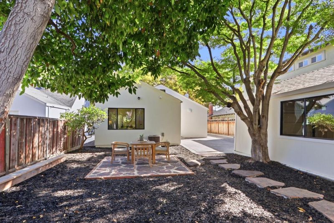
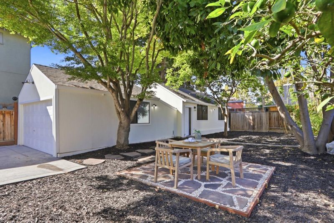
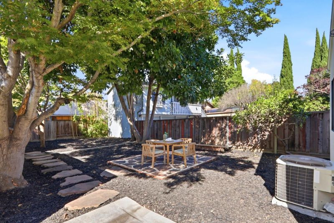
In the canopy lined streets in quiet Hyde Park, discover this charming Storybook Tudor Cottage meticulously renewed and enriched to be enjoyed by a new owner! large double-paned windows in an open concept space bring sunlight and open-air comfort. New Luxury Vinyl flooring. Open-concept kitchen with designer cabinets, Taj Mahal quartz countertops, and all new Stainless-Steel appliances. Exterior covered in fresh stucco and the entire home was repainted inside and out. Three bedrooms and two totally rebuilt bathrooms include a roomy primary suite with large windows to the backyard. Finished attic ideal for some office space, storage, or play space. The updated 2 car garage is joined to a very large structure with completed plans and permit application for conversion to an ADU on this large R2 zoned lot. Freshly paved driveway and front walk with stamped concrete and new landscaping with sprinkler system in the front. Very private backyard with mature fruit trees including avocado, lemon and persimmon plus a large shady Japanese maple surrounding a comfortable flagstone patio. A block from VTA Lightrail and just a few to Japan Town make this a perfect location! As an added bonus seller is willing to credit funds towards interest rate reduction! Contact agent for terms.

- Days on Market
- 20 days
- Current Status
- Active
- Original Price
- $1,799,998
- List Price
- $1,799,998
- On Market Date
- Sep 11, 2026
- Property Type
- Single Family Home
- Area
- 9 - Central San Jose
- Zip Code
- 95112
- MLS ID
- ML82060960
- APN
- 235-07-047
- Year Built
- 1929
- Stories in Building
- 2
- Possession
- COE
- Data Source
- MLSL
- Origin MLS System
- MLSListings, Inc.
Peter Burnett Middle School
Public 6-8 Middle
Students: 687 Distance: 0.3mi
Walter L. Bachrodt Elementary School
Charter K-5 Elementary, Coed
Students: 618 Distance: 0.7mi
Grant Elementary School
Public K-5 Elementary
Students: 473 Distance: 0.9mi
Challenger - Berryessa
Private PK-8 Coed
Students: 764 Distance: 1.1mi
Bellarmine College Preparatory School
Private 9-12 Secondary, Religious, All Male
Students: 1640 Distance: 1.2mi
San Jose Conservation Corps Charter School
Charter 12 Secondary, Yr Round
Students: 214 Distance: 1.2mi
- Bed
- 3
- Bath
- 2
- Dual Flush Toilet, Granite, Stall Shower - 2+, Tile, Updated Bath
- Parking
- 2
- Detached Garage, Off-Street Parking
- SQ FT
- 1,710
- SQ FT Source
- Unavailable
- Lot SQ FT
- 6,210.0
- Lot Acres
- 0.142562 Acres
- Kitchen
- Countertop - Quartz, Dishwasher, Exhaust Fan, Freezer, Garbage Disposal, Hood Over Range, Hookups - Ice Maker, Microwave, Oven - Double, Oven Range - Electric, Refrigerator
- Cooling
- Central AC
- Dining Room
- Dining Area
- Disclosures
- Natural Hazard Disclosure
- Family Room
- No Family Room
- Flooring
- Hardwood, Laminate
- Foundation
- Concrete Perimeter
- Fire Place
- Gas Log, Living Room
- Heating
- Central Forced Air
- Laundry
- Electricity Hookup (110V), Electricity Hookup (220V), Inside
- Views
- Neighborhood
- Possession
- COE
- Architectural Style
- Cottage
- Fee
- Unavailable
MLS and other Information regarding properties for sale as shown in Theo have been obtained from various sources such as sellers, public records, agents and other third parties. This information may relate to the condition of the property, permitted or unpermitted uses, zoning, square footage, lot size/acreage or other matters affecting value or desirability. Unless otherwise indicated in writing, neither brokers, agents nor Theo have verified, or will verify, such information. If any such information is important to buyer in determining whether to buy, the price to pay or intended use of the property, buyer is urged to conduct their own investigation with qualified professionals, satisfy themselves with respect to that information, and to rely solely on the results of that investigation.
School data provided by GreatSchools. School service boundaries are intended to be used as reference only. To verify enrollment eligibility for a property, contact the school directly.