

$1,300,000
1,791
SQ FT
$726
SQ/FT
2623 Primera Ct
@ Tully Road - Evergreen, San Jose

- 4 Bed
- 2 Bath
- 2 Park
- 1,791 sqft
- San Jose
-

-
Sat Aug 8, 1:30 pm - 4:30 pm
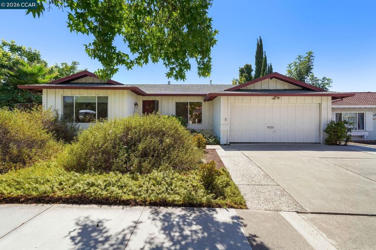
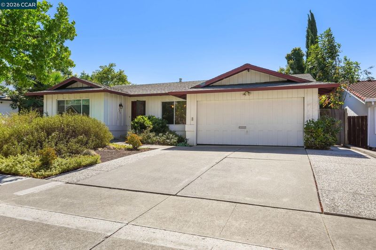
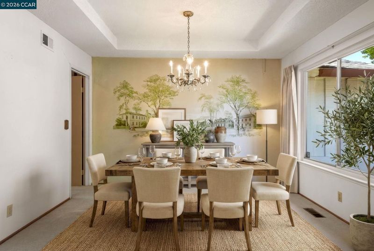
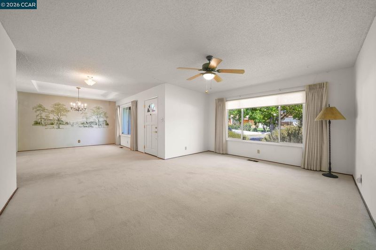
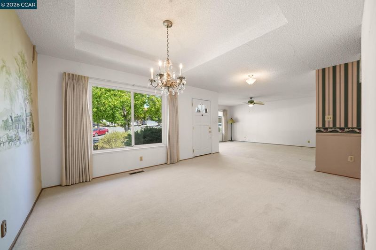
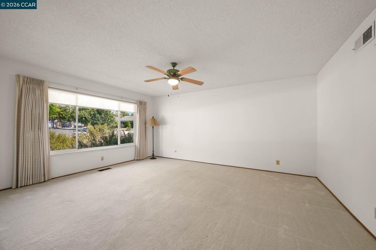
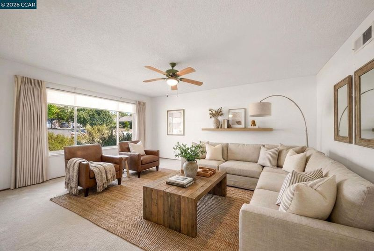
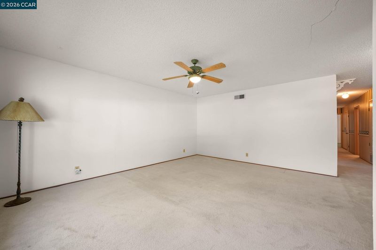
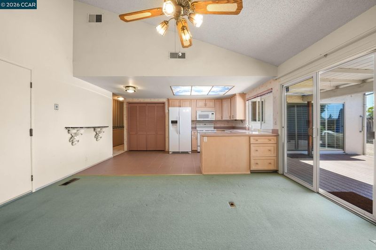
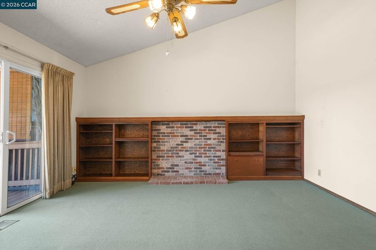
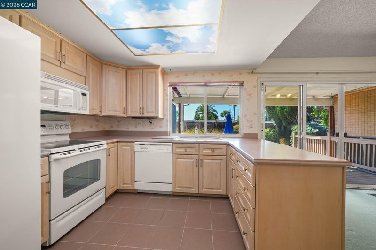
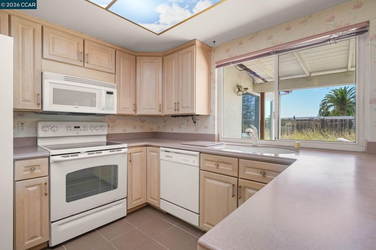
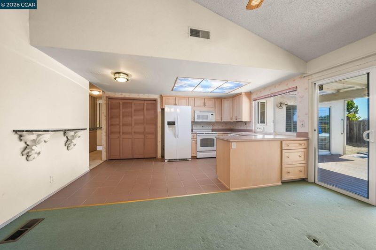
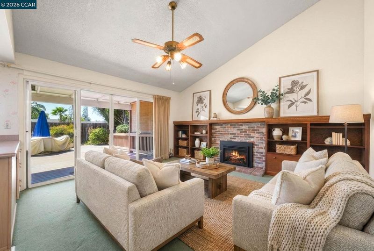
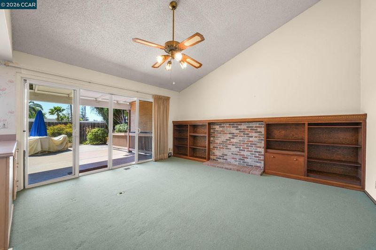
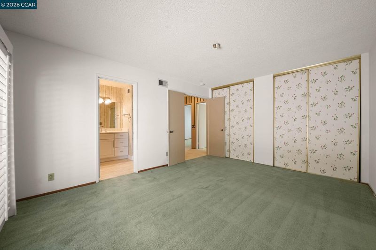
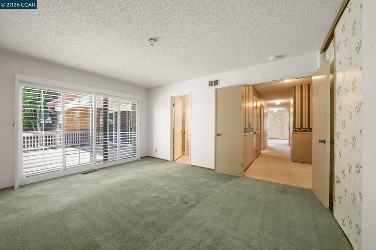
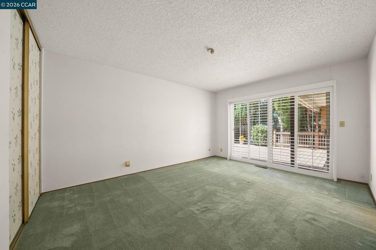
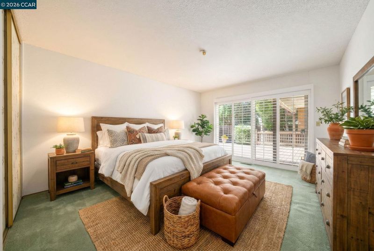
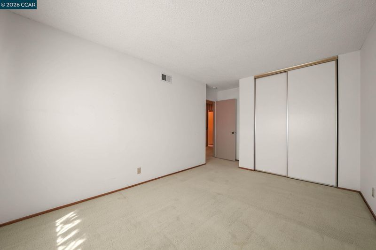
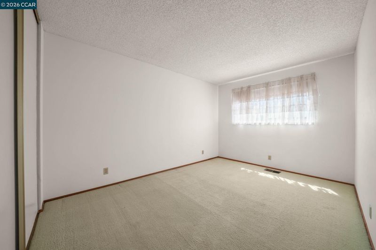
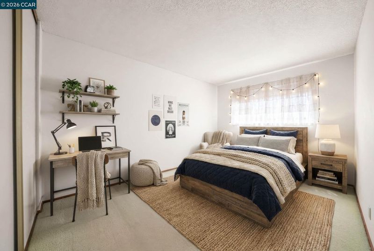
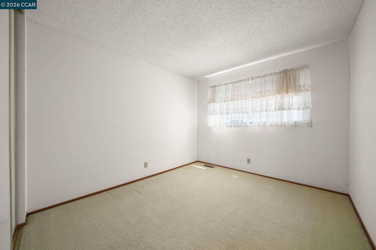
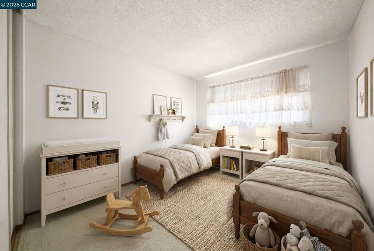
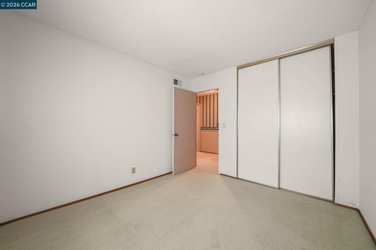
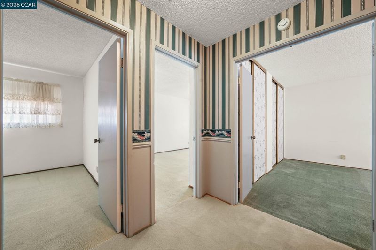
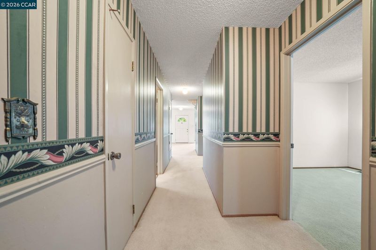
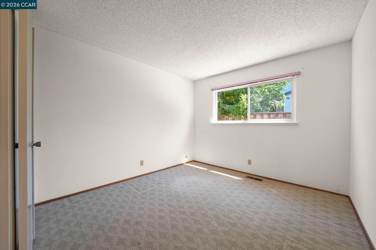
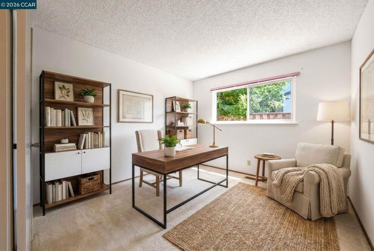
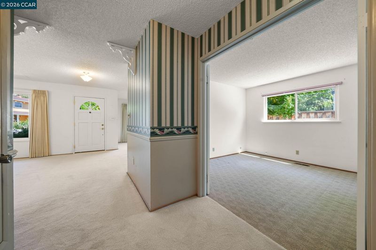
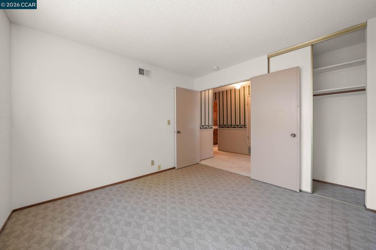
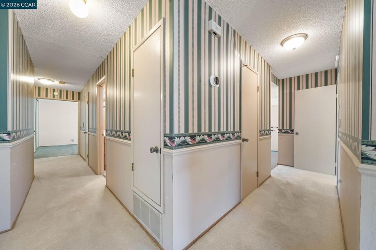
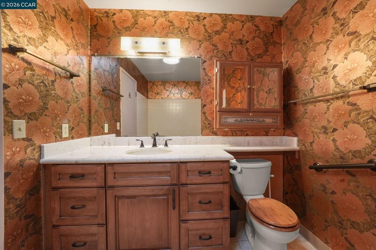
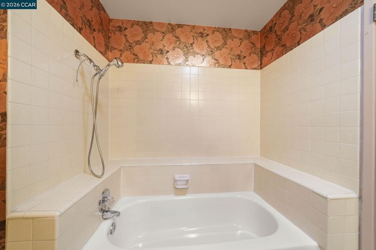
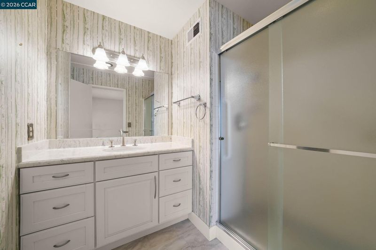
Opportunity awaits with this single-story home offering approximately 1,791 square feet of living space on a generous 6,500± square foot lot, ideally situated on a court location in the established Yum Yum Tract of Evergreen. Featuring four bedrooms and two bathrooms, this property presents an excellent chance to customize a home to your own style while building equity through cosmetic improvements.
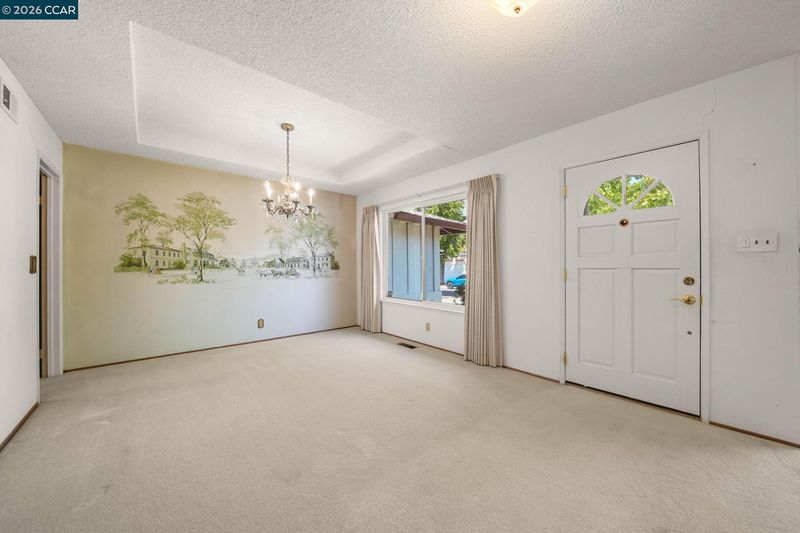
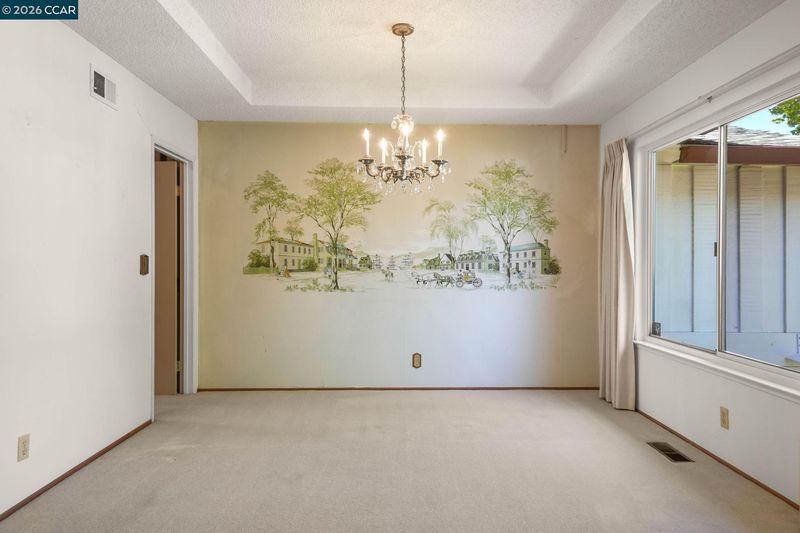
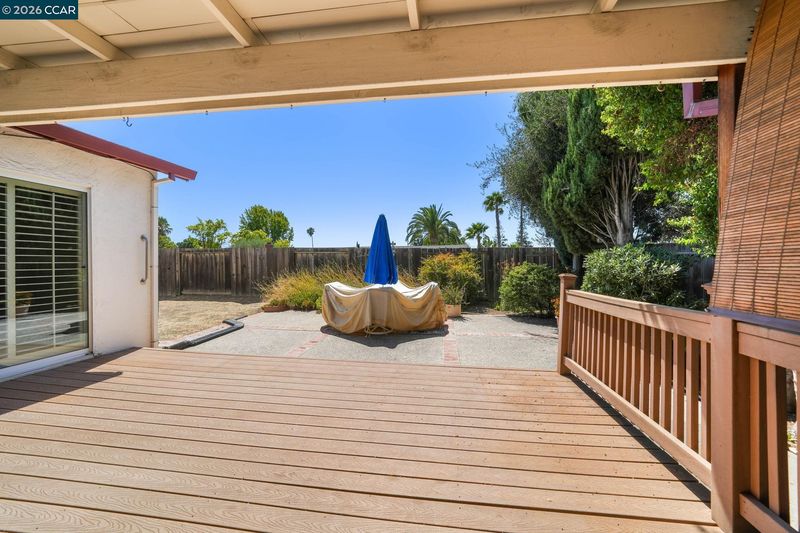
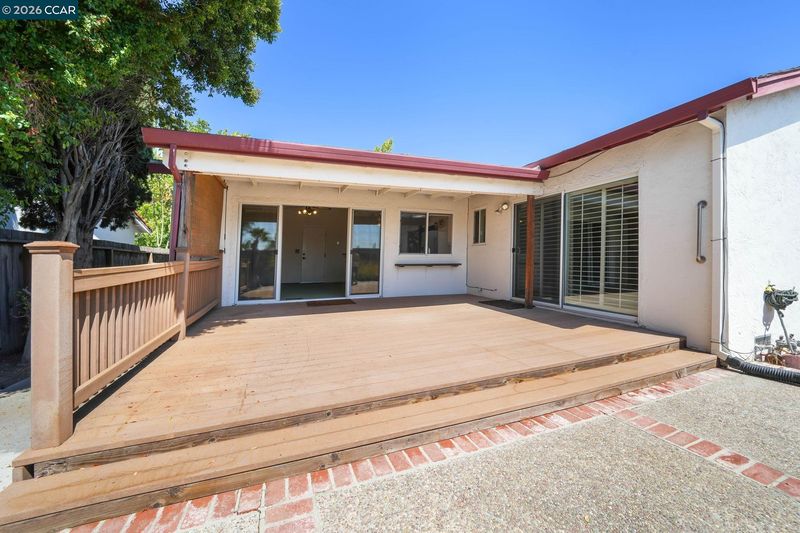
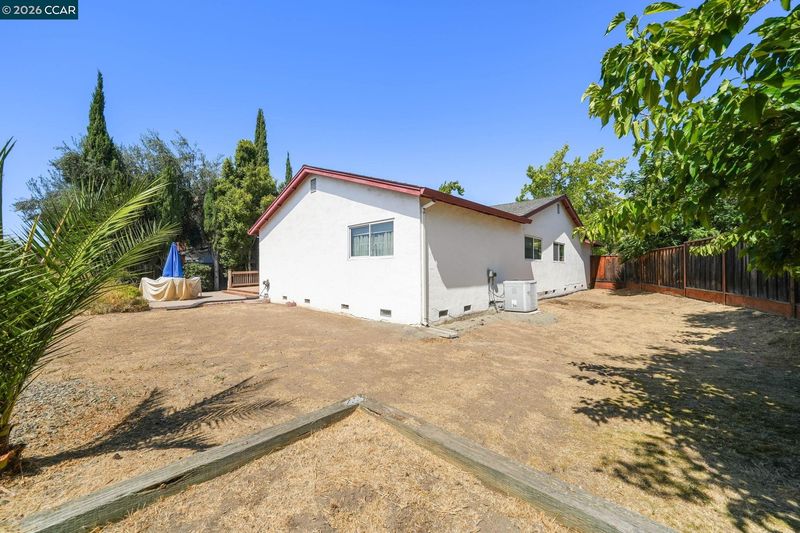
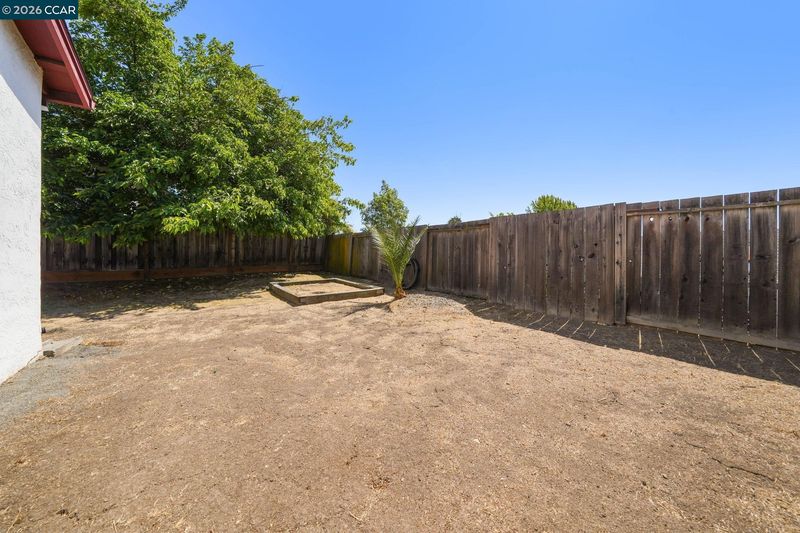
OPEN Saturday 8/8 1:30-4:30 PM. Opportunity awaits with this single-story home offering approximately 1,791 square feet of living space on a generous 6,500± square foot lot, ideally situated on a court location in the established Yum Yum Tract of San Jose's Evergreen area. Featuring four bedrooms and two bathrooms, this property presents an excellent chance to customize a home to your own style while building equity through cosmetic improvements. The well-designed floor plan offers spacious living areas and comfortable bedroom accommodations, providing an excellent canvas for your renovation ideas. Whether you're planning a thoughtful refresh or a more extensive remodel, this home offers exceptional potential to create a space that reflects your personal vision. Step outside to a private, fenced rear yard complete with a deck, offering room for outdoor entertaining, gardening, or relaxing. The level lot provides additional possibilities for future landscaping enhancements. Conveniently located near parks, shopping, dining, and major commute routes serving Silicon Valley, the property also enjoys close proximity to educational facilities serving grades K–12, all located within approximately one mile (buyer to verify). If you've been searching for a home with great potential in a well-established neighborhood, this cosmetic fixer is ready for its next chapter. Bring your imagination, your design ideas, and make it your own!

- Current Status
- New
- Original Price
- $1,300,000
- List Price
- $1,300,000
- On Market Date
- Aug 7, 2026
- Property Type
- Detached
- D/N/S
- Evergreen
- Zip Code
- 95148
- MLS ID
- 41144198
- APN
- 65225030
- Year Built
- 1969
- Stories in Building
- 1
- Possession
- Close Of Escrow, Immediate, Negotiable
- Data Source
- MAXEBRDI
- Origin MLS System
- CONTRA COSTA
Valle Vista Elementary School
Public K-5 Elementary
Students: 349 Distance: 0.2mi
Cedar Grove Elementary School
Public K-6 Elementary
Students: 590 Distance: 0.4mi
Norwood Creek Elementary School
Public K-6 Elementary
Students: 625 Distance: 0.6mi
East Valley Christian School
Private K-11 Elementary, Religious, Coed
Students: NA Distance: 0.8mi
Quimby Oak Middle School
Public 7-8 Middle
Students: 980 Distance: 0.9mi
Ida Jew Academy
Charter K-8 Elementary, Coed
Students: 612 Distance: 0.9mi
- Bed
- 4
- Bath
- 2
- Parking
- 2
- Attached, Int Access From Garage, Garage Door Opener
- SQ FT
- 1,791
- SQ FT Source
- Public Records
- Lot SQ FT
- 6,500.0
- Lot Acres
- 0.15 Acres
- Pool Info
- None
- Kitchen
- Dishwasher, Electric Range, Plumbed For Ice Maker, Microwave, Free-Standing Range, Refrigerator, Dryer, Washer, Gas Water Heater, Counter - Solid Surface, Eat-in Kitchen, Electric Range/Cooktop, Disposal, Ice Maker Hookup, Range/Oven Free Standing
- Cooling
- Ceiling Fan(s), Central Air
- Disclosures
- Nat Hazard Disclosure
- Entry Level
- Exterior Details
- Sprinklers Automatic, Sprinklers Front, Sprinklers Side, Landscape Back, Landscape Front
- Flooring
- Tile, Vinyl, Carpet
- Foundation
- Fire Place
- None
- Heating
- Forced Air, Natural Gas
- Laundry
- 220 Volt Outlet, Dryer, In Garage, Washer, Cabinets
- Main Level
- 4 Bedrooms, 2 Baths, Primary Bedrm Suite - 1, Main Entry
- Views
- None
- Possession
- Close Of Escrow, Immediate, Negotiable
- Basement
- Crawl Space
- Architectural Style
- Ranch, Traditional
- Non-Master Bathroom Includes
- Shower Over Tub, Solid Surface, Tile
- Construction Status
- Existing
- Additional Miscellaneous Features
- Sprinklers Automatic, Sprinklers Front, Sprinklers Side, Landscape Back, Landscape Front
- Location
- Court, Level, Sprinklers In Rear
- Pets
- Cats OK, Dogs OK
- Roof
- Composition Shingles
- Water and Sewer
- Public
- Fee
- Unavailable
MLS and other Information regarding properties for sale as shown in Theo have been obtained from various sources such as sellers, public records, agents and other third parties. This information may relate to the condition of the property, permitted or unpermitted uses, zoning, square footage, lot size/acreage or other matters affecting value or desirability. Unless otherwise indicated in writing, neither brokers, agents nor Theo have verified, or will verify, such information. If any such information is important to buyer in determining whether to buy, the price to pay or intended use of the property, buyer is urged to conduct their own investigation with qualified professionals, satisfy themselves with respect to that information, and to rely solely on the results of that investigation.
School data provided by GreatSchools. School service boundaries are intended to be used as reference only. To verify enrollment eligibility for a property, contact the school directly.