

$698,888
1,836
SQ FT
$381
SQ/FT
7400 Fresno Street
@ 73rd Ave - Oakland

- 5 Bed
- 3 Bath
- 5 Park
- 1,836 sqft
- OAKLAND
-

-
Sat Nov 7, 1:00 pm - 4:00 pm
-
Sun Nov 8, 2:00 pm - 4:00 pm
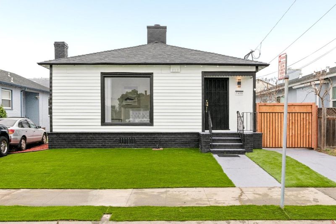
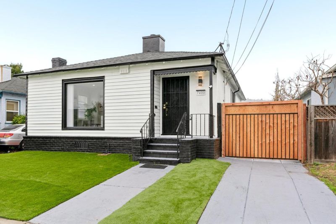
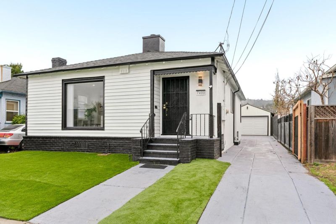
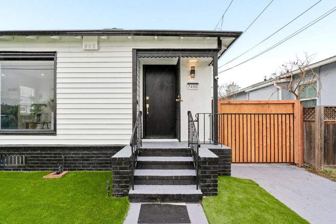
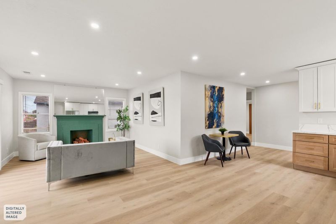
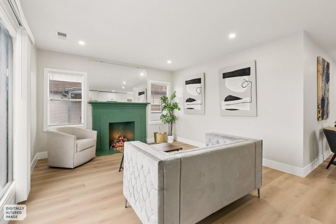
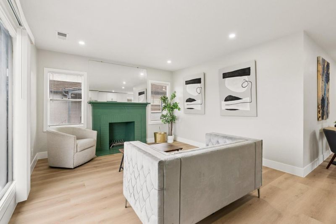
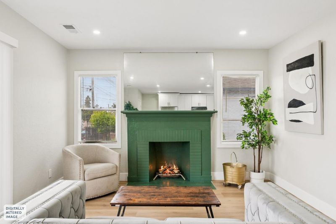
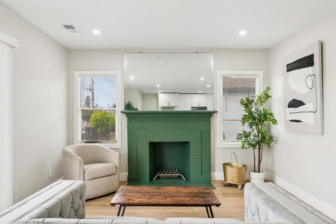
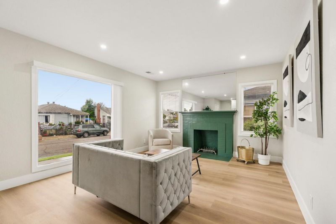
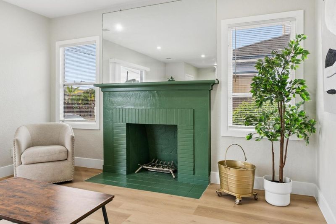
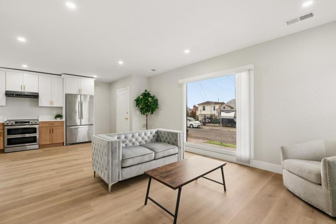
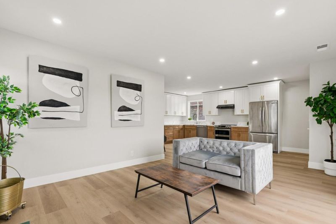
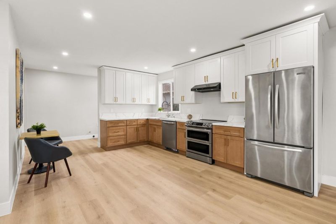
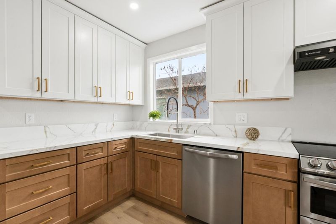
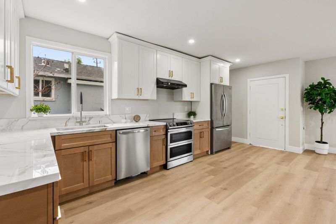
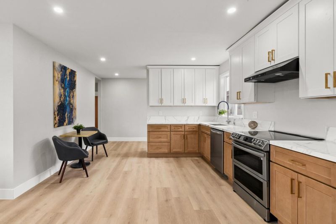
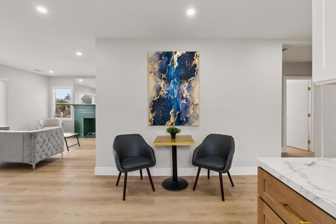
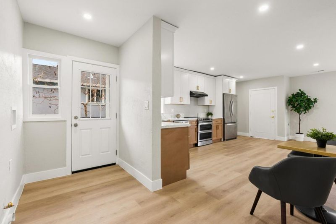
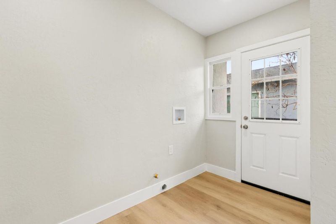
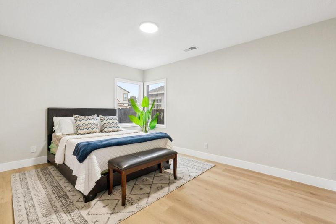
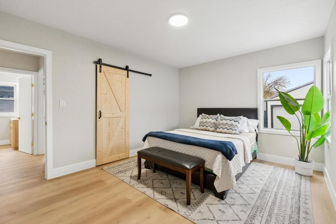
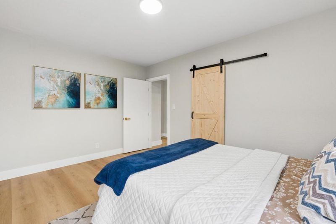
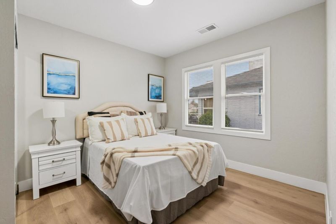
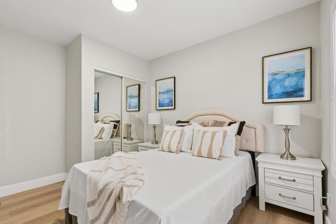
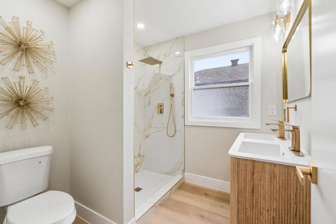
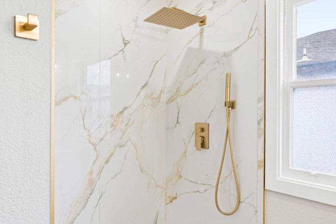
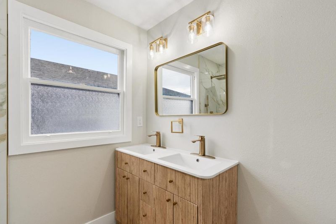
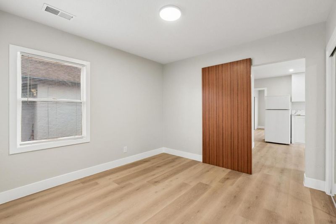
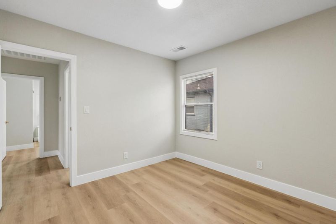
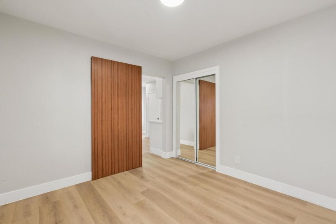
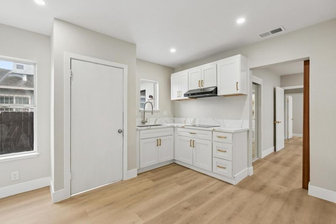
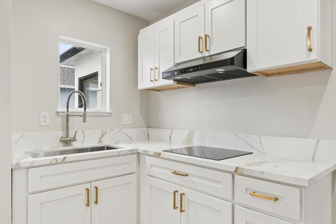
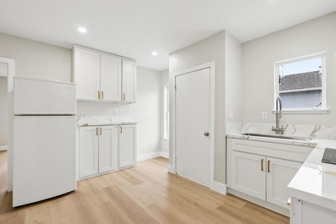
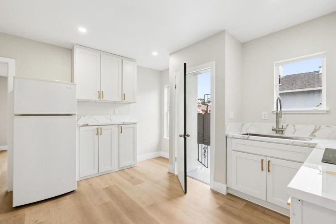
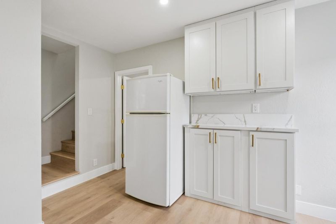
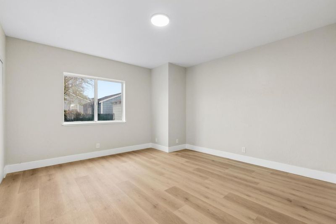
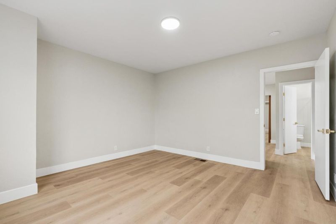
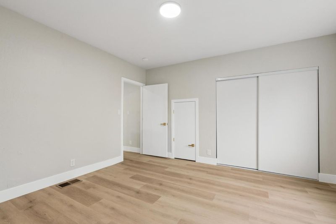
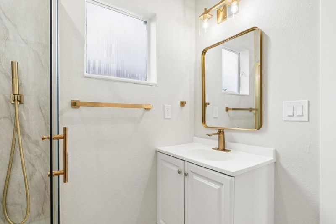
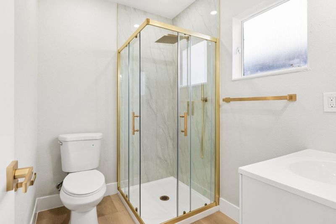
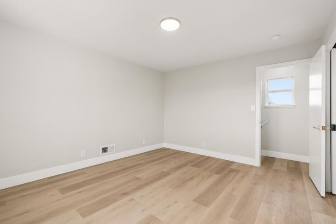
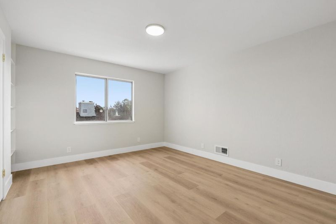
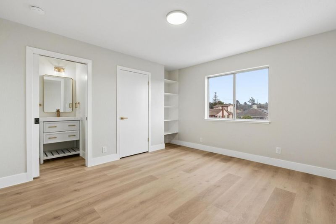
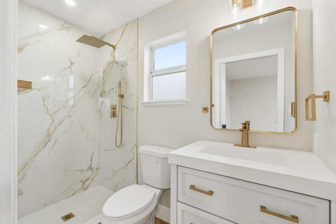
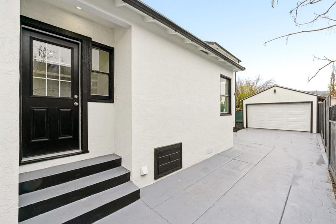
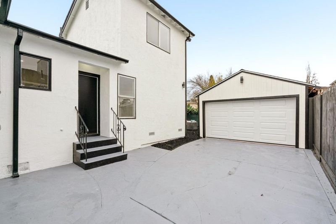
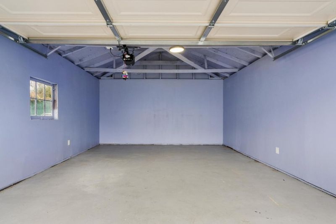
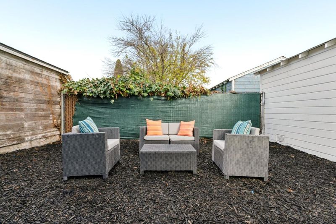
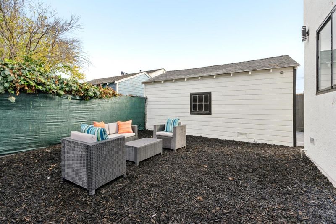
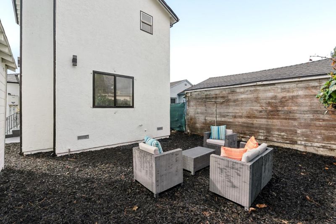
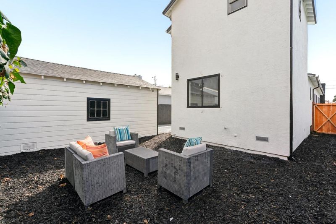
Welcome to 7400 Fresno St, a move-in-ready home offering rare flexibility in East Oakland. This single-family residence features approx. 1,836 sq ft, 5 bedrooms, and three full bathrooms. Two kitchens make it a great fit for multi-generational living, extended family, or long-term guests. The layout lends itself to separating the rear portion of the home, so buyers may explore creating a second living space or income opportunity, subject to City of Oakland approval. Inside, you'll find modern finishes throughout, stylish bathrooms, quality appliances, and attractive flooring. The roof and ductwork provide style and peace of mind. The large two-car garage offers ample parking or can serve as a workshop, art studio, home gym, or additional storage, with potential for future conversion to living space (buyer to verify with the city). An extra-long driveway fits 4-5 cars, which is a true rarity in Oakland. Conveniently located near Eastmont Town Center, the Oakland Zoo, Knowland Park, BART, AC Transit, and major commuter routes, including I-580, this home offers a blend of versatility, functionality, and long-term value.

- Days on Market
- 2 days
- Current Status
- Active
- Original Price
- $698,888
- List Price
- $698,888
- On Market Date
- Nov 4, 2026
- Property Type
- Single Family Home
- Area
- Zip Code
- 94605
- MLS ID
- ML82066532
- APN
- 040-3328-050
- Year Built
- 1941
- Stories in Building
- 31
- Possession
- COE
- Data Source
- MLSL
- Origin MLS System
- MLSListings, Inc.
Markham Elementary School
Public K-5 Elementary
Students: 330 Distance: 0.1mi
Candell's College Preparatory School
Private K-12 Religious, Nonprofit
Students: 90 Distance: 0.2mi
Oakland Unity Middle
Charter 6-8
Students: 184 Distance: 0.3mi
East Oakland Pride Elementary School
Public K-5 Elementary
Students: 337 Distance: 0.4mi
Aspire College Academy
Charter K-5
Students: 286 Distance: 0.5mi
Frick Middle School
Public 6-8 Middle
Students: 231 Distance: 0.6mi
- Bed
- 5
- Bath
- 3
- Double Sinks, Primary - Stall Shower(s), Stall Shower - 2+, Updated Bath
- Parking
- 5
- Detached Garage, Uncovered Parking
- SQ FT
- 1,836
- SQ FT Source
- Unavailable
- Lot SQ FT
- 4,240.0
- Lot Acres
- 0.097337 Acres
- Kitchen
- Cooktop - Gas, Countertop - Quartz, Dishwasher, Oven Range - Gas, Refrigerator
- Cooling
- None
- Dining Room
- Eat in Kitchen
- Disclosures
- Natural Hazard Disclosure
- Family Room
- Kitchen / Family Room Combo
- Flooring
- Vinyl / Linoleum
- Foundation
- Concrete Perimeter and Slab
- Fire Place
- Family Room
- Heating
- Central Forced Air - Gas
- Possession
- COE
- Fee
- Unavailable
MLS and other Information regarding properties for sale as shown in Theo have been obtained from various sources such as sellers, public records, agents and other third parties. This information may relate to the condition of the property, permitted or unpermitted uses, zoning, square footage, lot size/acreage or other matters affecting value or desirability. Unless otherwise indicated in writing, neither brokers, agents nor Theo have verified, or will verify, such information. If any such information is important to buyer in determining whether to buy, the price to pay or intended use of the property, buyer is urged to conduct their own investigation with qualified professionals, satisfy themselves with respect to that information, and to rely solely on the results of that investigation.
School data provided by GreatSchools. School service boundaries are intended to be used as reference only. To verify enrollment eligibility for a property, contact the school directly.