

$1,099,000
1,337
SQ FT
$822
SQ/FT
3216 Rogers Ave
@ Putnum Blvd - El Dorado Park, Walnut Creek

- 3 Bed
- 1 Bath
- 2 Park
- 1,337 sqft
- Walnut Creek
-

-
Tue Sep 22, 11:00 am - 1:00 pm
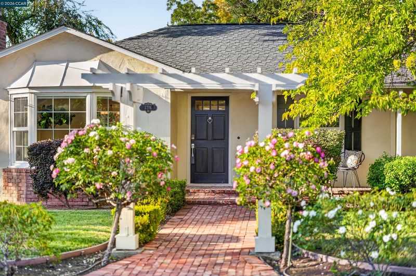
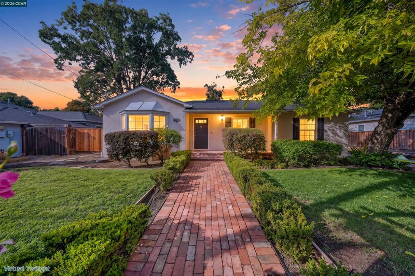
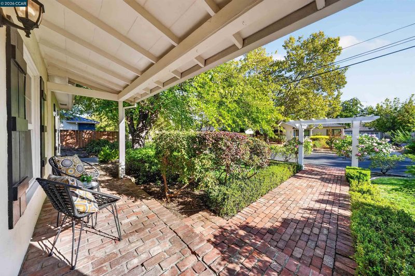
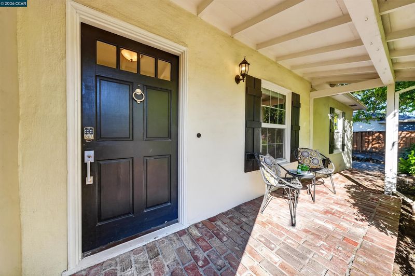
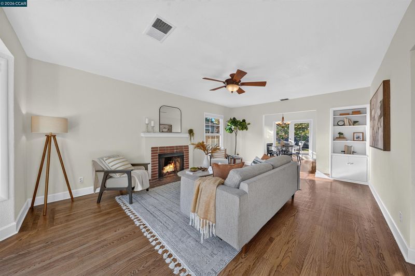
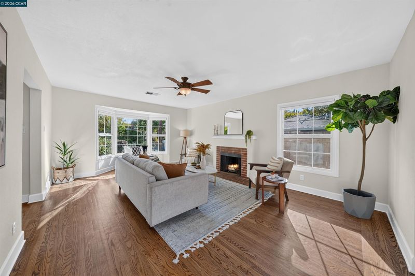
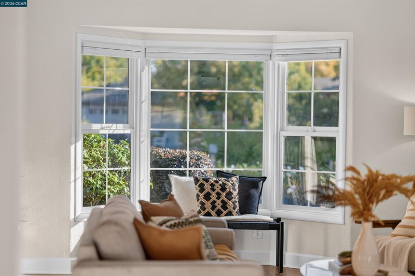
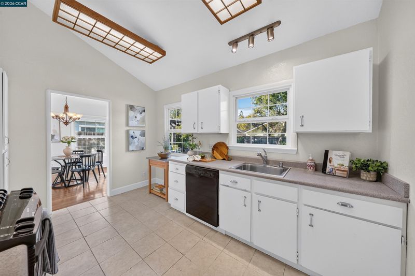
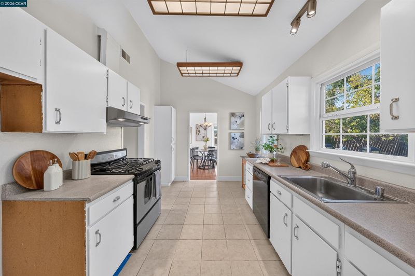
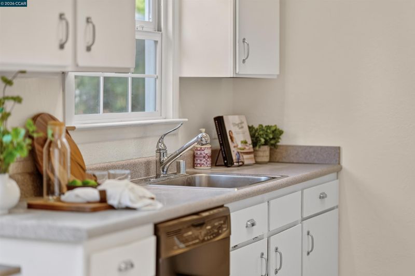
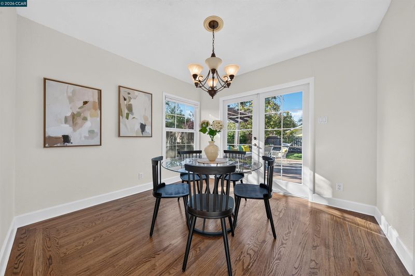
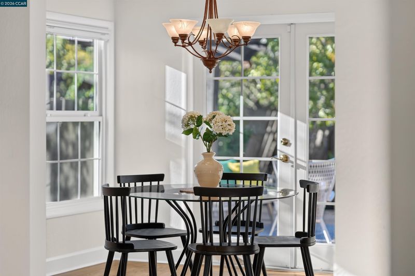
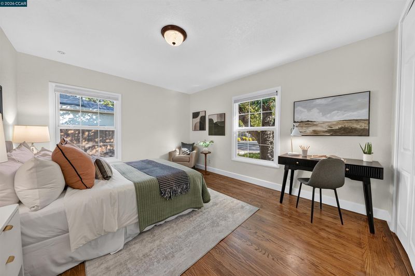
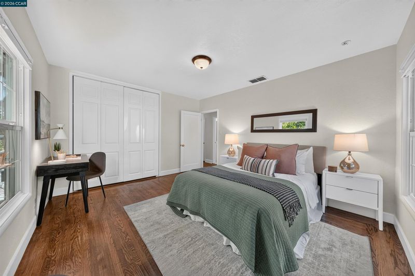
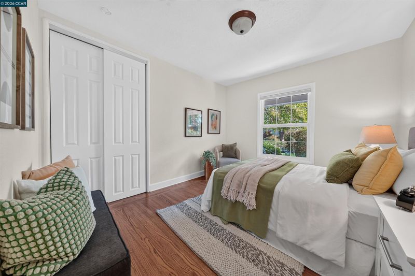
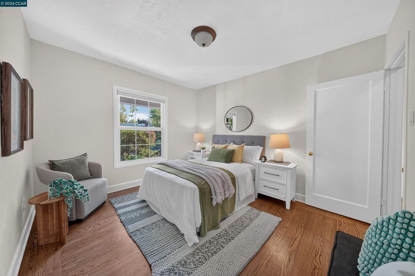
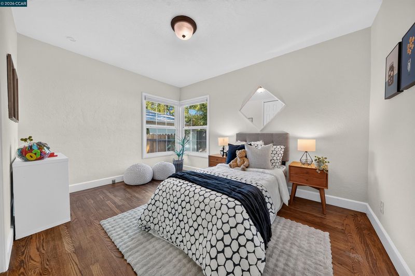
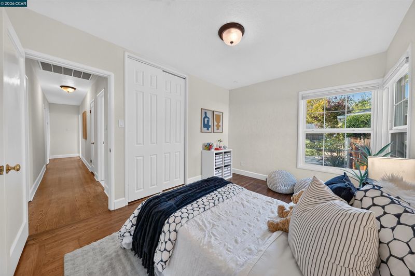
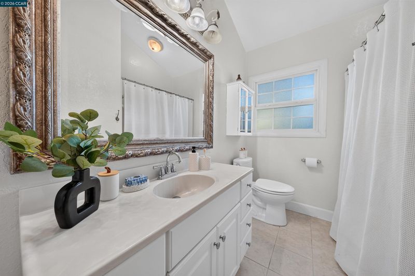
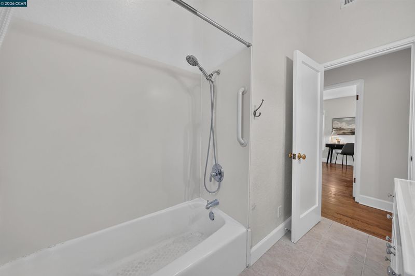
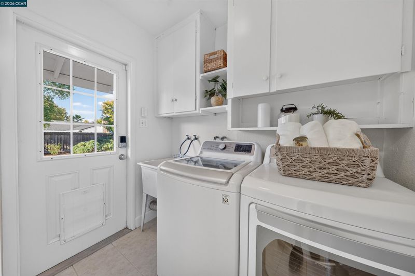
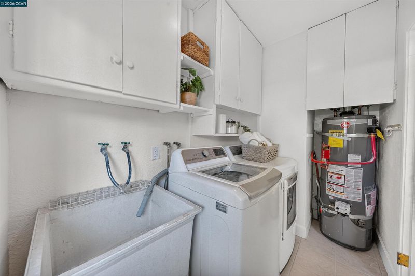
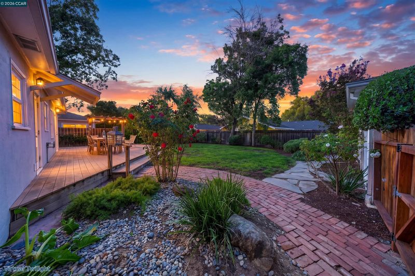
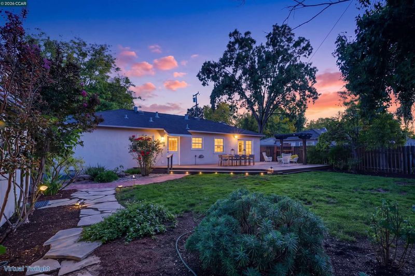
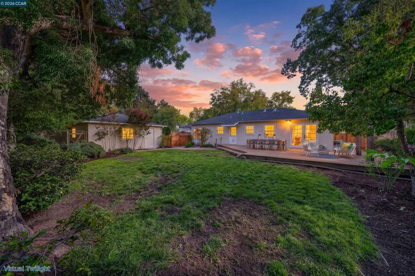
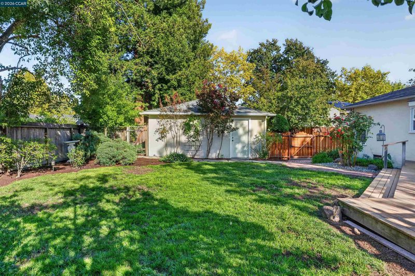
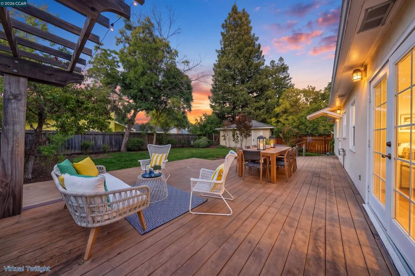
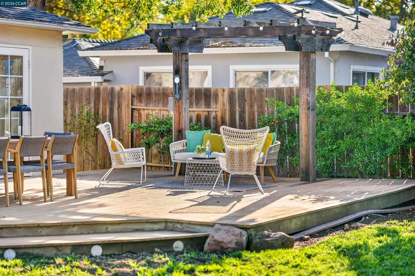
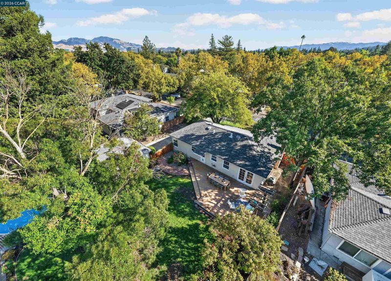
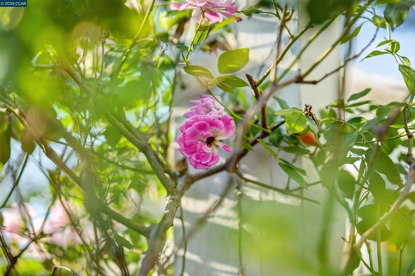
Adorable home in El Dorado Park! Tucked on a coveted, tree-lined street in Walnut Creek, this classic single-level home exudes warmth and charm! Located adjacent to the vibrant Oak Park corridor and Poet’s Corner, the park-like property includes inviting outdoor spaces and established gardens for true California living. A brick walkway framed by flowering roses leads to the covered front entry. Inside, the living room is filled with natural light from a bay window overlooking the garden. French doors in the dining room open directly to the back deck for an easy indoor/outdoor flow. The kitchen features a vaulted ceiling and connects to a separate laundry/utility room with sink, storage and additional backyard access. Three comfortable bedrooms share the full hall bath. Outside, there is plenty of room to enjoy, including a large deck, level lawn, mature trees and established plantings with space for outdoor dining, gardening and play.
-
Sat Sep 26, 2:00 pm - 4:00 pm
From the rose-covered arbor and brick garden path to the light-filled living room with brick fireplace, this single-level home has an inviting, comfortable feel. French doors connect the dining room to a spacious backyard with a broad deck, level lawn, mature trees and established gardens, ready to enjoy now and make your own over time.
-
Sun Sep 27, 2:00 pm - 4:00 pm
From the rose-covered arbor and brick garden path to the light-filled living room with brick fireplace, this single-level home has an inviting, comfortable feel. French doors connect the dining room to a spacious backyard with a broad deck, level lawn, mature trees and established gardens, ready to enjoy now and make your own over time.
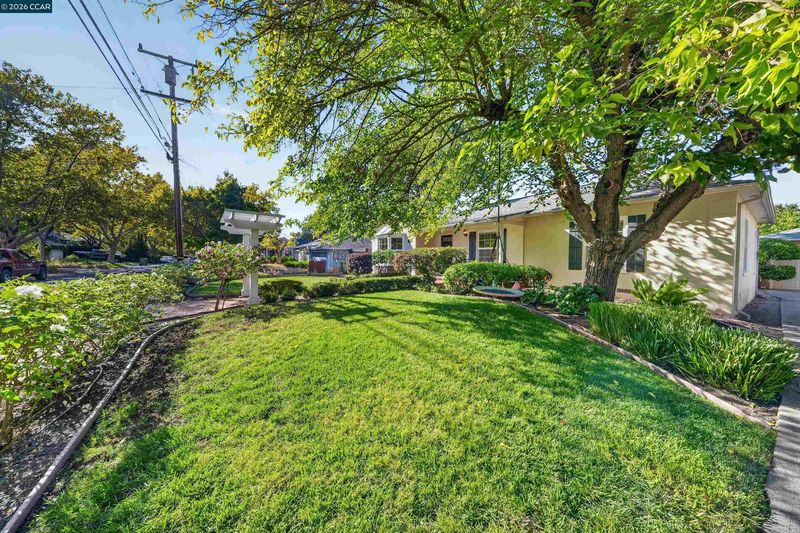
Tucked on a coveted, tree-lined street in Walnut Creek, this classic single-level home exudes warmth and charm! Located adjacent to the vibrant Oak Park corridor and Poet’s Corner, the park-like property includes inviting outdoor spaces and established gardens for true California living. A brick walkway framed by flowering roses leads to the covered front entry. Inside, the living room is filled with natural light from a bay window overlooking the garden. French doors in the dining room open directly to the back deck for an easy indoor/outdoor flow. The kitchen features a vaulted ceiling and connects to a separate laundry/utility room with sink, storage and additional backyard access. Three comfortable bedrooms share the full hall bath. Outside, there is plenty of room to enjoy, including a large deck, level lawn, mature trees and established plantings with space for outdoor dining, gardening and play. Out front, mature landscaping, abundant roses and a charming arbor give the home a welcoming garden feel. The driveway provides generous off-street parking and leads to the detached garage. Full of possibility, this is an opportunity to bring your own ideas and style to a classic Walnut Creek rancher. Conveniently located near downtown Pleasant Hill, Oak Park, Larkey Park, the canal trail, shopping, dining and commuter routes, this is a home ready for its next chapter!

- Current Status
- New
- Original Price
- $1,099,000
- List Price
- $1,099,000
- On Market Date
- Sep 22, 2026
- Property Type
- Detached
- D/N/S
- El Dorado Park
- Zip Code
- 94597
- MLS ID
- 41148986
- APN
- 1700620139
- Year Built
- 1948
- Stories in Building
- 1
- Possession
- Close Of Escrow
- Data Source
- MAXEBRDI
- Origin MLS System
- CONTRA COSTA
Spectrum Center-Pleasant Hill Satellite Camp
Private 6-8 Coed
Students: NA Distance: 0.2mi
Contra Costa County Rop School
Public 9-12
Students: NA Distance: 0.2mi
Horizons Alternative School
Public K-12 Alternative
Students: 155 Distance: 0.3mi
Pleasant Hill Middle School
Public 6-8 Middle
Students: 847 Distance: 0.3mi
Pleasant Hill Education Center
Public n/a Adult Education
Students: NA Distance: 0.3mi
Prospect High (Continuation) School
Public 9-12 Continuation
Students: 54 Distance: 0.3mi
- Bed
- 3
- Bath
- 1
- Parking
- 2
- Detached, Side Yard Access, Garage Faces Front, Garage Door Opener, RV Access/Parking
- SQ FT
- 1,337
- SQ FT Source
- Public Records
- Lot SQ FT
- 8,000.0
- Lot Acres
- 0.18 Acres
- Pool Info
- None
- Kitchen
- Dishwasher, Gas Range, Free-Standing Range, Refrigerator, Dryer, Washer, Gas Water Heater, Counter - Solid Surface, Disposal, Gas Range/Cooktop, Range/Oven Free Standing
- Cooling
- Central Air
- Disclosures
- None
- Entry Level
- Exterior Details
- Back Yard, Front Yard, Side Yard
- Flooring
- Hardwood, Tile
- Foundation
- Fire Place
- Brick
- Heating
- Forced Air
- Laundry
- Dryer, Gas Dryer Hookup, Laundry Room, Washer, Cabinets, Sink
- Main Level
- 3 Bedrooms, 1 Bath, Laundry Facility, No Steps to Entry, Main Entry
- Possession
- Close Of Escrow
- Basement
- Crawl Space
- Architectural Style
- Ranch
- Non-Master Bathroom Includes
- Shower Over Tub, Solid Surface, Tile, Window
- Construction Status
- Existing
- Additional Miscellaneous Features
- Back Yard, Front Yard, Side Yard
- Location
- Level, Back Yard, Front Yard
- Roof
- Composition Shingles
- Water and Sewer
- Public
- Fee
- Unavailable
MLS and other Information regarding properties for sale as shown in Theo have been obtained from various sources such as sellers, public records, agents and other third parties. This information may relate to the condition of the property, permitted or unpermitted uses, zoning, square footage, lot size/acreage or other matters affecting value or desirability. Unless otherwise indicated in writing, neither brokers, agents nor Theo have verified, or will verify, such information. If any such information is important to buyer in determining whether to buy, the price to pay or intended use of the property, buyer is urged to conduct their own investigation with qualified professionals, satisfy themselves with respect to that information, and to rely solely on the results of that investigation.
School data provided by GreatSchools. School service boundaries are intended to be used as reference only. To verify enrollment eligibility for a property, contact the school directly.