

$1,789,000
1,790
SQ FT
$999
SQ/FT
2551 Wentworth Drive
@ Shannon Dr - Monte Verde - , San Bruno

- 3 Bed
- 2 Bath
- 4 Park
- 1,790 sqft
- San Bruno
-

-
Sat Aug 8, 2:00 pm - 4:00 pm
-
Sun Aug 9, 2:00 pm - 4:00 pm
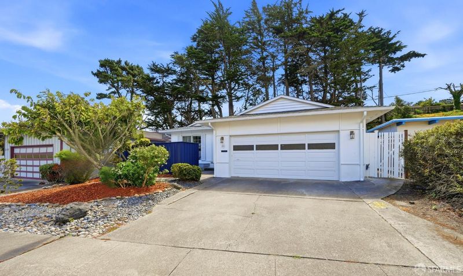
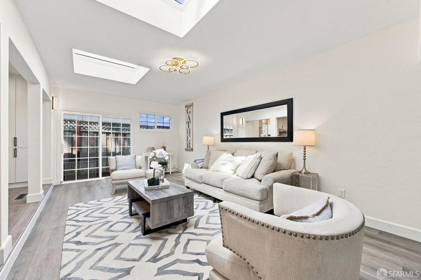
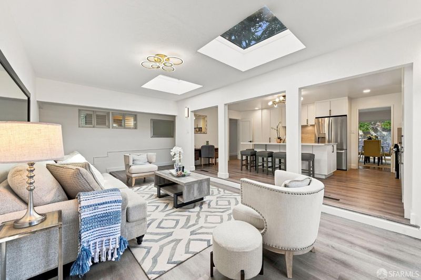
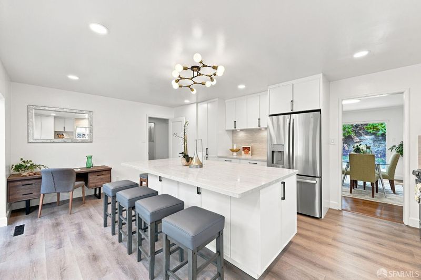
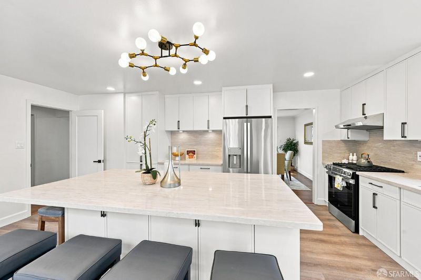
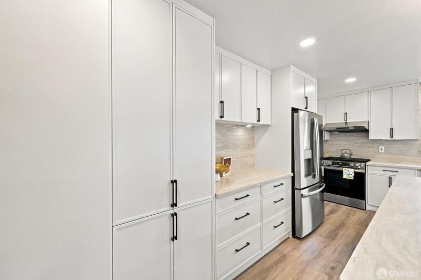
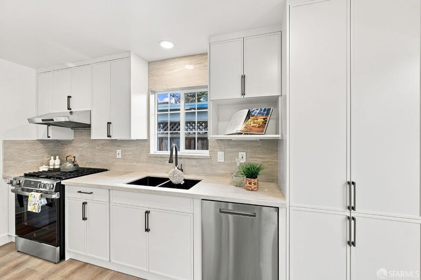
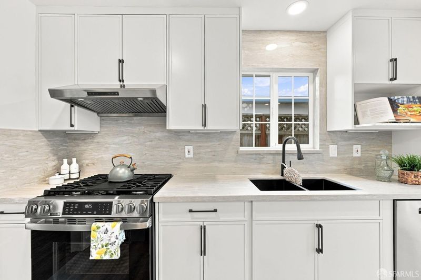
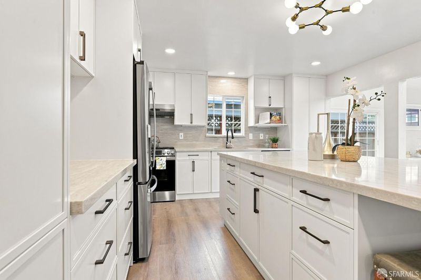
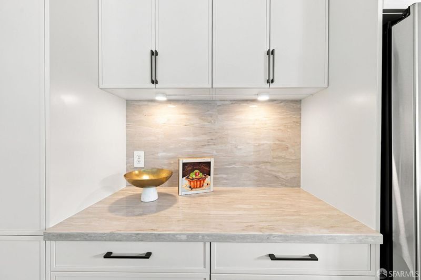
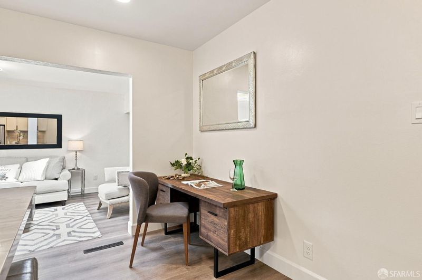
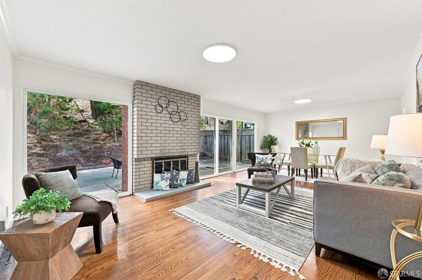
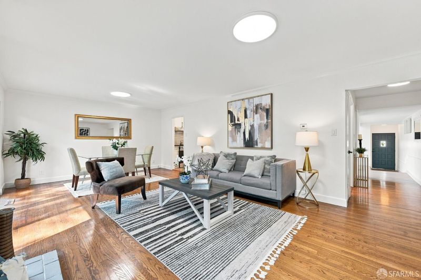
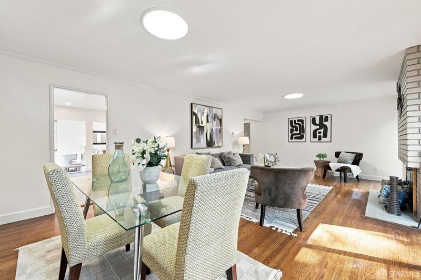
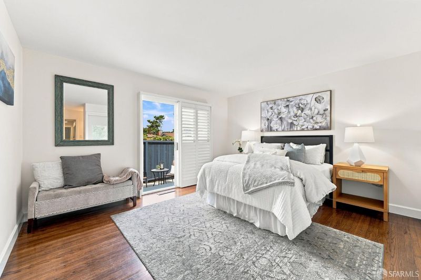
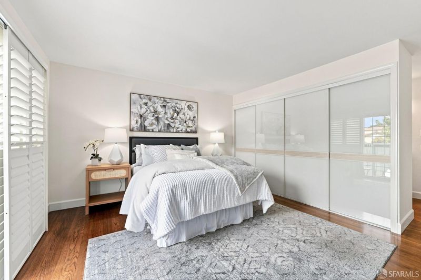
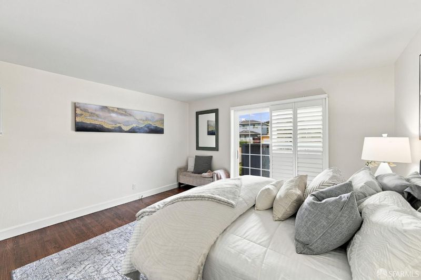
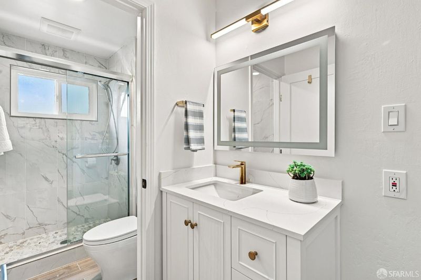
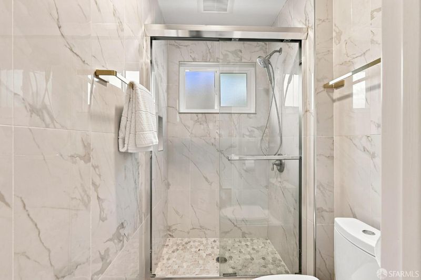
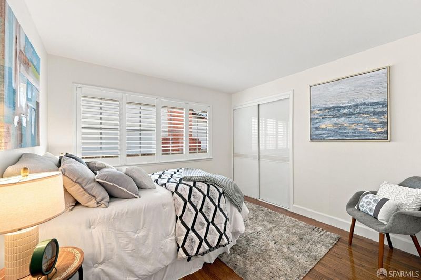
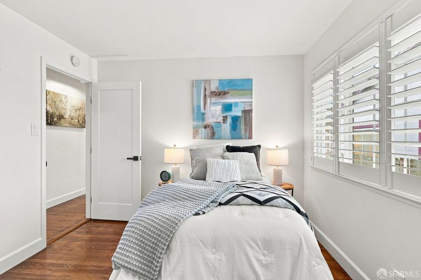
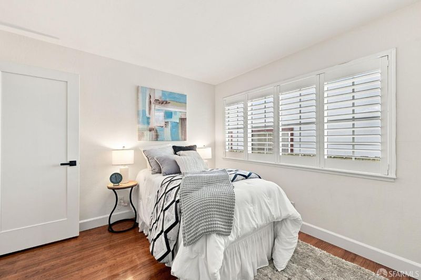
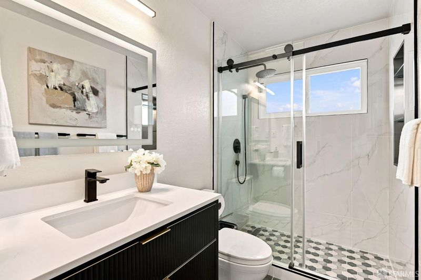
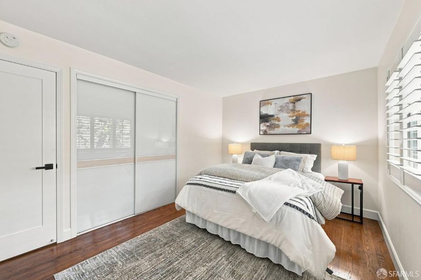
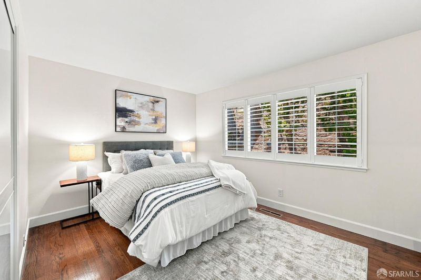
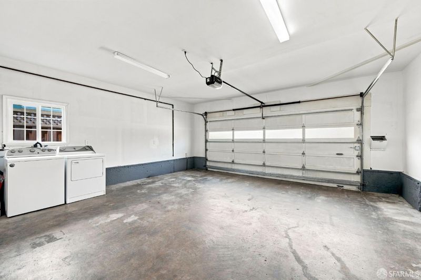
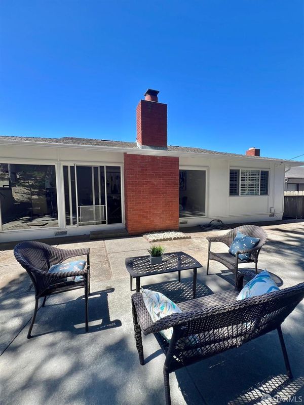
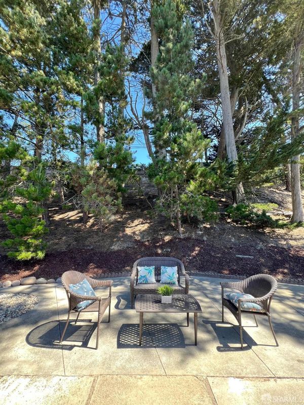
Welcome to this beautifully renovated single-story home offering approximately 1,790 sq.ft. of living space on a generous 6,984 sq.ft. lot. This move-in ready residence features 3 bedrooms, 2 beautifully remodeled bathrooms, and an attached side-by-side 2 car garage. The stunning chef-inspired kitchen showcases elegant quartz countertops, a spacious center island with seating for six, brand-new stainless-steel appliances, abundant cabinetry, and an open layout perfect for everyday living and entertaining. The bright family room, enhanced by two skylights, flows seamlessly into the kitchen area, creating a warm and inviting gathering space. The adjoining formal and living room features a cozy fireplace and large windows overlooking a serene backyard framed by mature trees, offering exceptional privacy and a peaceful setting. Conveniently located near parks, shopping, dining, schools, BART, Caltrain, SFO and major commuter routes, this home offers the perfect blend of comfort, style, and convenience.

- Days on Market
- 0 days
- Current Status
- Active
- Original Price
- $1,789,000
- List Price
- $1,789,000
- On Market Date
- Aug 8, 2026
- Property Type
- Single Family Residence
- District
- Monte Verde -
- Zip Code
- 94066
- MLS ID
- 531404710
- APN
- 017353020
- Year Built
- 1962
- Stories in Building
- 1
- Possession
- Close Of Escrow
- Data Source
- SFAR
- Origin MLS System
Monte Verde Elementary School
Public K-5 Elementary
Students: 530 Distance: 0.1mi
Westborough Middle School
Public 6-8 Middle
Students: 611 Distance: 0.5mi
Rollingwood Elementary School
Public K-5 Elementary
Students: 262 Distance: 0.7mi
Five Keys Charter (SF Sheriff'S) School
Charter 9-12 Secondary
Students: 348 Distance: 0.8mi
Portola Elementary School
Public K-5 Elementary
Students: 337 Distance: 0.8mi
Highlands Christian Schools
Private PK-8 Combined Elementary And Secondary, Religious, Coed
Students: 577 Distance: 1.1mi
- Bed
- 3
- Bath
- 2
- Parking
- 4
- Level, Driveway, Attached, Drive Through, Enclosed, Garage Door Opener, Garage Faces Front, Tandem, Side by Side, On Site (Single Family Only)
- SQ FT
- 1,790
- SQ FT Source
- Assessor Auto-Fill
- Lot SQ FT
- 6,984.0
- Lot Acres
- 0.1603 Acres
- Kitchen
- Breakfast Area, Kitchen Island, Kitchen/Family Combo, Pantry Cabinet, Pantry Closet, Quartz Counter, Skylight(s)
- Cooling
- None
- Dining Room
- Dining/Family Combo, Dining/Living Combo
- Entry Level
- 0
- Living Room
- Great Room, Skylight(s)
- Flooring
- Luxury Vinyl Plank, Tile, Wood
- Foundation
- Concrete Perimeter
- Fire Place
- Brick, Wood Burning
- Heating
- Central, Fireplace(s), Natural Gas, Wall Furnace
- Laundry
- Electric Dryer Hookup, In Garage
- Views
- Trees/Woods
- Possession
- Close Of Escrow
- Architectural Style
- Mid-Century, Ranch
- Fee
- $0
MLS and other Information regarding properties for sale as shown in Theo have been obtained from various sources such as sellers, public records, agents and other third parties. This information may relate to the condition of the property, permitted or unpermitted uses, zoning, square footage, lot size/acreage or other matters affecting value or desirability. Unless otherwise indicated in writing, neither brokers, agents nor Theo have verified, or will verify, such information. If any such information is important to buyer in determining whether to buy, the price to pay or intended use of the property, buyer is urged to conduct their own investigation with qualified professionals, satisfy themselves with respect to that information, and to rely solely on the results of that investigation.
School data provided by GreatSchools. School service boundaries are intended to be used as reference only. To verify enrollment eligibility for a property, contact the school directly.