

$7,500,000
3,802
SQ FT
$1,973
SQ/FT
128 Clark Drive
@ Crescent Ave - 439 - San Mateo Park / El Cerrito Park, San Mateo

- 4 Bed
- 4 (3/1) Bath
- 2 Park
- 3,802 sqft
- SAN MATEO
-

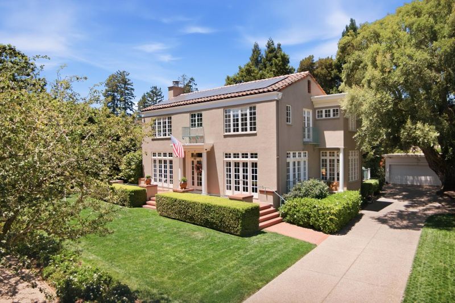
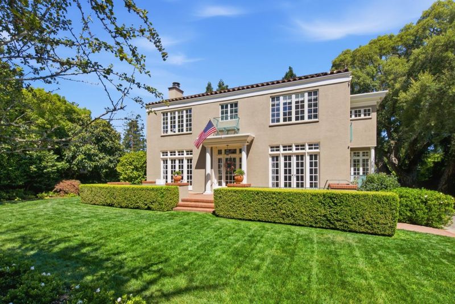
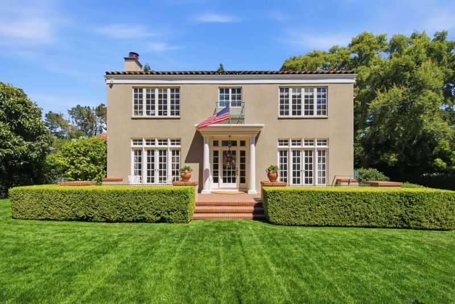
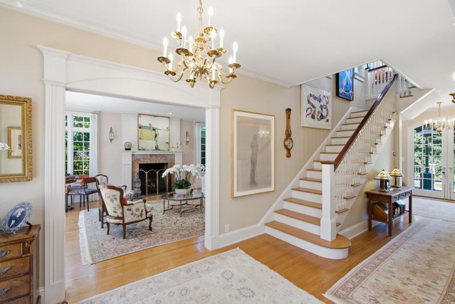
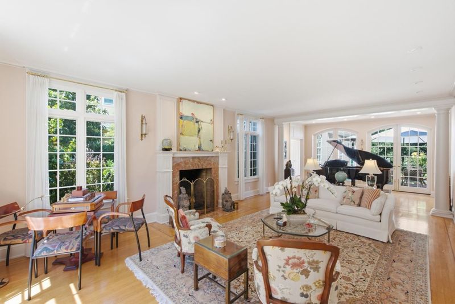
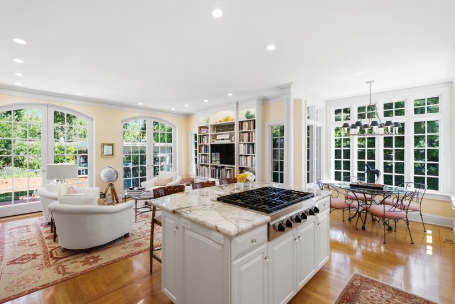
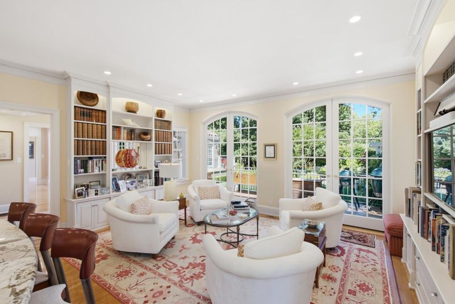
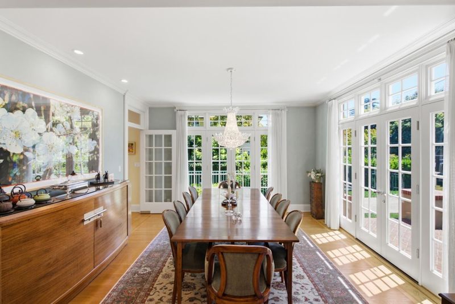
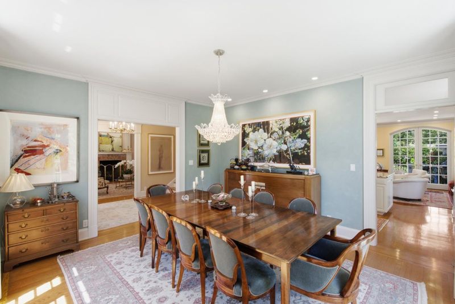
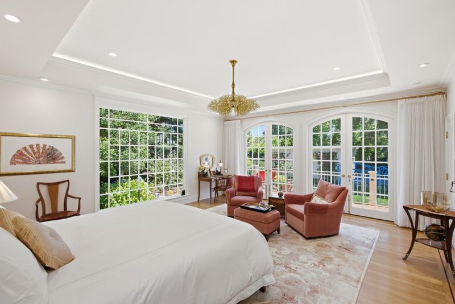
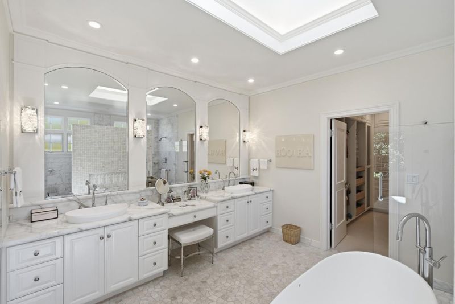
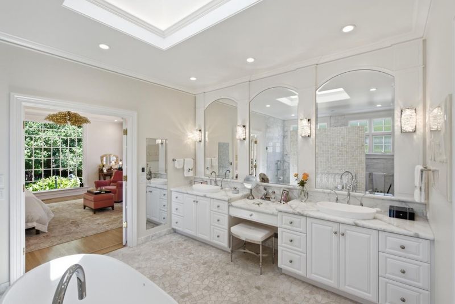
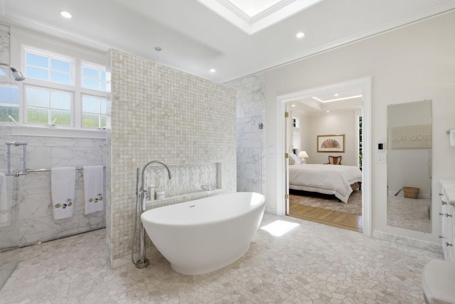
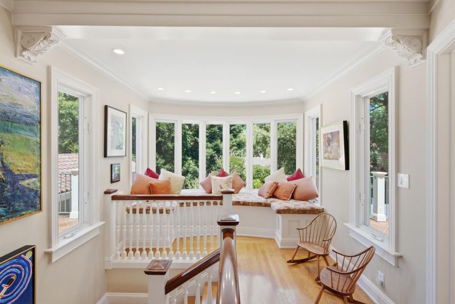
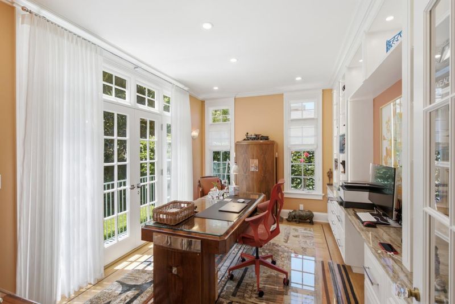
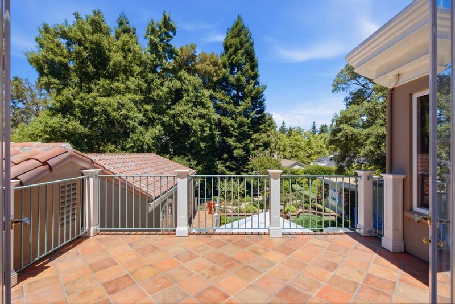
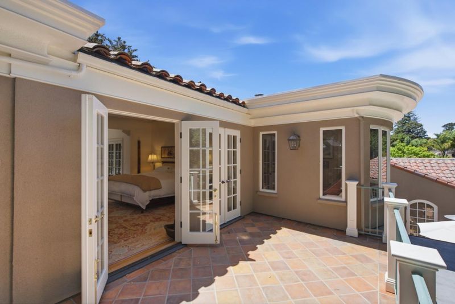
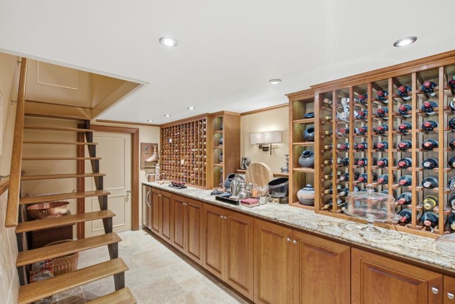
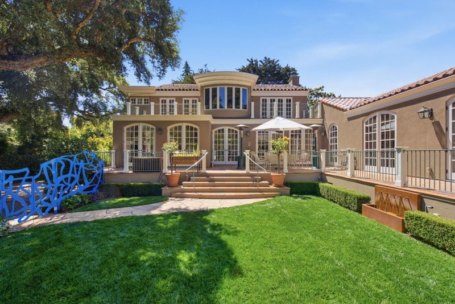
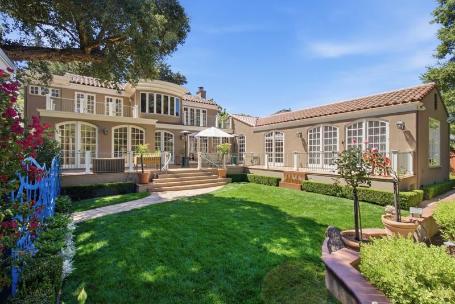
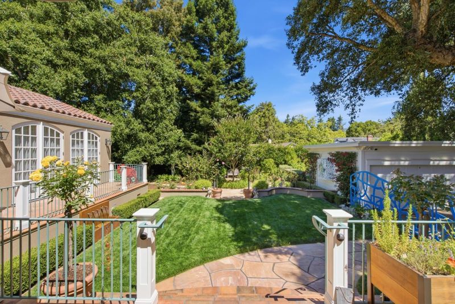
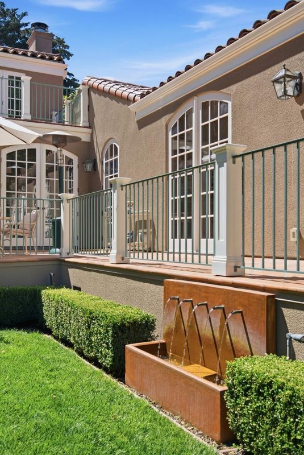
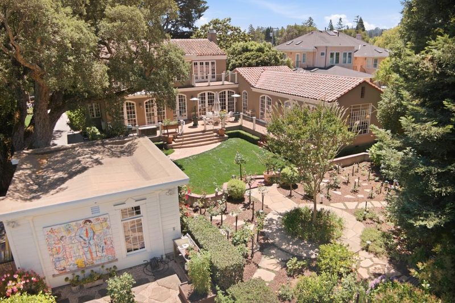
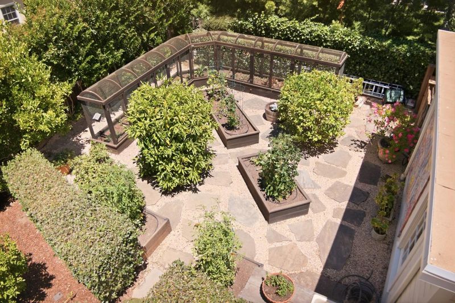
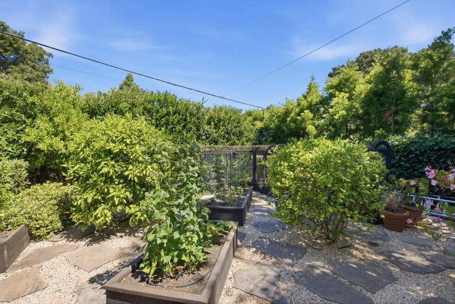
A truly exceptional San Mateo Park residence, 128 Clark combines timeless architectural character, refined interiors, and beautifully landscaped grounds. This elegant home offers 4-bedroom, 3.5-bath home also features a dedicated office and an extraordinary primary suite. The formal living room features a fireplace and elegant architectural detailing, while the gracious dining room is perfectly suited to memorable gatherings. At the heart of the home, the spacious kitchen offers a substantial stone island, custom cabinetry, extensive windows, and a wonderful connection to the adjoining family and entertaining spaces. The spectacular primary suite is a true retreat, filled with natural light and overlooking the beautifully landscaped grounds. Throughout the home, French doors and oversized windows invite the lush gardens indoors, creating a seamless transition between the living spaces and the private outdoor setting. A wine room and extensive built-in storage on the lower level. Outside, the beautifully designed gardens offer manicured lawns, mature trees, flowering plantings, terraces, and multiple spaces for relaxing and entertaining. The grounds provide an exceptional sense of privacy and tranquility.

- Days on Market
- 0 days
- Current Status
- Active
- Original Price
- $7,500,000
- List Price
- $7,500,000
- On Market Date
- Sep 21, 2026
- Property Type
- Single Family Home
- Area
- 439 - San Mateo Park / El Cerrito Park
- Zip Code
- 94402
- MLS ID
- ML82061202
- APN
- 032-084-070
- Year Built
- 1910
- Stories in Building
- 2
- Possession
- Unavailable
- Data Source
- MLSL
- Origin MLS System
- MLSListings, Inc.
San Mateo Park Elementary School
Public K-5 Elementary
Students: 384 Distance: 0.1mi
St. Catherine Of Siena Elementary School
Private K-8 Elementary, Religious, Coed
Students: 357 Distance: 0.4mi
Russell Bede School (Will close: Spring 2014)
Private 1-6 Special Education, Elementary, Coed
Students: 18 Distance: 0.5mi
South Hillsborough School
Public K-5 Elementary
Students: 223 Distance: 0.6mi
Washington Elementary School
Public K-5 Elementary
Students: 382 Distance: 0.7mi
Pacific Rim International School
Private K-12
Students: 35 Distance: 0.7mi
- Bed
- 4
- Bath
- 4 (3/1)
- Parking
- 2
- Detached Garage
- SQ FT
- 3,802
- SQ FT Source
- Unavailable
- Lot SQ FT
- 15,513.0
- Lot Acres
- 0.356129 Acres
- Cooling
- Central AC, Multi-Zone
- Dining Room
- Formal Dining Room
- Disclosures
- Natural Hazard Disclosure
- Family Room
- Kitchen / Family Room Combo
- Foundation
- Crawl Space
- Fire Place
- Living Room
- Heating
- Central Forced Air, Heating - 2+ Zones
- Fee
- Unavailable
MLS and other Information regarding properties for sale as shown in Theo have been obtained from various sources such as sellers, public records, agents and other third parties. This information may relate to the condition of the property, permitted or unpermitted uses, zoning, square footage, lot size/acreage or other matters affecting value or desirability. Unless otherwise indicated in writing, neither brokers, agents nor Theo have verified, or will verify, such information. If any such information is important to buyer in determining whether to buy, the price to pay or intended use of the property, buyer is urged to conduct their own investigation with qualified professionals, satisfy themselves with respect to that information, and to rely solely on the results of that investigation.
School data provided by GreatSchools. School service boundaries are intended to be used as reference only. To verify enrollment eligibility for a property, contact the school directly.