

$1,448,888
1,644
SQ FT
$881
SQ/FT
300 Fiddle Creek Pl
@ Bent Creek Drive - Bent Creek Ests, San Ramon

- 3 Bed
- 2 Bath
- 2 Park
- 1,644 sqft
- San Ramon
-

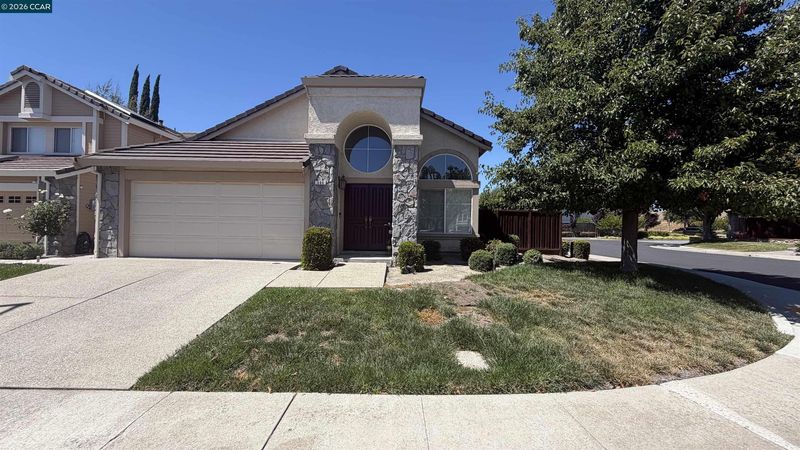
Welcome home to this rarely available, Single-Story home in the highly desirable Bent Creek community. Beautifully updated and meticulously cared for by the owner, this 3-bedroom, 2-bathroom gem sits on a premium corner lot and offers 1,644 square feet of easy, comfortable living. Step inside to a bright, welcoming space filled with high ceilings, recessed lighting, custom shutters, and large windows that let the sunshine stream right in. Elegant travertine tile floors run smoothly throughout the living areas. The heart of the home is the cozy family room with its warm fireplace, which connects easily to a beautifully updated kitchen featuring sleek quartz countertops and stainless steel appliances. The living space flows effortlessly out to a lush, low-maintenance backyard—a perfect, private spot for relaxing outside or hosting friends. Best of all, this home is surrounded by peaceful open spaces, walking trails, local parks, and top-rated schools. Close to Freeways, Bart and shopping. This special property is move-in ready and waiting for its next chapter. A Must See!

- Current Status
- Active - Coming Soon
- Original Price
- $1,448,888
- List Price
- $1,448,888
- On Market Date
- Aug 3, 2026
- Property Type
- Detached
- D/N/S
- Bent Creek Ests
- Zip Code
- 94582
- MLS ID
- 41143662
- APN
- 2107630275
- Year Built
- 1994
- Stories in Building
- 1
- Possession
- Close Of Escrow
- Data Source
- MAXEBRDI
- Origin MLS System
- CONTRA COSTA
Dublin High School
Public 9-12 Secondary
Students: 2978 Distance: 1.1mi
Frederiksen Elementary School
Public K-5 Elementary
Students: 800 Distance: 1.3mi
Windemere Ranch Middle School
Public 6-8 Middle
Students: 1355 Distance: 1.4mi
Murray Elementary School
Public K-5 Elementary
Students: 615 Distance: 1.4mi
Wells Middle School
Public 6-8 Middle
Students: 996 Distance: 1.4mi
Walt Disney Elementary School
Public K-5 Elementary
Students: 525 Distance: 1.5mi
- Bed
- 3
- Bath
- 2
- Parking
- 2
- Attached, Garage Door Opener
- SQ FT
- 1,644
- SQ FT Source
- Public Records
- Lot SQ FT
- 4,800.0
- Lot Acres
- 0.11 Acres
- Pool Info
- None
- Kitchen
- Dryer, Counter - Solid Surface, Disposal
- Cooling
- Central Air
- Disclosures
- Nat Hazard Disclosure
- Entry Level
- Exterior Details
- Back Yard, Front Yard
- Flooring
- Tile, Carpet
- Foundation
- Fire Place
- Family Room
- Heating
- Forced Air
- Laundry
- Dryer, Washer
- Main Level
- 3 Bedrooms, 2 Baths, Laundry Facility, No Steps to Entry, Main Entry
- Possession
- Close Of Escrow
- Architectural Style
- Traditional
- Construction Status
- Existing
- Additional Miscellaneous Features
- Back Yard, Front Yard
- Location
- Corner Lot
- Roof
- Tile
- Water and Sewer
- Public
- Fee
- $140
MLS and other Information regarding properties for sale as shown in Theo have been obtained from various sources such as sellers, public records, agents and other third parties. This information may relate to the condition of the property, permitted or unpermitted uses, zoning, square footage, lot size/acreage or other matters affecting value or desirability. Unless otherwise indicated in writing, neither brokers, agents nor Theo have verified, or will verify, such information. If any such information is important to buyer in determining whether to buy, the price to pay or intended use of the property, buyer is urged to conduct their own investigation with qualified professionals, satisfy themselves with respect to that information, and to rely solely on the results of that investigation.
School data provided by GreatSchools. School service boundaries are intended to be used as reference only. To verify enrollment eligibility for a property, contact the school directly.