

$1,249,000
2,227
SQ FT
$561
SQ/FT
1949 Hollis Ct
@ Whitman - Colony Park, Concord

- 4 Bed
- 3.5 (3/1) Bath
- 2 Park
- 2,227 sqft
- Concord
-

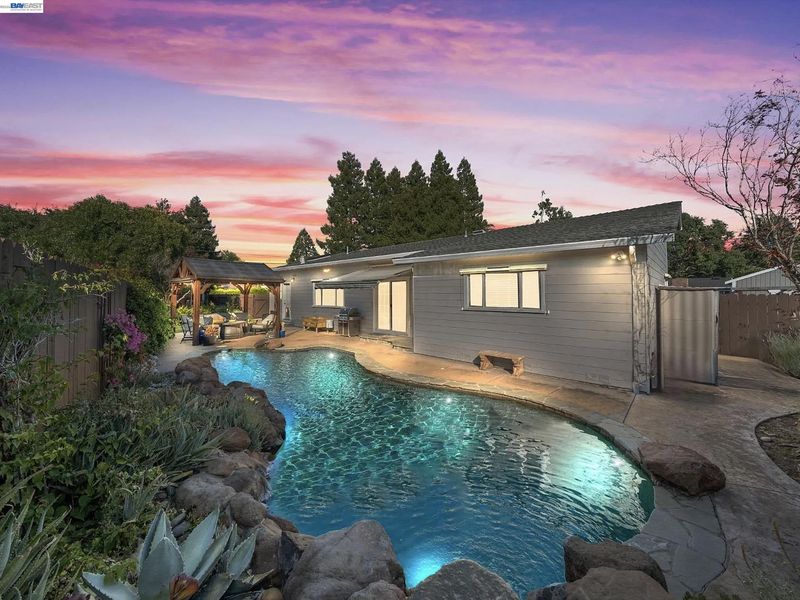
Beautifully remodeled and meticulously maintained, this single-story home is set on an expansive corner lot just minutes from the Walnut Creek border. An exceptional floor plan, classic hardwood floors, and thoughtfully updated interiors showcase quality and attention to detail throughout. The remodeled kitchen features stainless steel appliances and stylish finishes, while beautifully updated baths complete the turnkey interior. Outside, a private backyard oasis sets the stage for quintessential California living, with a sparkling pool and cascading waterfalls, lush lawn, and gazebo-covered patio perfect for dining, entertaining, and relaxing. A double side gate provides convenient RV or boat parking, adding even more versatility to the property. Impressive upgrades include a newer roof, approximately two years old, owned solar, EV charger, whole-house fan, integrated backup generator, and irrigation well—an exceptional combination of comfort, efficiency, and functionality. A deep setback and expansive front yard create a wonderful sense of privacy, while the location offers easy access to nearby trails, shopping, dining, freeway access, BART, and all that Walnut Creek and the surrounding East Bay have to offer. A beautifully updated home with standout outdoor living and amenities rarely found all in one property.

- Current Status
- Active - Coming Soon
- Original Price
- $1,249,000
- List Price
- $1,249,000
- On Market Date
- Oct 6, 2026
- Property Type
- Detached
- D/N/S
- Colony Park
- Zip Code
- 94518
- MLS ID
- 41150376
- APN
- 1471940187
- Year Built
- 1953
- Stories in Building
- 1
- Possession
- Close Of Escrow, Negotiable
- Data Source
- MAXEBRDI
- Origin MLS System
- BAY EAST
Spectrum Center - Ygnacio Campus
Private n/a Coed
Students: 9 Distance: 0.3mi
Spectrum Center, Inc.-Valley Campus
Private K-12 Special Education, Combined Elementary And Secondary, Coed
Students: 26 Distance: 0.3mi
Ygnacio Valley Elementary School
Public K-5 Elementary, Coed
Students: 433 Distance: 0.4mi
Oak Grove Middle School
Public 6-8 Middle
Students: 789 Distance: 0.5mi
Diablo Community Day School
Public 7-12 Opportunity Community
Students: 20 Distance: 0.6mi
St. Francis Of Assisi
Private K-8 Elementary, Religious, Coed
Students: 299 Distance: 0.6mi
- Bed
- 4
- Bath
- 3.5 (3/1)
- Parking
- 2
- Attached, RV/Boat Parking, Garage Faces Side, RV Possible
- SQ FT
- 2,227
- SQ FT Source
- Public Records
- Lot SQ FT
- 10,682.0
- Lot Acres
- 0.25 Acres
- Pool Info
- In Ground
- Kitchen
- Kitchen Island, Updated Kitchen
- Cooling
- Ceiling Fan(s), Central Air, Whole House Fan
- Disclosures
- Other - Call/See Agent
- Entry Level
- Exterior Details
- Back Yard, Front Yard, Sprinklers Front, Storage
- Flooring
- Hardwood, Tile
- Foundation
- Fire Place
- Wood Stove Insert
- Heating
- Forced Air
- Laundry
- 220 Volt Outlet, Hookups Only, Cabinets
- Main Level
- 4 Bedrooms, 3.5 Baths, Laundry Facility, Main Entry
- Possession
- Close Of Escrow, Negotiable
- Architectural Style
- Ranch
- Construction Status
- Existing
- Additional Miscellaneous Features
- Back Yard, Front Yard, Sprinklers Front, Storage
- Location
- Corner Lot, Premium Lot, Sprinklers In Rear, Landscaped
- Roof
- Composition Shingles
- Water and Sewer
- Public, Well
- Fee
- Unavailable
MLS and other Information regarding properties for sale as shown in Theo have been obtained from various sources such as sellers, public records, agents and other third parties. This information may relate to the condition of the property, permitted or unpermitted uses, zoning, square footage, lot size/acreage or other matters affecting value or desirability. Unless otherwise indicated in writing, neither brokers, agents nor Theo have verified, or will verify, such information. If any such information is important to buyer in determining whether to buy, the price to pay or intended use of the property, buyer is urged to conduct their own investigation with qualified professionals, satisfy themselves with respect to that information, and to rely solely on the results of that investigation.
School data provided by GreatSchools. School service boundaries are intended to be used as reference only. To verify enrollment eligibility for a property, contact the school directly.