

$540,000
1,506
SQ FT
$359
SQ/FT
2151 Clearview Circle
@ Warwick Dr. - Benicia 1, Benicia

- 3 Bed
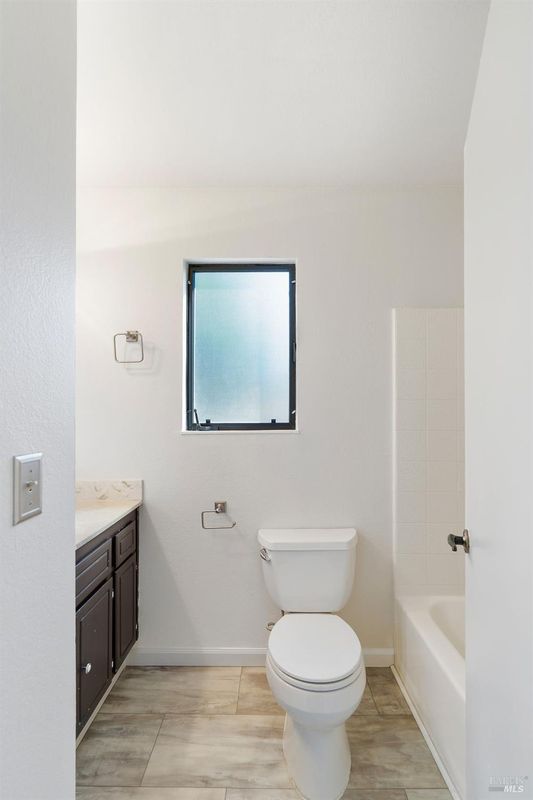
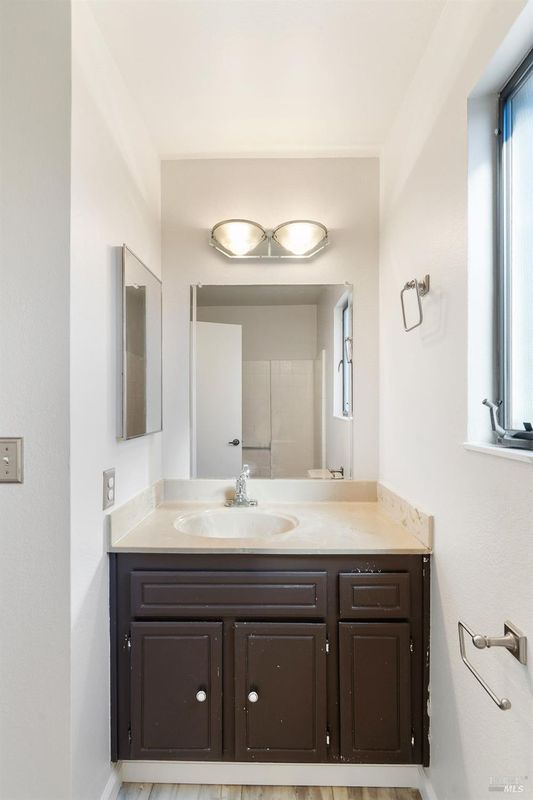
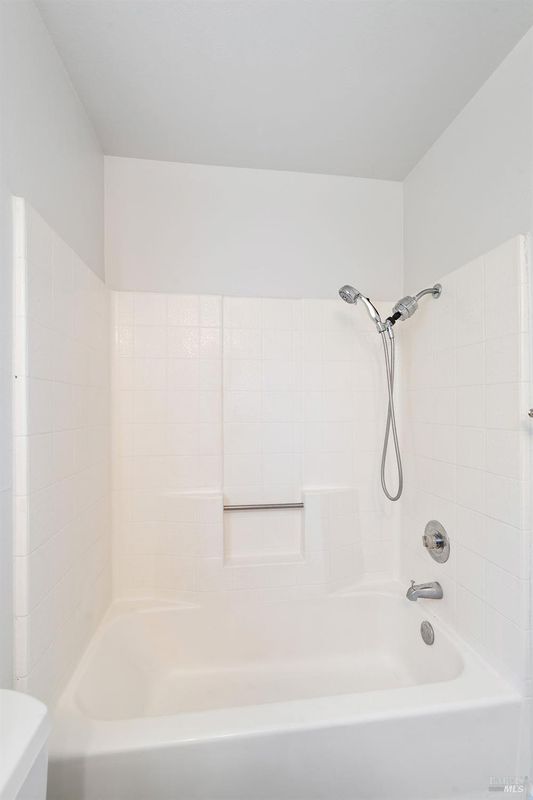
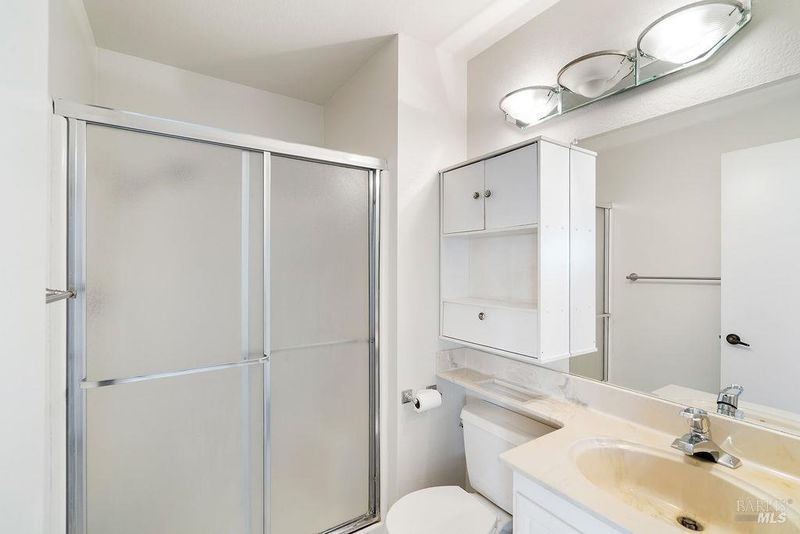
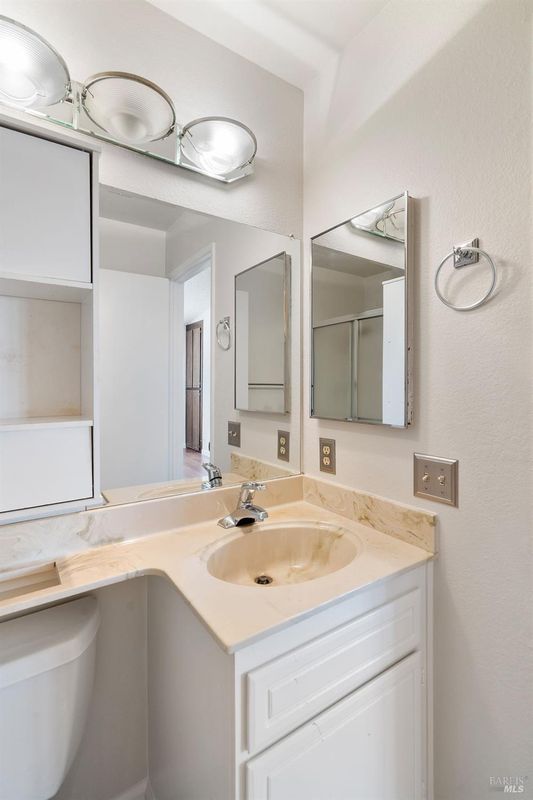
- 2.5 (2/1) Bath
- 2 Park
- 1,506 sqft
- Benicia
-

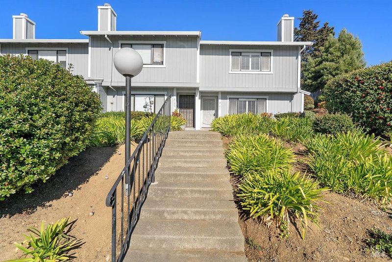
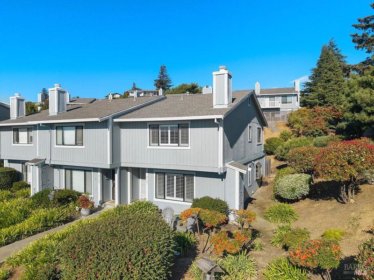
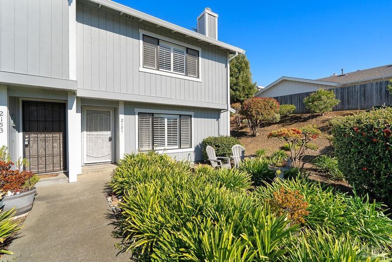
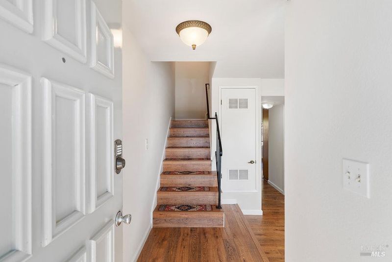
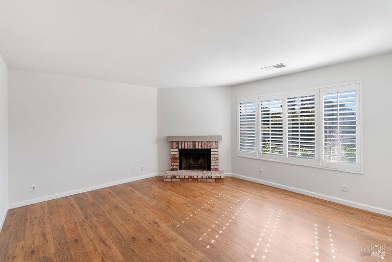
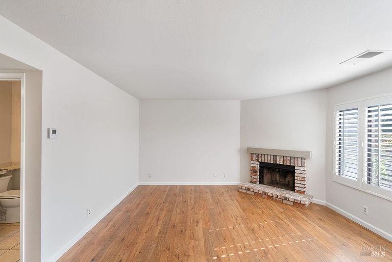
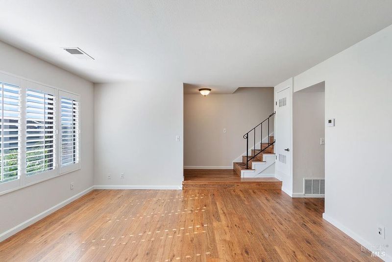
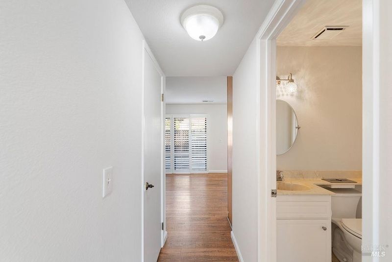
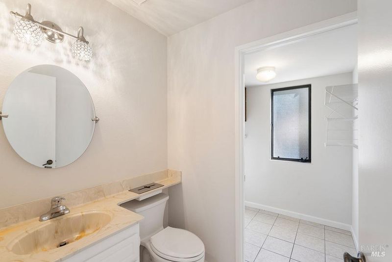
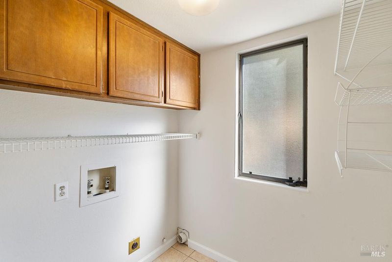
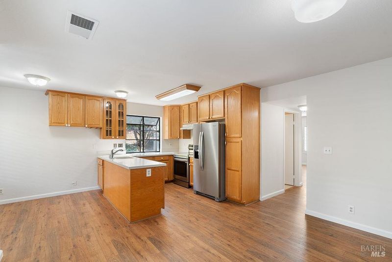
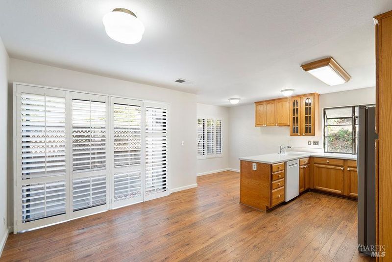
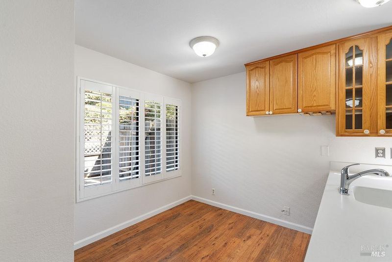
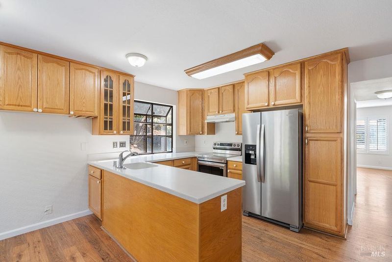
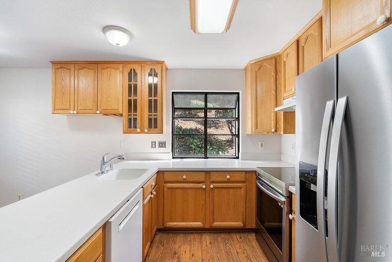
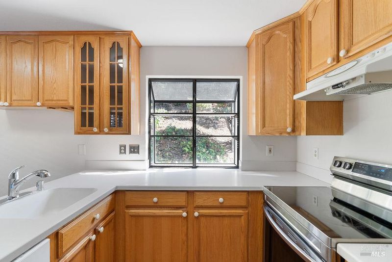
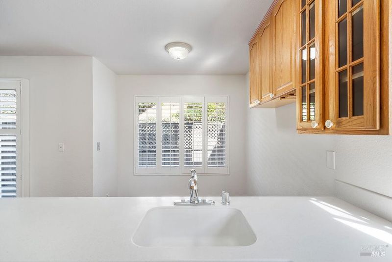
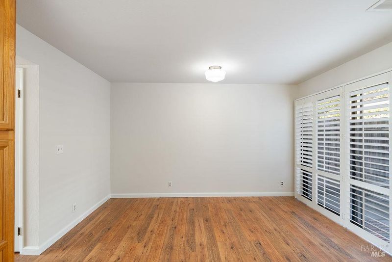
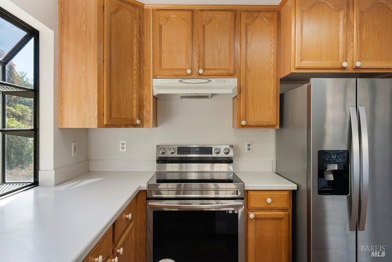
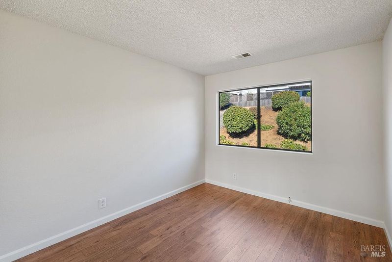
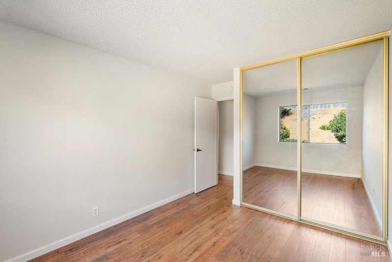
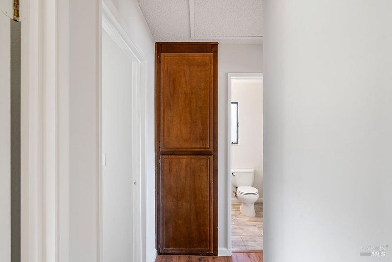
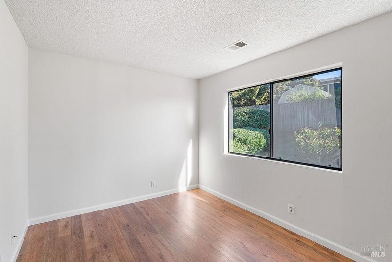
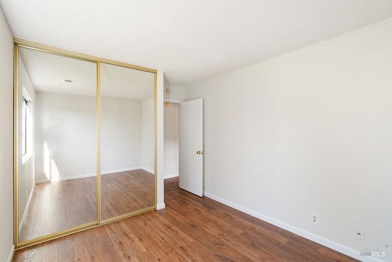
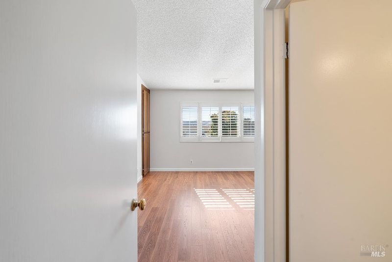
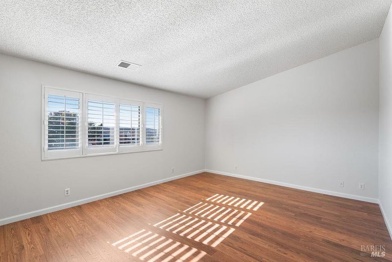
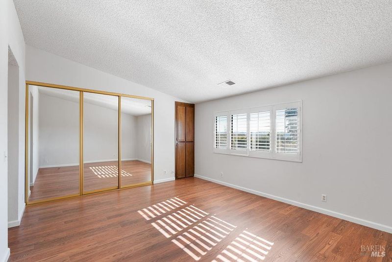
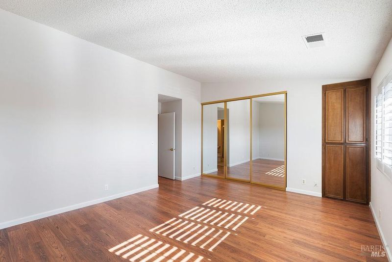
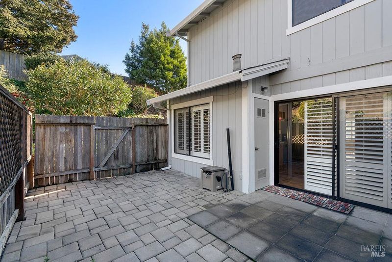
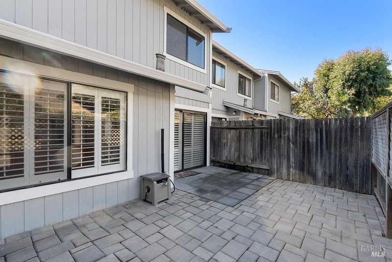
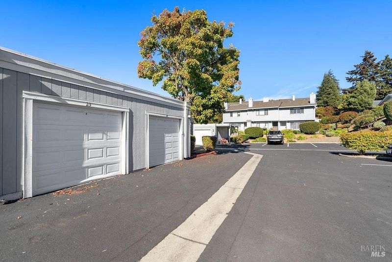
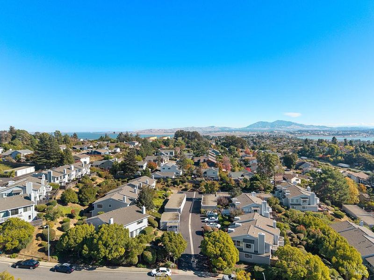
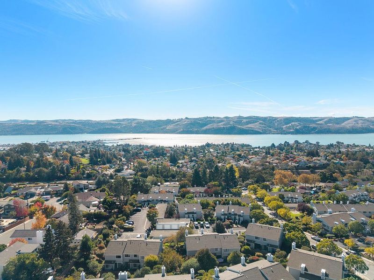
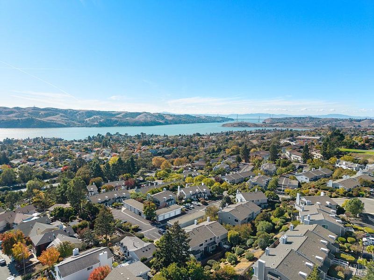
Welcome to 2151 Clearview Circle, located in The Terrace, a quiet townhome community nestled in the hills of Benicia. This desirable 3-bedroom, 2.5-bath end unit offers added privacy with no neighbors to the right or directly behind the home. Step down into the inviting living room featuring a brick fireplace and large picture window overlooking the mature front landscaping. The kitchen offers updated countertops, oak cabinetry, a garden window and plenty of storage. Just off the kitchen is a cozy dining area and an open, flexible space perfect for a family room, den or home office, with a sliding glass door leading to the rear patio. Upstairs you'll find three spacious bedrooms and two full baths. The generously sized primary bedroom overlooks the front yard and features a large three-door mirrored closet, while the secondary bedrooms are spacious and filled with natural light. The main level also includes a convenient laundry room with an adjoining half bath. A detached one-car garage, additional parking space and guest parking add to the convenience. Enjoy the peaceful hillside setting while being within walking distance of Raley's, Starbucks and downtown Benicia's shops and restaurants. A great opportunity to enjoy comfortable, low-maintenance living in a desirable Benicia neighborhood!

- Days on Market
- 1 day
- Current Status
- Active
- Original Price
- List Price
- $540,000
- On Market Date
- Nov 5, 2026
- Property Type
- Townhouse
- Area
- Benicia 1
- Zip Code
- 94510
- MLS ID
- 326092273
- APN
- 0087581230
- Year Built
- 1983
- Stories in Building
- 2
- Number of Units
- 94
- Possession
- Close Of Escrow
- Data Source
- BAREIS
- Origin MLS System
Robert Semple Elementary School
Public K-5 Elementary
Students: 472 Distance: 0.7mi
Mary Farmar Elementary School
Public K-5 Elementary
Students: 443 Distance: 0.7mi
Benicia Middle School
Public 6-8 Middle
Students: 1063 Distance: 0.8mi
Benicia High School
Public 9-12 Secondary
Students: 1565 Distance: 0.9mi
Bonnell Elementary School
Private K-5
Students: NA Distance: 1.0mi
Liberty High School
Public 9-12 Continuation
Students: 72 Distance: 1.1mi
- Bed
- 3
- Bath
- 2.5 (2/1)
- Tub w/Shower Over, Window
- Parking
- 2
- Assigned, Detached, Garage Door Opener, Restrictions
- SQ FT
- 1,506
- SQ FT Source
- Assessor Auto-Fill
- Lot SQ FT
- 871.0
- Lot Acres
- 0.02 Acres
- Kitchen
- Breakfast Area, Kitchen/Family Combo, Pantry Cabinet, Stone Counters
- Cooling
- Central Air
- Dining Room
- Space in Kitchen
- Disclosures
- Standard
- Flooring
- Laminate, Linoleum, Wood
- Fire Place
- Brick, Living Room, Wood Burning
- Heating
- Central, Fireplace(s)
- Laundry
- Cabinets, Ground Floor, Hookups Only, Inside Room
- Upper Level
- Bedroom(s), Full Bath(s), Primary Bedroom
- Main Level
- Dining Room, Family Room, Kitchen, Living Room, Partial Bath(s), Street Entrance
- Possession
- Close Of Escrow
- Basement
- None
- Architectural Style
- Traditional
- * Fee
- $606
- Name
- Terrace Townhouse
- Phone
- 925-808-5288
- *Fee includes
- Common Areas, Insurance on Structure, Maintenance Structure, Maintenance Grounds, Management, Road, Roof, Sewer, Trash, and Water
MLS and other Information regarding properties for sale as shown in Theo have been obtained from various sources such as sellers, public records, agents and other third parties. This information may relate to the condition of the property, permitted or unpermitted uses, zoning, square footage, lot size/acreage or other matters affecting value or desirability. Unless otherwise indicated in writing, neither brokers, agents nor Theo have verified, or will verify, such information. If any such information is important to buyer in determining whether to buy, the price to pay or intended use of the property, buyer is urged to conduct their own investigation with qualified professionals, satisfy themselves with respect to that information, and to rely solely on the results of that investigation.
School data provided by GreatSchools. School service boundaries are intended to be used as reference only. To verify enrollment eligibility for a property, contact the school directly.