

$1,188,888
1,640
SQ FT
$725
SQ/FT
4 Castanada Place
@ Via Castanada - 116 - Monte Vista, Monterey

- 4 Bed
- 3 Bath
- 5 Park
- 1,640 sqft
- MONTEREY
-

-
Fri Nov 6, 5:30 pm - 7:30 pm
-
Sat Nov 7, 1:00 pm - 4:00 pm
-
Sun Nov 8, 1:00 pm - 4:00 pm
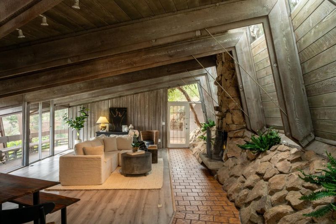
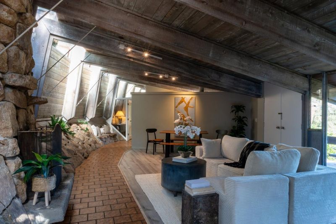
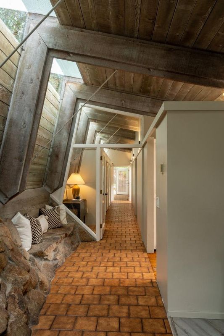
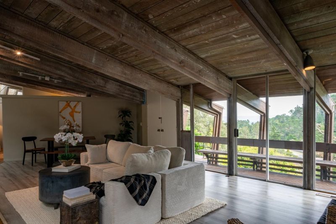
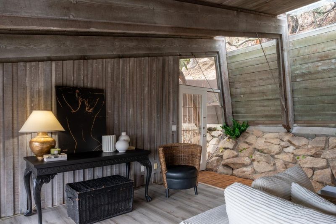
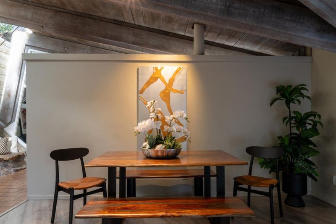
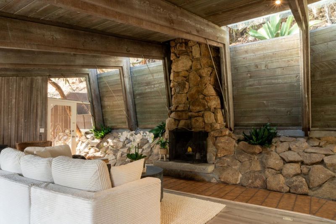
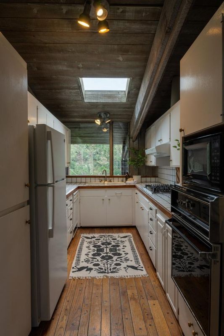
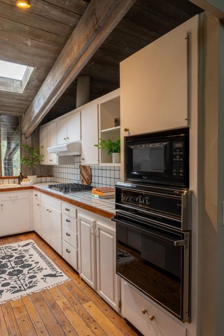
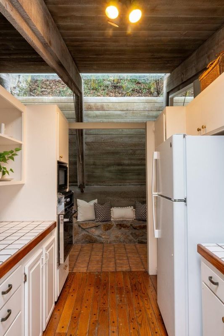
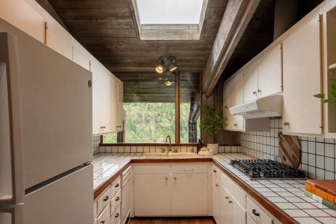
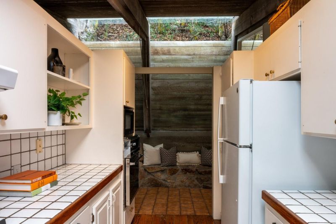
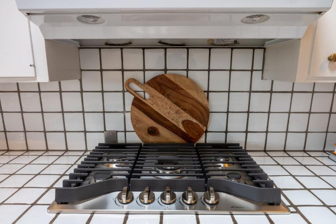
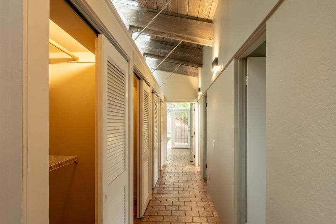
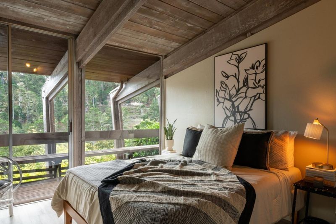
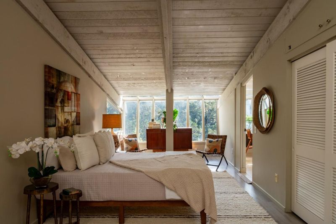
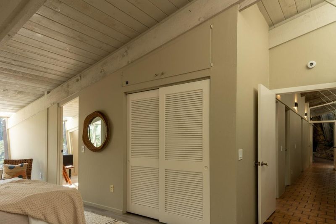
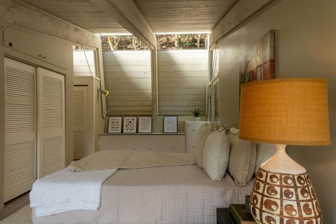
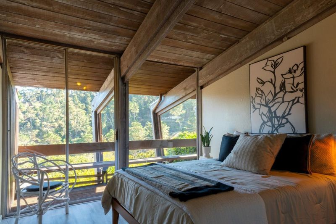
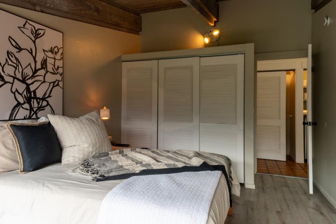
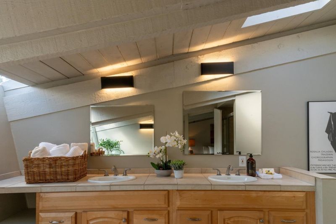
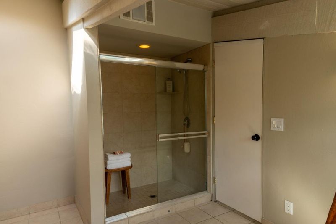
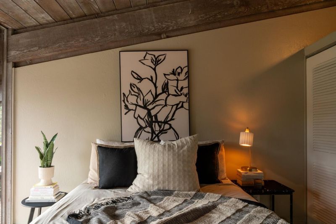
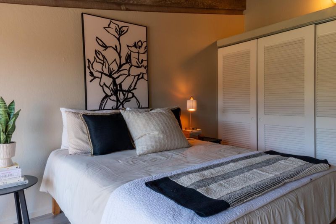
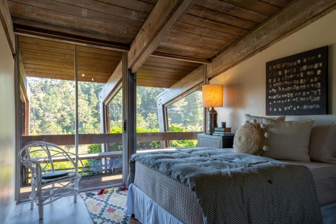
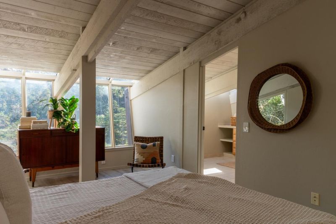
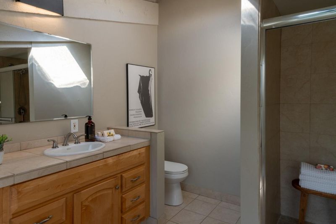
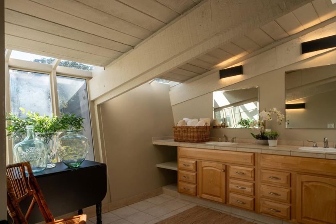
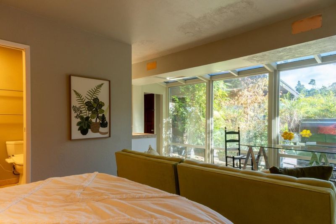
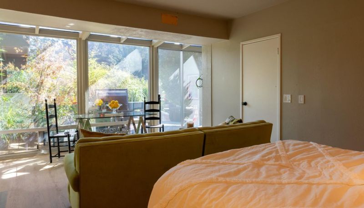
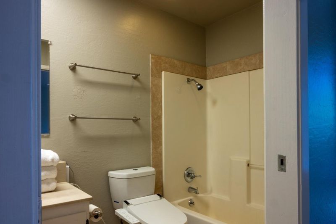
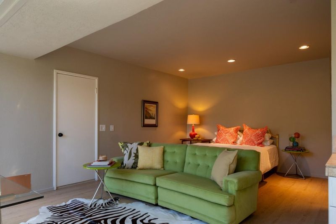
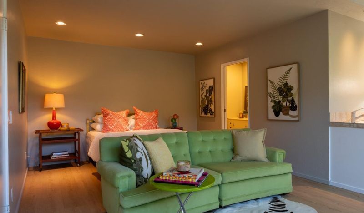
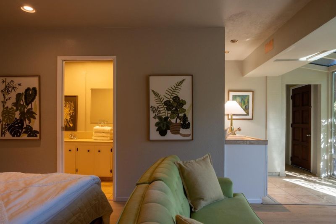
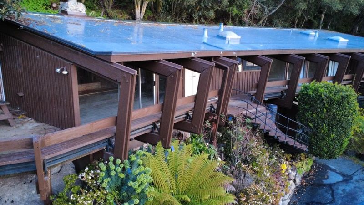
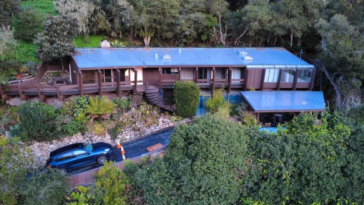
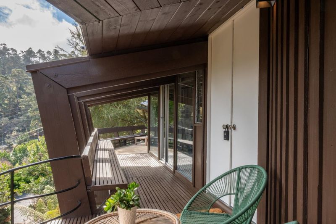
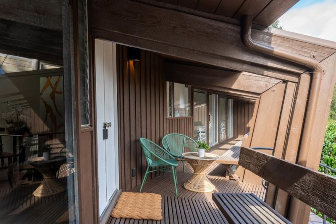
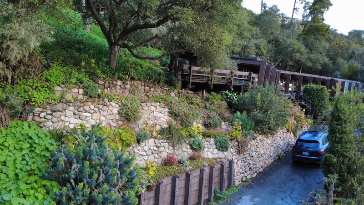
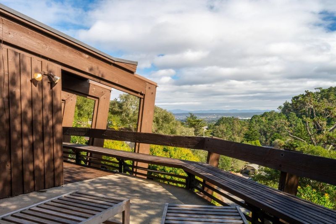
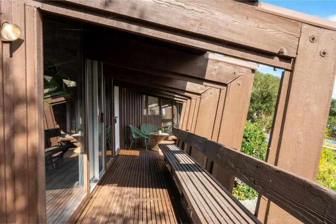
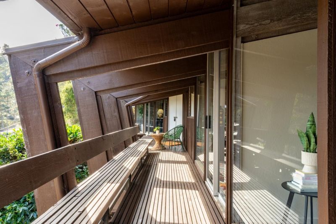
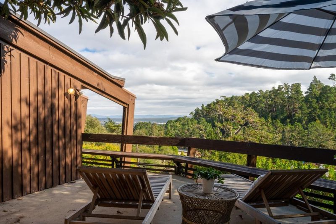
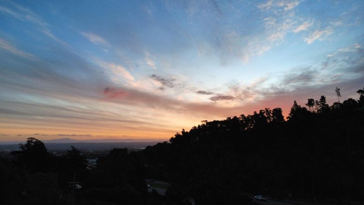
Mid-century modern home in Monterey, California, designed by an architect inspired by Frank Lloyd Wright. 4 Castanada Place is a 3-bedroom, 2-bathroom mid-century modern home in the Monte Vista neighborhood of Monterey, with 1,640 square feet of living space on a lot of more than 10,000 square feet with a seperate 600 sq ft ground-level Junior ADU. What makes this a mid-century modern home? Exposed beams, floor-to-ceiling windows, and a Frank Lloyd Wright-inspired design from a local architect he trained. The windows frame Jacks Peak views, and patios offer privacy. What is inside? The kitchen has tile countertops, a gas oven, and gas hookups, a good fit for cooking enthusiasts. Floors are concrete, laminate, and stone. A wood-burning fireplace anchors the living area, which includes a dining area. Other features: a garden window, washer and dryer hookups, forced-air vents, and a separate studio structure on the property. Where is it? Monte Vista, Monterey, on the Monterey Peninsula, in the Monterey Peninsula Unified School District. A short drive reaches shopping, dining, and conveniences across the area. Looking for a mid-century modern home for sale in Monterey, CA, with an architect-designed look, Jacks Peak views, and a large lot? Schedule your private showing today.

- Days on Market
- 1 day
- Current Status
- Active
- Original Price
- $1,188,888
- List Price
- $1,188,888
- On Market Date
- Nov 5, 2026
- Property Type
- Single Family Home
- Area
- 116 - Monte Vista
- Zip Code
- 93940
- MLS ID
- ML82062087
- APN
- 001-911-035-000
- Year Built
- 1966
- Stories in Building
- 2
- Possession
- COE
- Data Source
- MLSL
- Origin MLS System
- MLSListings, Inc.
Monte Vista
Public K-5
Students: 365 Distance: 0.6mi
Walter Colton
Public 6-8 Elementary, Yr Round
Students: 569 Distance: 0.9mi
Monterey High School
Public 9-12 Secondary, Yr Round
Students: 1350 Distance: 1.2mi
San Carlos Elementary School
Private K-8 Elementary, Religious, Coed
Students: 302 Distance: 1.4mi
Webb Home School
Private K-8
Students: NA Distance: 1.5mi
Stevenson School Carmel Campus
Private K-8 Elementary, Coed
Students: 249 Distance: 1.5mi
- Bed
- 4
- Bath
- 3
- Parking
- 5
- Carport, No Garage, Off-Site Parking, Off-Street Parking
- SQ FT
- 1,640
- SQ FT Source
- Unavailable
- Lot SQ FT
- 10,064.0
- Lot Acres
- 0.231038 Acres
- Kitchen
- Countertop - Tile, Hookups - Gas, Oven - Gas
- Cooling
- None
- Dining Room
- Dining Area in Living Room
- Disclosures
- NHDS Report
- Family Room
- No Family Room
- Flooring
- Concrete, Laminate, Stone
- Foundation
- Combination, Concrete Slab, Post and Beam
- Fire Place
- Wood Burning
- Heating
- Forced Air
- Laundry
- Washer / Dryer
- Possession
- COE
- Fee
- Unavailable
MLS and other Information regarding properties for sale as shown in Theo have been obtained from various sources such as sellers, public records, agents and other third parties. This information may relate to the condition of the property, permitted or unpermitted uses, zoning, square footage, lot size/acreage or other matters affecting value or desirability. Unless otherwise indicated in writing, neither brokers, agents nor Theo have verified, or will verify, such information. If any such information is important to buyer in determining whether to buy, the price to pay or intended use of the property, buyer is urged to conduct their own investigation with qualified professionals, satisfy themselves with respect to that information, and to rely solely on the results of that investigation.
School data provided by GreatSchools. School service boundaries are intended to be used as reference only. To verify enrollment eligibility for a property, contact the school directly.