

$459,000
1,246
SQ FT
$368
SQ/FT
232 Indian Creek Drive
@ Highway 12 - Santa Rosa-Southeast, Santa Rosa

- 2 Bed
- 2 Bath
- 1 Park
- 1,246 sqft
- Santa Rosa
-

-
Sat Aug 8, 1:30 pm - 3:30 pm
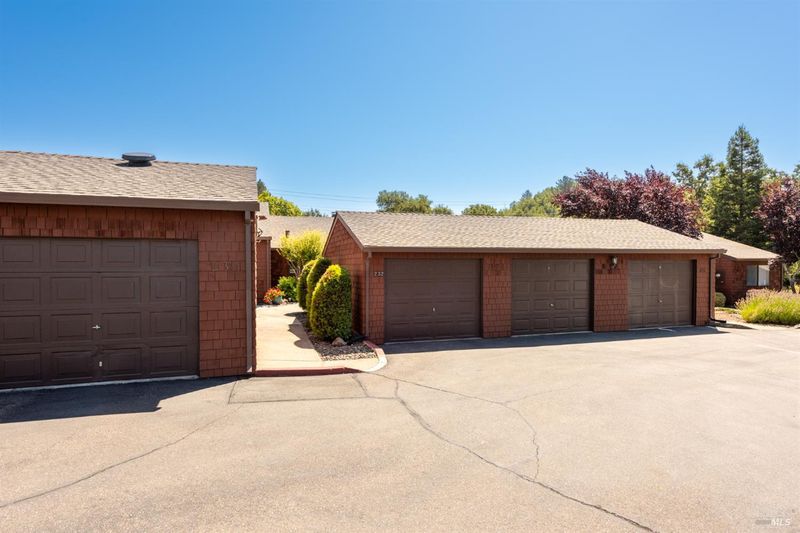
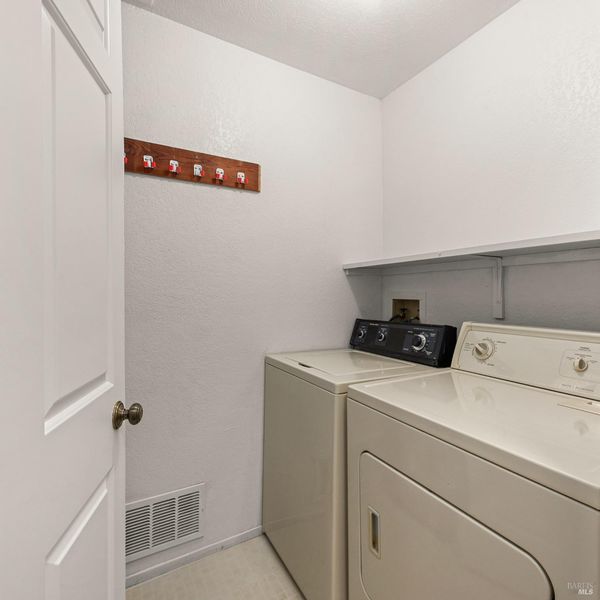
Stop by this well maintained PUD in Rincon Valley, Santa Rosa. Featuring 2 bedrooms /2 bathrooms, indoor laundry and single-car detached garage in a lovely HOA community.
-
Sun Aug 9, 10:30 am - 12:30 pm
Stop by this well maintained PUD in Rincon Valley, Santa Rosa. Featuring 2 bedrooms /2 bathrooms, indoor laundry and single-car detached garage in a lovely HOA community.
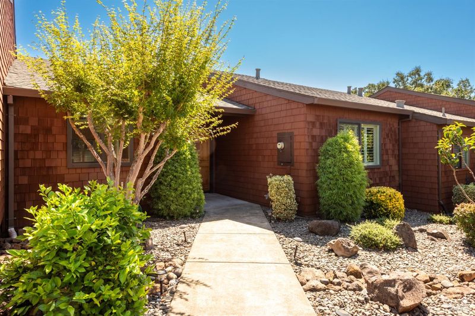
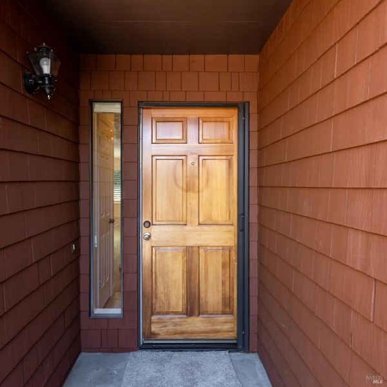
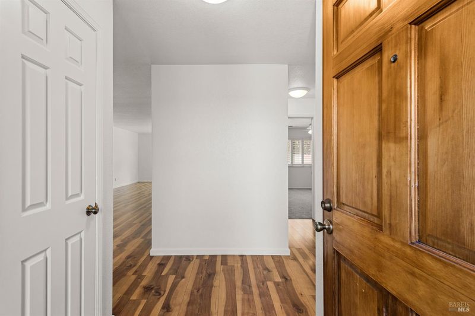
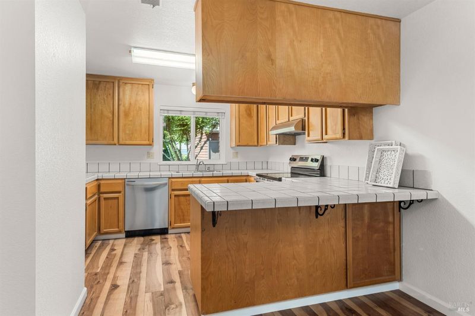
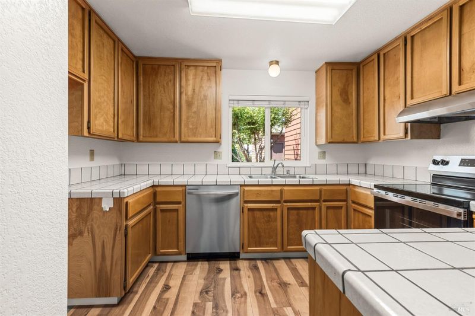
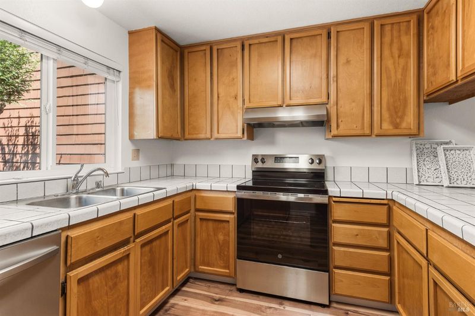
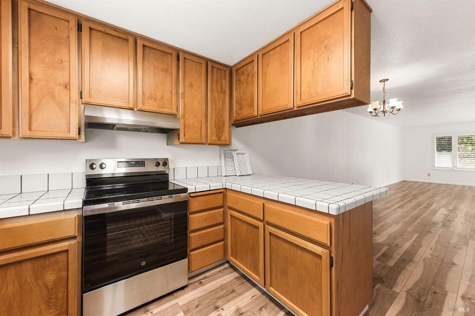
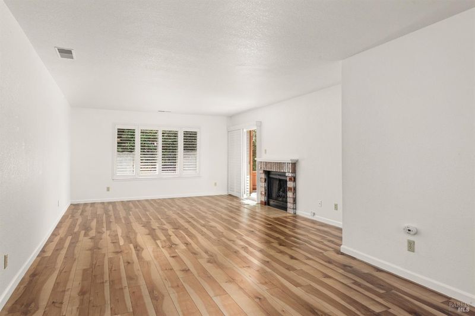
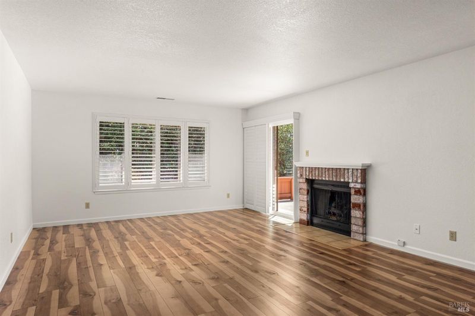
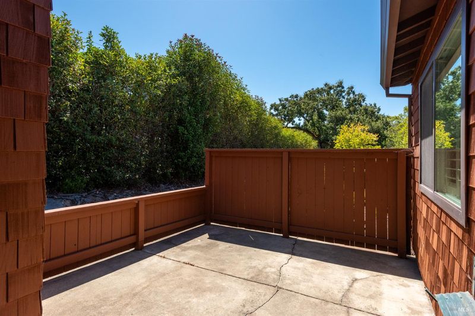
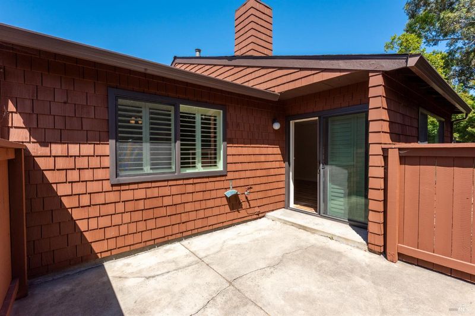
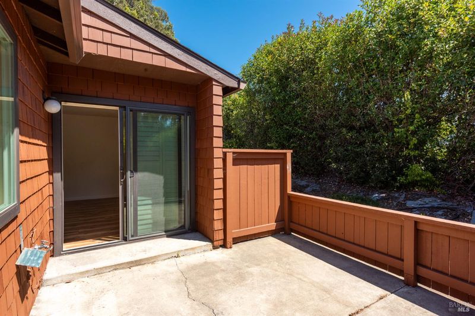
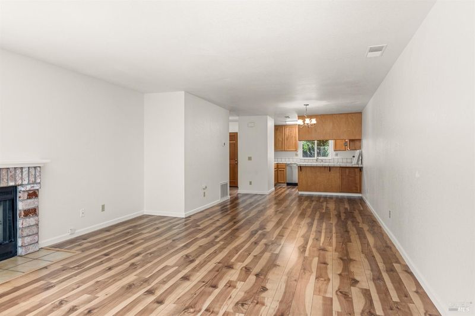
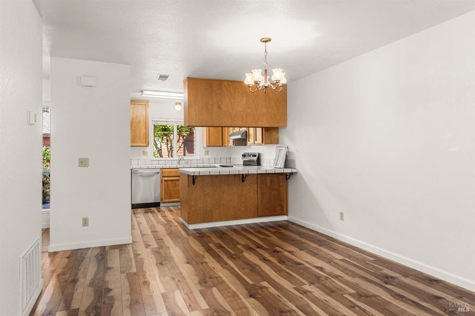
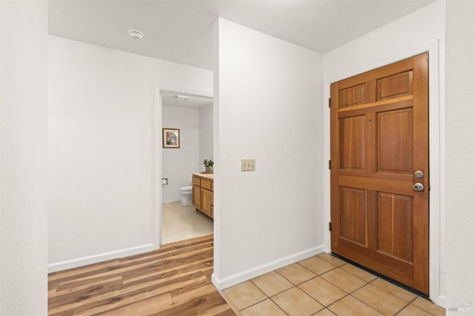
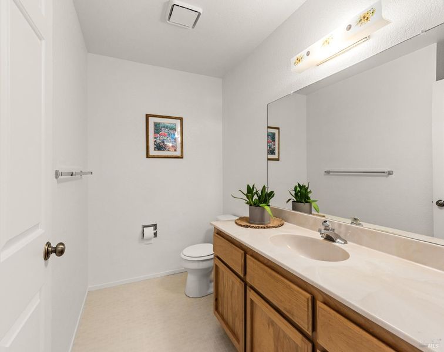
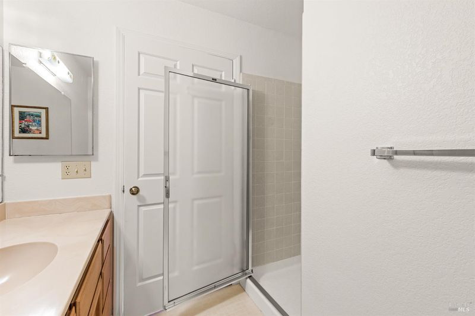
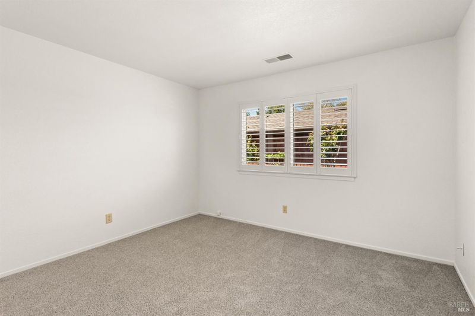
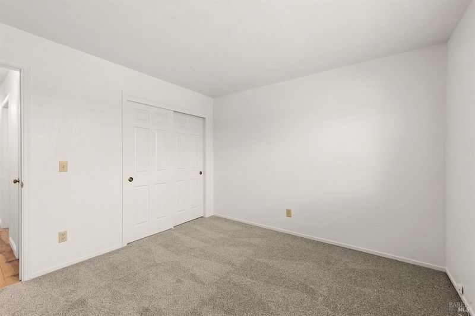
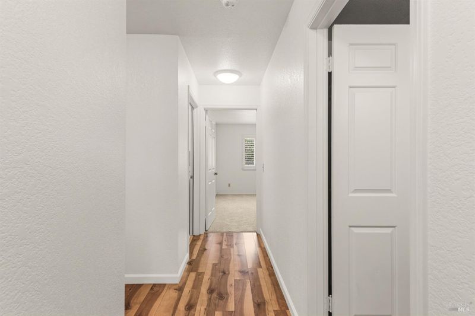

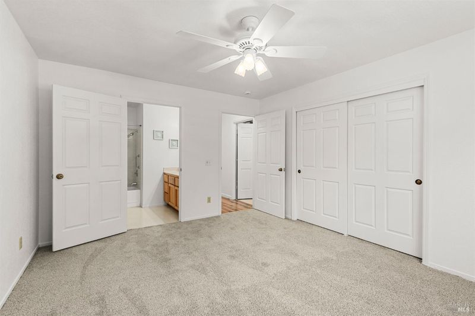
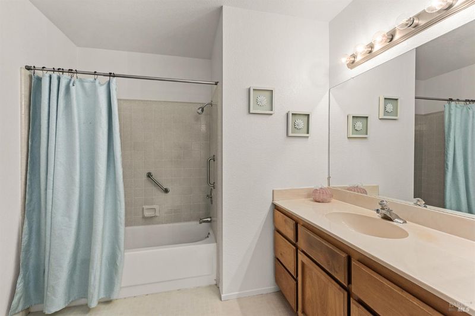
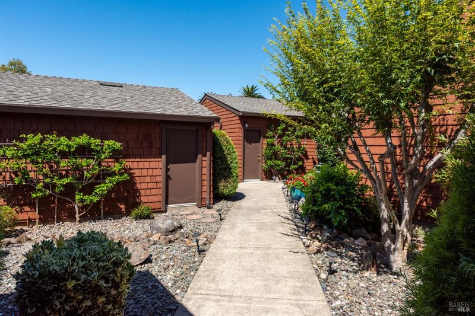
Welcome to 232 Indian Creek Road in desirable Rincon Valley. Positioned toward the back of a well-maintained complex with classic wood shingle siding, this home sits in a peaceful, sheltered spot away from main street traffic. Offering 2 bedrooms, 2 full bathrooms, and 1,246 square feet, the layout flows effortlessly. The kitchen at the front opens directly to the dining area and a comfortable living room anchored by a gas fireplace. Patio doors off the living space open to a private back patio, making everyday indoor-outdoor living and entertaining easy. Dedicated indoor laundry adds extra convenience. The primary bedroom includes an en-suite bath, while the second bedroom and full hall bath offer great flexibility for guests or a home office. Super clean with several nice updates throughout, the home is completely move-in ready and very livable as it is, while still leaving space for your personal touches over time. Includes an attached single-car garage with shelving. Great location close to local shopping, parks, and commuter routes.

- Days on Market
- 1 day
- Current Status
- Active
- Original Price
- $459,000
- List Price
- $459,000
- On Market Date
- Aug 6, 2026
- Property Type
- Condominium
- Area
- Santa Rosa-Southeast
- Zip Code
- 95409
- MLS ID
- 326066271
- APN
- 031-400-015-000
- Year Built
- 1984
- Stories in Building
- Unavailable
- Possession
- Close Of Escrow
- Data Source
- BAREIS
- Origin MLS System
Whited Elementary Charter School
Charter K-6 Elementary
Students: 406 Distance: 0.1mi
Rincon Valley Charter School
Charter K-8 Middle
Students: 361 Distance: 0.6mi
Sequoia Elementary School
Public K-6 Elementary
Students: 400 Distance: 0.6mi
Binkley Elementary Charter School
Charter K-6 Elementary
Students: 360 Distance: 0.7mi
Madrone Elementary School
Public K-6 Elementary
Students: 419 Distance: 0.9mi
Rincon School
Private 7-12 Special Education Program, Boarding And Day, Nonprofit
Students: NA Distance: 1.0mi
- Bed
- 2
- Bath
- 2
- Parking
- 1
- Covered, Detached, Garage Door Opener, Guest Parking Available
- SQ FT
- 1,246
- SQ FT Source
- Assessor Agent-Fill
- Lot SQ FT
- 1,800.0
- Lot Acres
- 0.0413 Acres
- Kitchen
- Tile Counter
- Cooling
- Ceiling Fan(s)
- Flooring
- Carpet, Laminate
- Fire Place
- Gas Starter, Living Room
- Heating
- Central
- Laundry
- Dryer Included, Inside Room, Washer Included
- Main Level
- Bedroom(s), Dining Room, Full Bath(s), Kitchen, Living Room
- Possession
- Close Of Escrow
- Basement
- None
- * Fee
- $500
- Name
- Buckthorn Court HOA
- Phone
- (707) 596-9839
- *Fee includes
- Insurance, Maintenance Exterior, Maintenance Grounds, Management, Roof, and Trash
MLS and other Information regarding properties for sale as shown in Theo have been obtained from various sources such as sellers, public records, agents and other third parties. This information may relate to the condition of the property, permitted or unpermitted uses, zoning, square footage, lot size/acreage or other matters affecting value or desirability. Unless otherwise indicated in writing, neither brokers, agents nor Theo have verified, or will verify, such information. If any such information is important to buyer in determining whether to buy, the price to pay or intended use of the property, buyer is urged to conduct their own investigation with qualified professionals, satisfy themselves with respect to that information, and to rely solely on the results of that investigation.
School data provided by GreatSchools. School service boundaries are intended to be used as reference only. To verify enrollment eligibility for a property, contact the school directly.