

$849,000
2,455
SQ FT
$346
SQ/FT
1280 Saint Andrews Dr
@ Clubhouse Dr - Discovery Bay Country Club, Discovery Bay

- 4 Bed
- 3 Bath
- 3 Park
- 2,455 sqft
- Discovery Bay
-

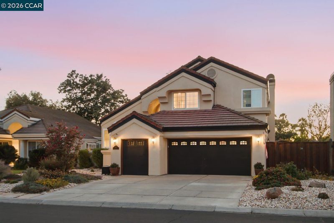
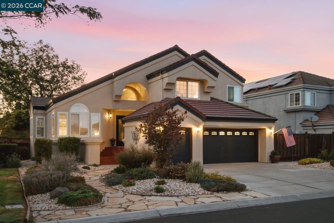
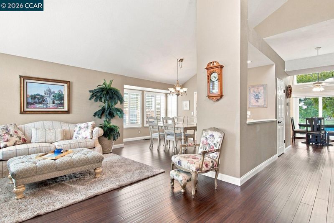
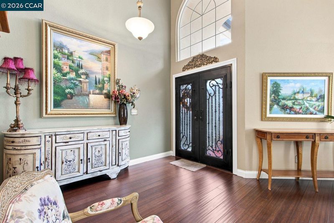
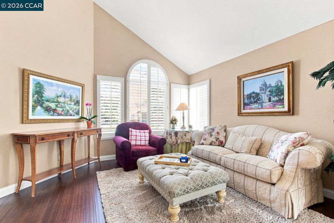
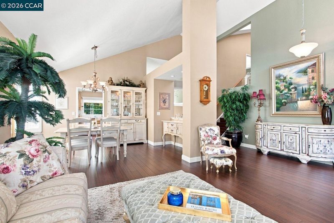
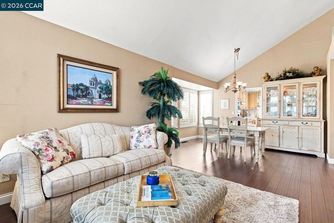
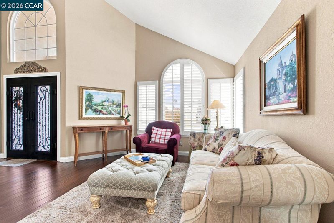
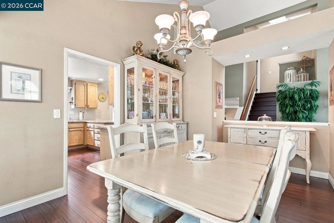
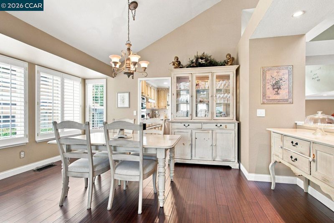
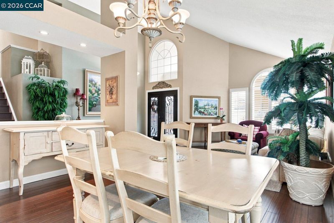
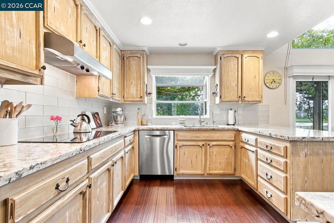
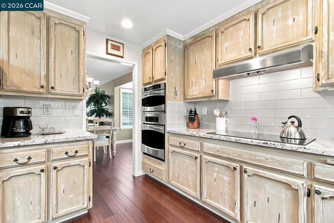
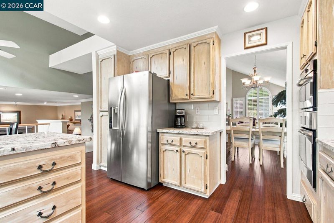
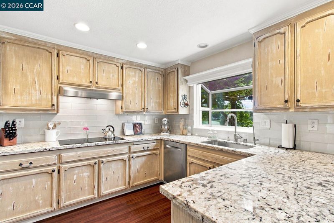
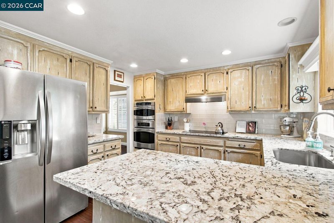
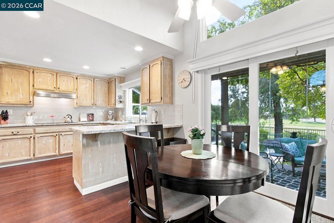
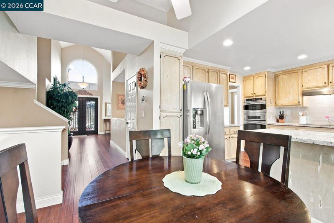
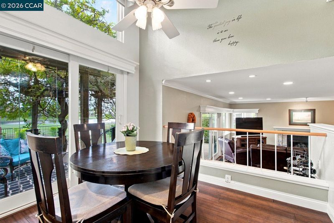
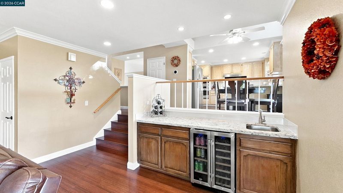
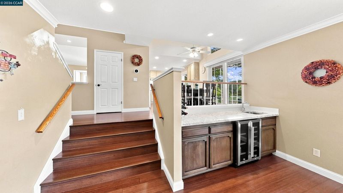
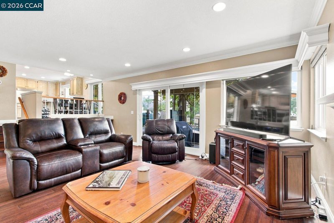
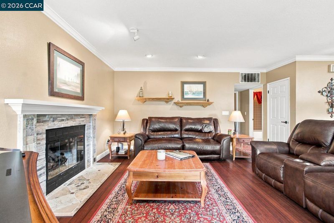
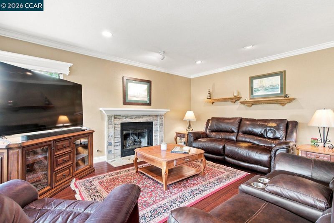
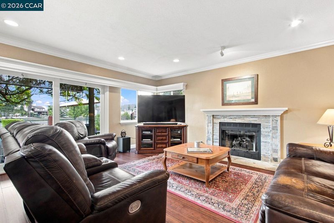
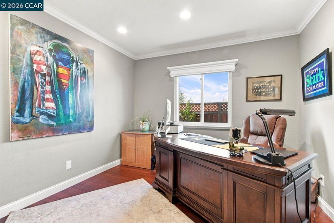
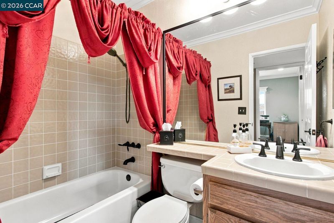
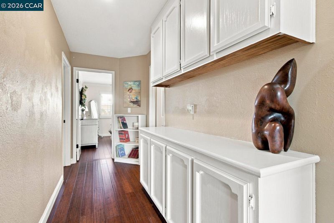
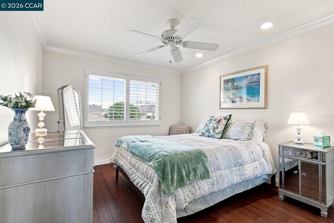
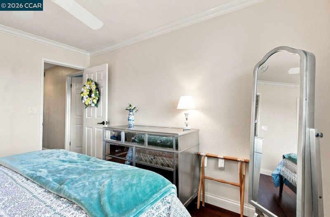
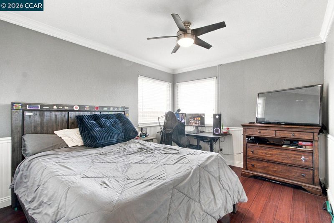
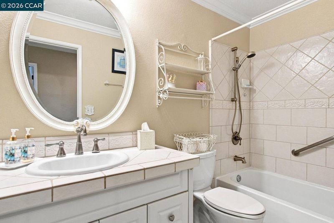
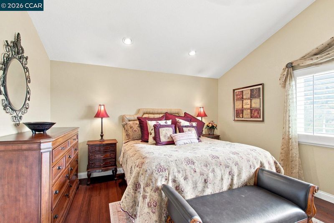
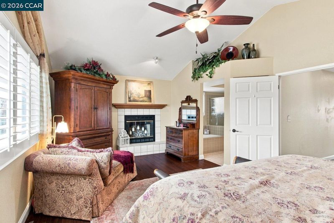
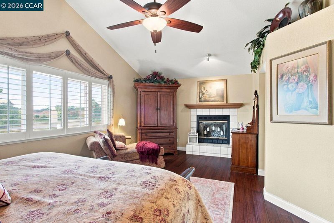
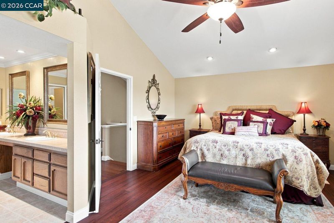
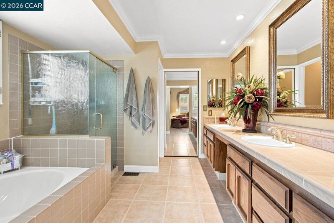
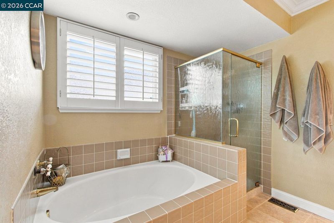
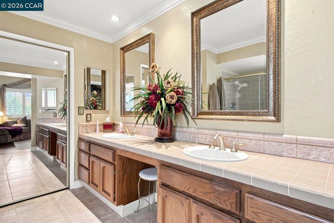
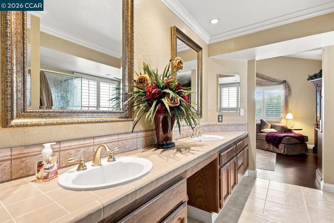
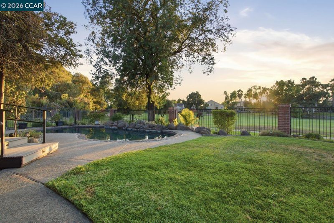
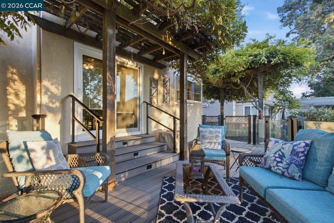
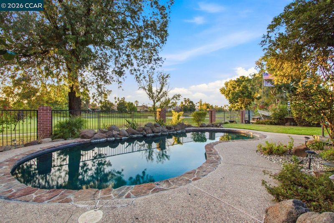
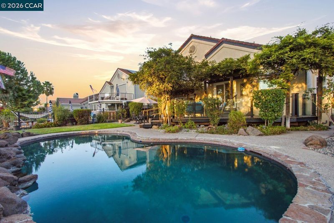
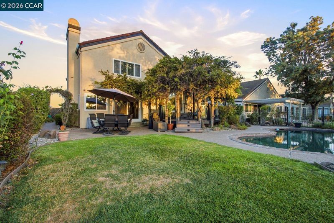
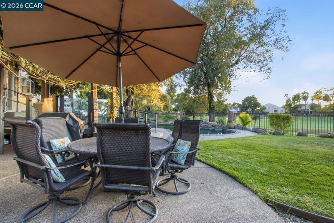
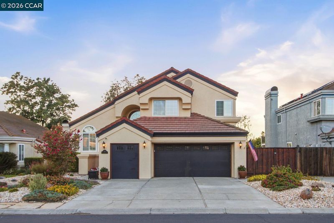
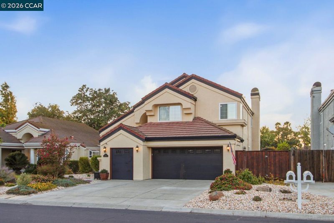
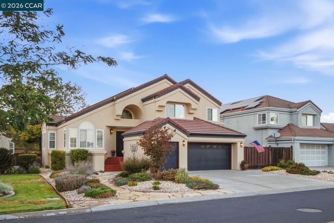
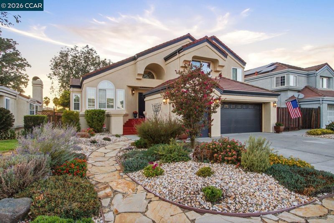
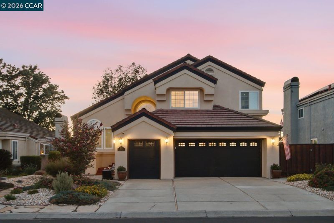
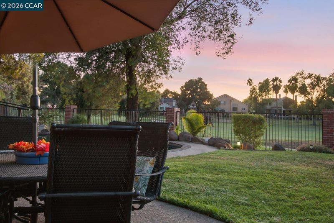
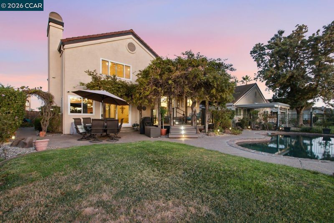
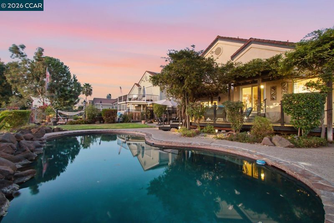
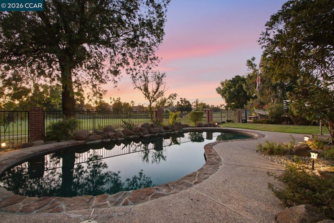
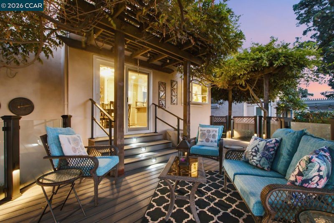
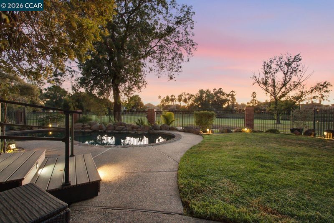
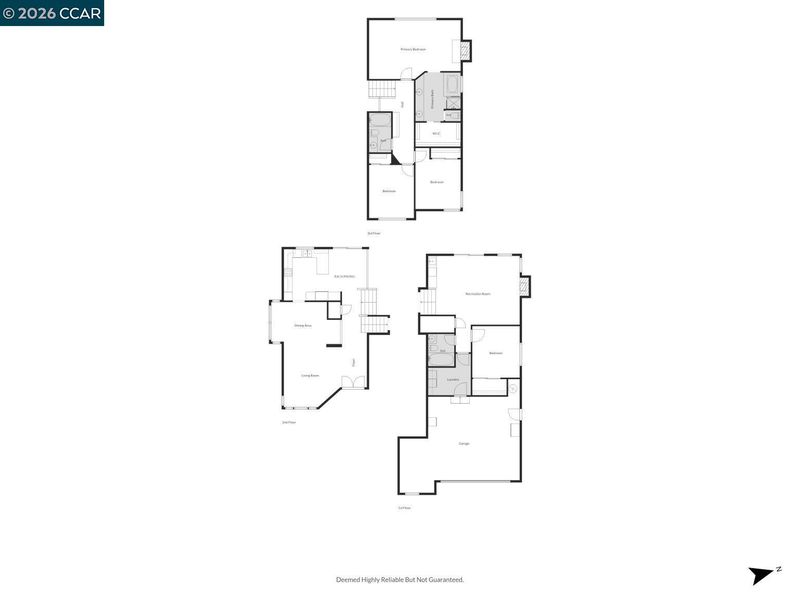
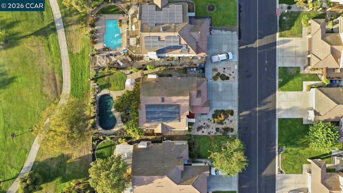
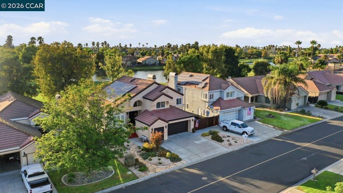
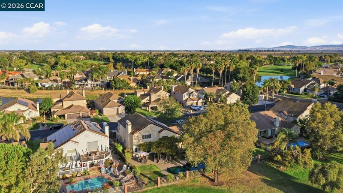
OWNED SOLAR + ALMOST NO PG&E BILL + NEW HEAT PUMP HVAC + OVER $150,000 IN RENOVATIONS & UPGRADES! MUST SEE TO APPRECIATE! Welcome to Discovery Bay Country Club! This beautifully renovated and impeccably maintained two-story home overlooks the golf course with breathtaking Mount Diablo sunset views. Featuring 4 bedrooms, 3 full baths, and an open, light-filled floor plan with dramatic high ceilings. Beautiful bamboo hardwood flooring flows throughout, while the updated gourmet kitchen with granite countertops and GE Profile stainless steel appliances opens seamlessly to the family room—perfect for entertaining. The spacious primary suite enjoys gorgeous golf course views and its own fireplace. Step outside to a private backyard oasis featuring a sparkling pool, custom Trex decking, expansive entertaining areas, and panoramic fairway and sunset views. Additional highlights include a new energy-efficient heat pump HVAC system, owned solar with minimal PG&E costs and low annual true-up, whole-house water filtration, owned security system, plantation shutters, custom woodwork, and 3-car garage. Located within gated Discovery Bay Country Club, this exceptional home combines extensive upgrades, energy efficiency, incredible views, and resort-style living.

- Current Status
- Active
- Original Price
- $849,000
- List Price
- $849,000
- On Market Date
- Sep 2, 2026
- Property Type
- Detached
- D/N/S
- Discovery Bay Country Club
- Zip Code
- 94505
- MLS ID
- 41146908
- APN
- 0082510058
- Year Built
- 1987
- Stories in Building
- 2
- Possession
- Close Of Escrow
- Data Source
- MAXEBRDI
- Origin MLS System
- CONTRA COSTA
All God's Children Christian School
Private PK-5 Coed
Students: 142 Distance: 0.4mi
Discovery Bay Elementary School
Public K-5 Elementary, Coed
Students: 418 Distance: 0.4mi
Timber Point Elementary School
Public K-5 Elementary
Students: 488 Distance: 1.3mi
Vista Oaks Charter
Charter K-12
Students: 802 Distance: 2.5mi
Excelsior Middle School
Public 6-8 Middle
Students: 569 Distance: 2.6mi
Old River Elementary
Public K-5
Students: 268 Distance: 2.9mi
- Bed
- 4
- Bath
- 3
- Parking
- 3
- Attached, Garage Door Opener
- SQ FT
- 2,455
- SQ FT Source
- Public Records
- Lot SQ FT
- 7,200.0
- Lot Acres
- 0.17 Acres
- Pool Info
- In Ground, Outdoor Pool
- Kitchen
- Dishwasher, Microwave, Oven, Water Filter System, Stone Counters, Eat-in Kitchen, Oven Built-in, Updated Kitchen, Other
- Cooling
- Ceiling Fan(s), Central Air, Other
- Disclosures
- Nat Hazard Disclosure, Other - Call/See Agent
- Entry Level
- Exterior Details
- Back Yard, Front Yard, Sprinklers Front, Landscape Back, Landscape Front
- Flooring
- Tile, Bamboo
- Foundation
- Fire Place
- Family Room, Master Bedroom
- Heating
- Forced Air, Heat Pump, Solar, Other, See Remarks, Heat Pump-Air
- Laundry
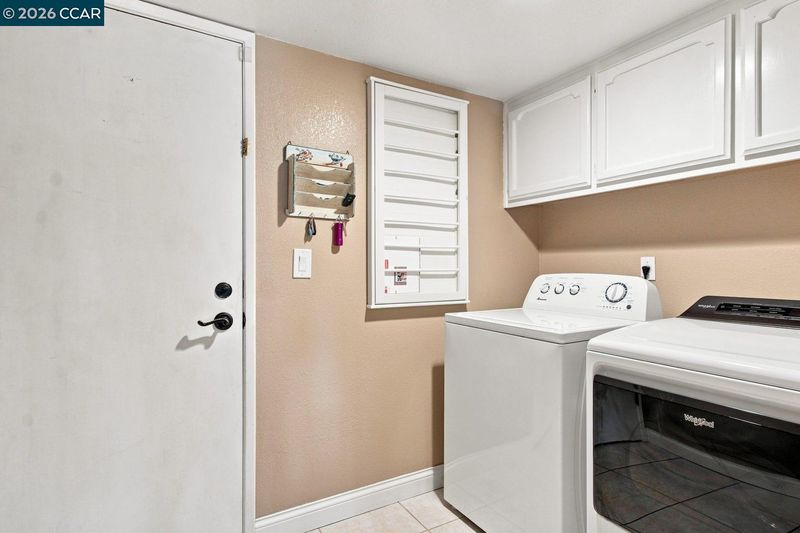
- Laundry Room, Cabinets
- Main Level
- Main Entry
- Views
- Golf Course, Mt Diablo
- Possession
- Close Of Escrow
- Architectural Style
- Traditional
- Construction Status
- Existing
- Additional Miscellaneous Features
- Back Yard, Front Yard, Sprinklers Front, Landscape Back, Landscape Front
- Location
- On Golf Course, Level, Premium Lot, Sprinklers In Rear
- Roof
- Tile
- Water and Sewer
- Public
- Fee
- $150
MLS and other Information regarding properties for sale as shown in Theo have been obtained from various sources such as sellers, public records, agents and other third parties. This information may relate to the condition of the property, permitted or unpermitted uses, zoning, square footage, lot size/acreage or other matters affecting value or desirability. Unless otherwise indicated in writing, neither brokers, agents nor Theo have verified, or will verify, such information. If any such information is important to buyer in determining whether to buy, the price to pay or intended use of the property, buyer is urged to conduct their own investigation with qualified professionals, satisfy themselves with respect to that information, and to rely solely on the results of that investigation.
School data provided by GreatSchools. School service boundaries are intended to be used as reference only. To verify enrollment eligibility for a property, contact the school directly.