

$1,388,000
1,457
SQ FT
$953
SQ/FT
2362 Renfield Way
@ Everdale - Evergreen, San Jose

- 4 Bed
- 2 Bath
- 2 Park
- 1,457 sqft
- San Jose
-

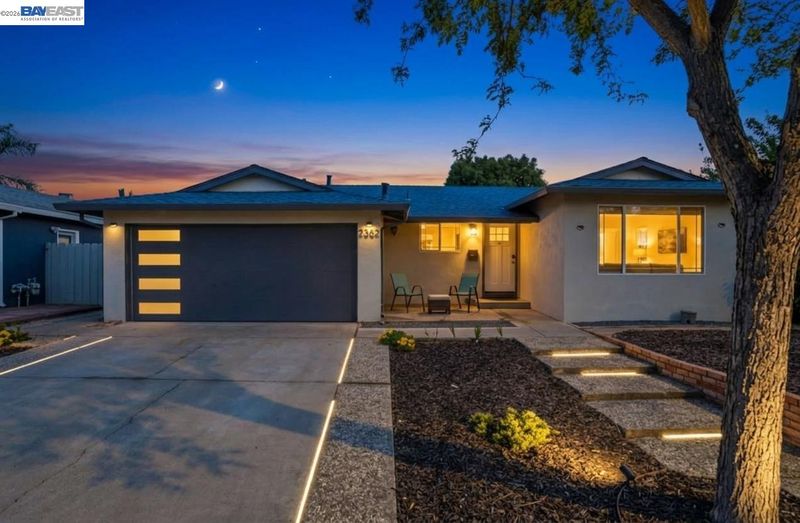
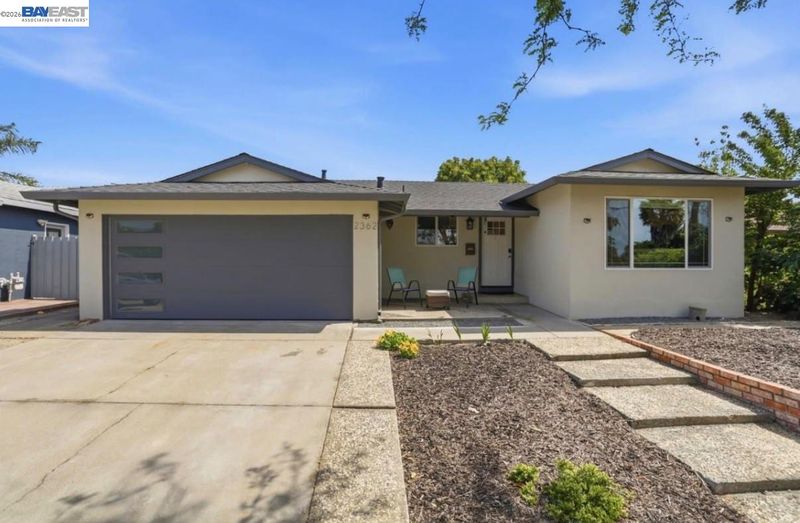
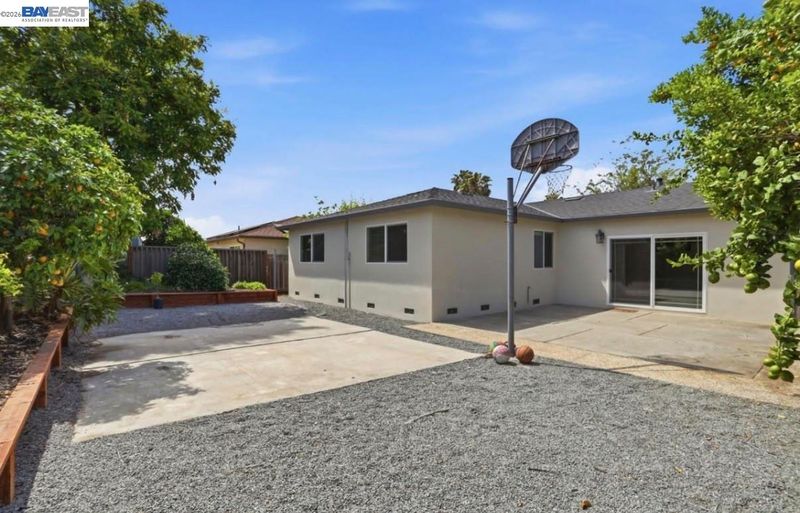
Welcome to this beautifully remodeled, Northeast facing single-story home in the highly sought-after Evergreen neighborhood of San Jose. Offering 4 bedrooms, 2 full bathrooms, and approximately 1,457 sq. ft. of living space, this move-in-ready residence combines thoughtful updates, comfortable living spaces, and a beautifully landscaped setting. Updated within the past three years, the home features numerous improvements, including a newer roof, updated stucco and exterior vents, custom windows, modern garage door, fully finished garage, new flooring, doors, hardware, blinds, lighting, and fixtures throughout. The bathrooms have been tastefully remodeled with custom stall showers, modern finishes, and stylish LED-lit mirrors. The updated kitchen offers newer cabinetry, countertops, and newer appliances, including the stove, dishwasher, and refrigerator. A one-year-old washer and dryer add everyday convenience. Upgraded PEX plumbing provides additional peace of mind. The bright and functional single-story floor plan features separate living and family rooms, along with a dining area conveniently located off the kitchen. The approximately 6,000 sq. ft. lot is beautifully landscaped in both the front and backyard, creating an inviting outdoor environment for relaxing and entertaining. Multiple mature, fruit-bearing trees add charm and seasonal enjoyment to the backyard. Ideally located on a quiet residential street in Evergreen, the home is conveniently close to shopping, dining, neighborhood amenities, and a beautiful nearby park within walking distance. Clean inspection reports provide additional peace of mind for buyers. A beautifully updated single-story home with desirable North-facing orientation, excellent curb appeal, a spacious lot, and a long list of recent improvements—truly move-in ready and ready to enjoy.

- Current Status
- Active - Coming Soon
- Original Price
- $1,388,000
- List Price
- $1,388,000
- On Market Date
- Aug 27, 2026
- Property Type
- Detached
- D/N/S
- Evergreen
- Zip Code
- 95148
- MLS ID
- 41146440
- APN
- 67317022
- Year Built
- 1972
- Stories in Building
- 1
- Possession
- Close Of Escrow
- Data Source
- MAXEBRDI
- Origin MLS System
- BAY EAST
Holly Oak Elementary School
Public K-6 Elementary
Students: 562 Distance: 0.2mi
John J. Montgomery Elementary School
Public K-6 Elementary
Students: 423 Distance: 0.5mi
Millbrook Elementary School
Public K-6 Elementary
Students: 618 Distance: 0.7mi
George V. Leyva Intermediate School
Public 7-8 Middle
Students: 733 Distance: 0.7mi
East Valley Christian School
Private K-11 Elementary, Religious, Coed
Students: NA Distance: 0.8mi
Cadwallader Elementary School
Public K-6 Elementary
Students: 341 Distance: 0.9mi
- Bed
- 4
- Bath
- 2
- Parking
- 2
- Attached, Garage Door Opener
- SQ FT
- 1,457
- SQ FT Source
- Public Records
- Lot SQ FT
- 6,000.0
- Lot Acres
- 0.14 Acres
- Pool Info
- None
- Kitchen
- Dishwasher, Electric Range, Microwave, Free-Standing Range, Refrigerator, Dryer, Washer, Gas Water Heater, Stone Counters, Electric Range/Cooktop, Disposal, Range/Oven Free Standing, Updated Kitchen
- Cooling
- Ceiling Fan(s)
- Disclosures
- Nat Hazard Disclosure, Disclosure Package Avail
- Entry Level
- Exterior Details
- Back Yard, Front Yard, Low Maintenance
- Flooring
- Tile, Vinyl
- Foundation
- Fire Place
- Brick, Family Room, Wood Burning
- Heating
- Forced Air
- Laundry
- Dryer, In Garage, Washer
- Main Level
- 4 Bedrooms, 2 Baths, Primary Bedrm Suite - 1, Laundry Facility, Main Entry
- Possession
- Close Of Escrow
- Architectural Style
- Ranch
- Non-Master Bathroom Includes
- Stall Shower, Tile, Updated Baths
- Construction Status
- Existing
- Additional Miscellaneous Features
- Back Yard, Front Yard, Low Maintenance
- Location
- Level, Landscaped
- Roof
- Composition
- Water and Sewer
- Public
- Fee
- Unavailable
MLS and other Information regarding properties for sale as shown in Theo have been obtained from various sources such as sellers, public records, agents and other third parties. This information may relate to the condition of the property, permitted or unpermitted uses, zoning, square footage, lot size/acreage or other matters affecting value or desirability. Unless otherwise indicated in writing, neither brokers, agents nor Theo have verified, or will verify, such information. If any such information is important to buyer in determining whether to buy, the price to pay or intended use of the property, buyer is urged to conduct their own investigation with qualified professionals, satisfy themselves with respect to that information, and to rely solely on the results of that investigation.
School data provided by GreatSchools. School service boundaries are intended to be used as reference only. To verify enrollment eligibility for a property, contact the school directly.