

$1,300,000
2,599
SQ FT
$500
SQ/FT
6347 Meadowridge Drive
@ Pleasant Vista Pl - Oakmont, Santa Rosa

- 3 Bed
- 2.5 (2/1) Bath
- 6 Park
- 2,599 sqft
- Santa Rosa
-

-
Sun Sep 27, 1:00 pm - 3:00 pm
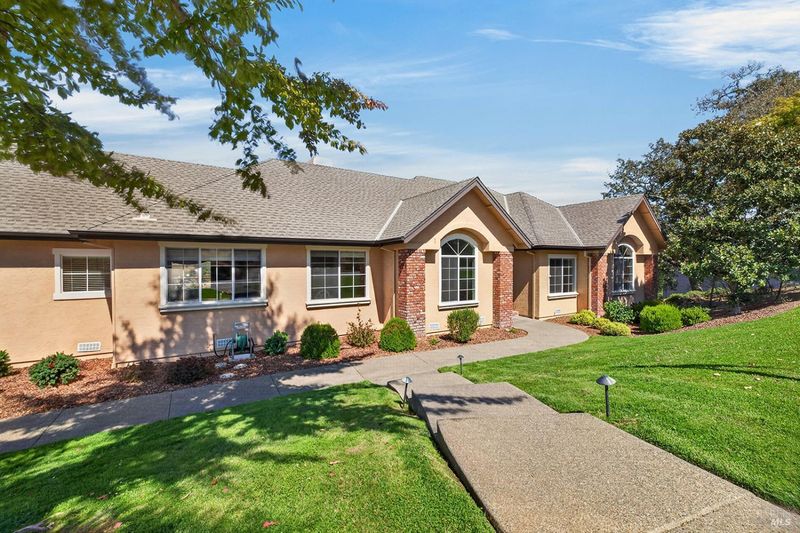
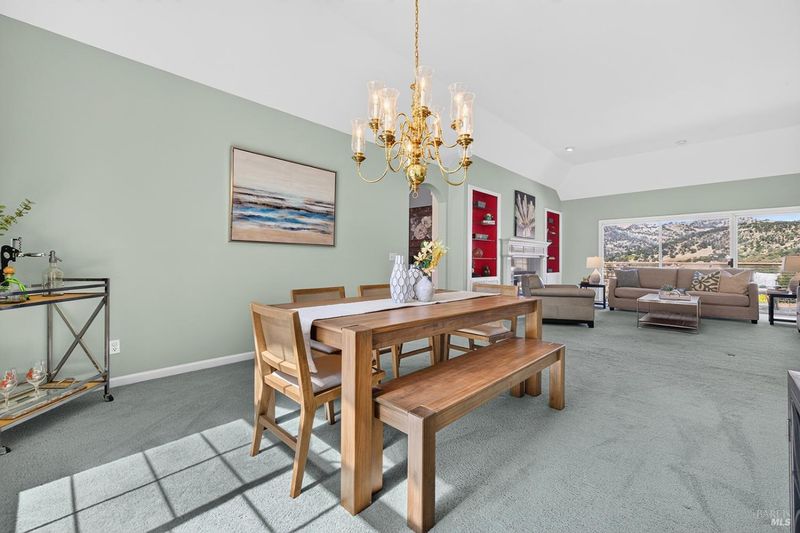
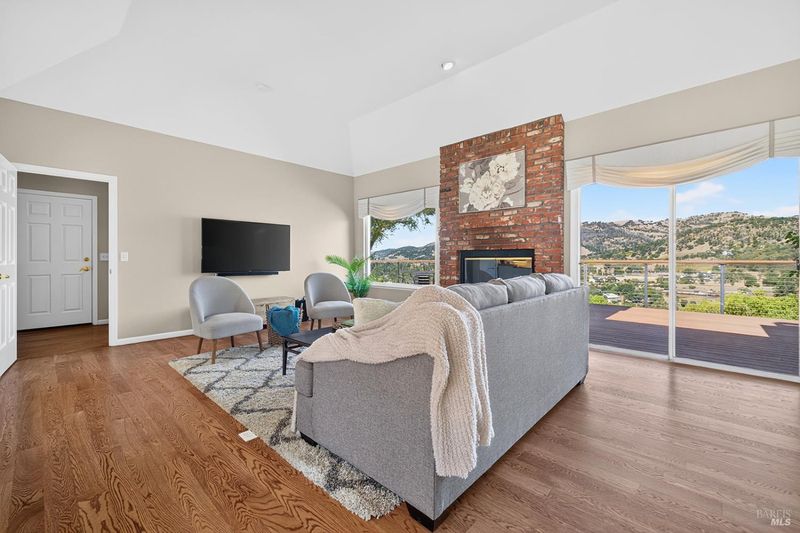
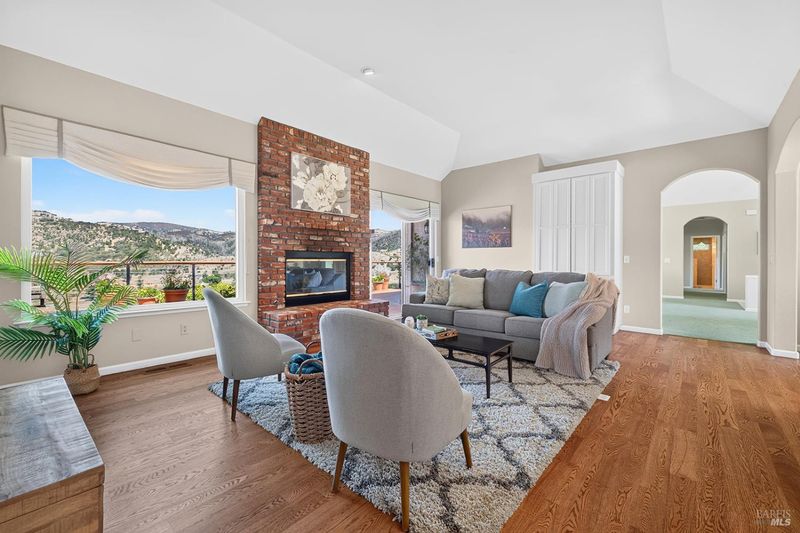
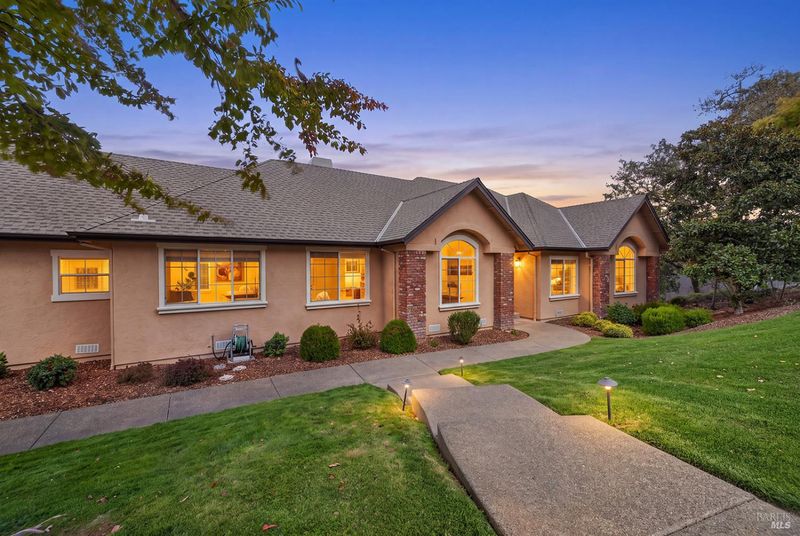
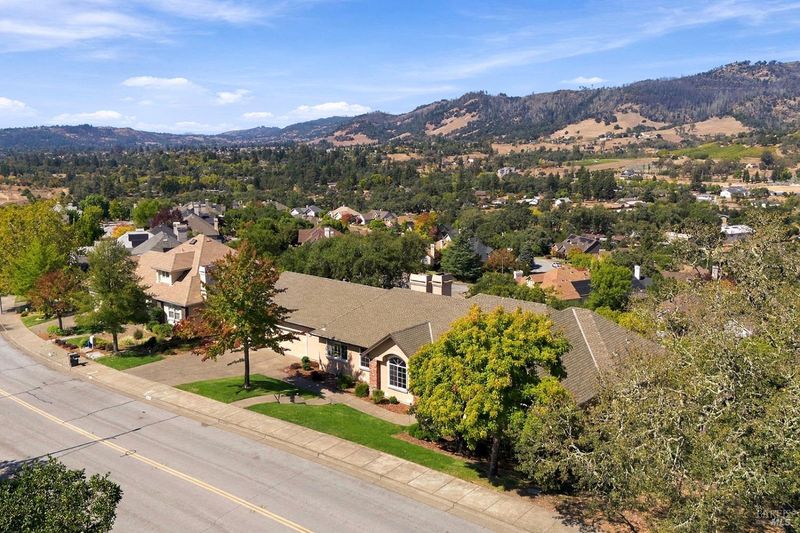
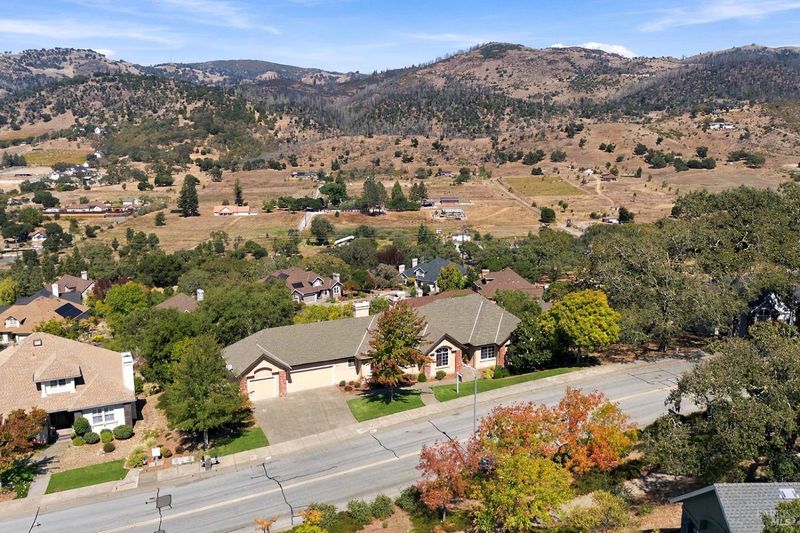
Come enjoy the gorgeous views and this gorgeous home! One of the largest floor plans in Oakmont.
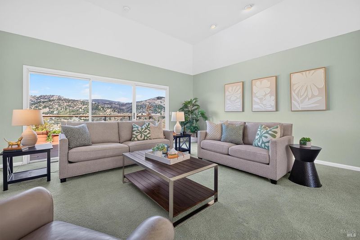
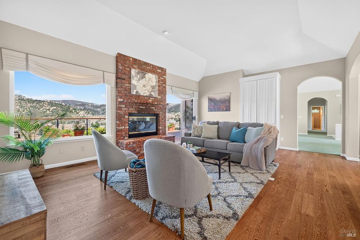
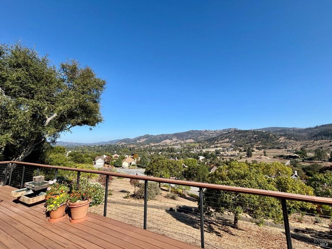
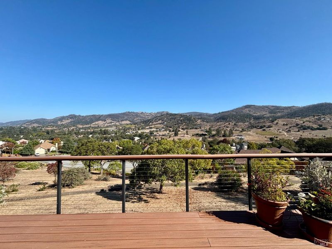
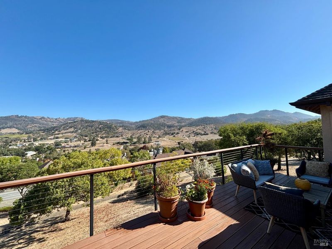
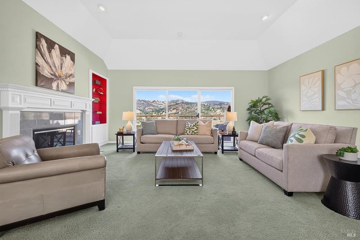
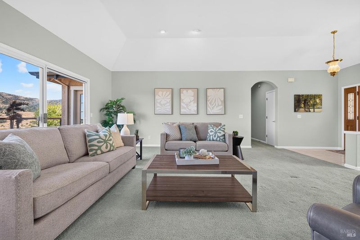
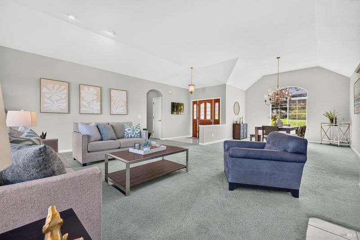
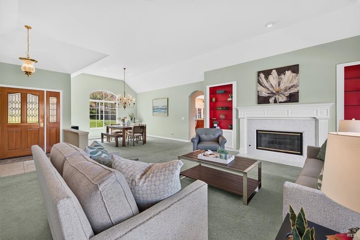
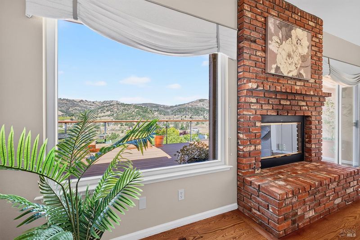
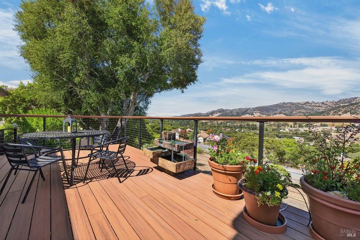
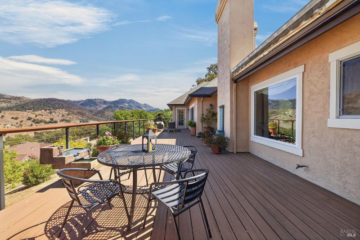
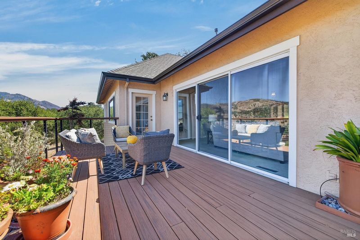
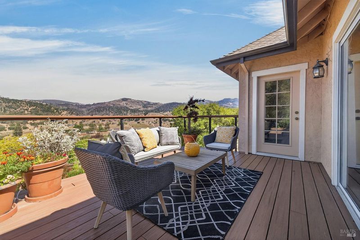
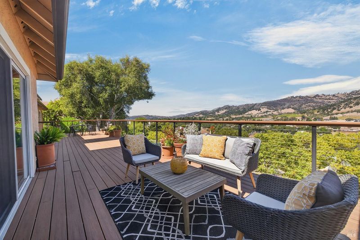
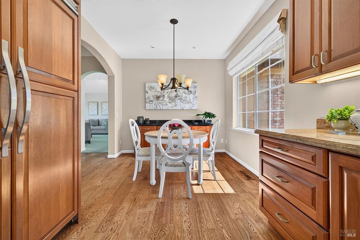
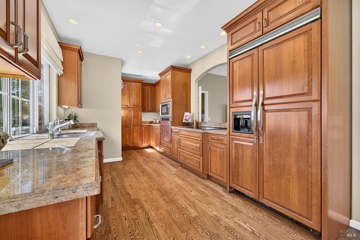
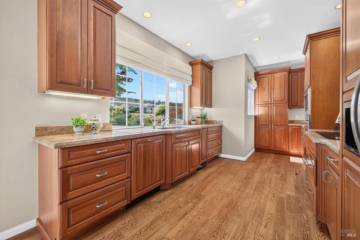
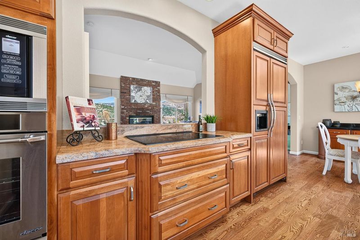
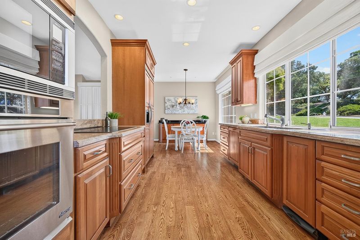
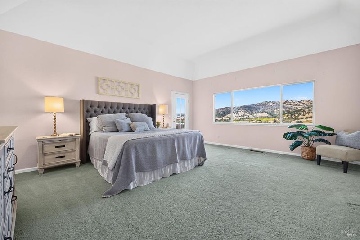
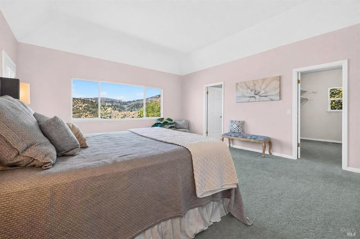
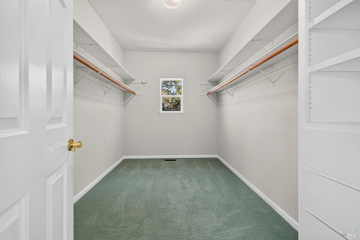
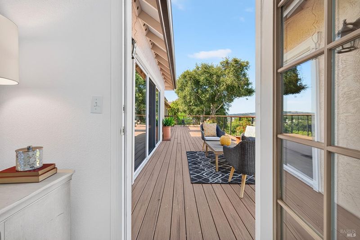
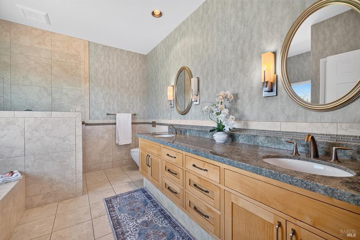
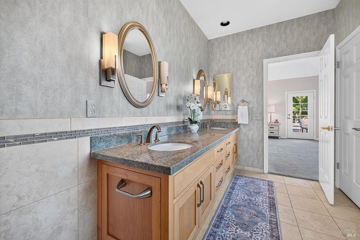
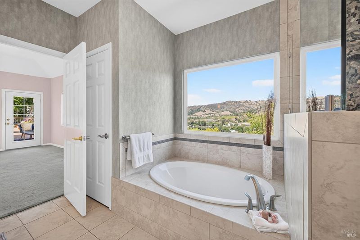
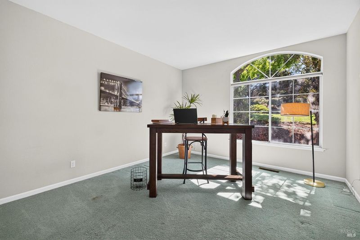
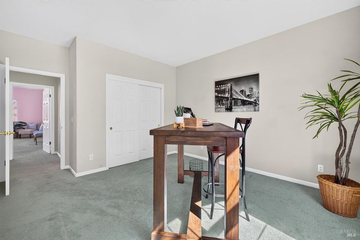
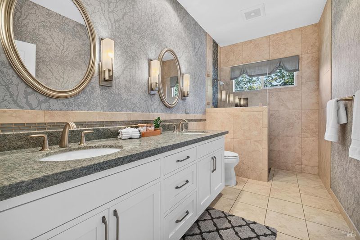
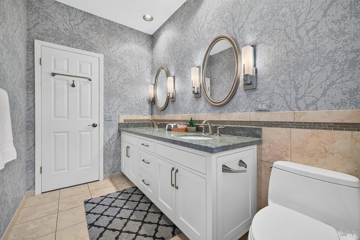
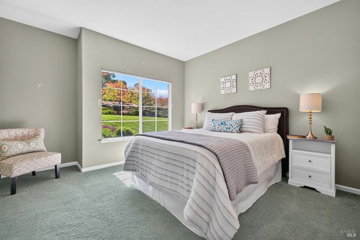
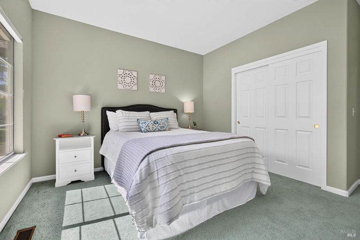
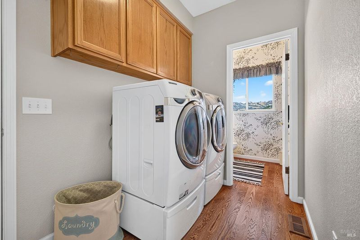
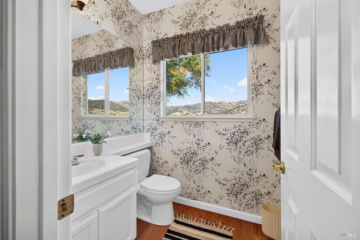
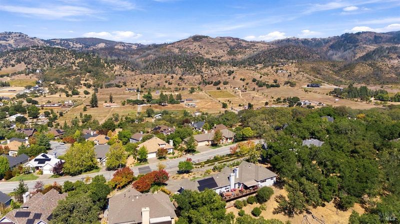
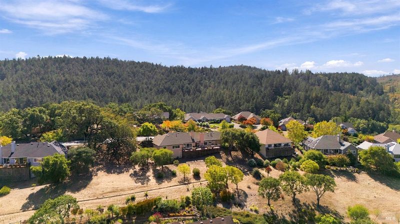
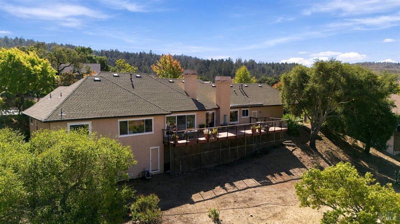
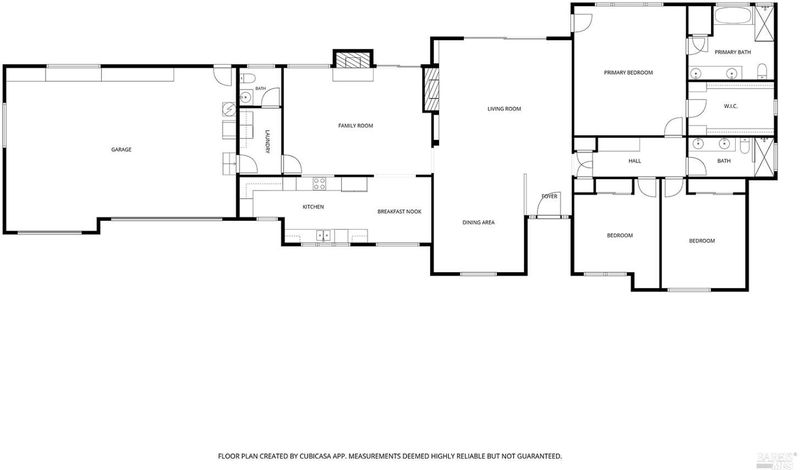
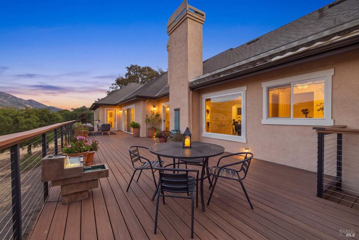
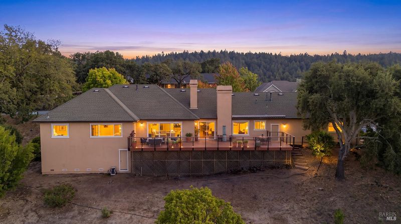
Experience the beauty and comfort of this exceptional Oakmont home, featuring spectacular panoramic views stretching from Sugarloaf Ridge to the east and Santa Rosa to the west. These captivating vistas can be enjoyed from the living room, family room, primary suite, and spacious deck, creating a stunning backdrop for everyday living and memorable gatherings. One of Oakmont's largest floor plans, this spacious residence offers two generous bedrooms plus an expansive primary bedroom with a large walk-in closet. The remodeled kitchen features custom cabinetry and built-in appliances, while the updated full bathrooms each offer double sinks and beautifully appointed custom-tile showers. A convenient powder room is located just off the indoor laundry room. Thoughtfully maintained throughout the years, this home reflects true pride of ownership. With generous living spaces, beautiful updates, exceptional views, and an inviting layout designed for entertaining, it offers a wonderful opportunity to enjoy Oakmont living in comfort and style. Oakmont is an active-adult 55+ community with swimming, hiking, tennis, golf, pickleball, and much more in the heart of Sonoma County's Wine Country.

- Days on Market
- 0 days
- Current Status
- Active
- Original Price
- List Price
- $1,300,000
- On Market Date
- Sep 21, 2026
- Property Type
- Single Family Residence
- Area
- Oakmont
- Zip Code
- 95409
- MLS ID
- 326080535
- APN
- 016810040000
- Year Built
- 1992
- Stories in Building
- 1
- Possession
- Close Of Escrow
- Data Source
- BAREIS
- Origin MLS System
Heidi Hall's New Song Isp
Private K-12
Students: NA Distance: 1.2mi
Austin Creek Elementary School
Public K-6 Elementary
Students: 387 Distance: 1.4mi
Rincon Valley Charter School
Charter K-8 Middle
Students: 361 Distance: 2.3mi
Sequoia Elementary School
Public K-6 Elementary
Students: 400 Distance: 2.3mi
Strawberry Elementary School
Public 4-6 Elementary
Students: 397 Distance: 2.5mi
Whited Elementary Charter School
Charter K-6 Elementary
Students: 406 Distance: 2.6mi
- Bed
- 3
- Bath
- 2.5 (2/1)
- Double Vanity, Low-Flow Toilet(s), Shower Stall(s), Tile
- Parking
- 6
- Attached, Inside Entrance
- SQ FT
- 2,599
- SQ FT Source
- Assessor Auto-Fill
- Lot SQ FT
- 5,423.0
- Lot Acres
- 0.1245 Acres
- Kitchen
- Breakfast Area, Granite Counters
- Cooling
- Central Air
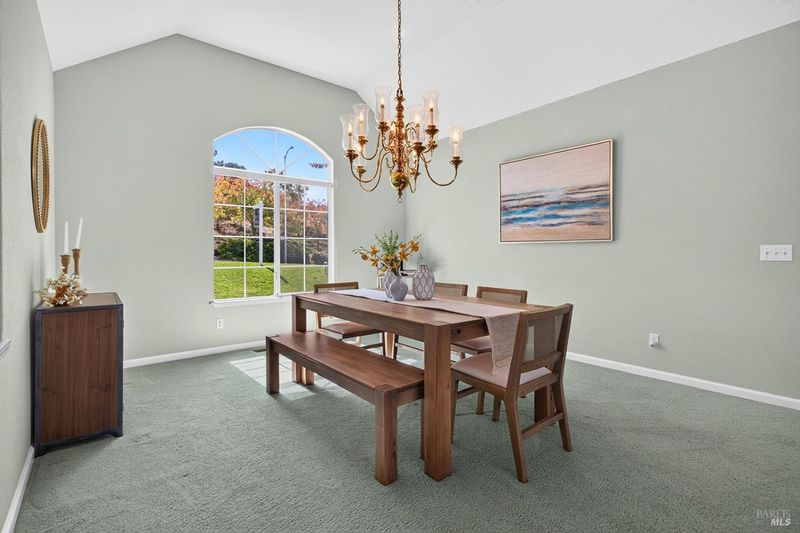
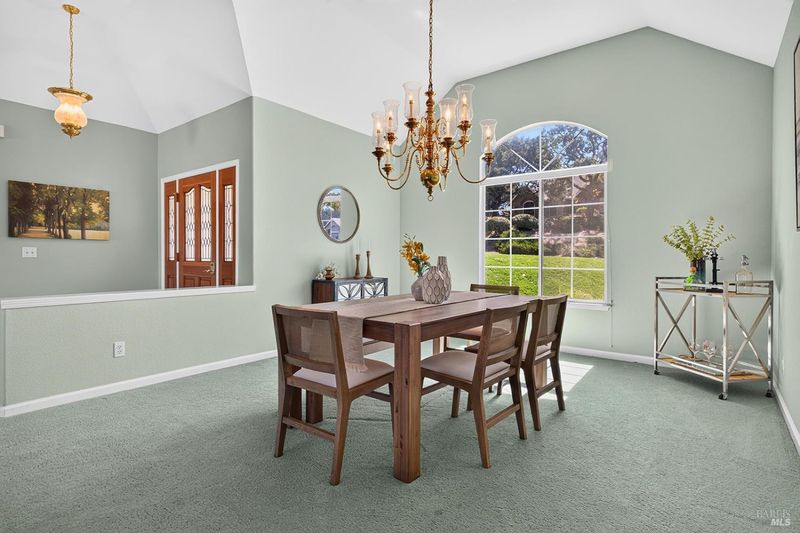
- Dining Room
- Formal Room
- Disclosures
- Offer As Is
- Family Room
- View, Other
- Living Room
- View, Other
- Flooring
- Carpet, Tile, Wood
- Foundation
- Concrete Perimeter
- Fire Place
- Family Room, Living Room
- Heating
- Central
- Laundry
- Dryer Included, Inside Room, Washer Included
- Main Level
- Bedroom(s), Dining Room, Family Room, Full Bath(s), Garage, Kitchen, Living Room, Primary Bedroom, Partial Bath(s), Street Entrance
- Views
- Mountain(s), Panoramic
- Possession
- Close Of Escrow
- Basement
- None
- Architectural Style
- Other
- * Fee
- $369
- Name
- Pleasant Vista
- Phone
- 707-539-5810
- *Fee includes
- Common Areas, Maintenance Grounds, Management, Pool, Recreation Facility, and Other
MLS and other Information regarding properties for sale as shown in Theo have been obtained from various sources such as sellers, public records, agents and other third parties. This information may relate to the condition of the property, permitted or unpermitted uses, zoning, square footage, lot size/acreage or other matters affecting value or desirability. Unless otherwise indicated in writing, neither brokers, agents nor Theo have verified, or will verify, such information. If any such information is important to buyer in determining whether to buy, the price to pay or intended use of the property, buyer is urged to conduct their own investigation with qualified professionals, satisfy themselves with respect to that information, and to rely solely on the results of that investigation.
School data provided by GreatSchools. School service boundaries are intended to be used as reference only. To verify enrollment eligibility for a property, contact the school directly.