




$5,900,000
4,190
SQ FT
$1,408
SQ/FT
2441 Filbert Street
@ Pierce St - SF District 7 - Cow Hollow, San Francisco

- 5 Bed
- 3.5 Bath
- 1 Park
- 4,190 sqft
- San Francisco
-

-
Tue Sep 22, 10:00 am - 12:00 pm
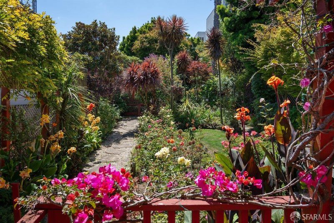
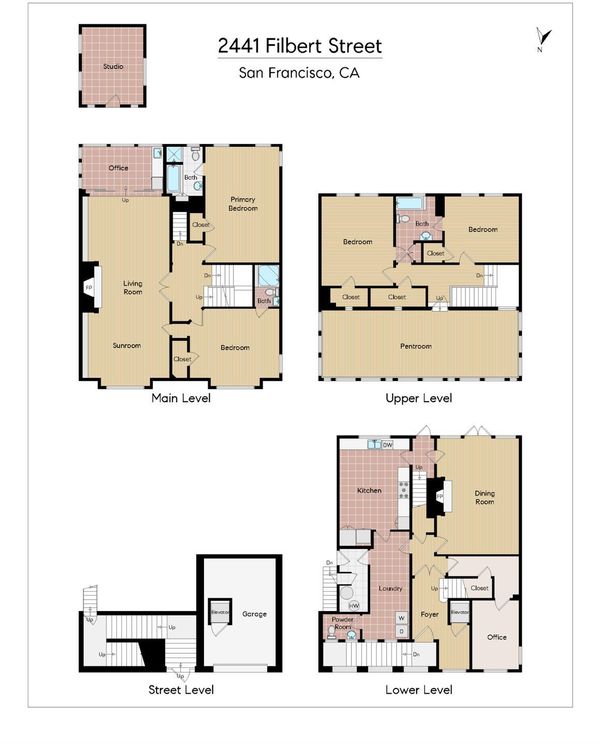
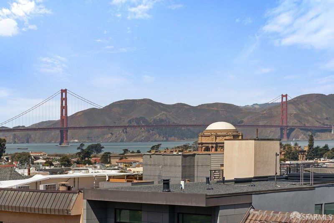
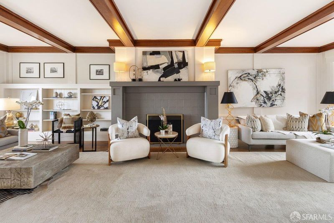
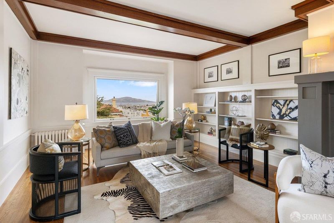
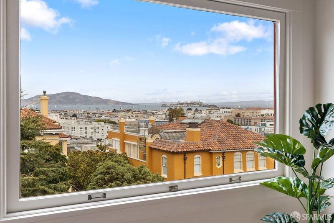
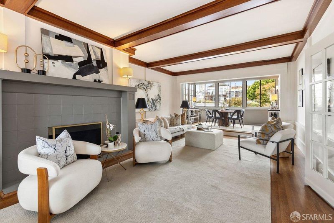
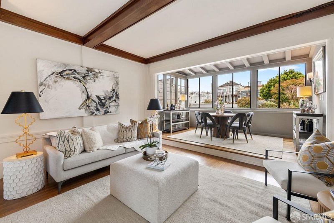
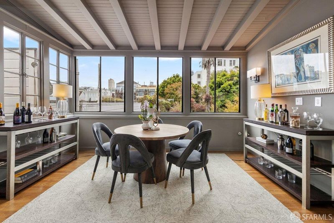
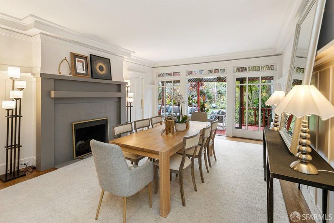
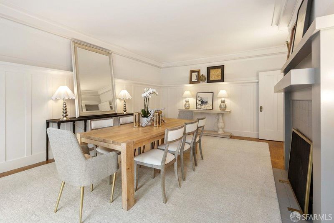
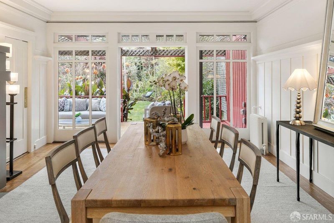
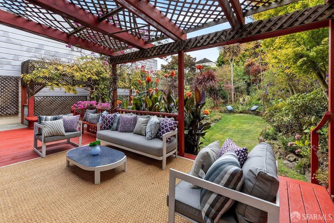
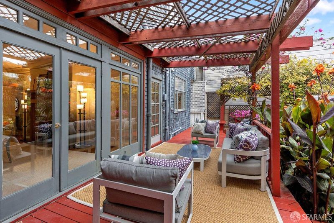
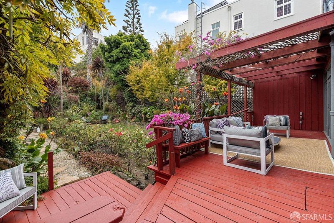
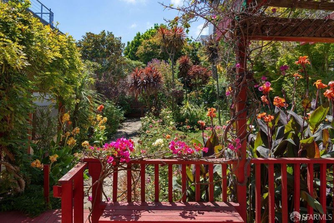
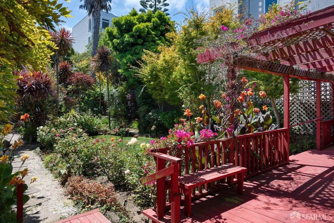
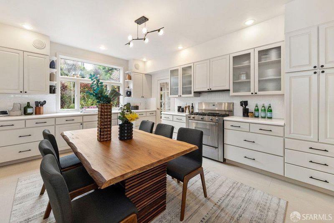
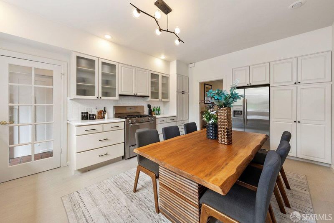
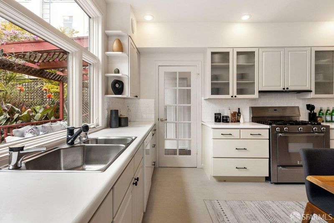
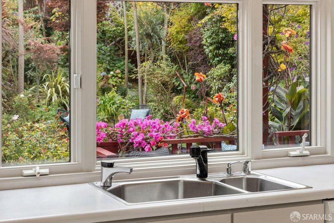
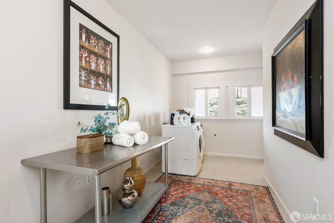
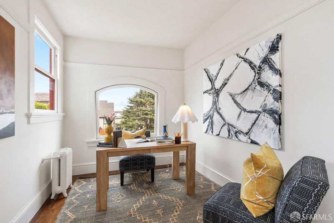
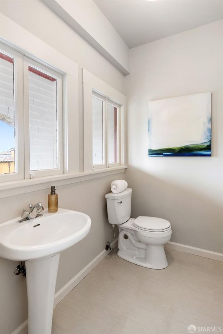
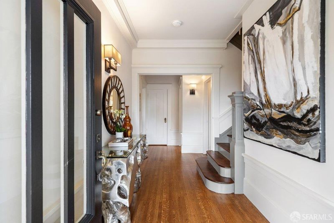
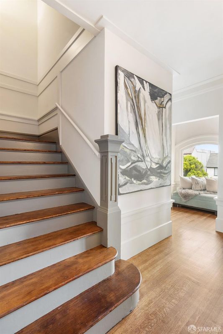
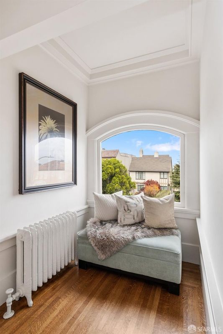
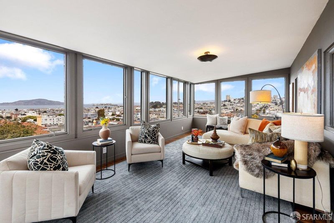
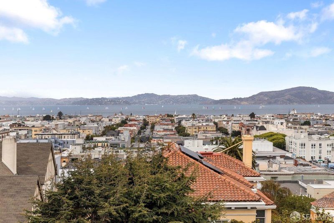
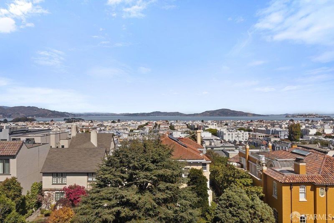
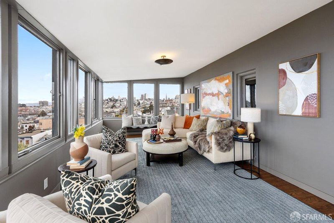
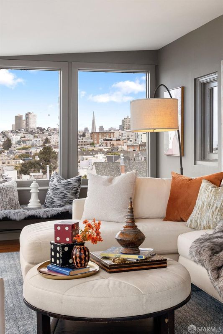
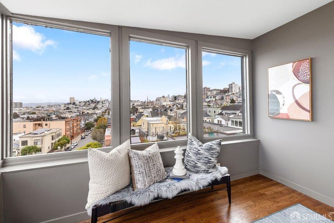
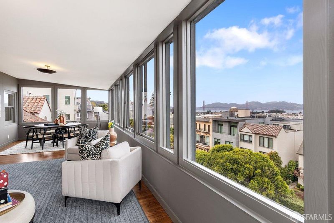
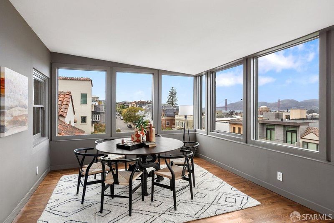
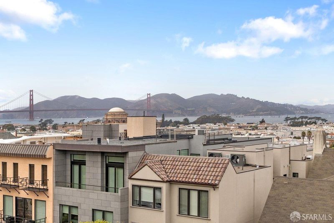
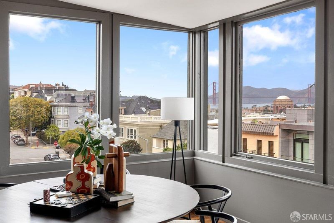
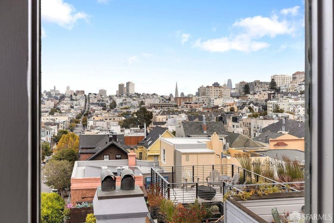
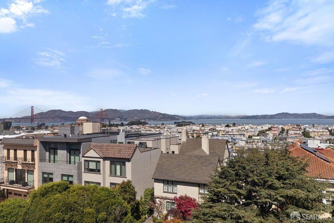
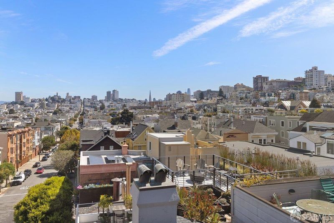
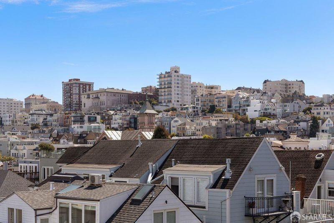
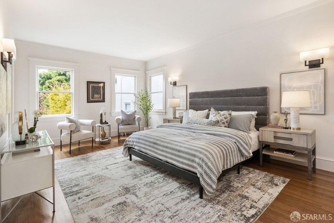
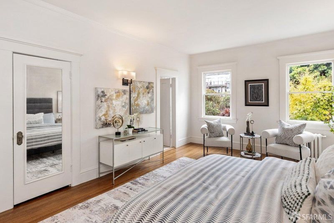
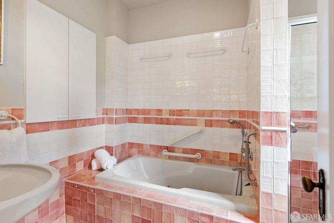
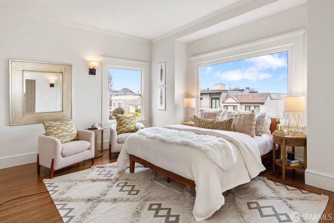
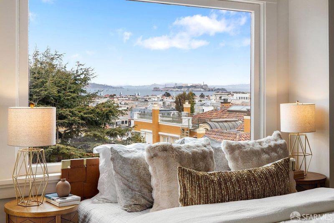
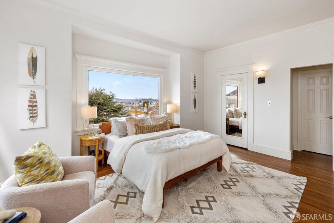
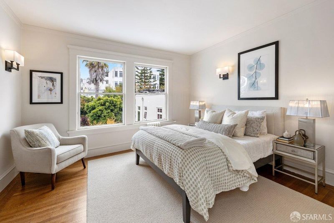
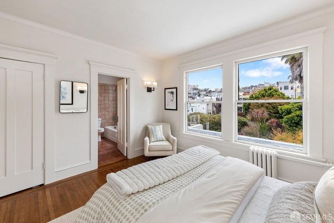
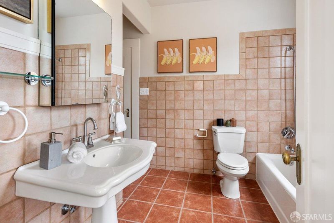
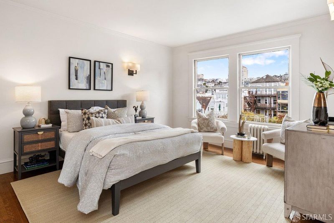
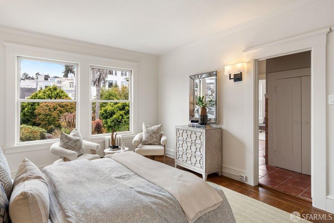
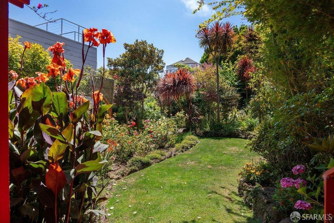
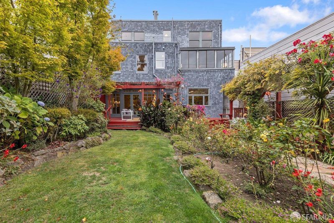
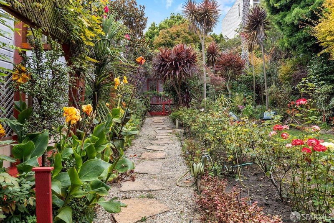
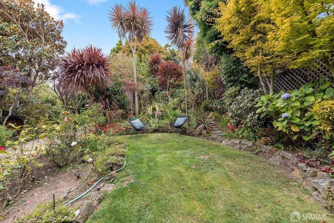
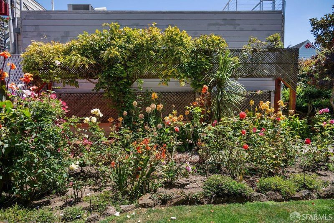
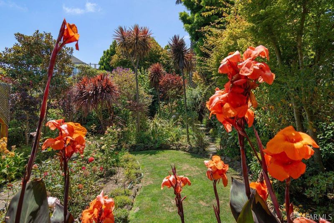
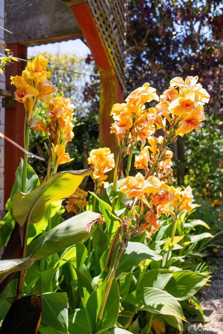
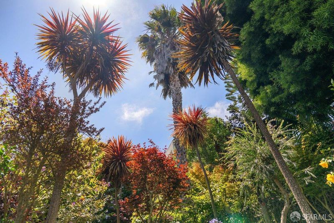
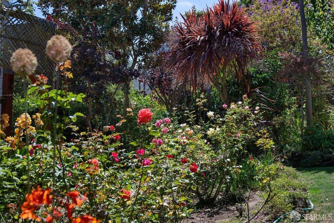
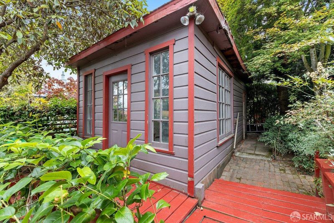
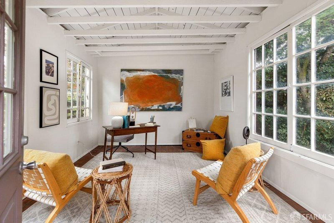
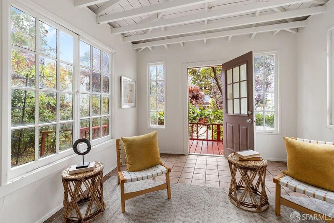
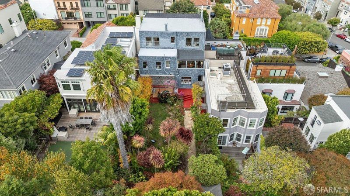
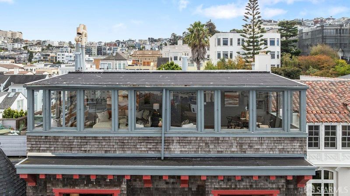
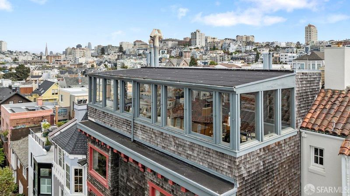
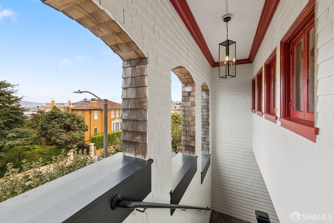
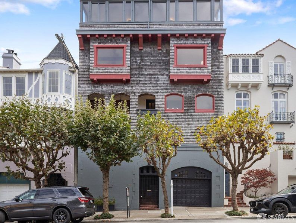
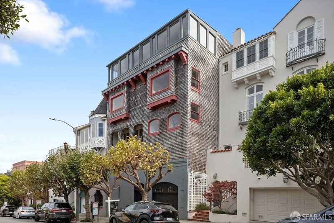
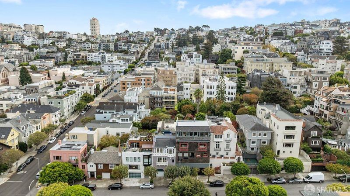
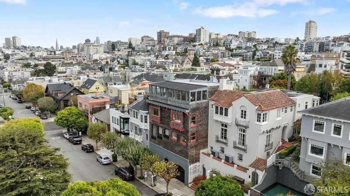
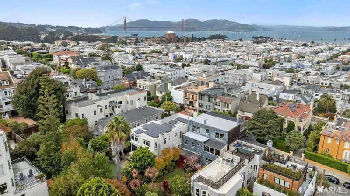
A rare Cow Hollow residence designed by noted architect Thomas Patterson Ross in 1911, 2441 Filbert Street boasts an unusually deep lot and the enchanting garden with a separate cottage in the back, creating an extraordinary urban retreat in the heart of one of San Francisco's most coveted neighborhoods. Rich period details inside include beamed ceilings, hardwood floors, moldings, fireplaces, and expansive picture windows framing gorgeous bay views from all three levels, culminating in a spectacular panoramic vista from the top floor. The main level features a gracious dining room with fireplace and doors opening to a deck and lush garden, a remarkable urban oasis filled with mature trees, roses, hydrangeas, azaleas, rhododendrons, wisteria, bougainvillea and more. Also on this level are an eat-in kitchen with stainless appliances, an office with bay views, laundry room, pantry, powder room, and an elevator with access to the garage. Upstairs are two generous bedrooms and two ensuite baths, and a grand front living room with sweeping views, a fireplace, beamed ceiling, and attached sunroom. The top level showcases a dramatic pentroom with walls of windows and breathtaking views spanning the Golden Gate Bridge, Palace of Fine Arts, the Bay, Alcatraz, Coit Tower and Russian Hill, plus two lovely bedrooms and a full bath. One-car garage on the lower level, and an incredible location near shops and dining on Union and Chestnut Streets, the Presidio, Marina Green and waterfront.

- Days on Market
- 4 days
- Current Status
- Active
- Original Price
- $5,900,000
- List Price
- $5,900,000
- On Market Date
- Sep 18, 2026
- Property Type
- Single Family Residence
- District
- SF District 7 - Cow Hollow
- Zip Code
- 94123
- MLS ID
- 426160980
- APN
- 0536028
- Year Built
- 1911
- Stories in Building
- 3
- Possession
- Close Of Escrow
- Data Source
- SFAR
- Origin MLS System
Saint Vincent De Paul
Private K-8 Elementary, Religious, Coed
Students: 270 Distance: 0.1mi
Hillwood Academic Day School
Private 1-8 Elementary, Coed
Students: 29 Distance: 0.3mi
Cow Hollow Kindergarten
Private K Coed
Students: 8 Distance: 0.3mi
Marina Middle School
Public 6-8 Middle
Students: 790 Distance: 0.3mi
Convent Of The Sacred Heart High School
Private 9-12 Secondary, Religious, All Female
Students: 222 Distance: 0.3mi
Convent Of The Sacred Heart Elementary School
Private K-8 Elementary, Religious, All Female, Nonprofit
Students: 355 Distance: 0.3mi
- Bed
- 5
- Bath
- 3.5
- Parking
- 1
- Garage Faces Front, Independent, On Site (Single Family Only)
- SQ FT
- 4,190
- SQ FT Source
- Graphic Artist
- Lot SQ FT
- 5,083.45
- Lot Acres
- 0.1167 Acres
- Cooling
- None
- Dining Room
- Formal Room
- Entry Level
- 0
- Flooring
- Wood
- Foundation
- Concrete
- Heating
- Central, Steam
- Laundry
- Inside
- Views
- Bay, City Lights, Golden Gate Bridge
- Possession
- Close Of Escrow
- Fee
- $0
MLS and other Information regarding properties for sale as shown in Theo have been obtained from various sources such as sellers, public records, agents and other third parties. This information may relate to the condition of the property, permitted or unpermitted uses, zoning, square footage, lot size/acreage or other matters affecting value or desirability. Unless otherwise indicated in writing, neither brokers, agents nor Theo have verified, or will verify, such information. If any such information is important to buyer in determining whether to buy, the price to pay or intended use of the property, buyer is urged to conduct their own investigation with qualified professionals, satisfy themselves with respect to that information, and to rely solely on the results of that investigation.
School data provided by GreatSchools. School service boundaries are intended to be used as reference only. To verify enrollment eligibility for a property, contact the school directly.