


$3,998,000
3,671
SQ FT
$1,089
SQ/FT
35 Silk Tree Place
@ Darrell Road - 450 - Skyfarm, Hillsborough

- 4 Bed
- 4 (3/1) Bath
- 3 Park
- 3,671 sqft
- HILLSBOROUGH
-

-
Sat Aug 8, 1:00 pm - 4:00 pm
Single Level Luxury with Sweeping Bay Views!
-
Sun Aug 9, 1:00 pm - 4:00 pm
Single Level Luxury with Sweeping Bay Views!
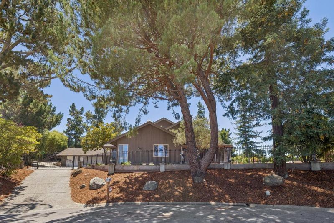
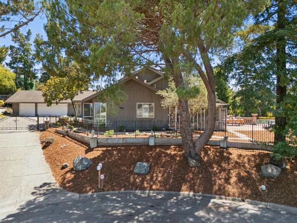
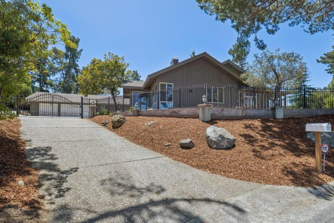
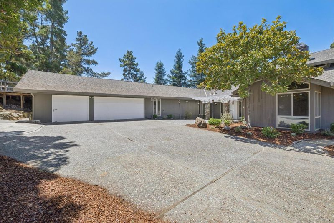
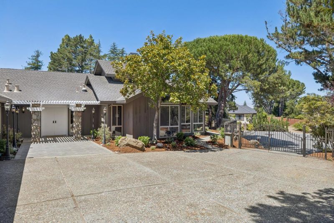
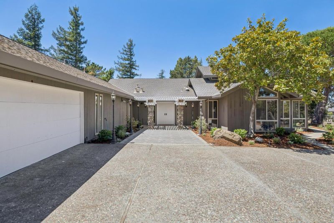
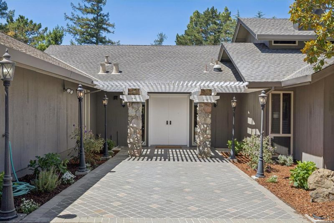
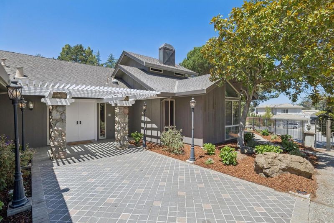
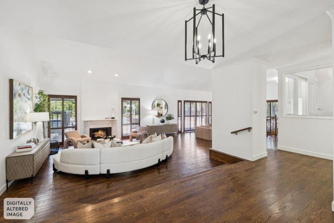
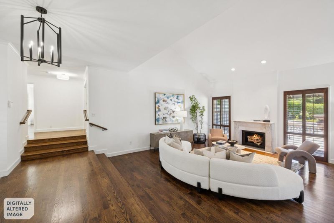
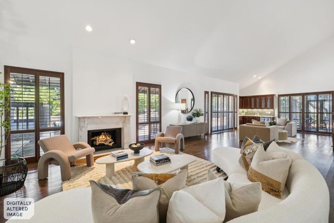
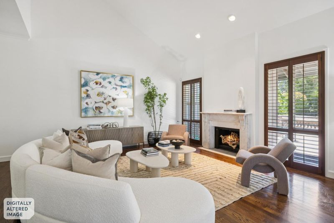
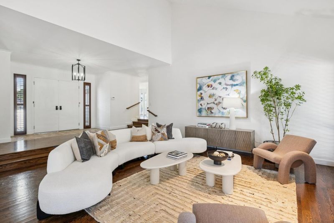
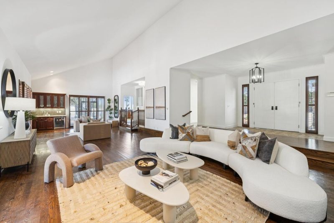
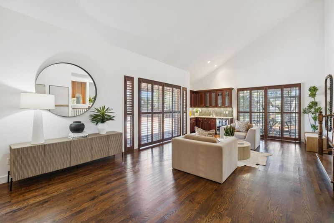
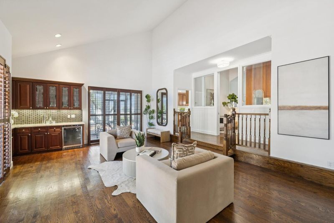
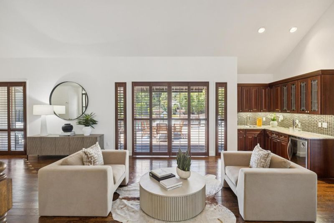
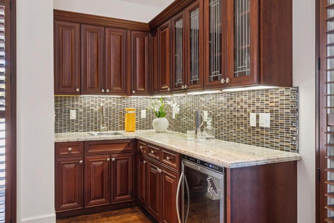
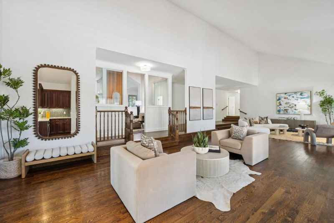
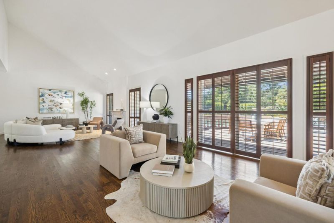
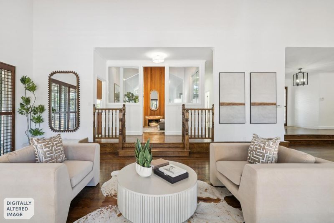
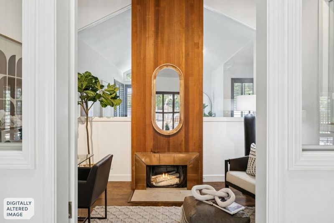
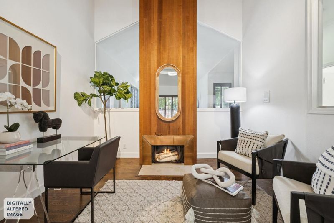
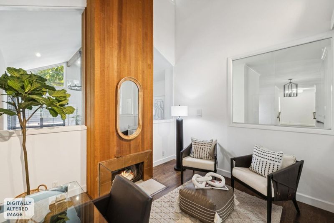
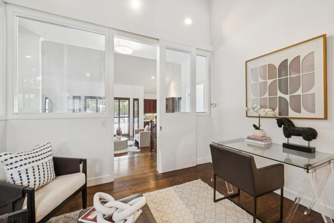
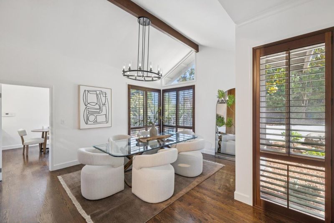
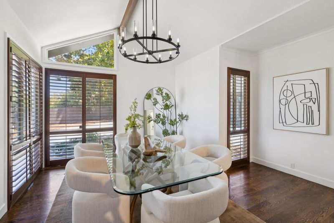
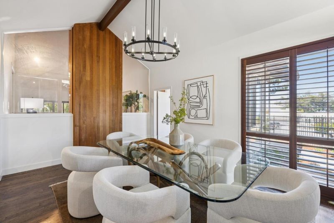
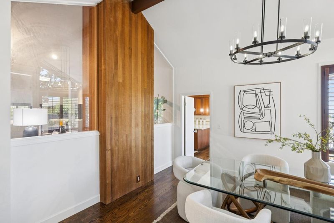
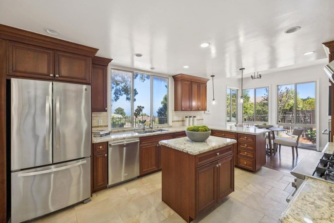

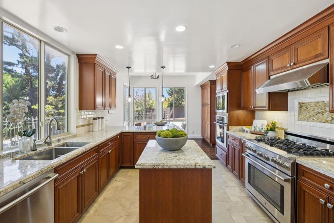
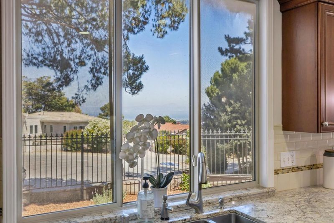
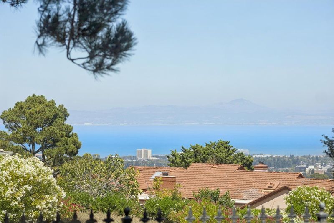
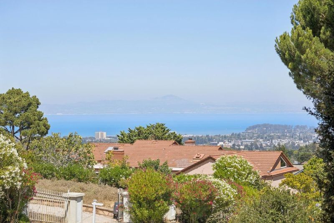
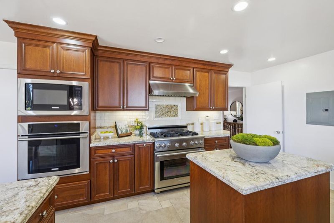
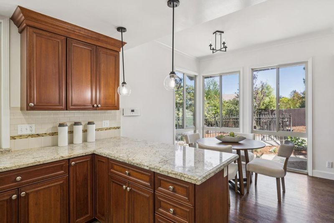
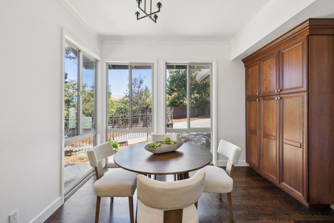
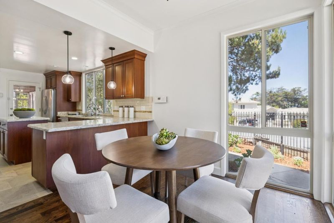
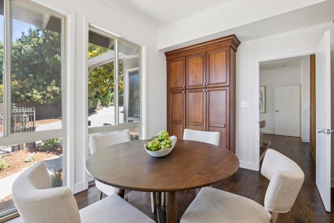
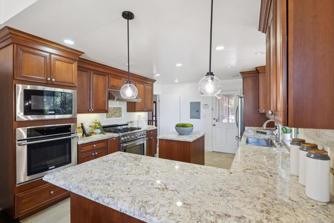
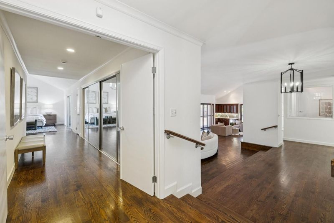
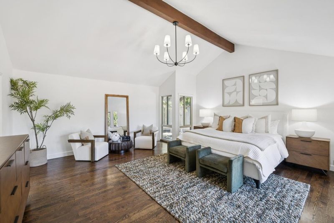
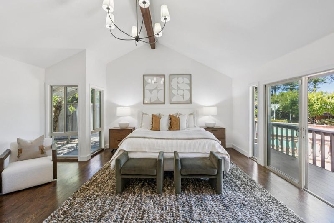
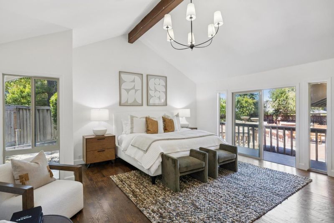
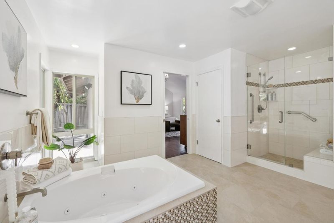
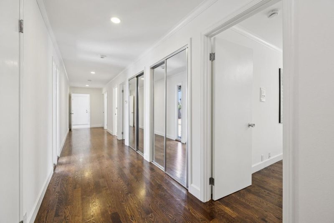
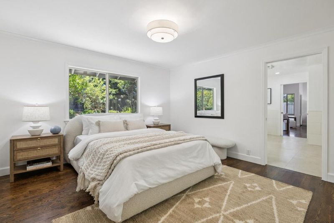
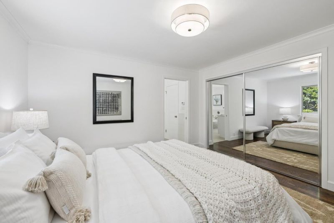
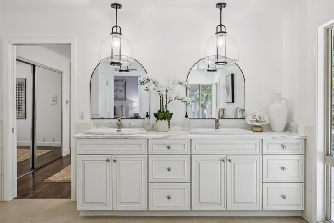
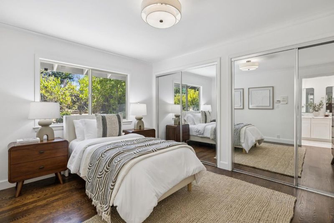
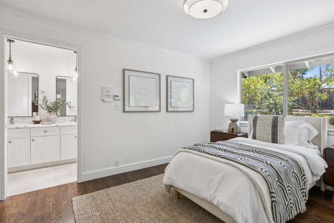
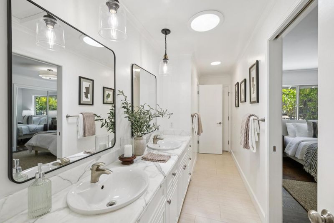
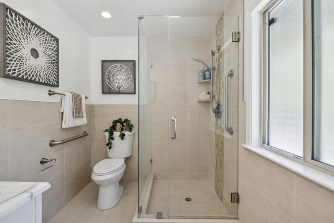
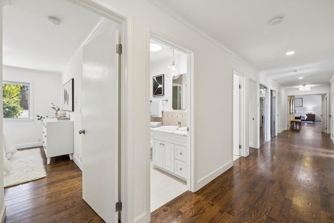
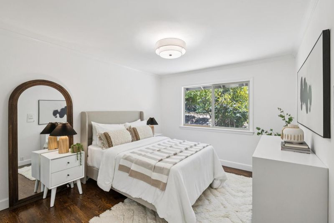
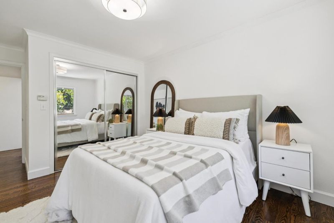
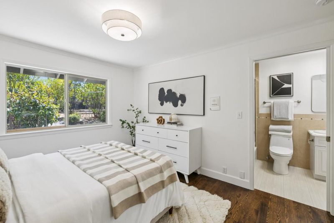
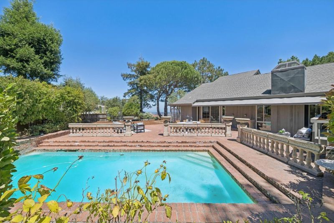
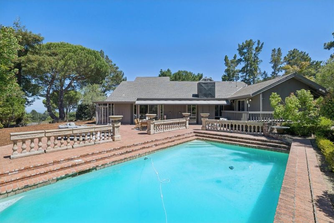
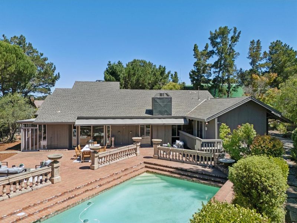
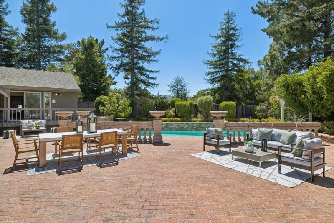
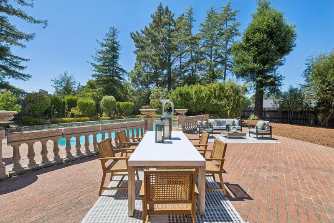
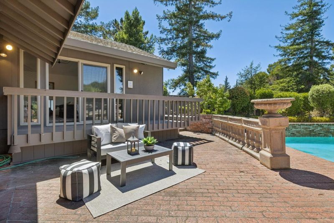
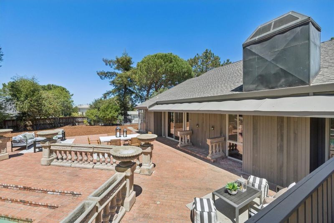
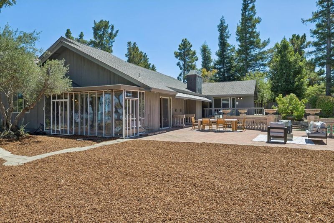
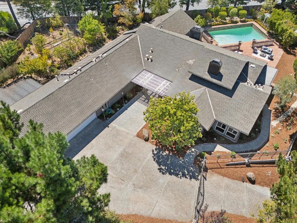
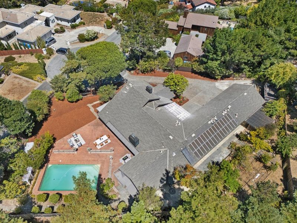
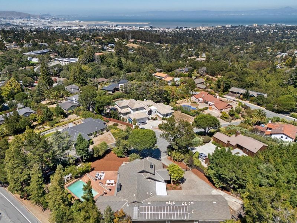
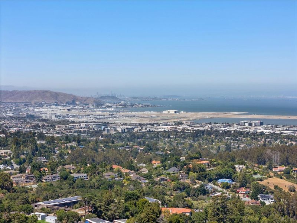
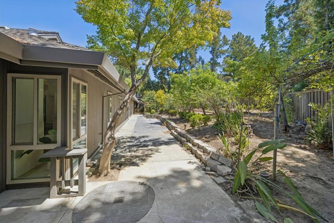
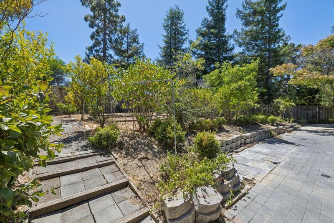
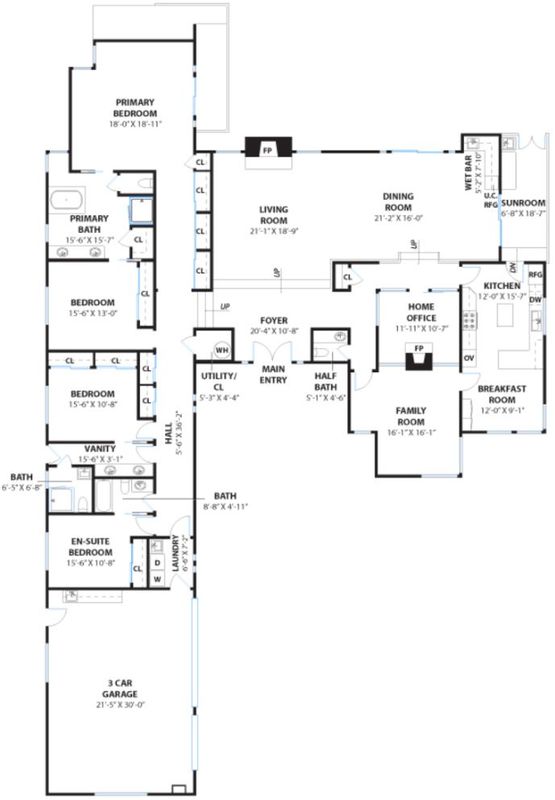
Nestled in Hillsborough's prestigious Skyfarm neighborhood, this expansive single-level residence sits on an exceptionally private half-acre lot with sweeping panoramic Bay views and extraordinary potential. Thoughtfully designed for comfortable living and effortless entertaining, the home features four generously sized bedrooms, three-and-one-half bathrooms, soaring vaulted ceilings, floor-to-ceiling windows, rich hardwood flooring, and a wood-burning fireplace. The well-appointed kitchen offers picturesque Bay views, a breakfast bar, and an adjoining breakfast room, while a separate office provides an ideal work-from-home space. Outside, the sprawling grounds showcase a sparkling pool, remarkable privacy, and an expansive backyard with endless possibilities for a sport court, gardens, outdoor entertaining, or a future ADU or guest house (buyer to verify). Additional highlights include owned solar, a spacious three-car garage, abundant storage, and a highly desirable single-level floor plan. Combining timeless architecture, breathtaking views, exceptional privacy, and incredible opportunity, this is a rare chance to personalize a premier property in one of Hillsborough's most coveted neighborhoods.

- Days on Market
- 1 day
- Current Status
- Active
- Original Price
- $3,998,000
- List Price
- $3,998,000
- On Market Date
- Aug 6, 2026
- Property Type
- Single Family Home
- Area
- 450 - Skyfarm
- Zip Code
- 94010
- MLS ID
- ML82056870
- APN
- 028-372-060
- Year Built
- 1975
- Stories in Building
- 1
- Possession
- Unavailable
- Data Source
- MLSL
- Origin MLS System
- MLSListings, Inc.
The Nueva School
Private PK-9 Elementary, Coed
Students: 605 Distance: 0.2mi
West Hillsborough School
Public K-5 Elementary
Students: 363 Distance: 0.9mi
Crocker Middle School
Public 6-8 Middle
Students: 465 Distance: 1.2mi
Bridge School, The
Private K-8 Nonprofit
Students: 9 Distance: 1.3mi
The Bridge School
Private PK-8 Special Education, Elementary, Coed
Students: 13 Distance: 1.3mi
North Hillsborough School
Public K-5 Elementary
Students: 300 Distance: 1.3mi
- Bed
- 4
- Bath
- 4 (3/1)
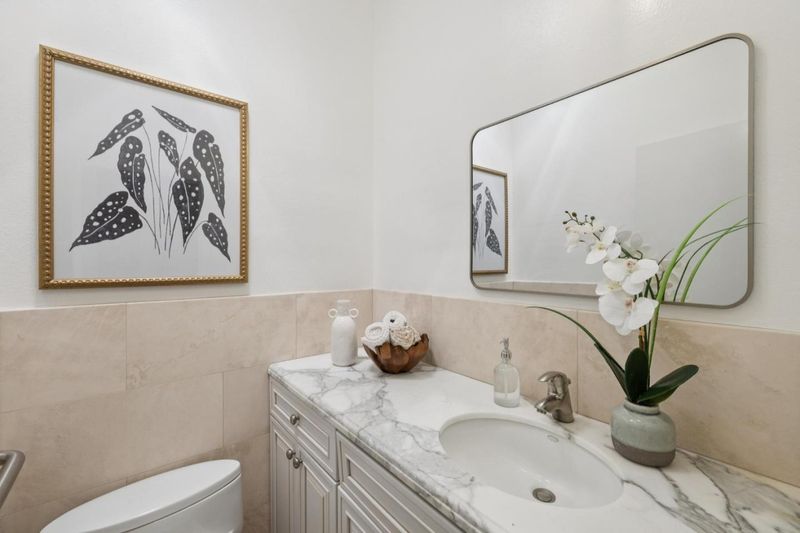
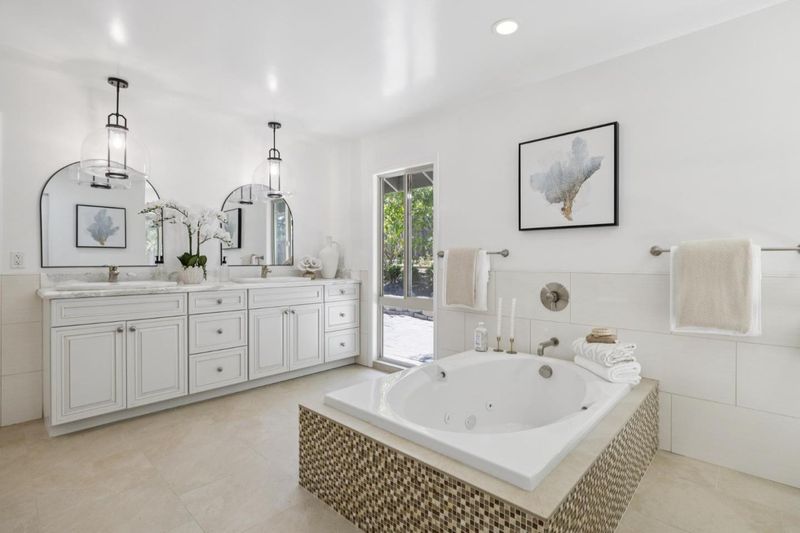
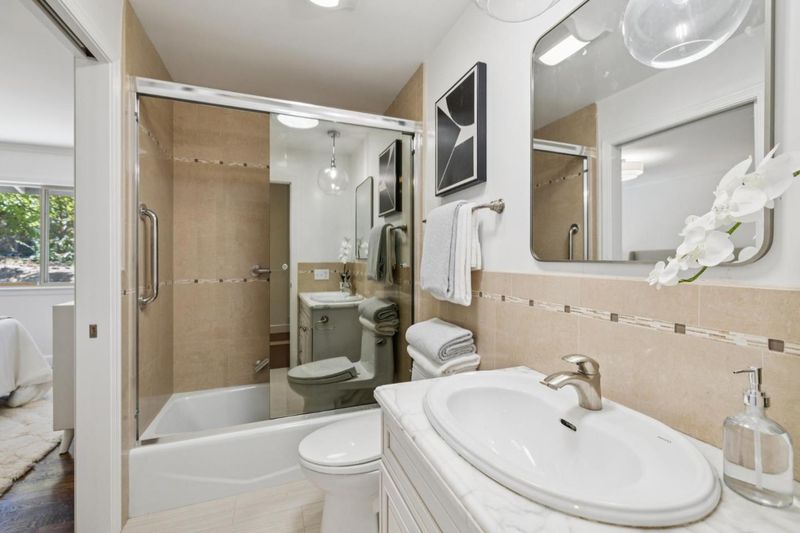
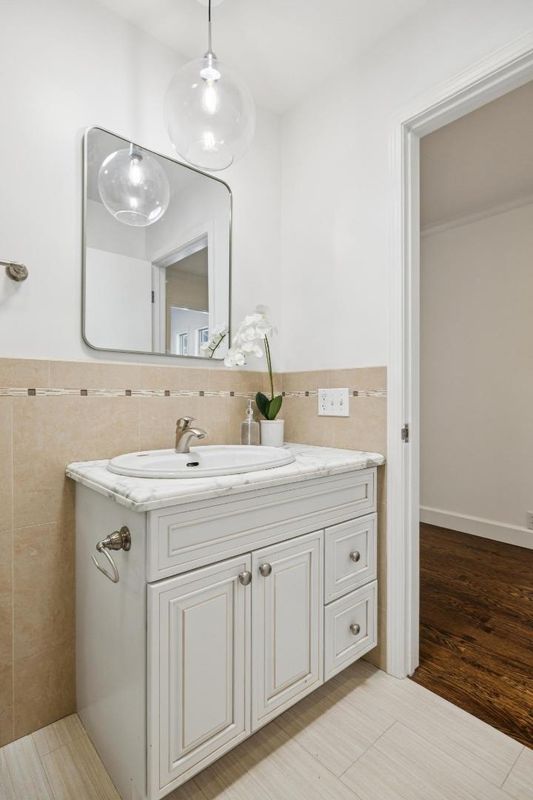
- Full on Ground Floor, Half on Ground Floor, Oversized Tub, Primary - Stall Shower(s), Primary - Tub with Jets, Shower over Tub - 1, Split Bath
- Parking
- 3
- Attached Garage
- SQ FT
- 3,671
- SQ FT Source
- Unavailable
- Lot SQ FT
- 24,440.0
- Lot Acres
- 0.561065 Acres
- Pool Info
- Yes
- Kitchen
- Countertop - Granite, Dishwasher, Exhaust Fan, Garbage Disposal, Microwave, Oven Range - Gas, Pantry, Refrigerator
- Cooling
- None
- Dining Room
- Formal Dining Room
- Disclosures
- Lead Base Disclosure, Natural Hazard Disclosure, NHDS Report
- Family Room
- Separate Family Room
- Flooring
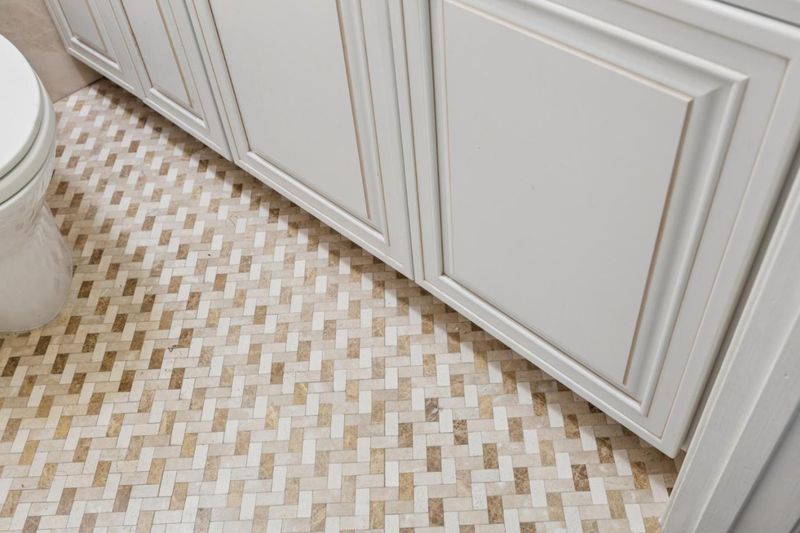
- Stone, Tile, Vinyl / Linoleum, Wood
- Foundation
- Concrete Perimeter and Slab
- Fire Place
- Gas Starter
- Heating
- Electric, Radiant
- Laundry
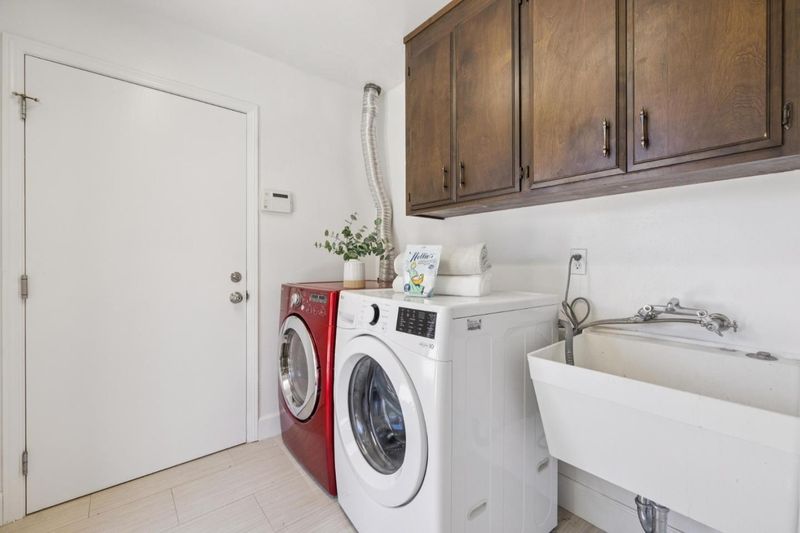
- Dryer, Washer, Washer / Dryer
- Fee
- Unavailable
MLS and other Information regarding properties for sale as shown in Theo have been obtained from various sources such as sellers, public records, agents and other third parties. This information may relate to the condition of the property, permitted or unpermitted uses, zoning, square footage, lot size/acreage or other matters affecting value or desirability. Unless otherwise indicated in writing, neither brokers, agents nor Theo have verified, or will verify, such information. If any such information is important to buyer in determining whether to buy, the price to pay or intended use of the property, buyer is urged to conduct their own investigation with qualified professionals, satisfy themselves with respect to that information, and to rely solely on the results of that investigation.
School data provided by GreatSchools. School service boundaries are intended to be used as reference only. To verify enrollment eligibility for a property, contact the school directly.