



$3,495,000
4,568
SQ FT
$765
SQ/FT
37 Nunes Drive
@ Wood Hollow - Novato

- 4 Bed
- 3 Bath
- 7 Park
- 4,568 sqft
- Novato
-

-
Wed Sep 23, 10:00 am - 12:00 pm
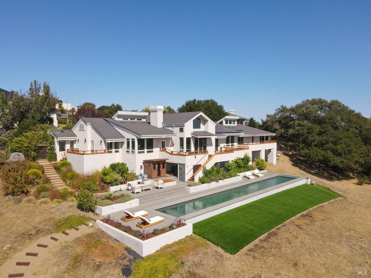
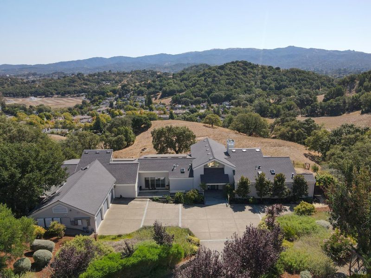
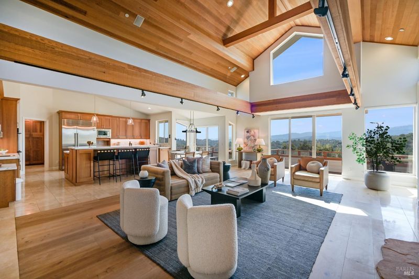
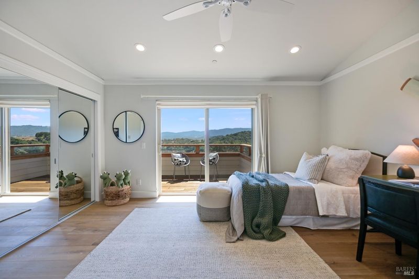
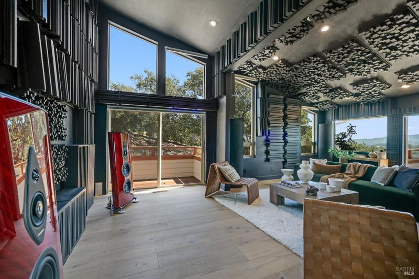
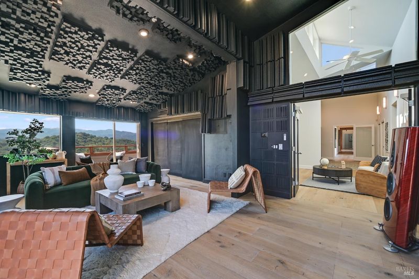
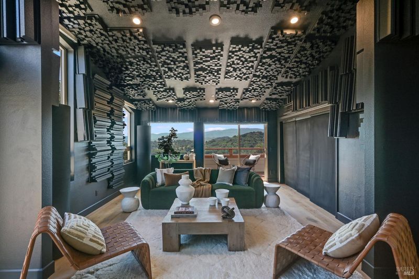
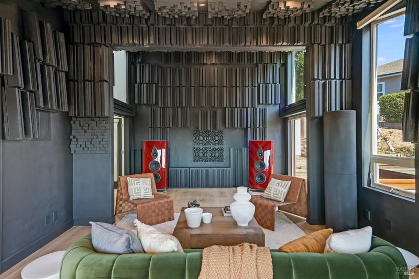
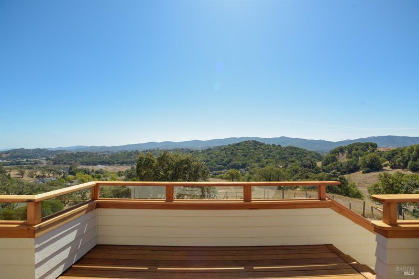
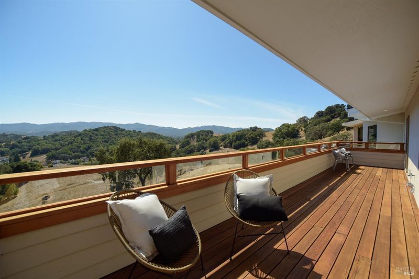
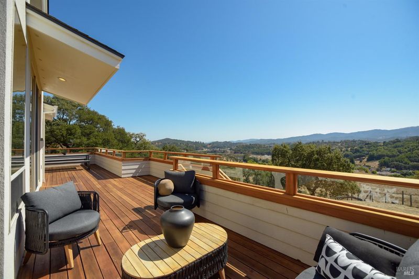
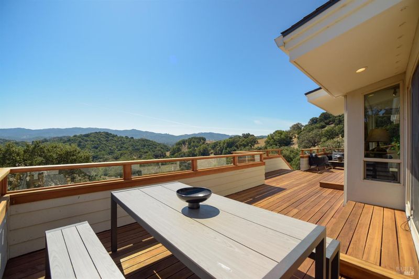
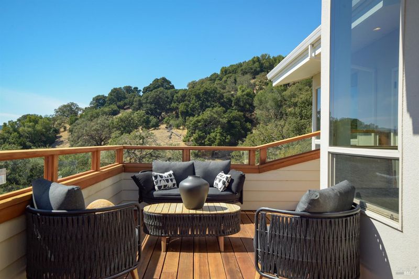
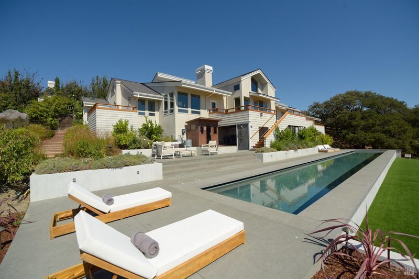
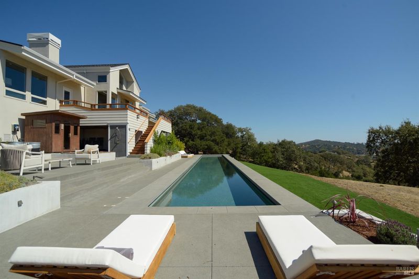
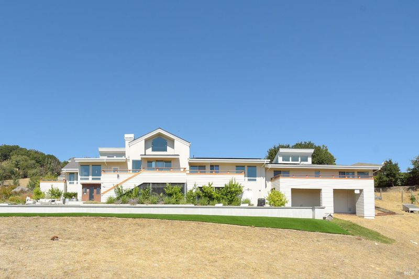
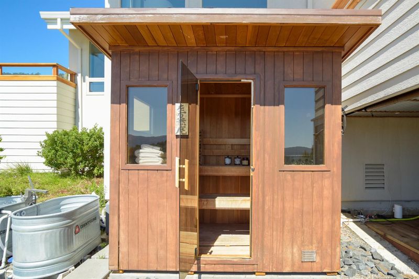
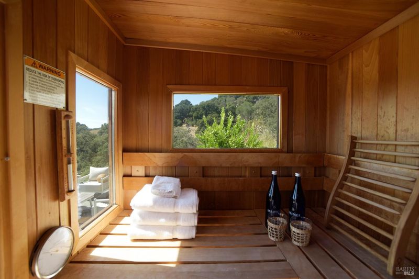
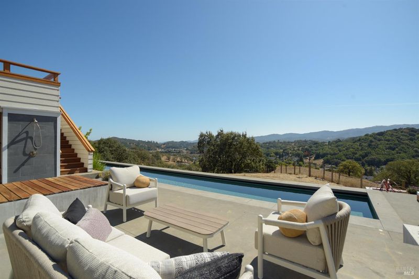
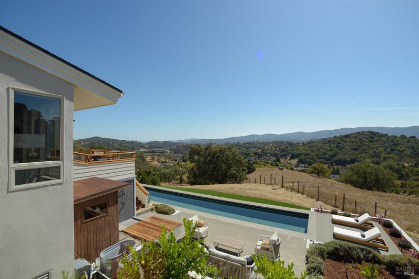
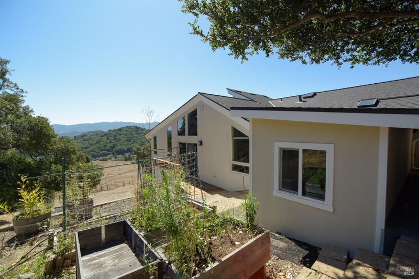
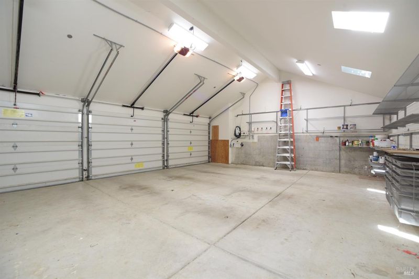
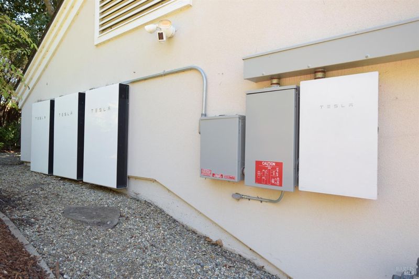
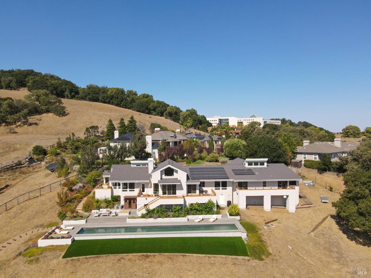
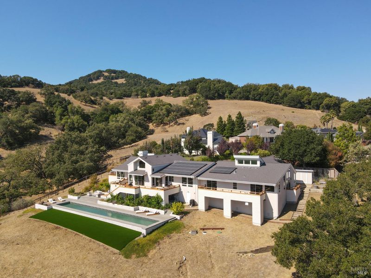
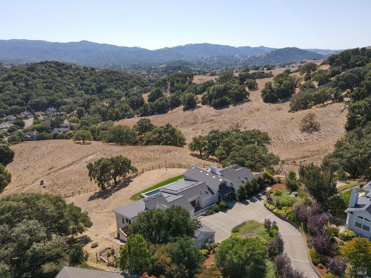
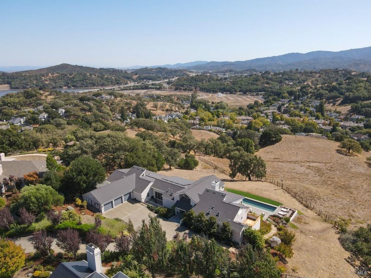
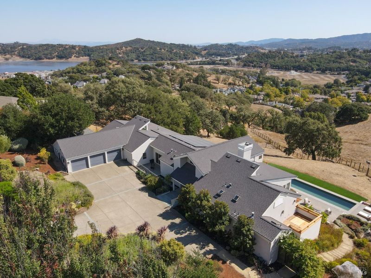
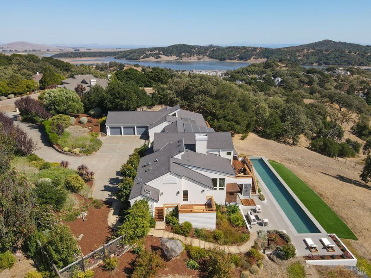
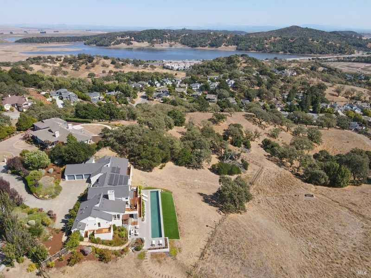
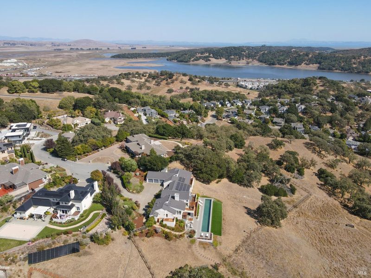
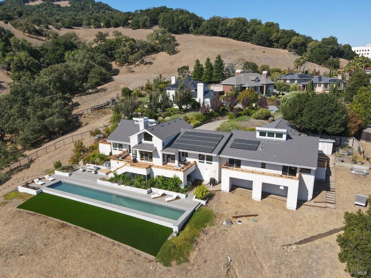
Perched on the slopes of Mt. Burdell, this single-level custom estate offers panoramic views and sophisticated design. The interior features a chef’s kitchen and a primary suite complete with a private office/den. Creative professionals will appreciate the soundproof studio, while the grounds boast a lap pool, sauna, and cold plunge. High-tech upgrades include solar with Tesla Powerwall and a three-car garage, all bordering pristine open space. A pinnacle of California luxury.
-
Sat Sep 26, 2:00 pm - 4:00 pm
Perched on the slopes of Mt. Burdell, this single-level custom estate offers panoramic views and sophisticated design. The interior features a chef’s kitchen and a primary suite complete with a private office/den. Creative professionals will appreciate the soundproof studio, while the grounds boast a lap pool, sauna, and cold plunge. High-tech upgrades include solar with Tesla Powerwall and a three-car garage, all bordering pristine open space. A pinnacle of California luxury.
-
Sun Sep 27, 2:00 pm - 4:00 pm
Perched on the slopes of Mt. Burdell, this single-level custom estate offers panoramic views and sophisticated design. The interior features a chef’s kitchen and a primary suite complete with a private office/den. Creative professionals will appreciate the soundproof studio, while the grounds boast a lap pool, sauna, and cold plunge. High-tech upgrades include solar with Tesla Powerwall and a three-car garage, all bordering pristine open space. A pinnacle of California luxury.
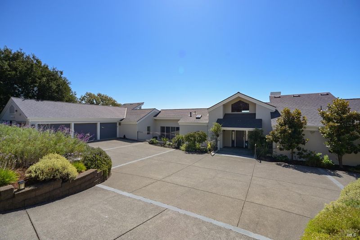
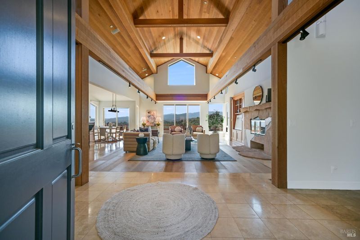
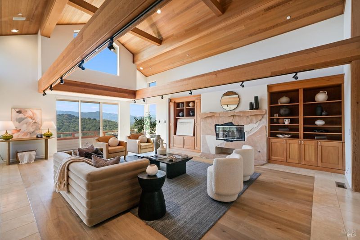
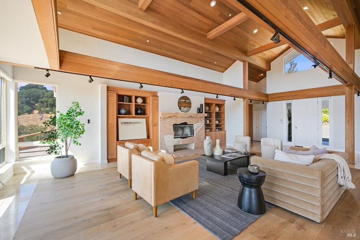
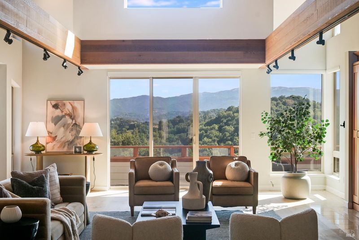
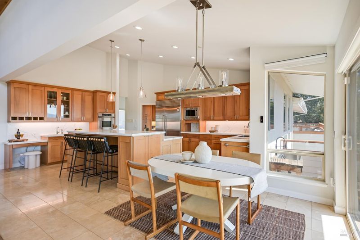
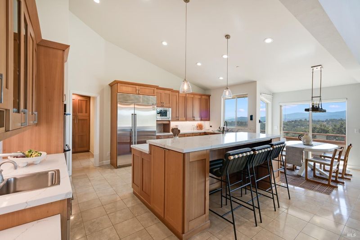
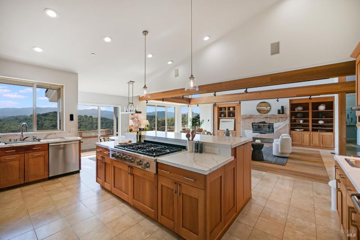
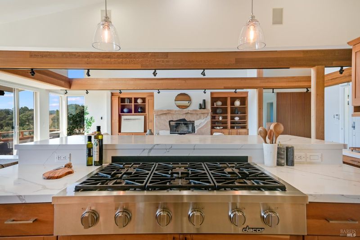
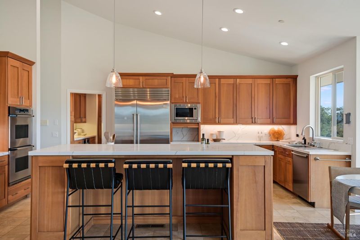
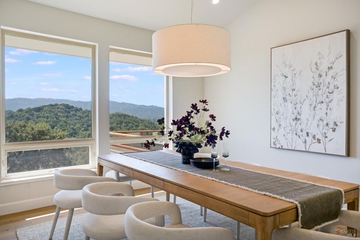
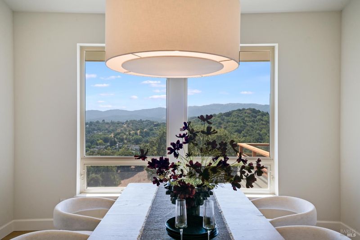
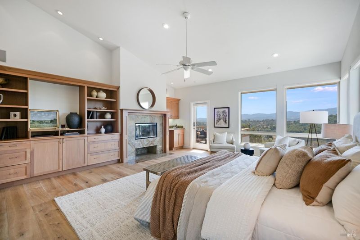
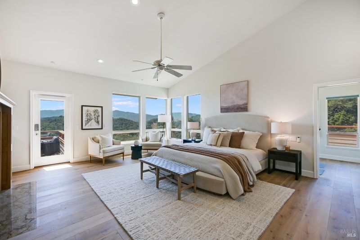
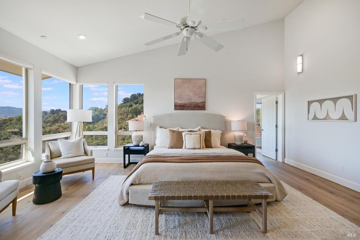
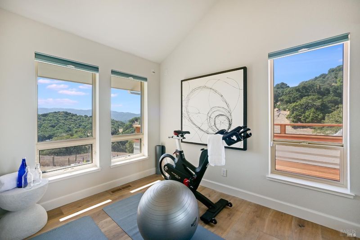
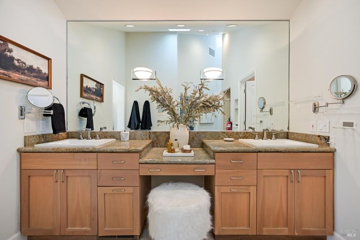
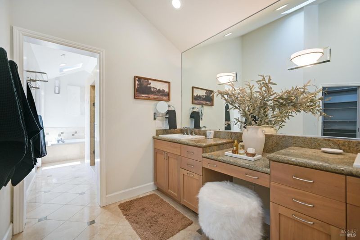
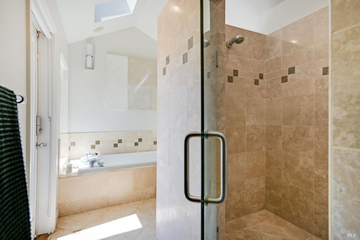
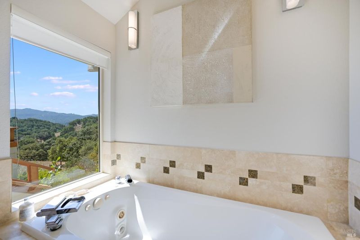
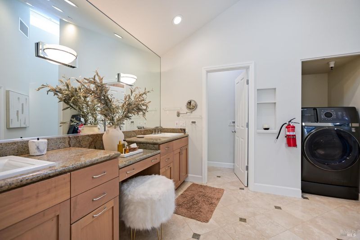
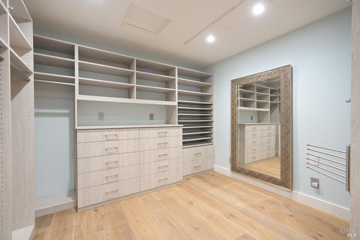
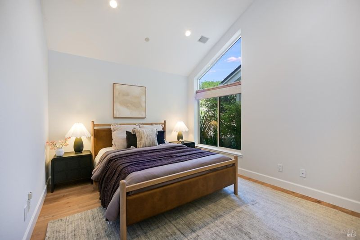
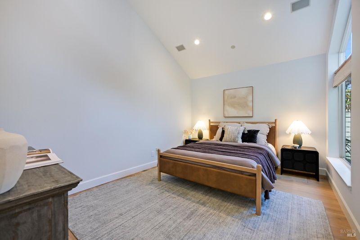
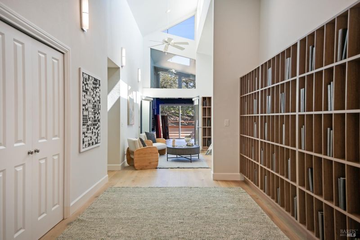
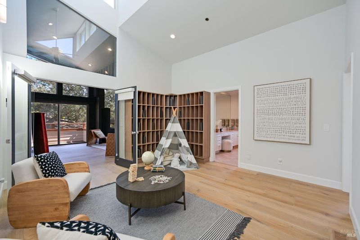
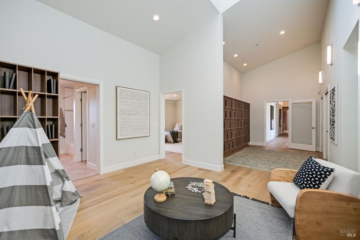
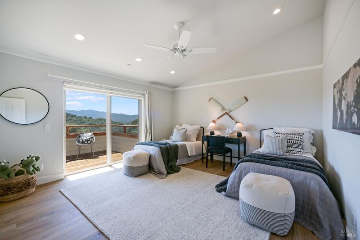
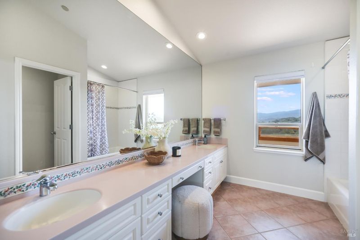
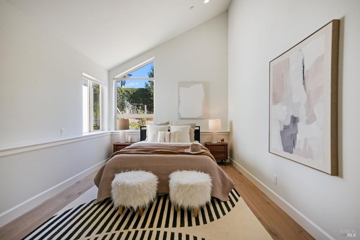
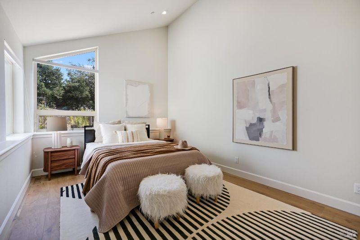
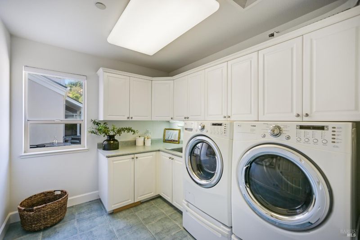
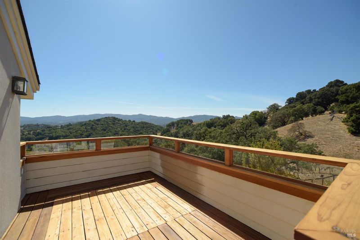
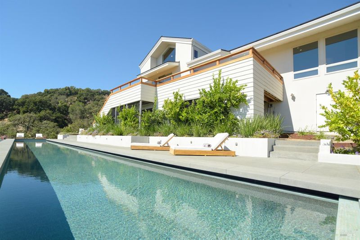
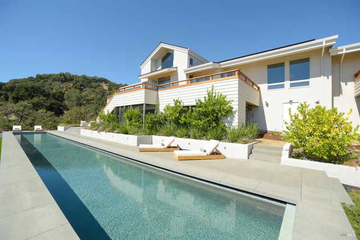
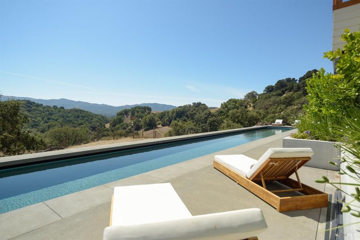
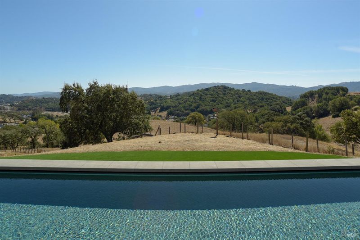
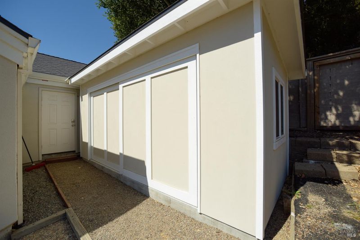
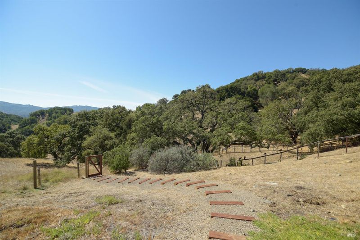
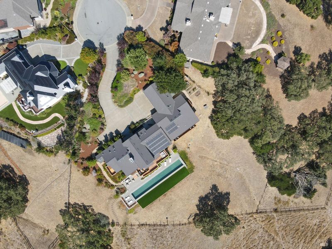
Perched on the majestic slopes of Mt. Burdell, 37 Nunes Drive is a masterclass in single-level luxury. Situated at the end of a quiet cul-de-sac and bordering hundreds of acres of pristine open space, this custom-built estate offers a rare blend of sophisticated design and immediate access to the area's premier hiking trails. Surrounded by high-end executive homes, the property commands what are arguably the most impressive panoramic views over Novato. The experience begins at the marble tile entryway, leading into a grand living room characterized by soaring vaulted ceilings and dramatic exposed beams. Rich hardwood floors and fresh interior paint create a seamless flow throughout the home, while refinished exterior decks invite you to step outside and take in the vista. At the heart of the home, the chef's kitchen features brand-new countertops and opens effortlessly to the living and breakfast areas, making it a natural hub for hosting. The primary suite is a true sanctuary of scale and utility. Beyond the spacious sleeping quarters, you'll find a dedicated exercise room, a private deck, and the thoughtful addition of a second washer/dryer combo within the primary bathroom. For the creative or the professional, one of the bedrooms has been meticulously converted into a soundproof studio perfect for audiophiles or a high-end home workspace. With a flexible floor plan, the home offers the potential for up to five bedrooms. Wellness and recreation are woven into the fabric of the property. Indulge in the on-site sauna and cold plunge, or retreat to the detached shed, a former art studio, to find your inspiration. The grounds feature a custom lap pool equipped with an automatic water filler and cover, surrounded by new hardscape and verdant landscaping. Modern efficiency meets peace of mind with a suite of high-tech upgrades, including solar panels with Tesla Powerwall backup, a tankless water heater, central AC, and a seven-year-old roof. Complete with a three-car garage, an interior laundry room, and extensive storage in the sub-area, this estate represents a pinnacle of California living where technology, nature, and luxury intersect.

- Days on Market
- 0 days
- Current Status
- Active
- Original Price
- List Price
- $3,495,000
- On Market Date
- Sep 21, 2026
- Property Type
- Single Family Residence
- Area
- Novato
- Zip Code
- 94945
- MLS ID
- 326080740
- APN
- 12551017
- Year Built
- 1997
- Stories in Building
- 1
- Possession
- Close Of Escrow
- Data Source
- BAREIS
- Origin MLS System
Our Lady Of Loretto
Private K-8 Elementary, Religious, Coed
Students: 235 Distance: 1.5mi
San Ramon Elementary School
Public K-5 Elementary
Students: 467 Distance: 1.7mi
Olive Elementary School
Public K-5 Elementary
Students: 360 Distance: 1.8mi
Living Epistle
Private 1-12 Coed
Students: NA Distance: 1.8mi
Lu Sutton Elementary School
Public K-5 Elementary
Students: 375 Distance: 1.8mi
San Marin High School
Public 9-12 Secondary
Students: 1135 Distance: 1.9mi
- Bed
- 4
- Bath
- 3
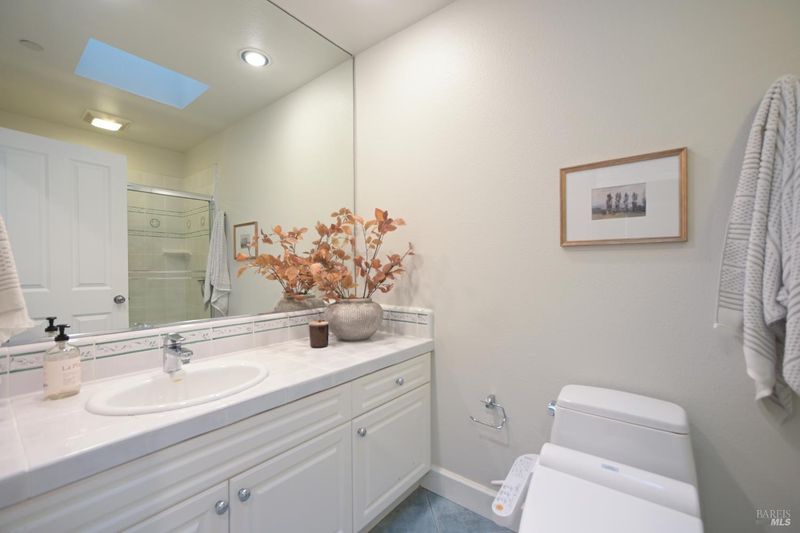
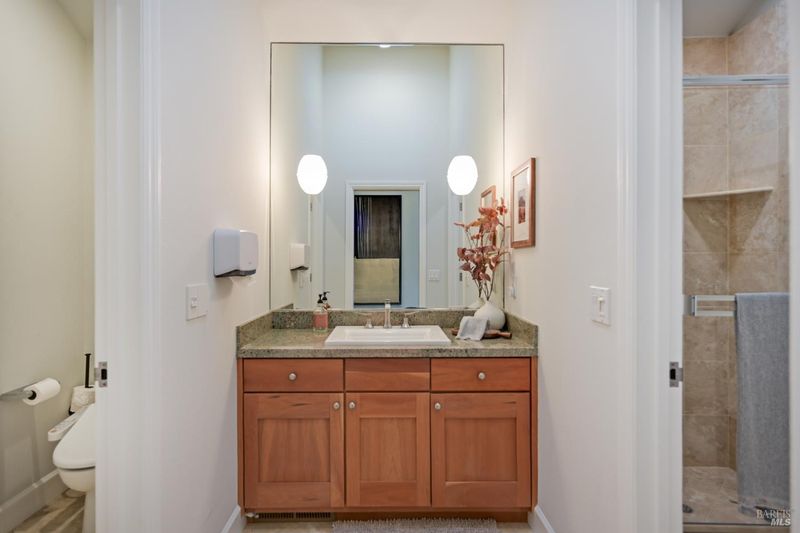
- Double Vanity, Low-Flow Toilet(s), Tub w/Shower Over
- Parking
- 7
- Attached, Electric Vehicle Charging Station(s), Garage Door Opener
- SQ FT
- 4,568
- SQ FT Source
- Assessor Auto-Fill
- Lot SQ FT
- 54,485.0
- Lot Acres
- 1.2508 Acres
- Pool Info
- Built-In, Lap
- Kitchen
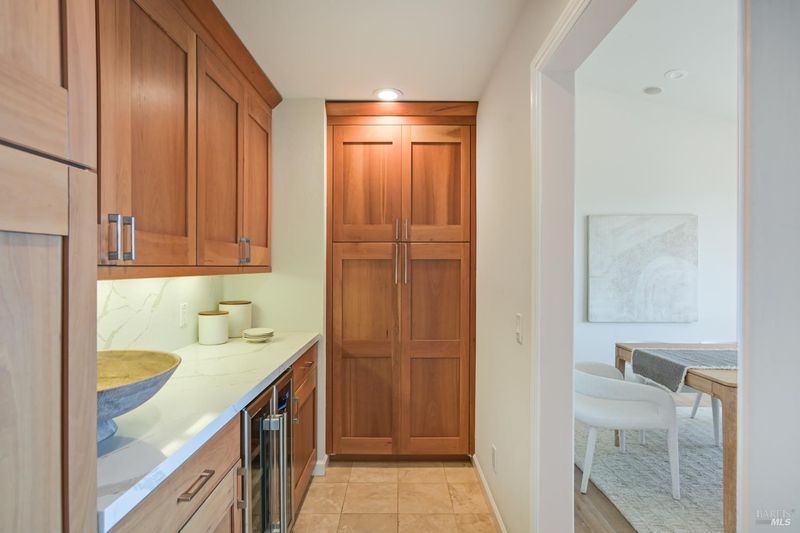
- Breakfast Area, Butlers Pantry, Kitchen Island, Kitchen/Family Combo, Stone Counters
- Cooling
- Central Air
- Dining Room
- Formal Room
- Disclosures
- Standard
- Living Room
- Cathedral/Vaulted, Great Room, Open Beam Ceiling
- Flooring
- Tile, Wood
- Foundation
- Concrete Perimeter
- Fire Place
- Gas Starter, Living Room, Master Bedroom
- Heating
- Central, Fireplace(s)
- Laundry
- Dryer Included, Inside Area, Washer Included
- Main Level
- Bedroom(s), Dining Room, Full Bath(s), Garage, Kitchen, Living Room, Primary Bedroom, Partial Bath(s), Street Entrance
- Views
- Hills, Panoramic, Ridge
- Possession
- Close Of Escrow
- Basement
- None
- Architectural Style
- Contemporary, Craftsman
- Fee
- $0
MLS and other Information regarding properties for sale as shown in Theo have been obtained from various sources such as sellers, public records, agents and other third parties. This information may relate to the condition of the property, permitted or unpermitted uses, zoning, square footage, lot size/acreage or other matters affecting value or desirability. Unless otherwise indicated in writing, neither brokers, agents nor Theo have verified, or will verify, such information. If any such information is important to buyer in determining whether to buy, the price to pay or intended use of the property, buyer is urged to conduct their own investigation with qualified professionals, satisfy themselves with respect to that information, and to rely solely on the results of that investigation.
School data provided by GreatSchools. School service boundaries are intended to be used as reference only. To verify enrollment eligibility for a property, contact the school directly.