

$1,199,999
1,804
SQ FT
$665
SQ/FT
161 Elworthy Ranch Dr
@ san ramon valley - None, Danville

- 4 Bed
- 2.5 (2/1) Bath
- 2 Park
- 1,804 sqft
- Danville
-

-
Sat Oct 3, 1:30 pm - 4:00 pm
great home westside danville
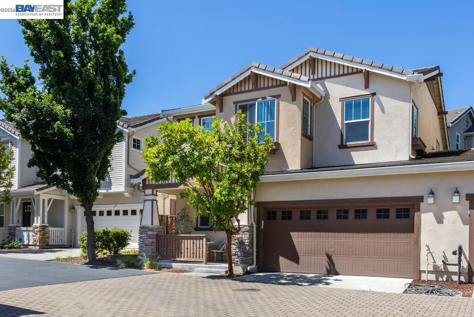
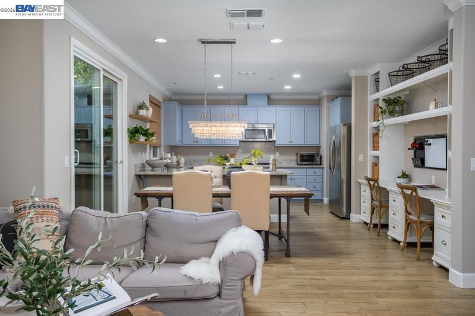
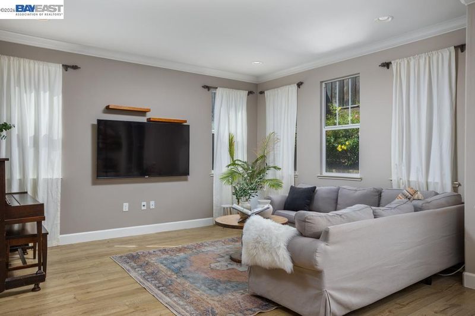
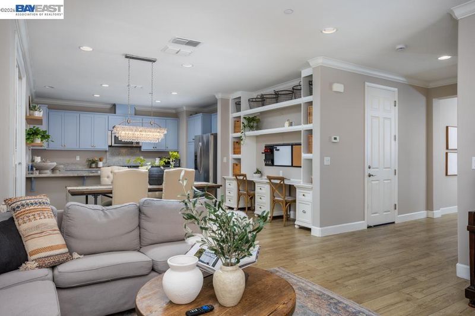
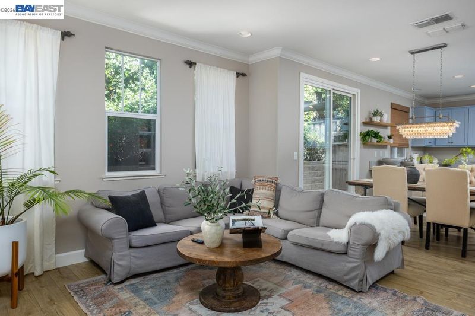
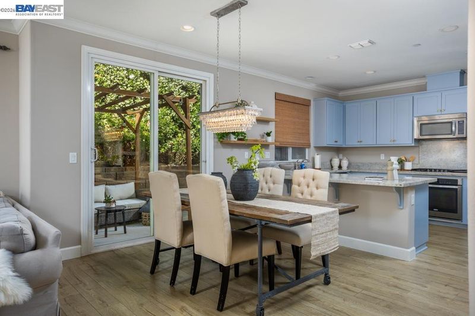
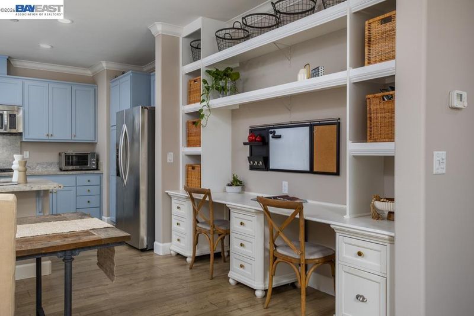
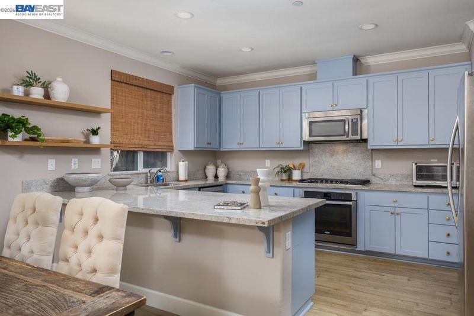
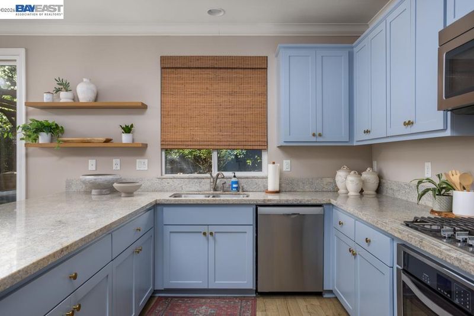
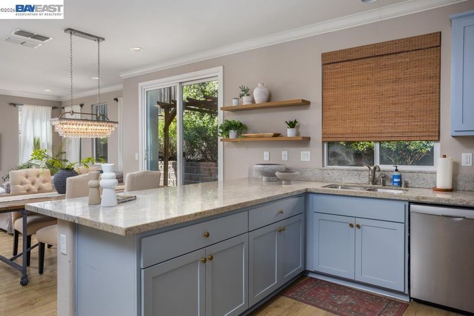
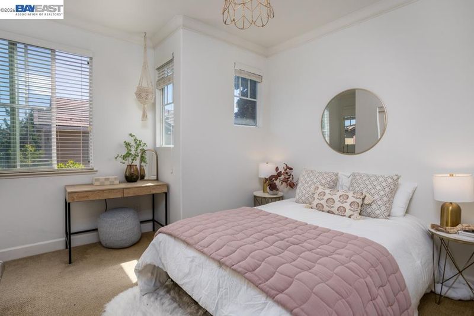
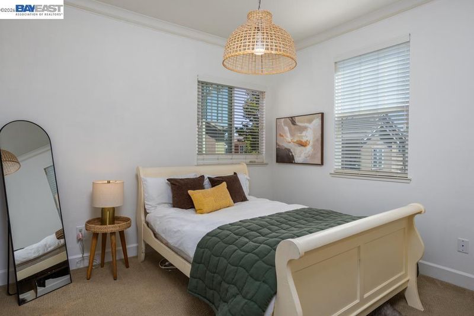
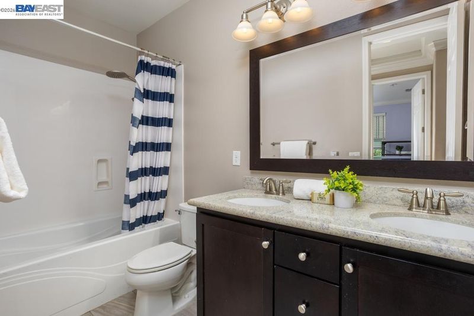
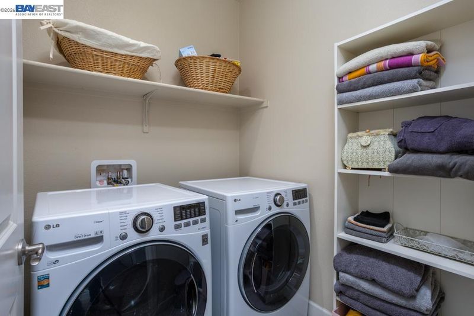
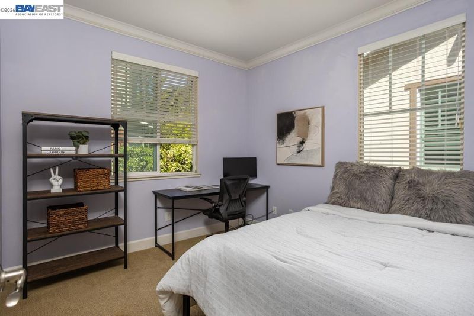
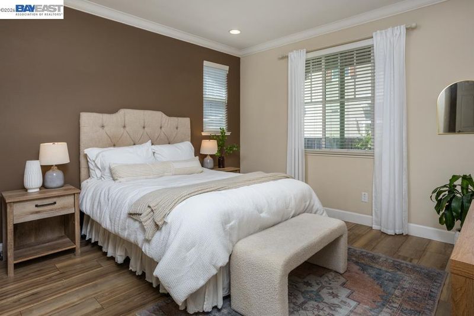
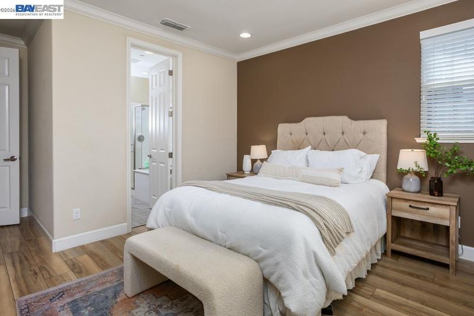
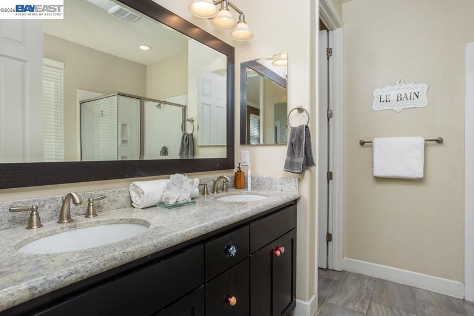
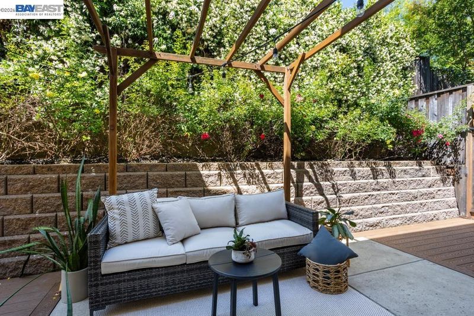
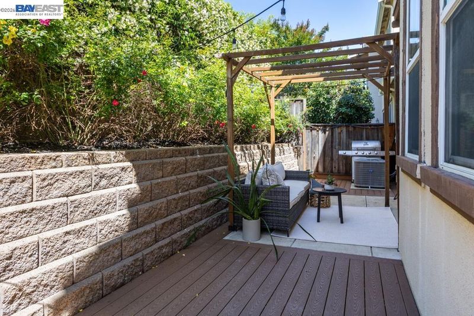
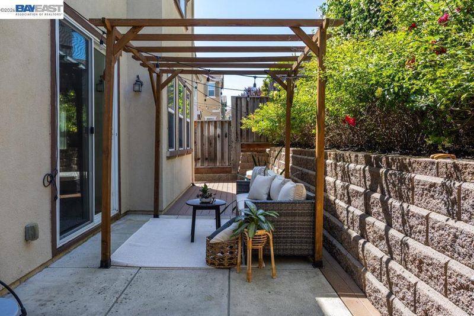
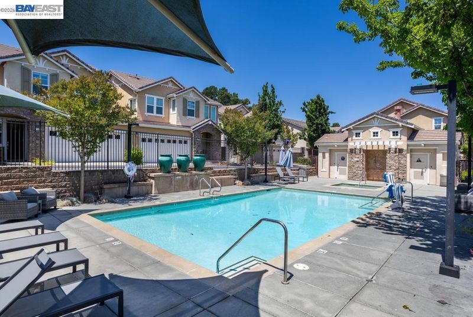
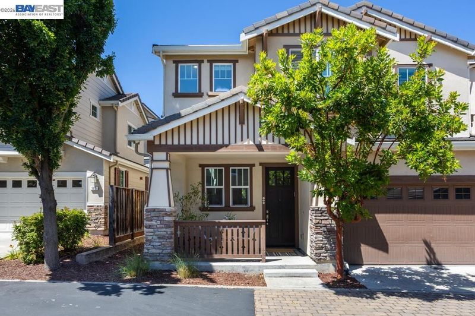
This highly desirable north-facing Westside Danville home offers 4 bedrooms and the privacy and feel of a single-family home in a stylish duet-style design. Energy-efficient and beautifully appointed, the home features 9-foot ceilings, recessed lighting, abundant natural light, and spacious living and dining areas. The gourmet kitchen features stainless steel appliances, a gas range, beautiful cabinetry, an oversized peninsula with breakfast bar, and abundant counter space. The kitchen opens directly to the private patio and low-maintenance backyard, creating effortless indoor-outdoor living and entertaining. Upstairs, the spacious primary suite features a walk-in closet and spa-inspired bathroom with dual vanities, soaking tub, and separate shower. Three additional bedrooms, a convenient upstairs laundry room, and an attached 2-car garage provide the space and functionality today's buyers are looking for. Enjoy resort-style community amenities including a pool, spa, and playground. Ideally located near Las Trampas Regional Wilderness trails, Iron Horse Regional Trail, Osage Station Park, The Livery shopping and dining, downtown Danville, top-rated schools, parks, recreation, and commuter routes. A rare opportunity to enjoy Westside Danville living with the space, location, and lifestyle of a single-family home.

- Current Status
- Active
- Original Price
- $1,199,999
- List Price
- $1,199,999
- On Market Date
- Sep 10, 2026
- Property Type
- Townhouse
- D/N/S
- None
- Zip Code
- 94526
- MLS ID
- 41147747
- APN
- 2087800195
- Year Built
- 2014
- Stories in Building
- 2
- Possession
- Close Of Escrow
- Data Source
- MAXEBRDI
- Origin MLS System
- BAY EAST
Montessori School Of San Ramon
Private K-3 Montessori, Elementary, Coed
Students: 12 Distance: 0.2mi
John Baldwin Elementary School
Public K-5 Elementary
Students: 515 Distance: 0.6mi
Charlotte Wood Middle School
Public 6-8 Middle
Students: 978 Distance: 0.7mi
Greenbrook Elementary School
Public K-5 Elementary
Students: 630 Distance: 1.0mi
Hidden Canyon Elementary School
Private K Preschool Early Childhood Center, Elementary, Coed
Students: NA Distance: 1.4mi
Bella Vista Elementary
Public K-5
Students: 493 Distance: 1.5mi
- Bed
- 4
- Bath
- 2.5 (2/1)
- Parking
- 2
- Attached, Garage Door Opener
- SQ FT
- 1,804
- SQ FT Source
- Assessor Auto-Fill
- Lot SQ FT
- 2,304.0
- Lot Acres
- 0.05 Acres
- Pool Info
- None, Community
- Kitchen
- Dishwasher, Gas Range, Plumbed For Ice Maker, Breakfast Bar, Stone Counters, Disposal, Gas Range/Cooktop, Ice Maker Hookup, Kitchen Island
- Cooling
- Central Air
- Disclosures
- Nat Hazard Disclosure, Disclosure Package Avail
- Entry Level
- 1
- Exterior Details
- Back Yard
- Flooring
- Vinyl, Carpet
- Foundation
- Fire Place
- None
- Heating
- Central
- Laundry
- Laundry Room, Upper Level
- Upper Level
- 2 Bedrooms, 1 Bath, Primary Bedrm Suite - 1, Laundry Facility
- Main Level
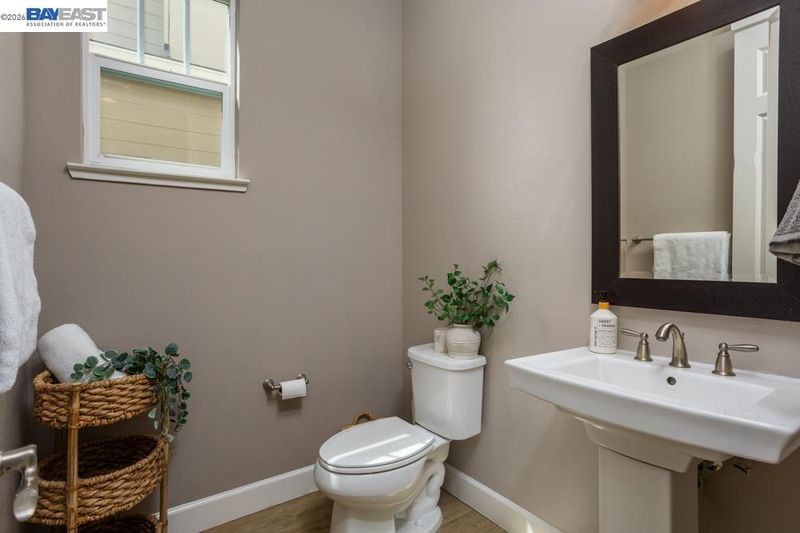
- 0.5 Bath, Main Entry
- Possession
- Close Of Escrow
- Architectural Style
- Traditional
- Non-Master Bathroom Includes
- Shower Over Tub
- Construction Status
- Existing
- Additional Miscellaneous Features
- Back Yard
- Location
- Back Yard
- Roof
- Tile
- Water and Sewer
- Public District (Irrigat)
- Fee
- $248
MLS and other Information regarding properties for sale as shown in Theo have been obtained from various sources such as sellers, public records, agents and other third parties. This information may relate to the condition of the property, permitted or unpermitted uses, zoning, square footage, lot size/acreage or other matters affecting value or desirability. Unless otherwise indicated in writing, neither brokers, agents nor Theo have verified, or will verify, such information. If any such information is important to buyer in determining whether to buy, the price to pay or intended use of the property, buyer is urged to conduct their own investigation with qualified professionals, satisfy themselves with respect to that information, and to rely solely on the results of that investigation.
School data provided by GreatSchools. School service boundaries are intended to be used as reference only. To verify enrollment eligibility for a property, contact the school directly.