

$1,799,000
2,740
SQ FT
$657
SQ/FT
5805 San Carlos Way
@ Sonoma - Mission Park, Pleasanton

- 4 Bed
- 3 Bath
- 2 Park
- 2,740 sqft
- Pleasanton
-

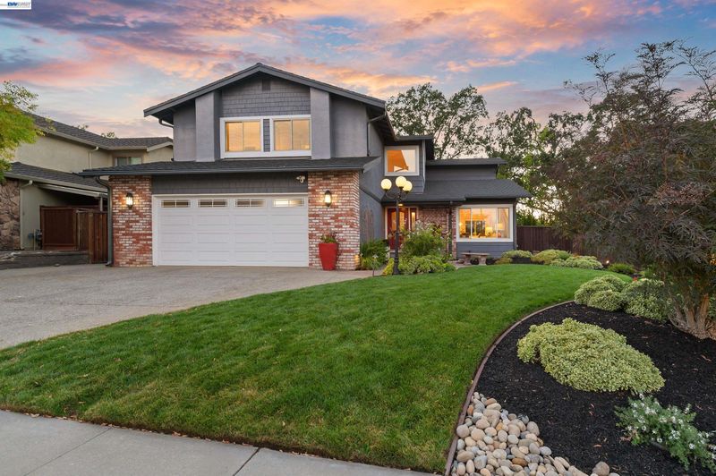
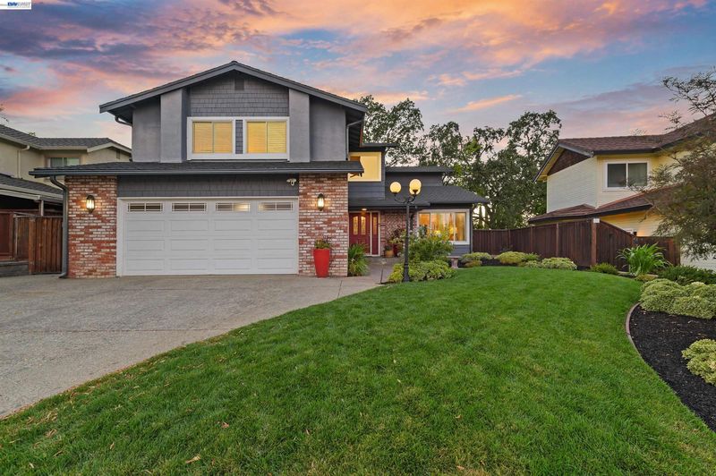
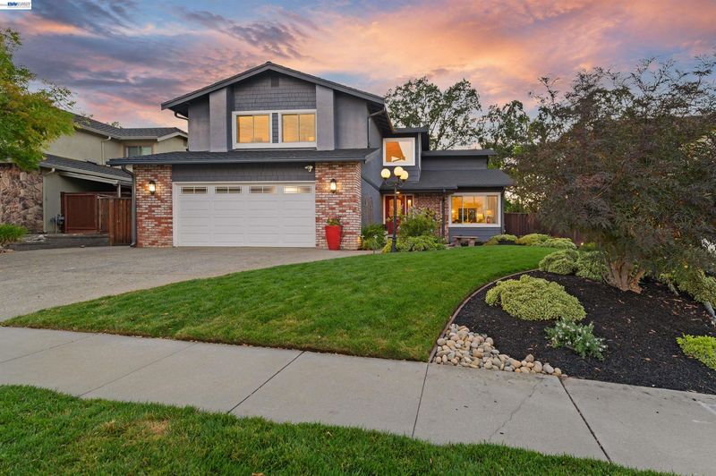
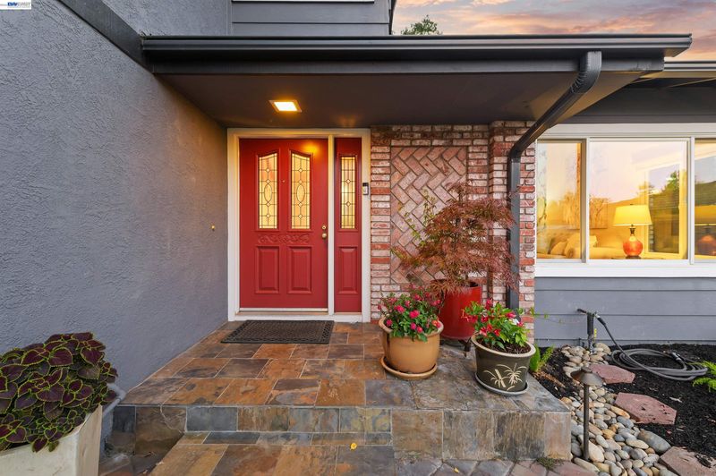
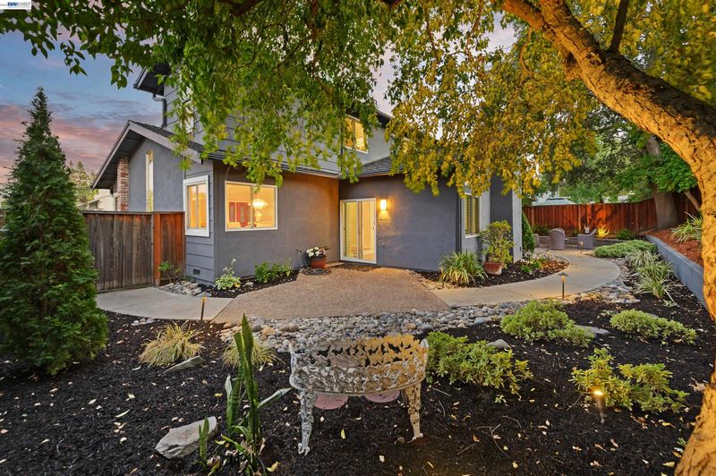
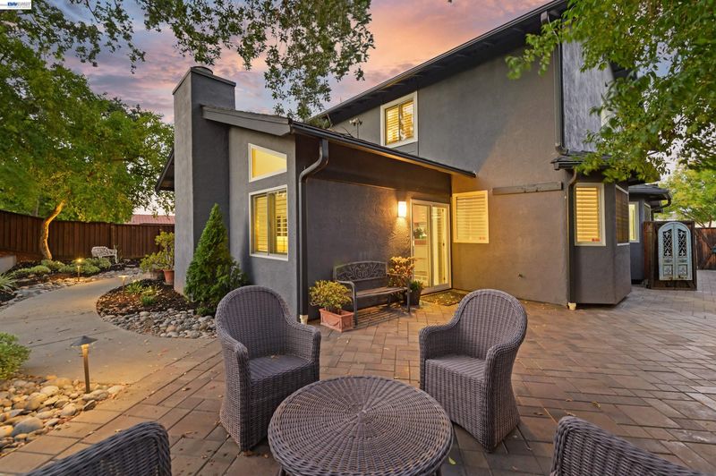
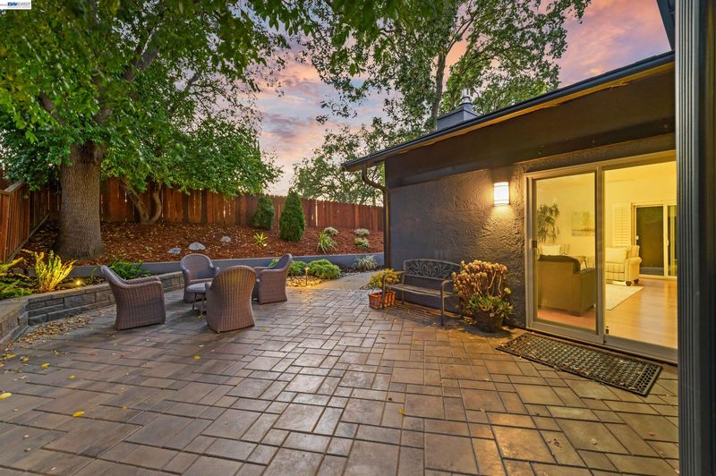
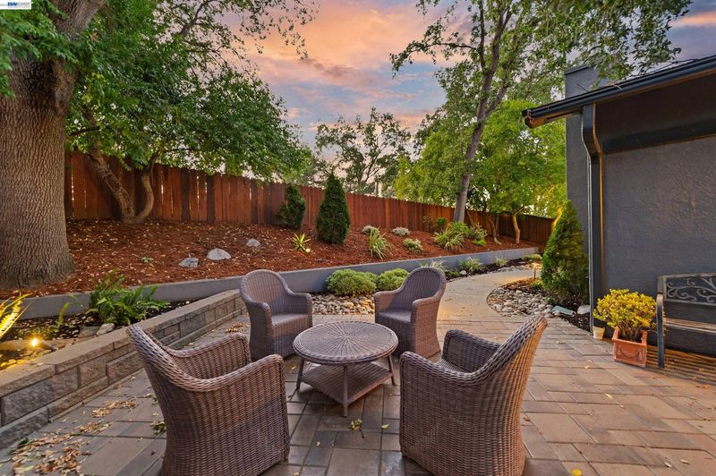
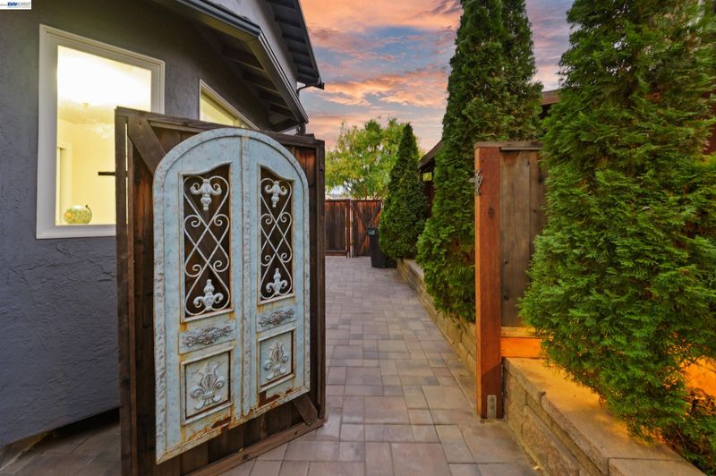
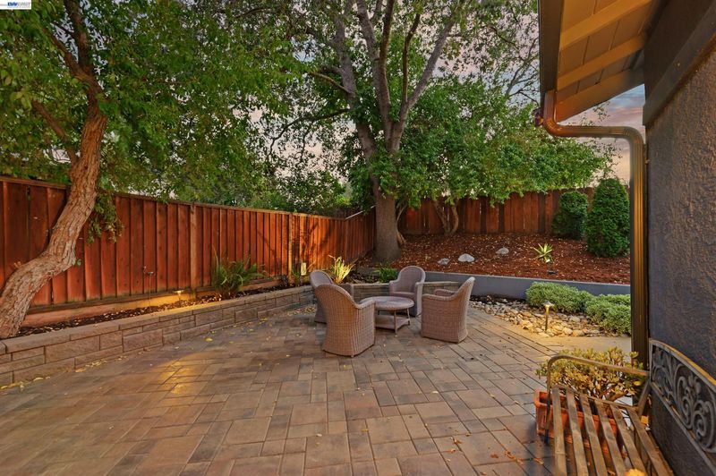
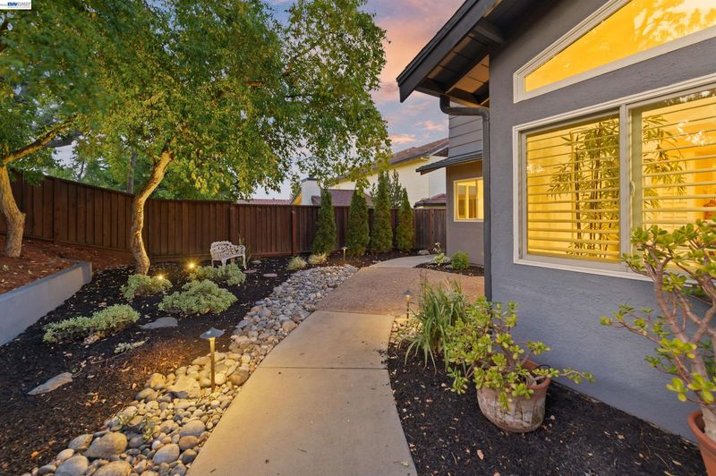
1st time on the market! Original owners! Come see this east facing beautifully maintained custom home offering 2740 sq ft of living space w/ 4 bedrooms & 3 full bathrooms, tucked into a peaceful and quiet Mission Park court location. Gorgeous curb appeal welcomes you into an open floor plan with soaring volume ceilings, formal living & dining rooms and a convenient main level bedroom w/ full bath perfect for guests. Retreat to the huge private primary suite, complete with an ENORMOUS CUSTOM BUILT WALK-IN CLOSET... you have to see to believe! Generously sized secondary bedrooms offer spacious closets throughout and there is a bonus upstairs loft/workstation area. The professionally landscaped grounds are truly stunning, showcasing accent lighting, paver walkways, and all easily maintained with a B-Hyve smart irrigation system for effortless curb appeal. Some other key features are the presidential asphalt roof, hardwood floors, custom shutters, dual pane windows, brand new luxury carpet, and fresh interior paint. Zoned for desirable school attendance areas and ideally located near Downtown Pleasanton, Patelco Sports Park, Oak Hills Shopping Center, and quick access to freeways. This special home won't last long!

- Current Status
- Active - Coming Soon
- Original Price
- $1,799,000
- List Price
- $1,799,000
- On Market Date
- Aug 6, 2026
- Property Type
- Detached
- D/N/S
- Mission Park
- Zip Code
- 94566
- MLS ID
- 41144184
- APN
- 948922
- Year Built
- 1985
- Stories in Building
- 2
- Possession
- Close Of Escrow
- Data Source
- MAXEBRDI
- Origin MLS System
- BAY EAST
Phoebe Apperson Hearst Elementary School
Public K-5 Elementary
Students: 705 Distance: 0.5mi
Village High School
Public 9-12 Continuation
Students: 113 Distance: 0.6mi
Pleasanton Adult And Career Education
Public n/a Adult Education
Students: NA Distance: 0.7mi
Pleasanton Middle School
Public 6-8 Middle
Students: 1215 Distance: 0.8mi
Lighthouse Baptist School
Private K-12 Combined Elementary And Secondary, Religious, Nonprofit
Students: 23 Distance: 1.0mi
Valley View Elementary School
Public K-5 Elementary
Students: 651 Distance: 1.3mi
- Bed
- 4
- Bath
- 3
- Parking
- 2
- Attached, Garage Door Opener
- SQ FT
- 2,740
- SQ FT Source
- Public Records
- Lot SQ FT
- 7,195.0
- Lot Acres
- 0.17 Acres
- Pool Info
- None
- Kitchen
- Dishwasher, Electric Range, Microwave, Trash Compactor, Dryer, Washer, Gas Water Heater, Breakfast Nook, Counter - Solid Surface, Electric Range/Cooktop, Pantry
- Cooling
- Ceiling Fan(s), Central Air
- Disclosures
- None
- Entry Level
- Exterior Details
- Back Yard, Front Yard, Side Yard, Sprinklers Automatic, Landscape Back, Landscape Front
- Flooring
- Hardwood, Carpet
- Foundation
- Fire Place
- Family Room, Gas
- Heating
- Zoned
- Laundry
- Dryer, Laundry Room, Washer
- Upper Level
- 2 Bedrooms, 2 Baths, Primary Bedrm Suite - 1, Loft
- Main Level
- 1 Bedroom, 1 Bath, Laundry Facility, Main Entry
- Possession
- Close Of Escrow
- Basement
- Crawl Space
- Architectural Style
- Custom
- Non-Master Bathroom Includes
- Shower Over Tub, Tile, Double Vanity, Window
- Construction Status
- Existing
- Additional Miscellaneous Features
- Back Yard, Front Yard, Side Yard, Sprinklers Automatic, Landscape Back, Landscape Front
- Location
- Court
- Roof
- Composition Shingles
- Water and Sewer
- Public
- Fee
- Unavailable
MLS and other Information regarding properties for sale as shown in Theo have been obtained from various sources such as sellers, public records, agents and other third parties. This information may relate to the condition of the property, permitted or unpermitted uses, zoning, square footage, lot size/acreage or other matters affecting value or desirability. Unless otherwise indicated in writing, neither brokers, agents nor Theo have verified, or will verify, such information. If any such information is important to buyer in determining whether to buy, the price to pay or intended use of the property, buyer is urged to conduct their own investigation with qualified professionals, satisfy themselves with respect to that information, and to rely solely on the results of that investigation.
School data provided by GreatSchools. School service boundaries are intended to be used as reference only. To verify enrollment eligibility for a property, contact the school directly.