

$1,798,000
1,080
SQ FT
$1,665
SQ/FT
159 Arbor Lane
@ Hacienda - 426 - Park Western Subdivision/Hillsdale, San Mateo

- 2 Bed
- 0 Bath
- 1 Park
- 1,080 sqft
- SAN MATEO
-

-
Sat Nov 7, 1:00 pm - 4:00 pm
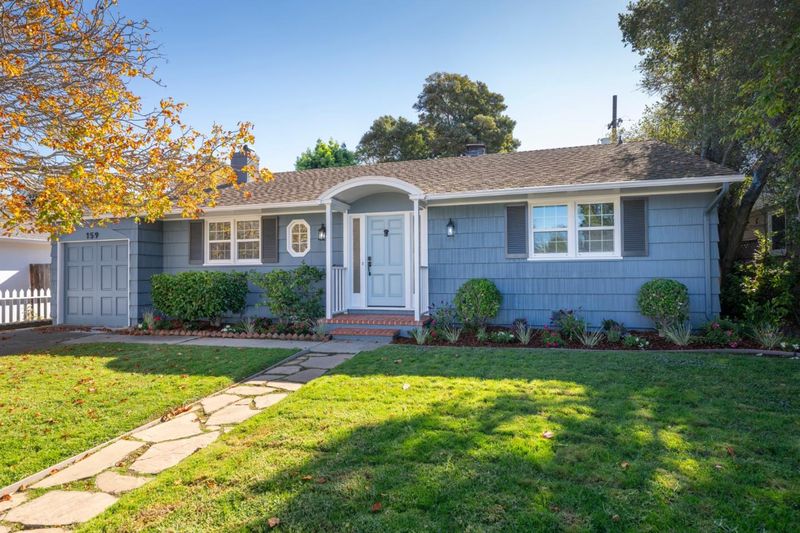
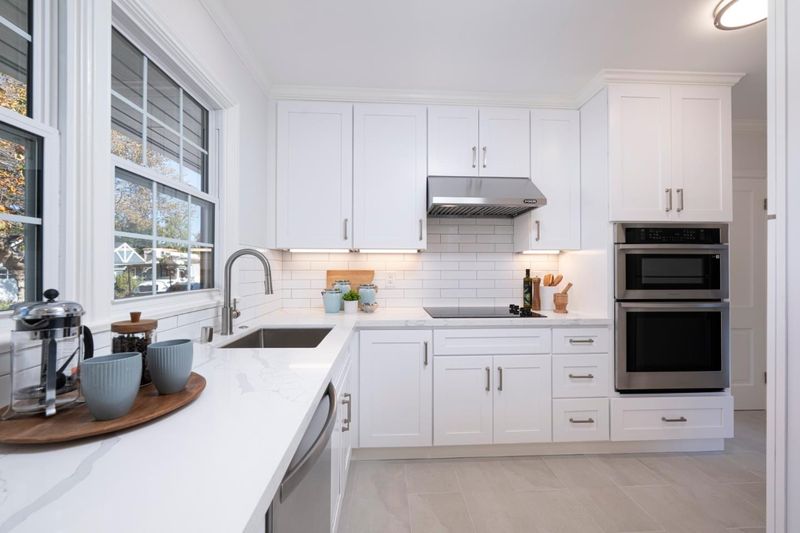
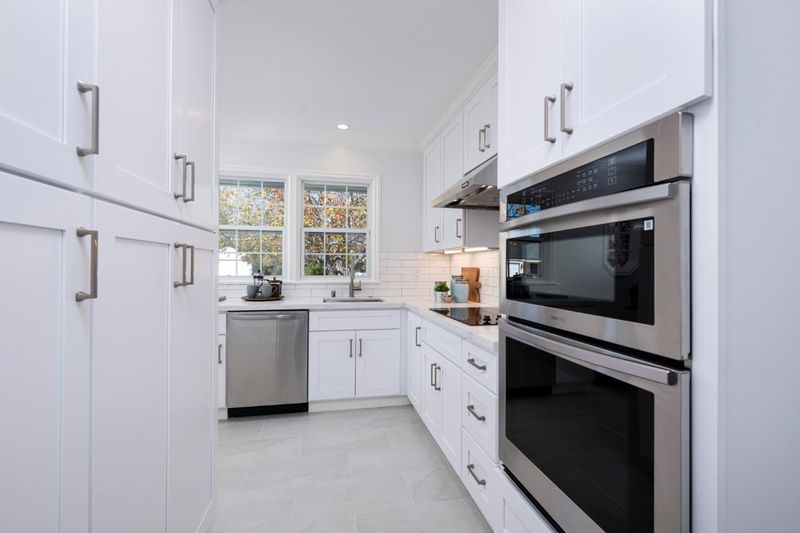
Charming, updated single-story hm offering 2 brs 1 ba & a versatile bonus room. Fresh interior & ext paint, refinished hrd flrs, new lights, enhance the home's inviting appeal. Remod kit with crisp wt cabinetry, pantry, SS appl, quartz countertops.
-
Sun Nov 8, 1:00 pm - 4:00 pm
Charming, updated single-story hm offering 2 brs 1 ba & a versatile bonus room. Fresh interior & ext paint, refinished hrd flrs, new lights, enhance the home's inviting appeal. Remod kit with crisp wt cabinetry, pantry, SS appl, quartz countertops.
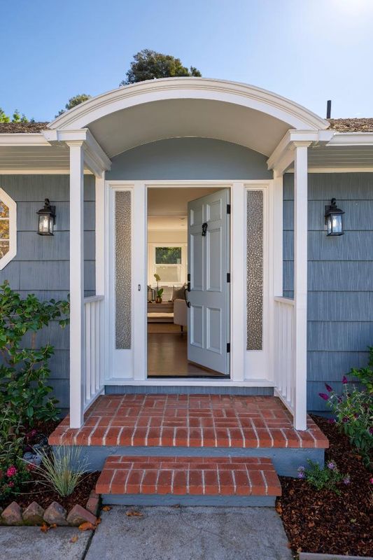
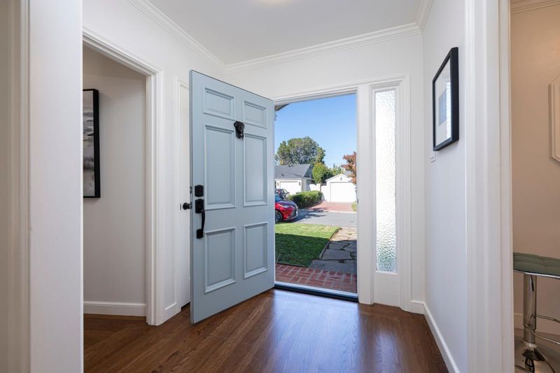
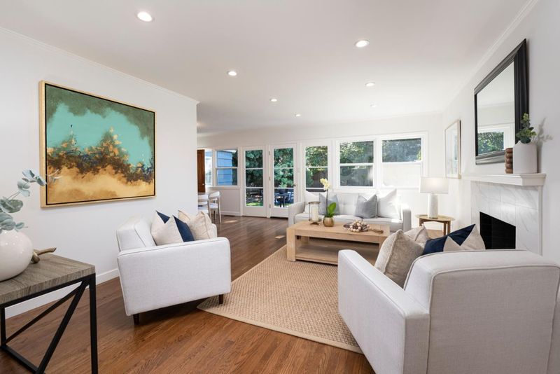
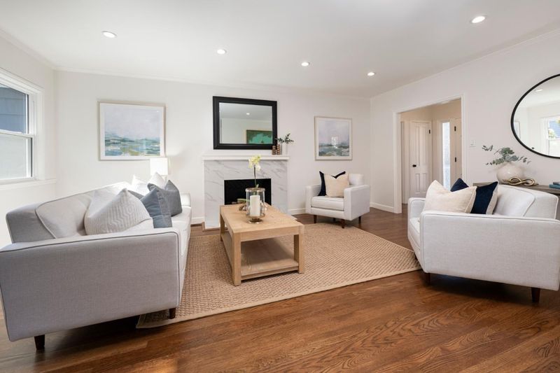
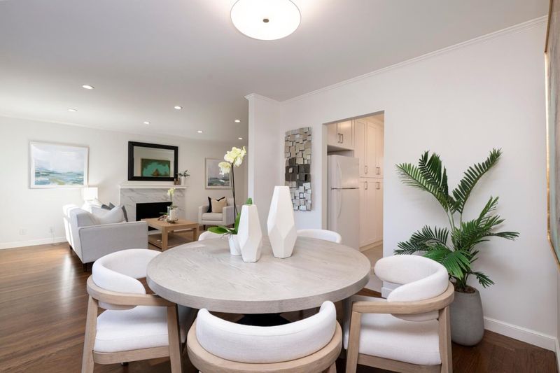
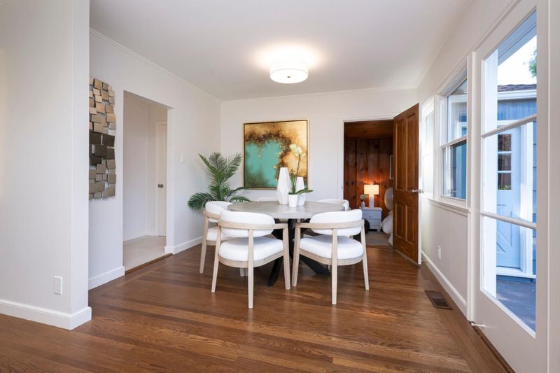
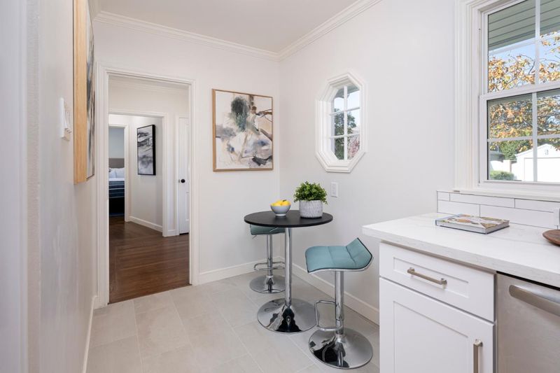
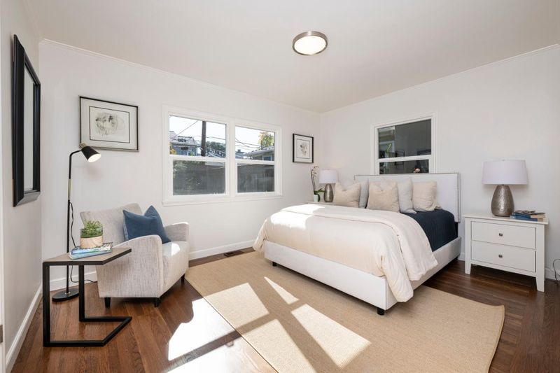
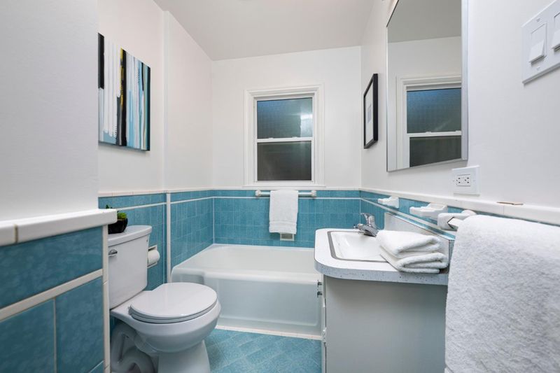
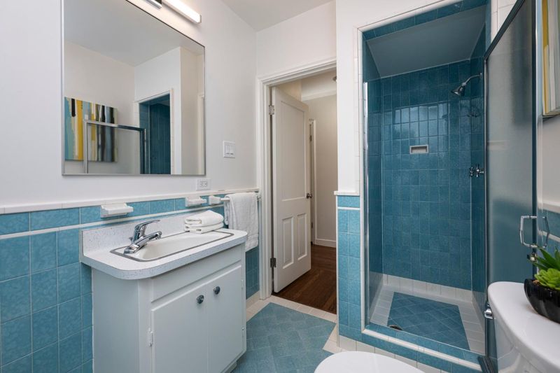
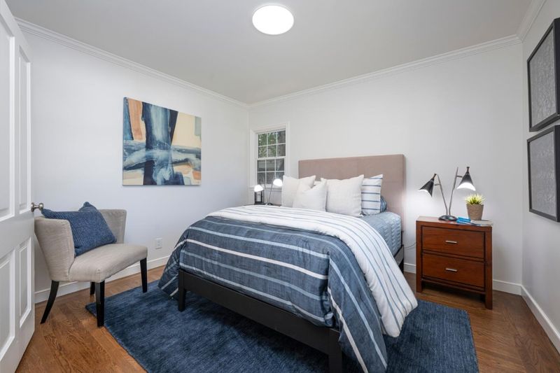
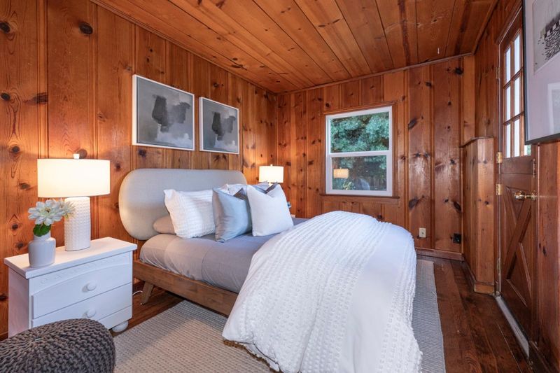
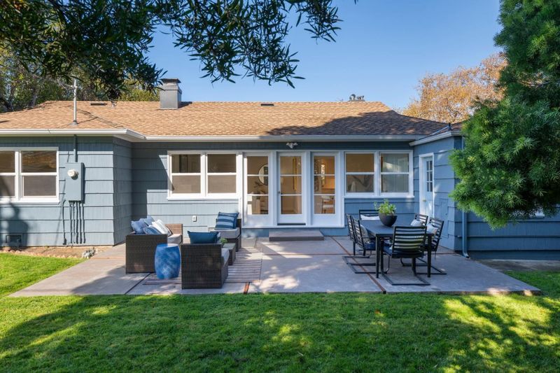
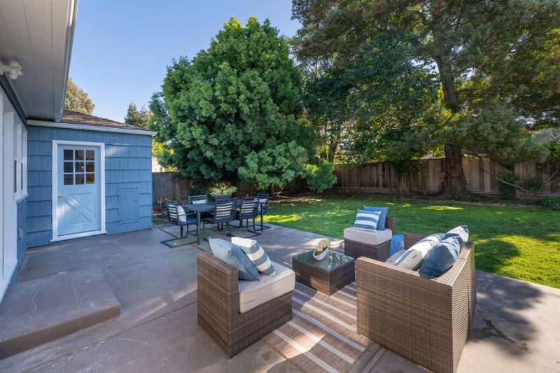
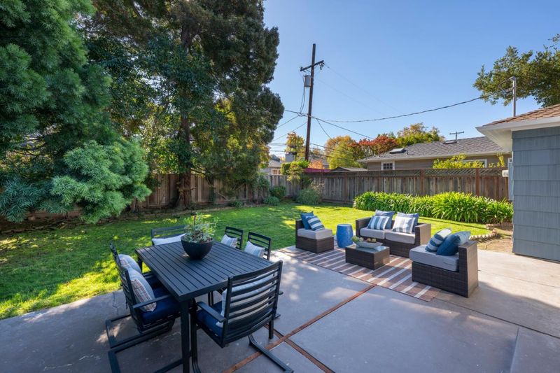
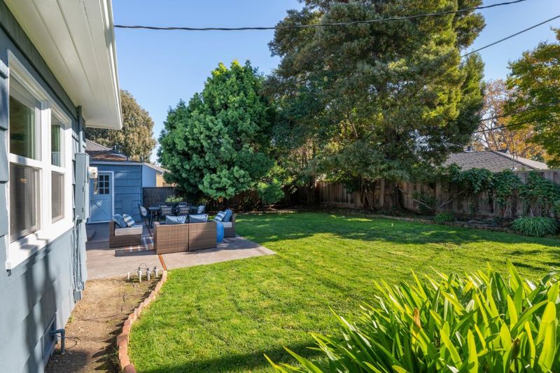
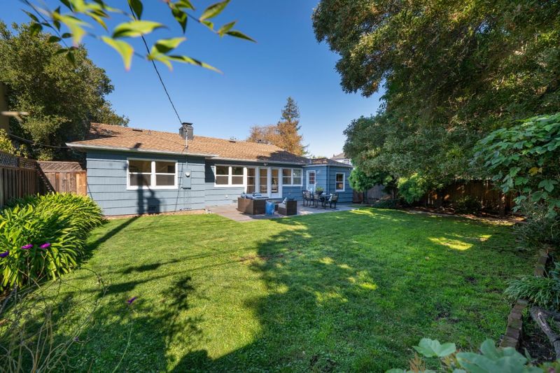
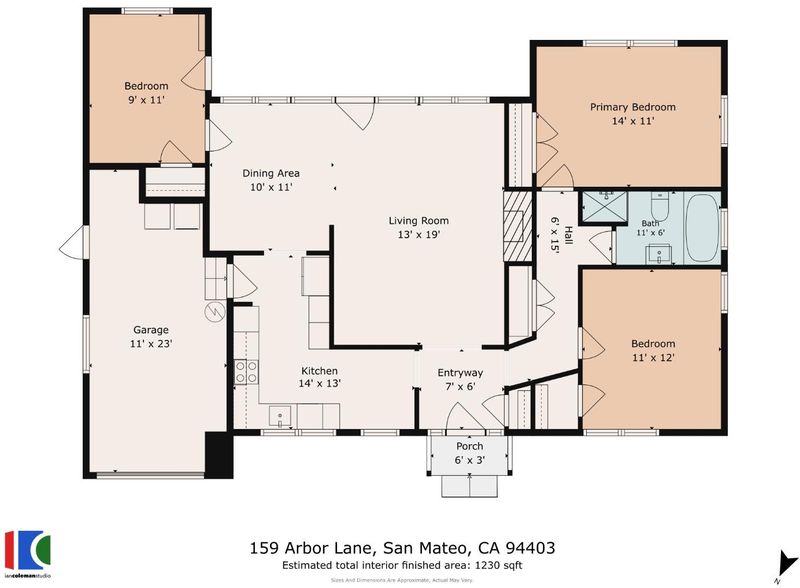
Charming, beautifully updated single-story home offering 2 brds, 1 ba, & a versatile bonus room. Fresh interior & exterior paint, refinished hrdwd floors, new lighting, elegant crown molding & baseboards enhance home's inviting appeal. Spacious living room features recessed lighting, a newly tiled fireplace, & a wall of windows & French drs that fill the space with natural light & overlook the private rear garden. The remod kit showcases crisp white cabinetry, pantry, ss appl, quartz countertops, tile backsplash, & tile flr. The adjacent din area features a contemporary drum light. A generous rear brd enjoys peaceful garden views, while the front brd offers abundant natural light. The beautifully appointed bath features a sep tiled shower & tub, highlighted by dramatic blue tile. A distinctive bonus rm with handsome wood-paneled walls & ceiling offers flexibility as an office, guest room. A charming Dutch dr opens to the rear patio, creating a seamless connection to the private outdoor retreat. Perfect for relaxing or entertaining family & friends. One-car garage with washer and dryer completes this appealing home. The bonus room is not included in the reported interior square footage. When the bonus room is included, the total square footage is approximately 1,230 sq. ft.

- Days on Market
- 0 days
- Current Status
- Active
- Original Price
- $1,798,000
- List Price
- $1,798,000
- On Market Date
- Nov 6, 2026
- Property Type
- Single Family Home
- Area
- 426 - Park Western Subdivision/Hillsdale
- Zip Code
- 94403
- MLS ID
- ML82066806
- APN
- 039-450-380
- Year Built
- 1940
- Stories in Building
- 1
- Possession
- COE
- Data Source
- MLSL
- Origin MLS System
- MLSListings, Inc.
Laurel Elementary School
Public K-5 Elementary
Students: 525 Distance: 0.3mi
Beresford Elementary School
Public K-5 Elementary
Students: 271 Distance: 0.3mi
St. Gregory
Private K-8 Elementary, Religious, Coed
Students: 321 Distance: 0.4mi
Grace Lutheran School
Private K-8 Elementary, Religious, Nonprofit
Students: 58 Distance: 0.4mi
Abbott Middle School
Public 6-8 Middle, Yr Round
Students: 813 Distance: 0.5mi
Hillsdale High School
Public 9-12 Secondary
Students: 1569 Distance: 0.6mi
- Bed
- 2
- Bath
- 0
- Full on Ground Floor, Stall Shower, Tile, Tub
- Parking
- 1
- Attached Garage, On Street
- SQ FT
- 1,080
- SQ FT Source
- Unavailable
- Lot SQ FT
- 5,400.0
- Lot Acres
- 0.123967 Acres
- Kitchen
- Cooktop - Electric, Countertop - Quartz, Dishwasher, Garbage Disposal, Hood Over Range, Microwave, Oven - Built-In, Oven - Self Cleaning, Pantry, Refrigerator
- Cooling
- None
- Dining Room
- Dining "L"
- Disclosures
- NHDS Report
- Family Room
- No Family Room
- Flooring
- Hardwood, Stone, Tile
- Foundation
- Wood Frame
- Fire Place
- Living Room, Wood Burning, Other
- Heating
- Forced Air
- Laundry
- In Garage, Washer / Dryer
- Views
- Neighborhood
- Possession
- COE
- Architectural Style
- Traditional
- Fee
- Unavailable
MLS and other Information regarding properties for sale as shown in Theo have been obtained from various sources such as sellers, public records, agents and other third parties. This information may relate to the condition of the property, permitted or unpermitted uses, zoning, square footage, lot size/acreage or other matters affecting value or desirability. Unless otherwise indicated in writing, neither brokers, agents nor Theo have verified, or will verify, such information. If any such information is important to buyer in determining whether to buy, the price to pay or intended use of the property, buyer is urged to conduct their own investigation with qualified professionals, satisfy themselves with respect to that information, and to rely solely on the results of that investigation.
School data provided by GreatSchools. School service boundaries are intended to be used as reference only. To verify enrollment eligibility for a property, contact the school directly.