

$2,295,000
1,870
SQ FT
$1,227
SQ/FT
1900 Valdez Avenue
@ Ladera Way - 363 - Carlmont, Belmont

- 4 Bed
- 2 Bath
- 2 Park
- 1,870 sqft
- BELMONT
-

-
Sat Nov 7, 2:00 pm - 4:00 pm
Inviting Belmont Home with Space to Live, Work & Entertain
-
Sun Nov 8, 2:00 pm - 4:00 pm
Inviting Belmont Home with Space to Live, Work & Entertain
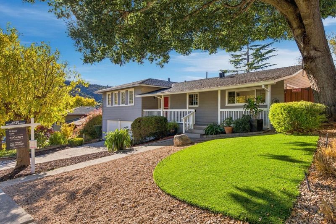
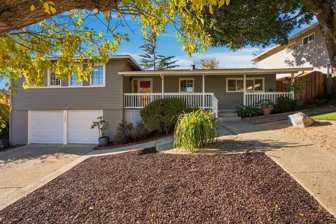
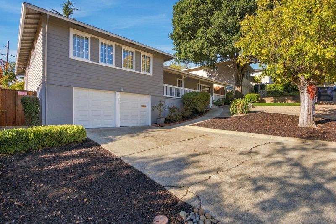
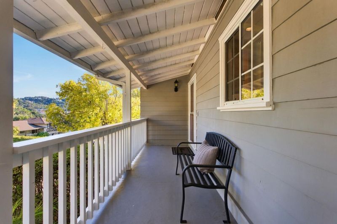
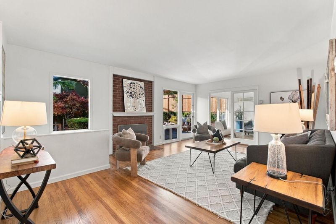
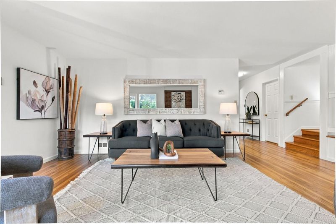
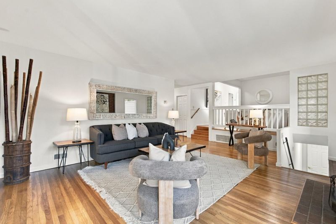
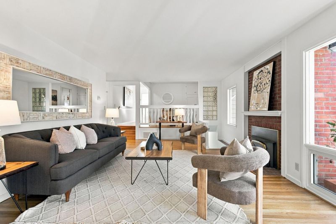
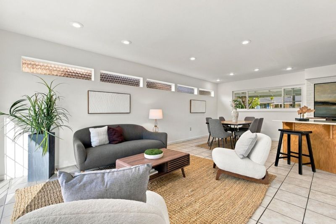
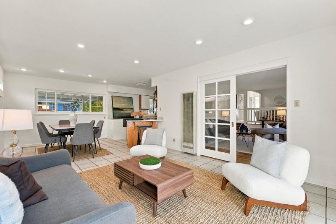
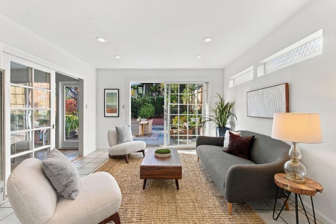
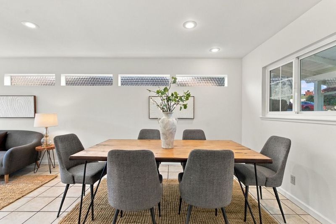
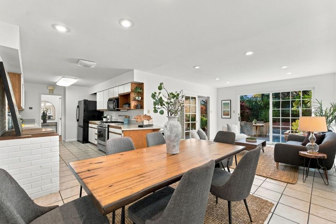
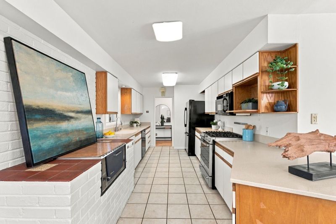
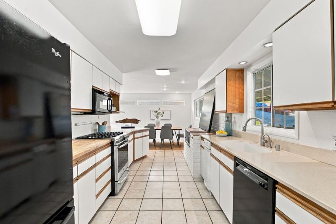
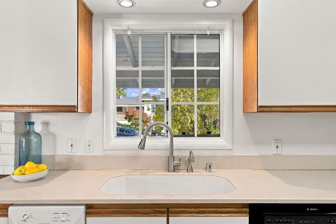
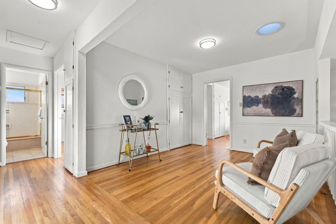
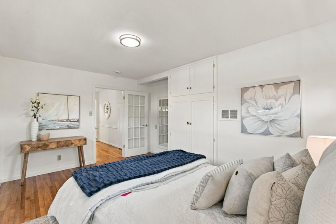
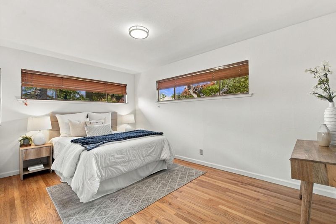
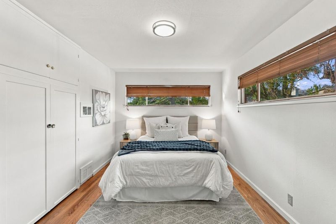
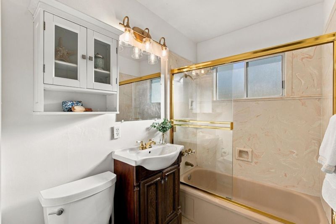
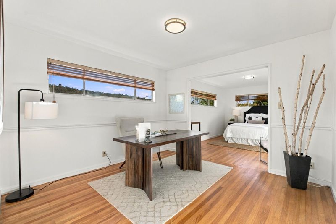
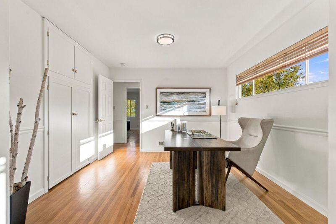
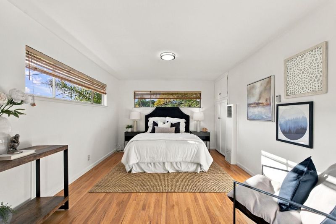
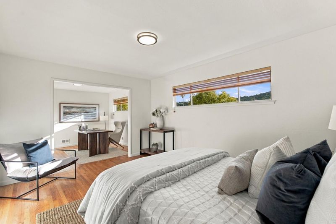
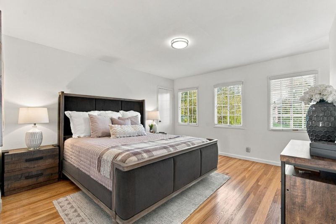
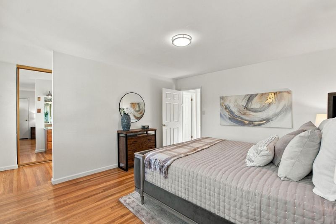
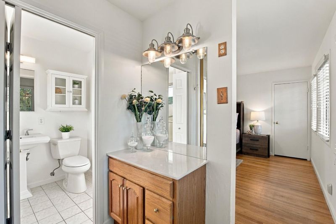
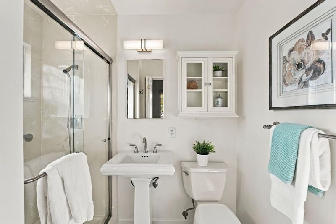
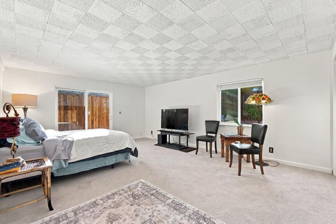
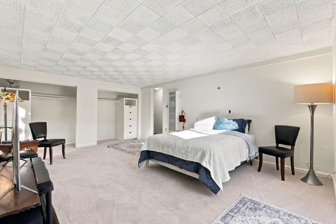
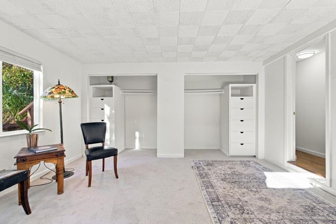
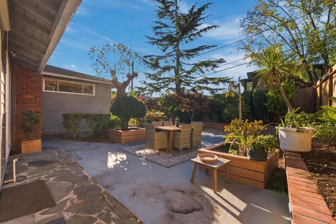
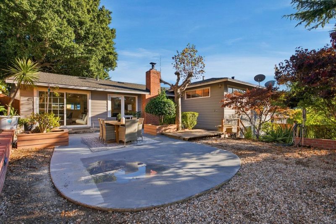
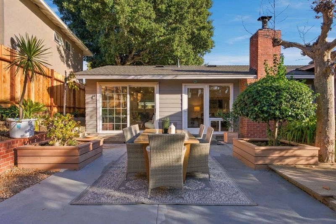
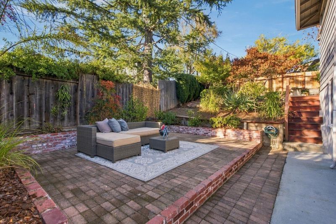
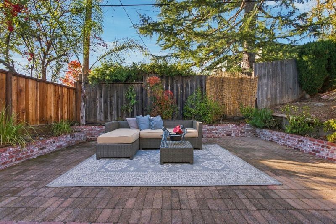
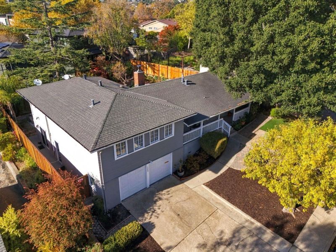
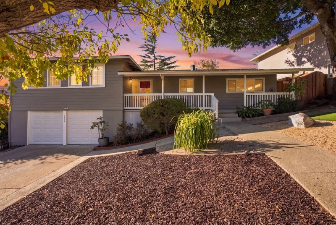
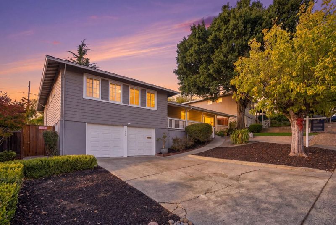
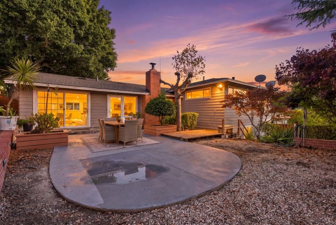
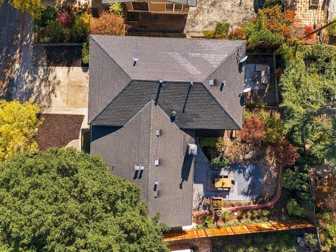
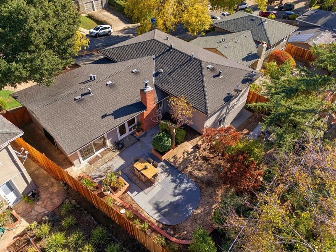
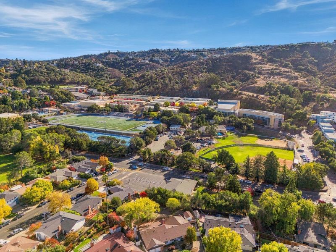
Warm and inviting 4-bedroom, 2-bathroom home in prime Belmont location, offering a spacious, thoughtfully designed floor plan with comfort, versatility, and functionality throughout. Beautiful hardwood floors and a welcoming living room with fireplace set the tone. The generously sized kitchen features abundant counter and cabinet space, a convenient breakfast bar, and opens seamlessly to the dining area and inviting family room, with direct access to the back patio and yard, perfect for effortless indoor/outdoor living and entertaining. Just a few steps up, a versatile sitting area offers the ideal setting for a library, study, or home office. The private primary suite provides a peaceful retreat, while two additional bedrooms share a full hall bathroom. Downstairs, a spacious fourth bedroom offers exceptional flexibility as a guest room, recreation room, or additional living space, complete with direct backyard access. An oversized attached two-car garage features laundry facilities and an abundance of workshop and storage space. Ideally located near excellent schools and within walking distance of local restaurants and shops, with convenient access to streamlined commute routes.

- Days on Market
- 0 days
- Current Status
- Active
- Original Price
- $2,295,000
- List Price
- $2,295,000
- On Market Date
- Nov 6, 2026
- Property Type
- Single Family Home
- Area
- 363 - Carlmont
- Zip Code
- 94002
- MLS ID
- ML82066800
- APN
- 045-112-100
- Year Built
- 1955
- Stories in Building
- 1
- Possession
- Unavailable
- Data Source
- MLSL
- Origin MLS System
- MLSListings, Inc.
Carlmont High School
Public 9-12 Secondary
Students: 2216 Distance: 0.1mi
San Carlos Charter Learning Center
Charter K-8 Elementary
Students: 385 Distance: 0.2mi
Tierra Linda Middle School
Charter 5-8 Middle
Students: 701 Distance: 0.2mi
Charles Armstrong School
Private 1-8 Special Education, Elementary, Coed
Students: 250 Distance: 0.3mi
Immaculate Heart Of Mary School
Private K-8 Elementary, Religious, Coed
Students: 266 Distance: 0.4mi
Notre Dame High School
Private 9-12 Secondary, Religious, All Female
Students: 448 Distance: 0.5mi
- Bed
- 4
- Bath
- 2
- Primary - Stall Shower(s), Shower over Tub - 1
- Parking
- 2
- Attached Garage
- SQ FT
- 1,870
- SQ FT Source
- Unavailable
- Lot SQ FT
- 6,352.0
- Lot Acres
- 0.145822 Acres
- Cooling
- None
- Dining Room
- Dining Area, Dining Bar, Eat in Kitchen
- Disclosures
- Natural Hazard Disclosure
- Family Room
- Separate Family Room
- Foundation
- Concrete Perimeter and Slab
- Fire Place
- Living Room
- Heating
- Central Forced Air, Wall Furnace
- Laundry
- In Garage
- Fee
- Unavailable
MLS and other Information regarding properties for sale as shown in Theo have been obtained from various sources such as sellers, public records, agents and other third parties. This information may relate to the condition of the property, permitted or unpermitted uses, zoning, square footage, lot size/acreage or other matters affecting value or desirability. Unless otherwise indicated in writing, neither brokers, agents nor Theo have verified, or will verify, such information. If any such information is important to buyer in determining whether to buy, the price to pay or intended use of the property, buyer is urged to conduct their own investigation with qualified professionals, satisfy themselves with respect to that information, and to rely solely on the results of that investigation.
School data provided by GreatSchools. School service boundaries are intended to be used as reference only. To verify enrollment eligibility for a property, contact the school directly.