

$995,000
1,567
SQ FT
$635
SQ/FT
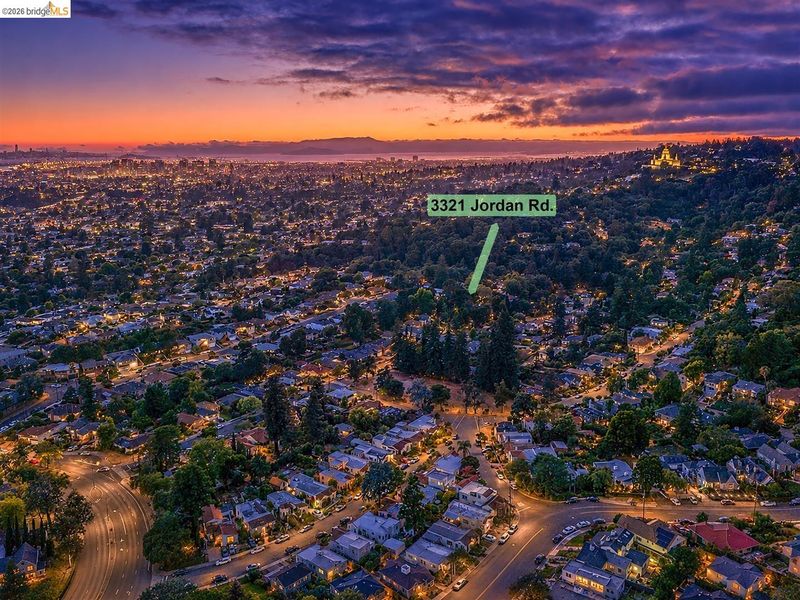
3321 Jordan Rd
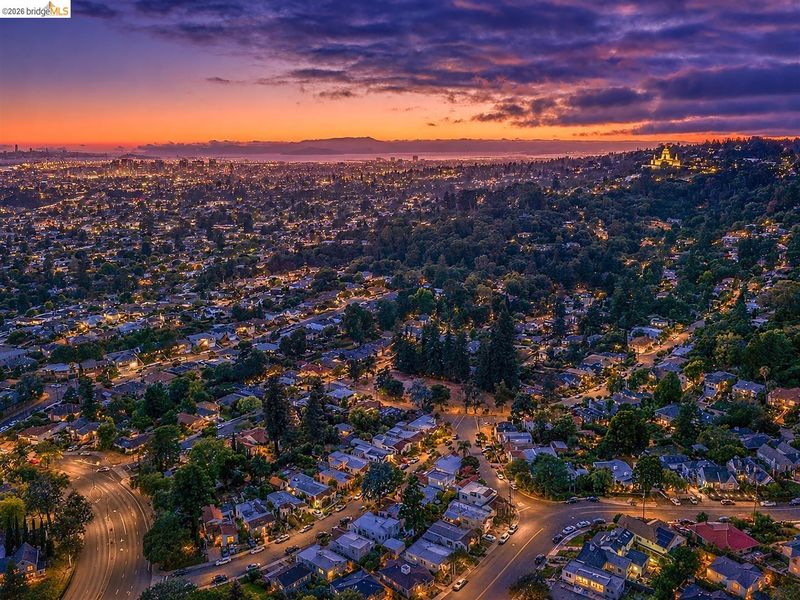
@ Redwood Rd - Redwood Heights, Oakland

- 3 Bed
- 2 Bath
- 1 Park
- 1,567 sqft
- Oakland
-

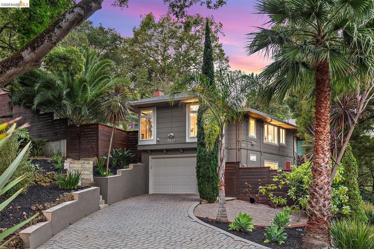
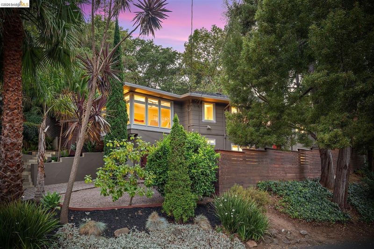
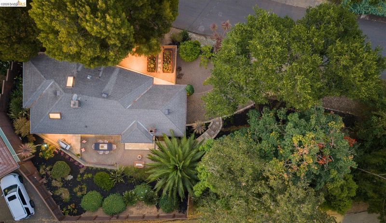
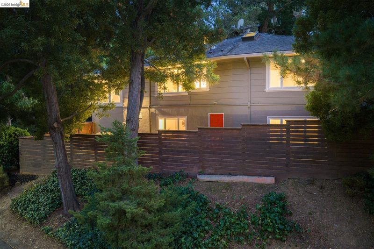
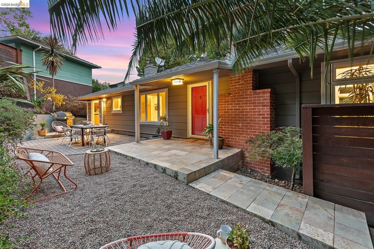
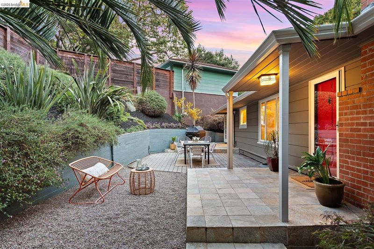
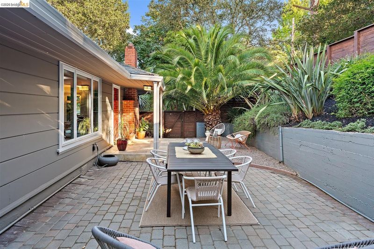
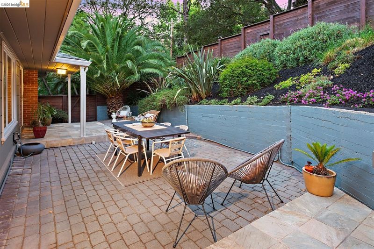
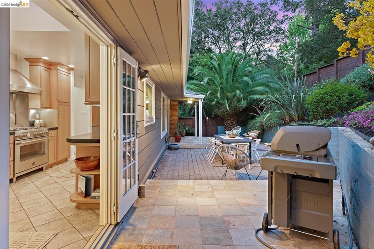
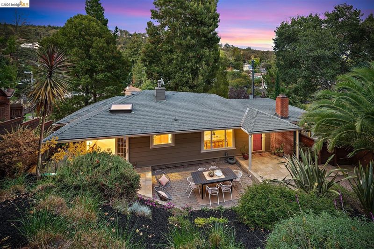
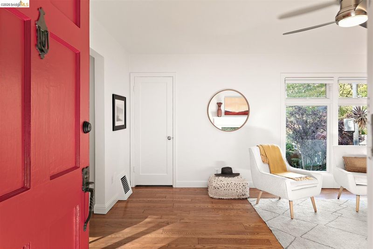
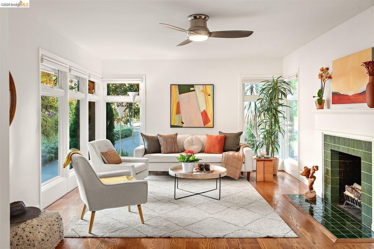
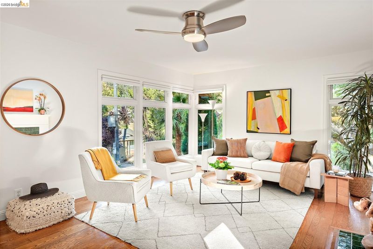
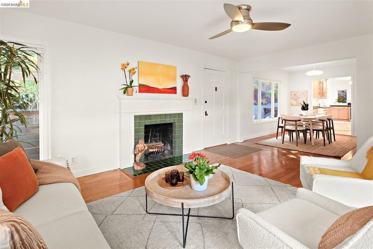
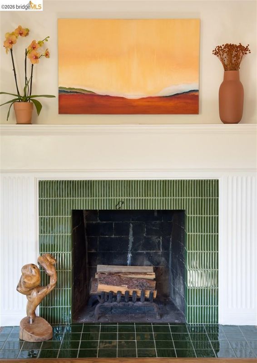
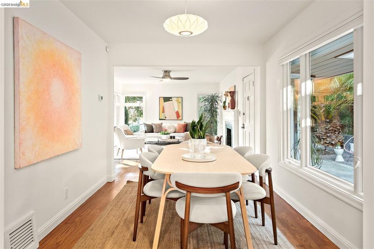
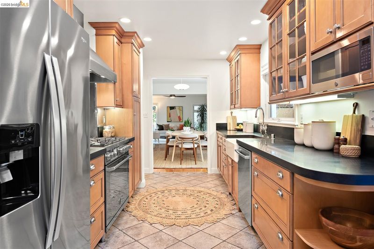
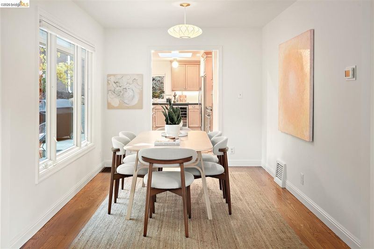
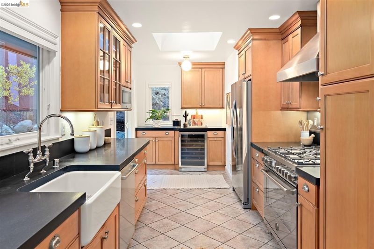
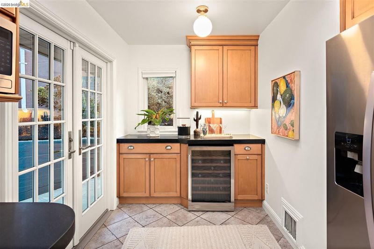
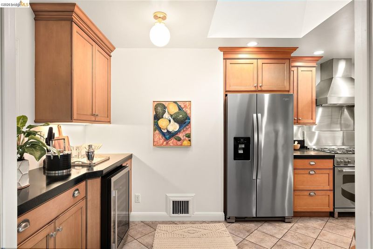
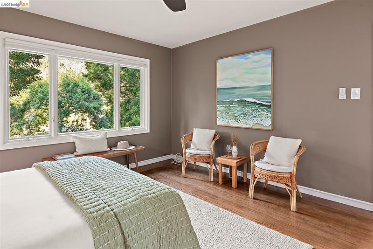
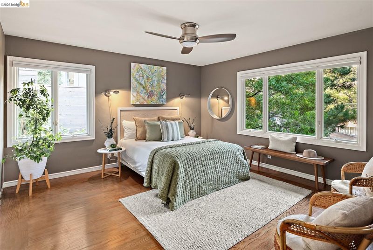
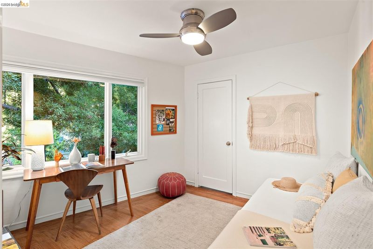
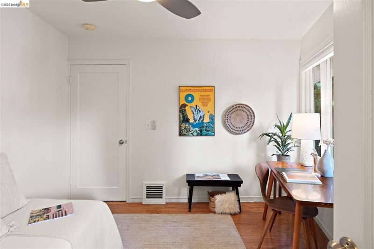
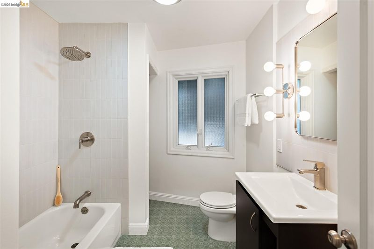
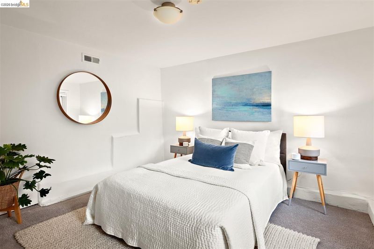
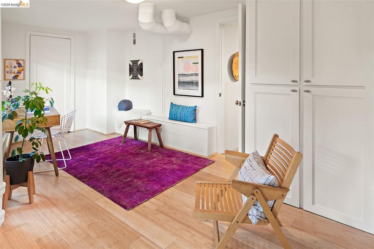
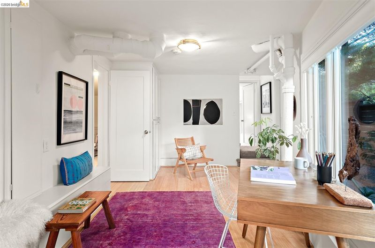
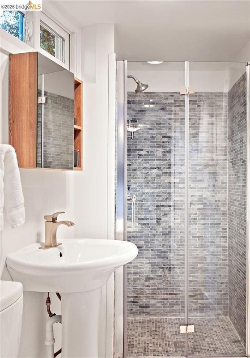
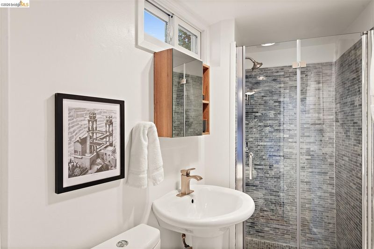
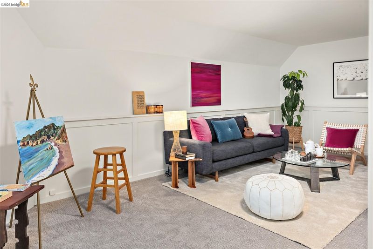
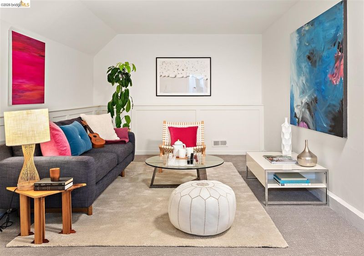
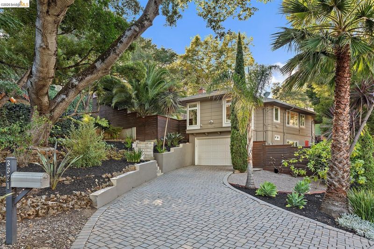
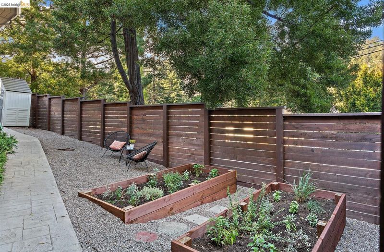
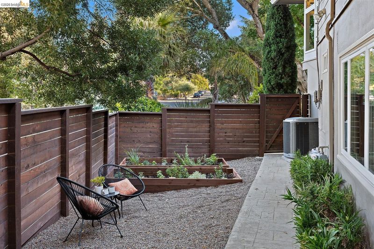
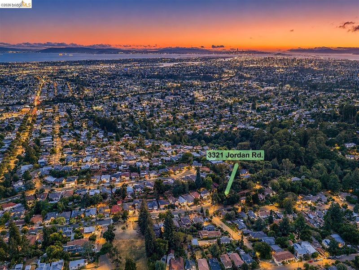
For the last two decades, Ray and Dann have adored their home that was "just right" in Redwood Heights. Slightly elevated from the street, it offers verdant views and a front-row seat to neighbors strolling by. Their kitchen, with its farm sink, honed stone countertops, 5-burner Bertazzoni range, under-cabinet lights, skylight, and wet bar with wine fridge, has been the heart of many culinary creations, which they carried out through the French doors to the level patio just beyond. Surrounded by mature plants and cedar fencing, the patio is a private retreat made for lingering, and it wraps around to a lower fenced section with raised garden beds. The living room, with corner windows and a fireplace clad in Wow Spanish tile, flows as one with the dining room and kitchen, an entertainer's dream, and these open living spaces are the heart of this home. Upstairs are two bedrooms, with a renovated bathroom featuring designer tiles from local favorite Art Tile (2026). Downstairs, a bathroom, bedroom, and bonus hangout space have made hosting out-of-town guests effortless, and a separate door to the lower level opens up possibilities for multigenerational living. At the front, a rustic open yard dotted with mature trees provides a blank canvas. Ray and Dann once thought about fencing it in and developing the area further, but left it a blank canvas for the next owner to customize. Set on a pie-shaped lot at the fork of the road, the property is anchored by a stunning oak tree, its exquisite structure like a living piece of art, offering shade over the patio below.

- Current Status
- Active - Coming Soon
- Original Price
- $995,000
- List Price
- $995,000
- On Market Date
- Jul 24, 2026
- Property Type
- Detached
- D/N/S
- Redwood Heights
- Zip Code
- 94602
- MLS ID
- 41142716
- APN
- 29106923
- Year Built
- 1947
- Stories in Building
- 2
- Possession
- Close Of Escrow
- Data Source
- MAXEBRDI
- Origin MLS System
- Bridge AOR
Raskob Learning Institute And Day School
Private 2-8 Special Education, Elementary, Coed
Students: 71 Distance: 0.4mi
Redwood Heights Elementary School
Public K-5 Elementary
Students: 372 Distance: 0.5mi
First Covenant Treehouse Preschool & Kindergarten
Private K Preschool Early Childhood Center, Religious, Coed
Students: 107 Distance: 0.6mi
Laurel Elementary School
Public K-5 Elementary
Students: 475 Distance: 0.6mi
Fred Finch-Oakland Hills Academy
Private 7-12 Special Education, Secondary, Coed
Students: 13 Distance: 0.7mi
Fred Finch-Oakland Hills Academy
Private 6-12 Special Education, Secondary, Coed
Students: 11 Distance: 0.7mi
- Bed
- 3
- Bath
- 2
- Parking
- 1
- Int Access From Garage, Off Street, Garage Faces Front, Garage Door Opener
- SQ FT
- 1,567
- SQ FT Source
- Measured
- Lot SQ FT
- 5,836.0
- Lot Acres
- 0.13 Acres
- Pool Info
- None
- Kitchen
- Dishwasher, Gas Range, Microwave, Refrigerator, Dryer, Washer, Gas Water Heater, Stone Counters, Gas Range/Cooktop, Skylight(s), Updated Kitchen, Wet Bar
- Cooling
- Central Air
- Disclosures
- Other - Call/See Agent
- Entry Level
- Exterior Details
- Back Yard, Front Yard, Entry Gate, Landscape Back, Landscape Front, Low Maintenance, Private Entrance, Yard Space
- Flooring
- Hardwood Flrs Throughout, Tile, Carpet
- Foundation
- Fire Place
- Living Room, Wood Burning
- Heating
- Forced Air, Natural Gas
- Laundry
- In Basement, Washer
- Main Level
- 2 Bedrooms, 1 Bath
- Possession
- Close Of Escrow
- Architectural Style
- Other
- Non-Master Bathroom Includes
- Shower Over Tub, Tile, Updated Baths, Window
- Construction Status
- Existing
- Additional Miscellaneous Features
- Back Yard, Front Yard, Entry Gate, Landscape Back, Landscape Front, Low Maintenance, Private Entrance, Yard Space
- Location
- Corner Lot, Landscaped
- Roof
- Composition Shingles
- Water and Sewer
- Public
- Fee
- Unavailable
MLS and other Information regarding properties for sale as shown in Theo have been obtained from various sources such as sellers, public records, agents and other third parties. This information may relate to the condition of the property, permitted or unpermitted uses, zoning, square footage, lot size/acreage or other matters affecting value or desirability. Unless otherwise indicated in writing, neither brokers, agents nor Theo have verified, or will verify, such information. If any such information is important to buyer in determining whether to buy, the price to pay or intended use of the property, buyer is urged to conduct their own investigation with qualified professionals, satisfy themselves with respect to that information, and to rely solely on the results of that investigation.
School data provided by GreatSchools. School service boundaries are intended to be used as reference only. To verify enrollment eligibility for a property, contact the school directly.