

$1,788,000
1,863
SQ FT
$960
SQ/FT
2063 Colony Street
@ Rengstorff - 204 - Rengstorff, Mountain View

- 4 Bed
- 4 (3/1) Bath
- 2 Park
- 1,863 sqft
- Mountain View
-

-
Fri Nov 6, 4:00 pm - 6:00 pm
Twilight Tour
-
Sat Nov 7, 1:30 pm - 4:30 pm
-
Sun Nov 8, 1:30 pm - 4:30 pm
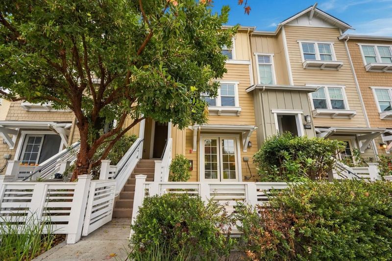
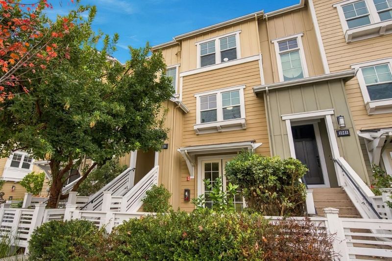
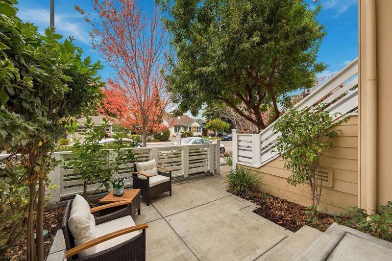
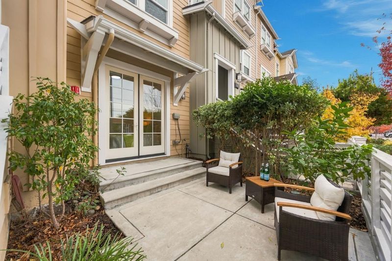
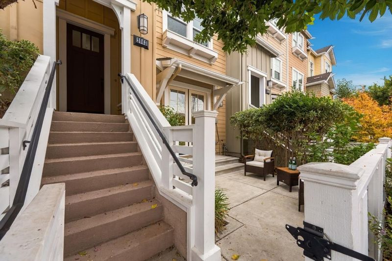
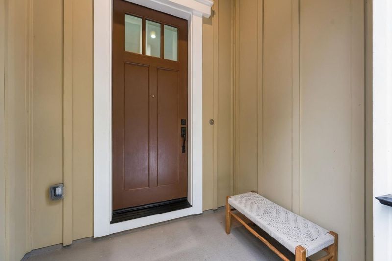
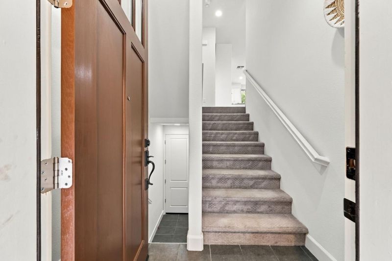
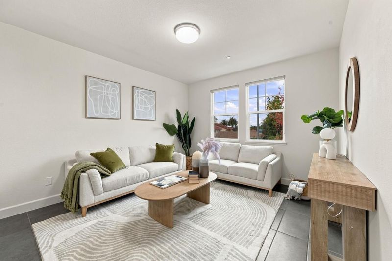
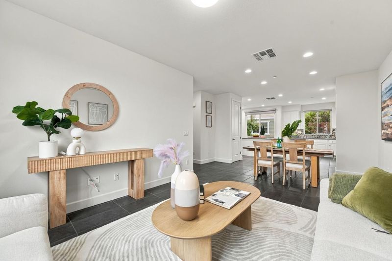
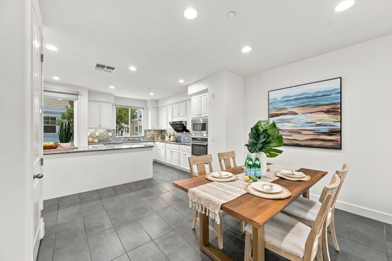
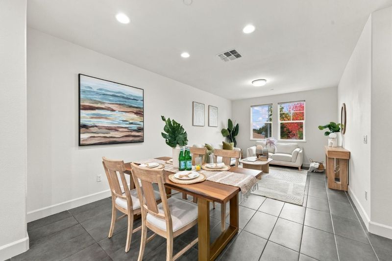
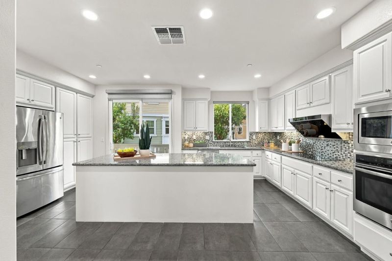
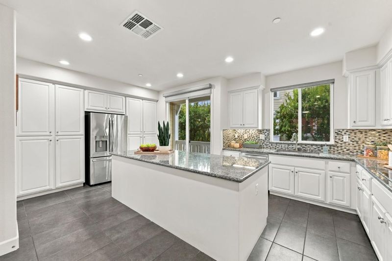
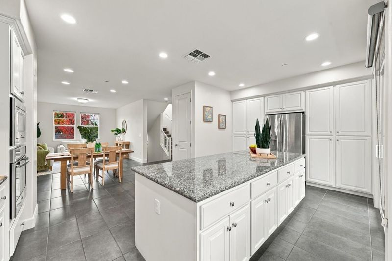
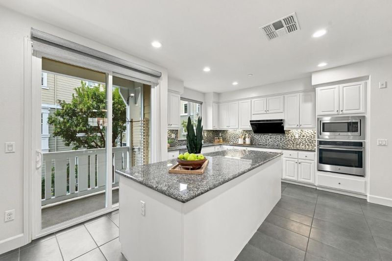
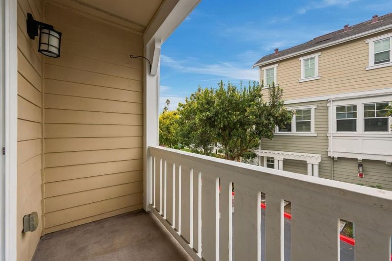
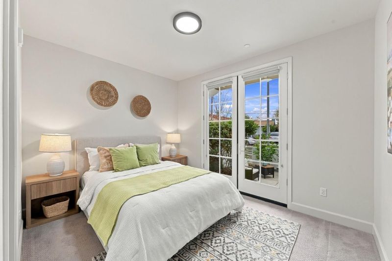
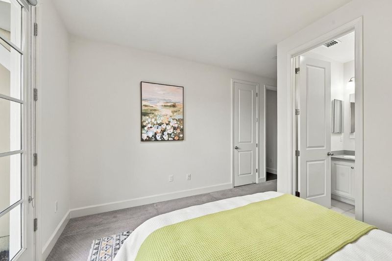
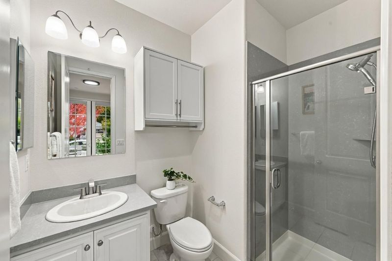
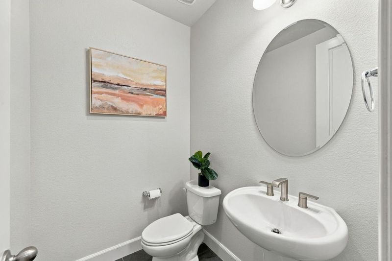
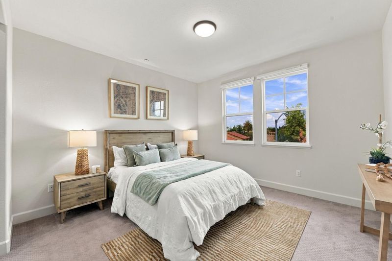
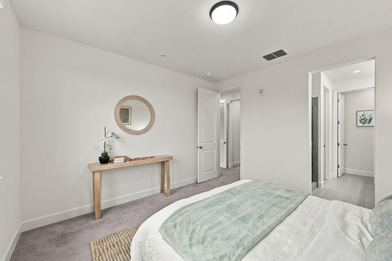
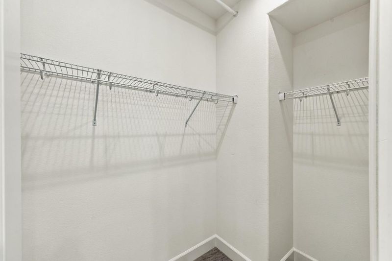
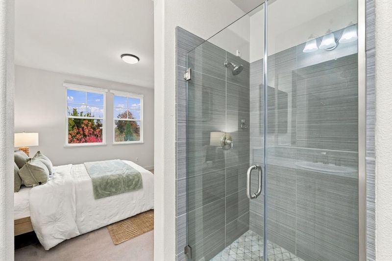
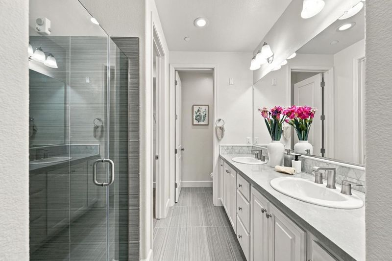
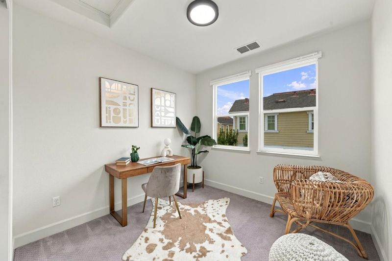
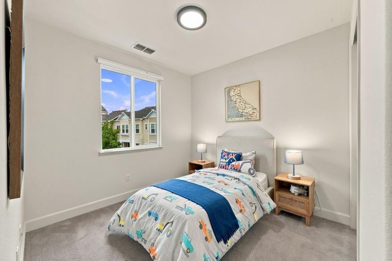
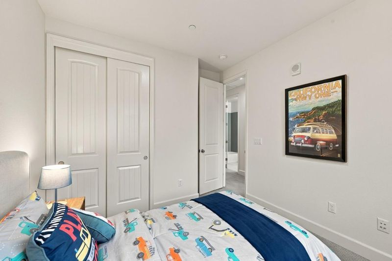
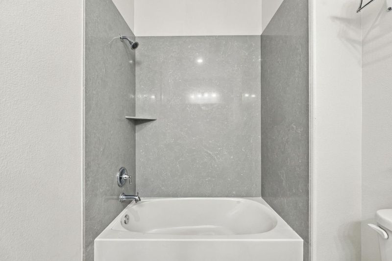
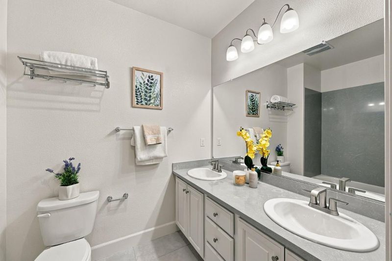
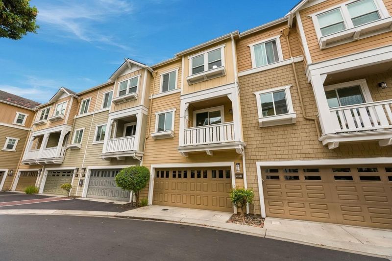
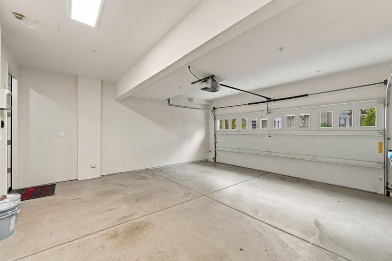
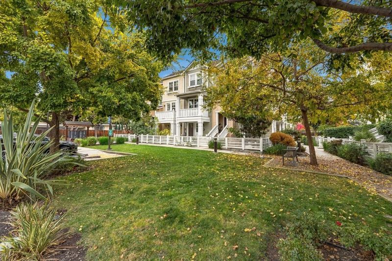
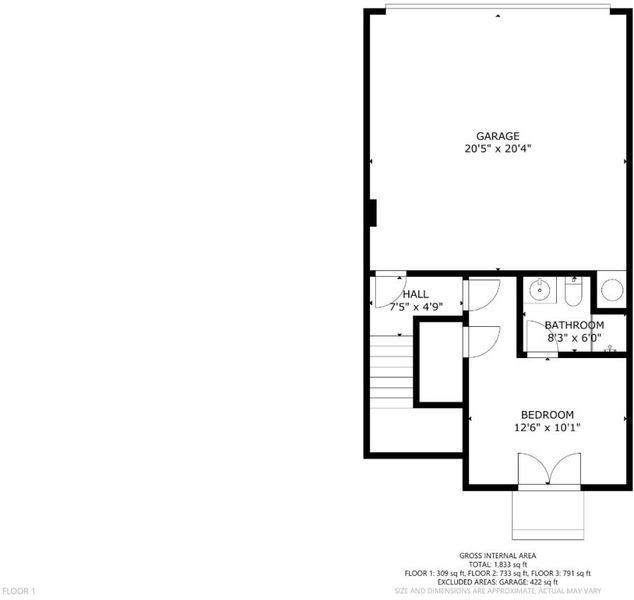
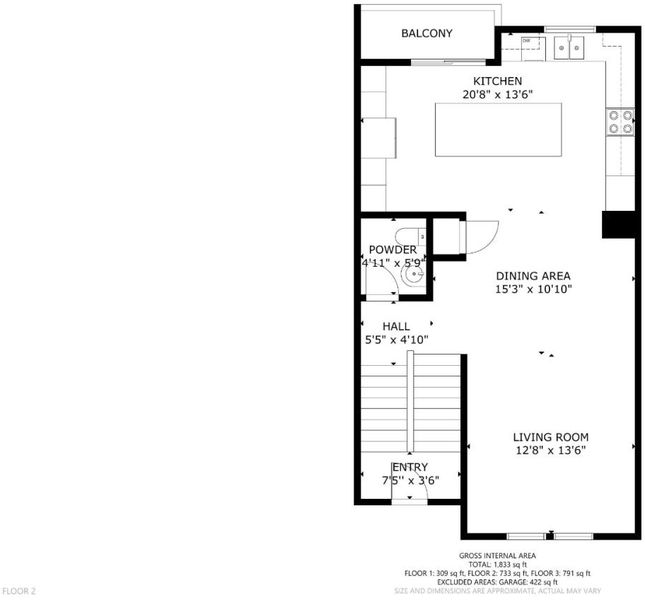
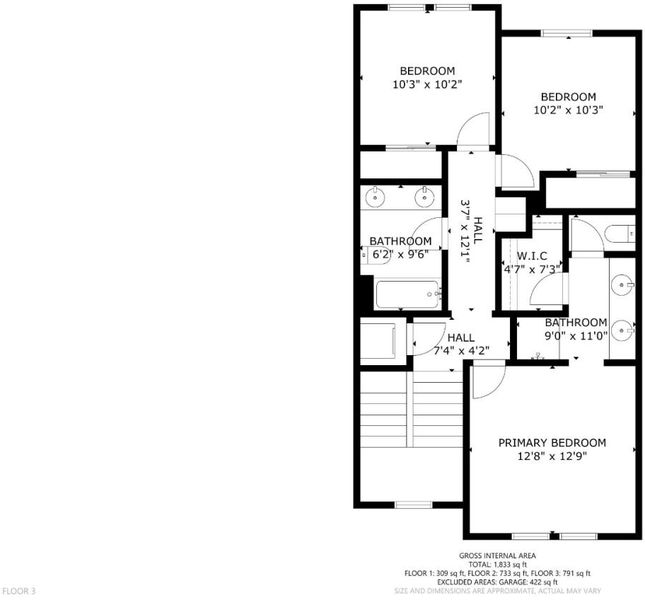
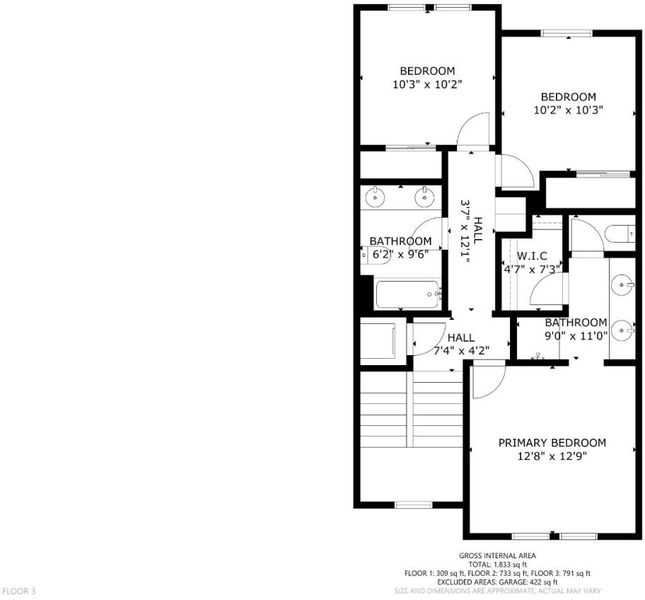
Welcome to 2063 Colony Street, a 4-bed, 3.5-bath townhome in Mountain Views Newton Square community. Built in 2016 and thoughtfully refreshed, it offers 1,863 sq ft across three levels, with a north-south orientation that brings in natural light all day. Recent updates include fresh paint, new light fixtures, a new range and dishwasher, new bathroom faucets and mirrors, and electric blinds. A solar energy system helps keep utility costs down. The kitchen features granite countertops, an oversized island, and a powerful Fotile range hood built for high-heat cooking. The main level brings cooking, dining, and living together with ease. On the ground floor, a private bedroom suite with a full bath opens to a private patio, ideal for guests or a home office. Upstairs, three more bedrooms offer restful retreats. Central heat and air keep the home comfortable year-round, and a side-by-side two-car garage provides easy parking and storage. Walk to Heritage Park, and enjoy quick access to Shoreline Park, Downtown Mountain View and Los Altos, San Antonio Center, Costco, Safeway, Trader Joes, Target, and major tech campuses. Served by Los Altos High School (buyer to verify). A well-cared-for home, ready to welcome its next owners.

- Days on Market
- 1 day
- Current Status
- Active
- Original Price
- $1,788,000
- List Price
- $1,788,000
- On Market Date
- Nov 5, 2026
- Property Type
- Townhouse
- Area
- 204 - Rengstorff
- Zip Code
- 94043
- MLS ID
- ML82066626
- APN
- 153-48-005
- Year Built
- 2016
- Stories in Building
- 3
- Possession
- Unavailable
- Data Source
- MLSL
- Origin MLS System
- MLSListings, Inc.
Palo Alto Preparatory School
Private 8-12 Secondary, Coed
Students: 60 Distance: 0.3mi
Crittenden Middle School
Public 6-8 Middle, Coed
Students: 707 Distance: 0.4mi
Independent Study Program School
Public K-8
Students: 7 Distance: 0.6mi
Monta Loma Elementary School
Public K-5 Elementary, Coed
Students: 425 Distance: 0.6mi
Athena Academy
Private 1-8 Coed
Students: 70 Distance: 0.7mi
Gideon Hausner Jewish Day School
Private K-8 Elementary, Nonprofit
Students: 333 Distance: 0.7mi
- Bed
- 4
- Bath
- 4 (3/1)
- Double Sinks, Full on Ground Floor
- Parking
- 2
- Attached Garage, On Street
- SQ FT
- 1,863
- SQ FT Source
- Unavailable
- Kitchen
- Countertop - Granite, Island, Oven - Built-In, Cooktop - Electric, Refrigerator
- Cooling
- Central AC, Multi-Zone
- Dining Room
- Dining Area in Living Room
- Disclosures
- Natural Hazard Disclosure
- Family Room
- No Family Room
- Flooring
- Tile, Carpet
- Foundation
- Concrete Slab
- Heating
- Heat Pump, Heating - 2+ Zones
- Laundry
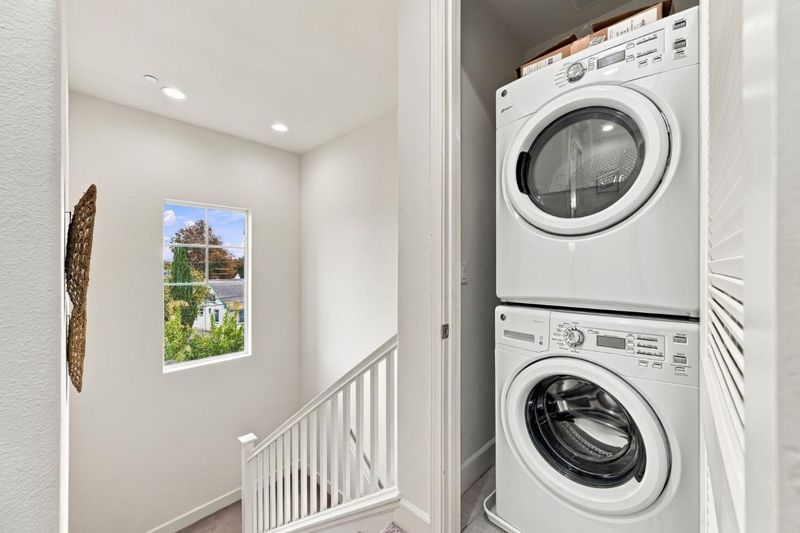
- Washer / Dryer, Upper Floor, Inside
- * Fee
- $595
- Name
- Newton Square HOA
- *Fee includes
- Maintenance - Exterior, Exterior Painting, Roof, Common Area Electricity, Insurance, and Maintenance - Common Area
MLS and other Information regarding properties for sale as shown in Theo have been obtained from various sources such as sellers, public records, agents and other third parties. This information may relate to the condition of the property, permitted or unpermitted uses, zoning, square footage, lot size/acreage or other matters affecting value or desirability. Unless otherwise indicated in writing, neither brokers, agents nor Theo have verified, or will verify, such information. If any such information is important to buyer in determining whether to buy, the price to pay or intended use of the property, buyer is urged to conduct their own investigation with qualified professionals, satisfy themselves with respect to that information, and to rely solely on the results of that investigation.
School data provided by GreatSchools. School service boundaries are intended to be used as reference only. To verify enrollment eligibility for a property, contact the school directly.