

$1,645,000
1,455
SQ FT
$1,131
SQ/FT
3402 Hall Ln
@ Brown Ave - Downtown Laf, Lafayette

- 3 Bed
- 2 Bath
- 0 Park
- 1,455 sqft
- Lafayette
-

-
Tue Sep 22, 10:00 am - 1:30 pm
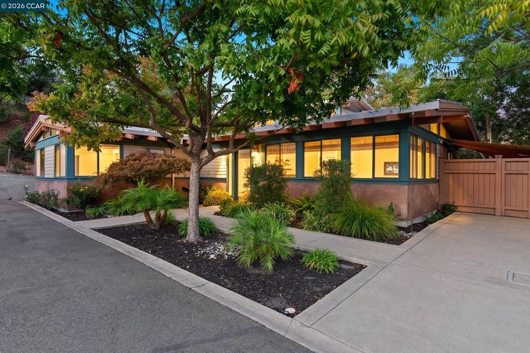
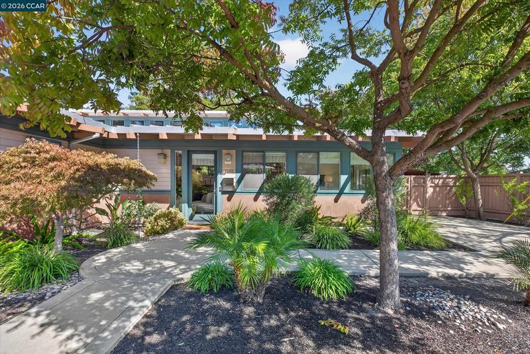
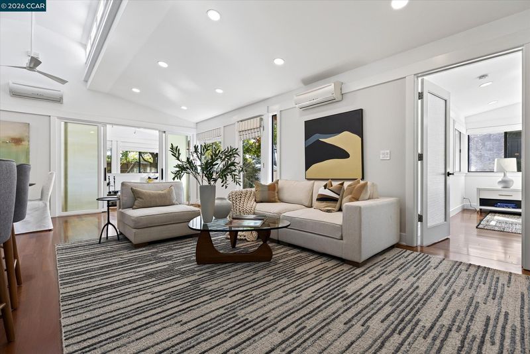
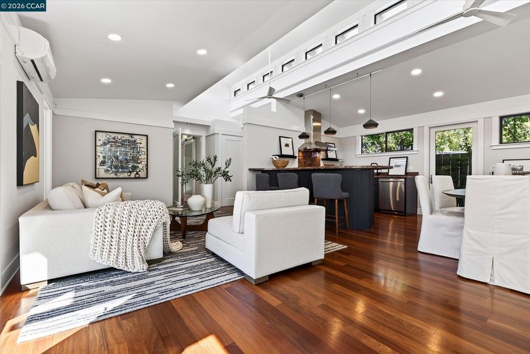
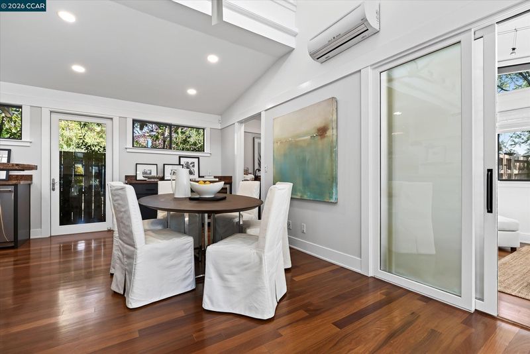
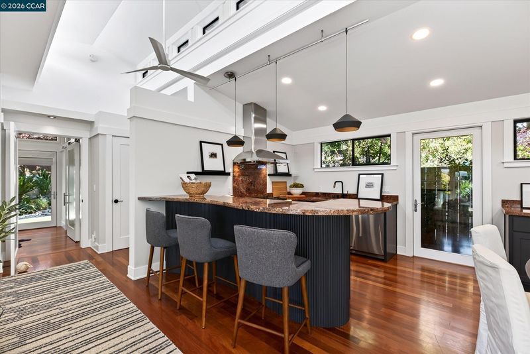
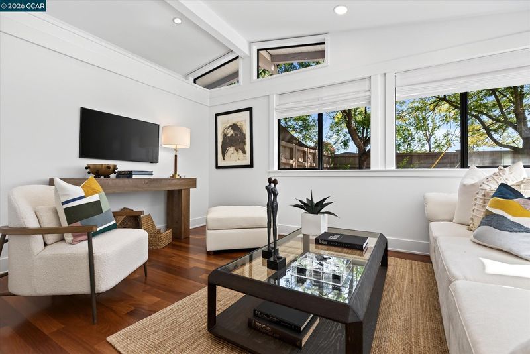
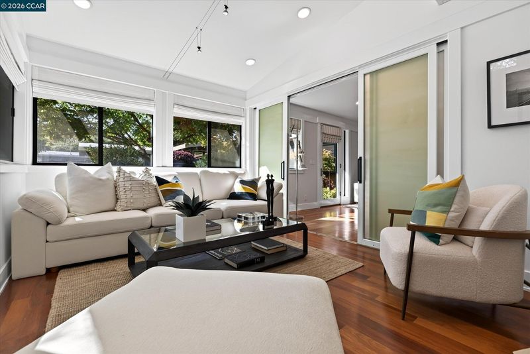
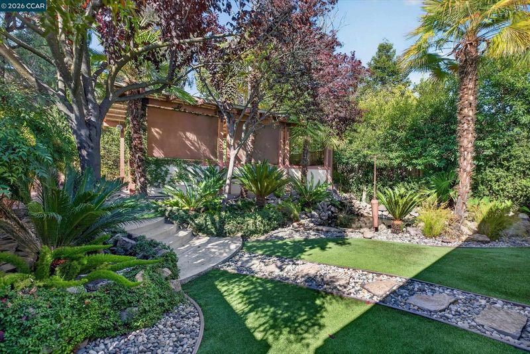
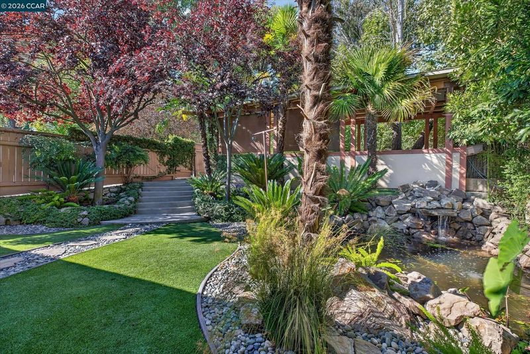
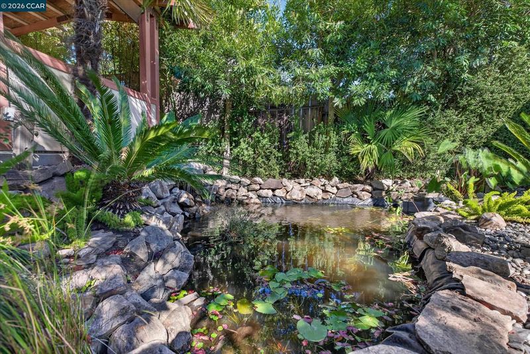
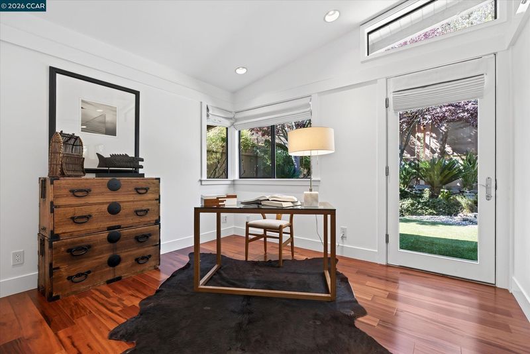
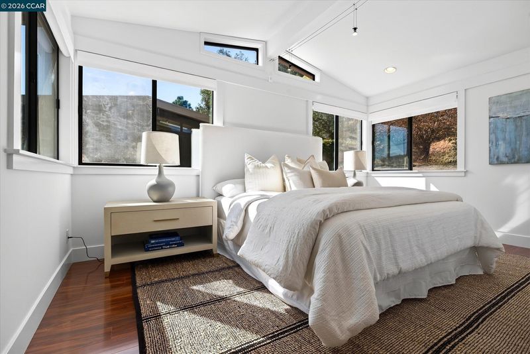
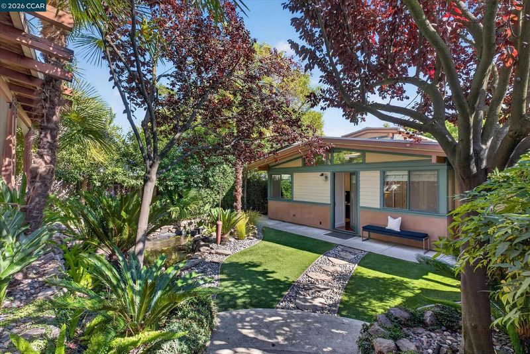
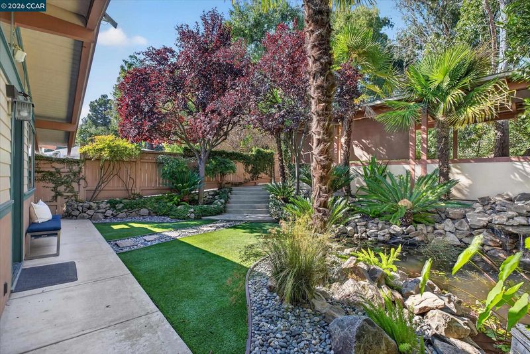
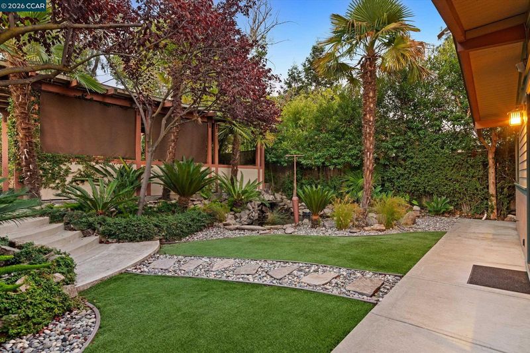
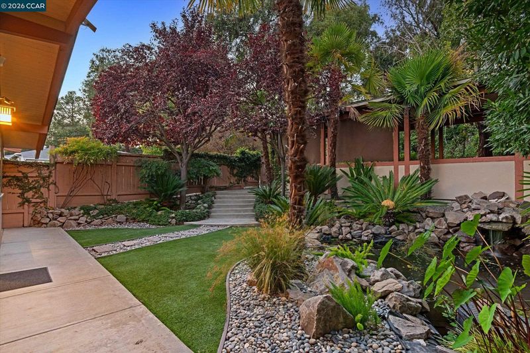
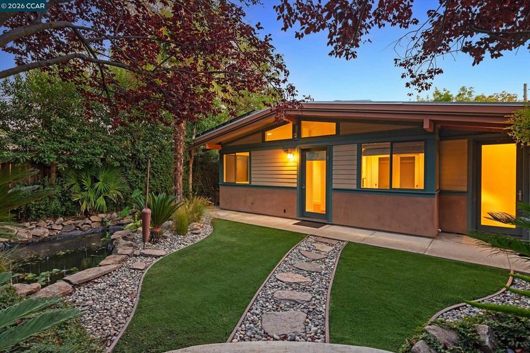
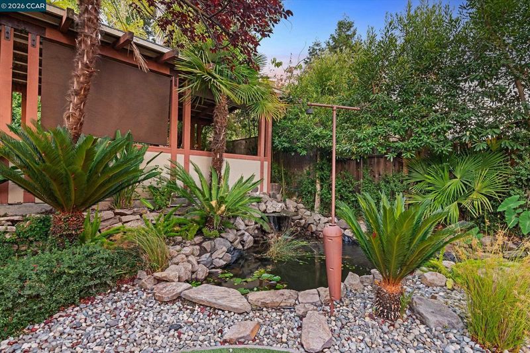
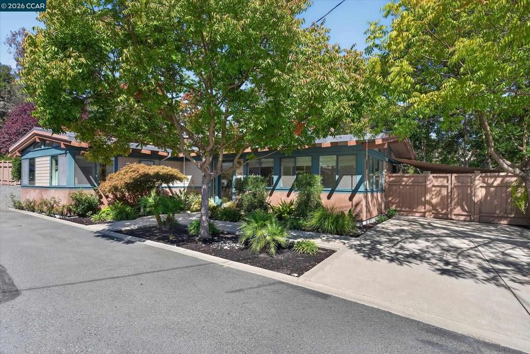
Located on a private lane in vibrant downtown Lafayette and zoned residential/commercial, this Eichler style single-level home built in 2007 offers the rare opportunity to operate a business from your primary residence—or enjoy the flexibility to use the property as either a home or business space. Built with quality construction and special design features, this is a delightful space with a sense of serenity. 14’ ceilings with clerestory windows, Brazilian teak floors, and spanning glass windows create a dramatic open effect. Picturesque yard with beautiful mature landscaping, a pond with waterfall and faux lawn.
-
Sun Sep 27, 1:00 pm - 4:00 pm
Located on a private lane in vibrant downtown Lafayette and zoned residential/commercial, this Eichler style single-level home built in 2007 offers the rare opportunity to operate a business from your primary residence—or enjoy the flexibility to use the property as either a home or business space. Built with quality construction and special design features, this is a delightful space with a sense of serenity. 14’ ceilings with clerestory windows, Brazilian teak floors, and spanning glass windows create a dramatic open effect. Picturesque yard with beautiful mature landscaping, a pond with waterfall and faux lawn.
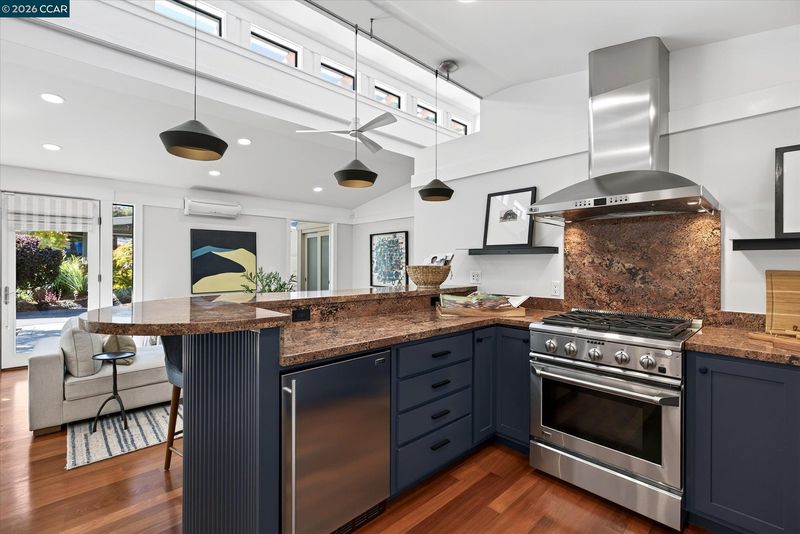
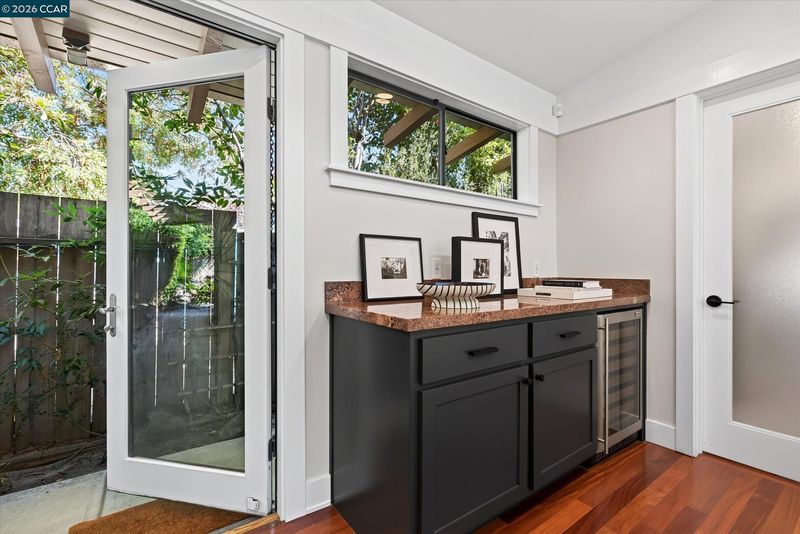
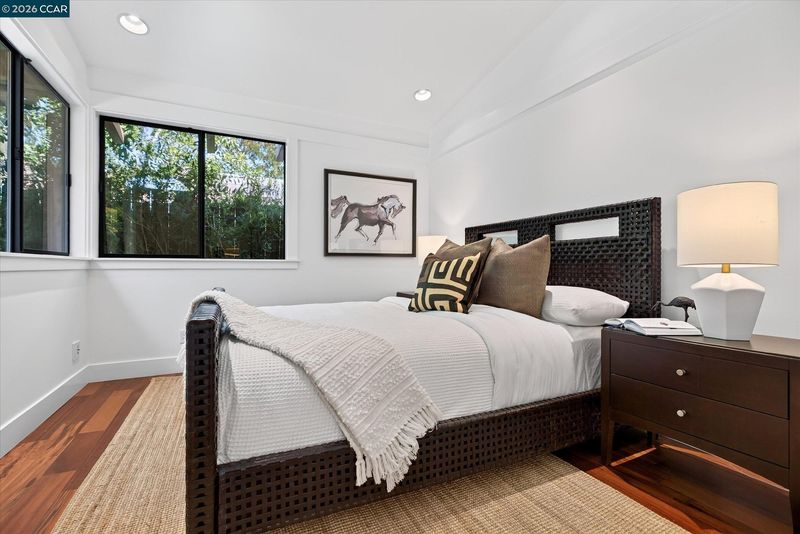
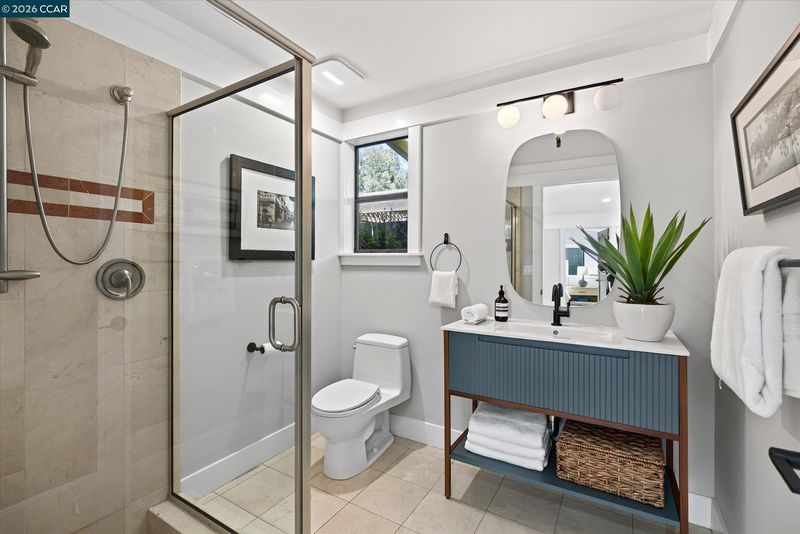
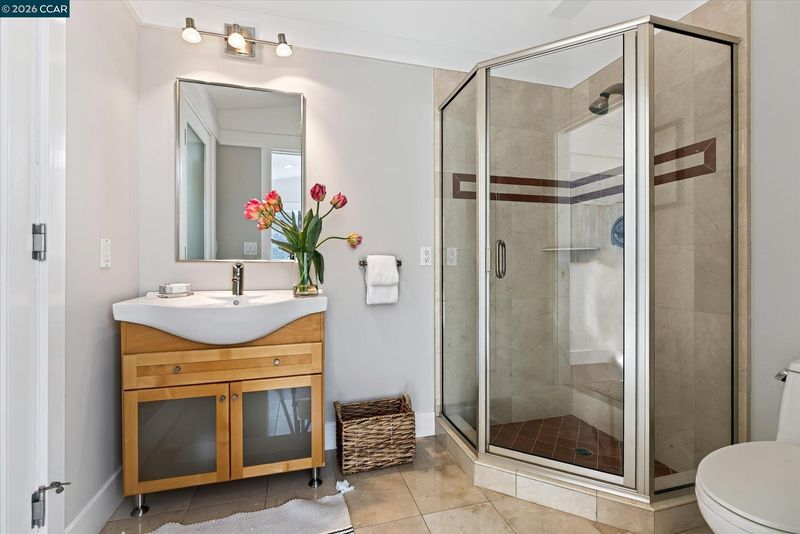
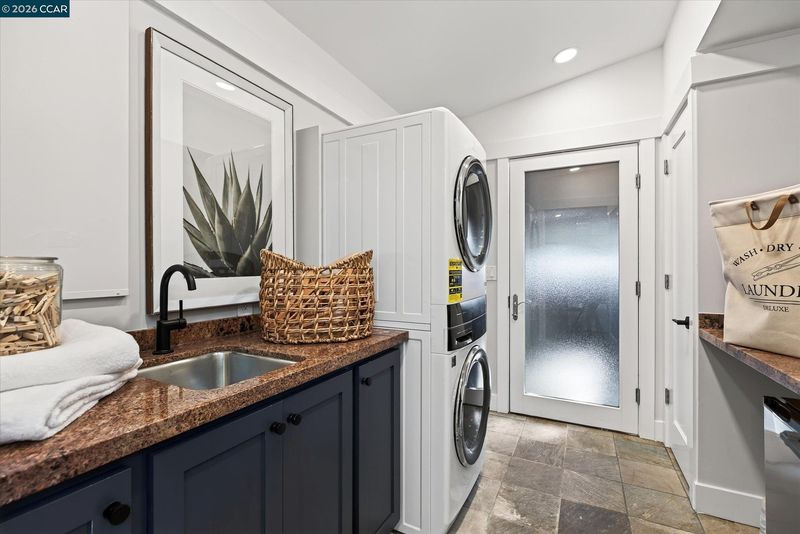
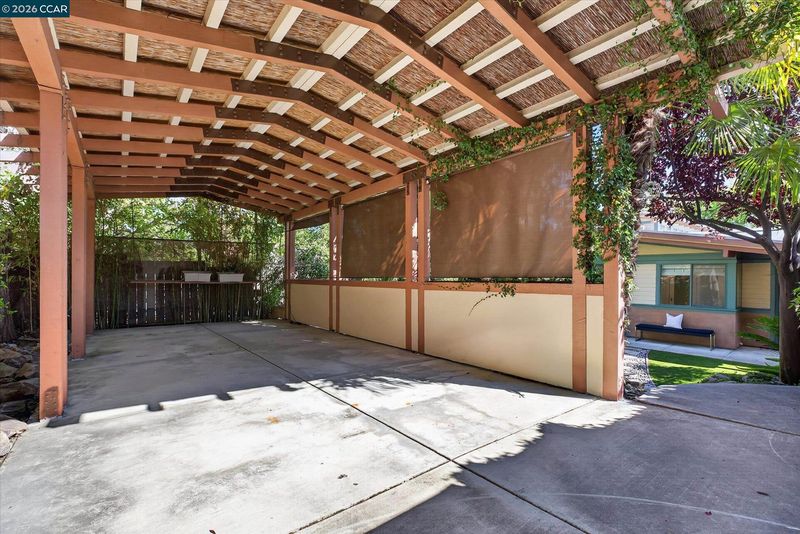
Located on a private lane in vibrant downtown Lafayette and zoned residential/commercial, this Eichler style single-level home built in 2007 offers the rare opportunity to operate a business from your primary residence—or enjoy the flexibility to use the property as either a home or business space. Built with quality construction and special design features, this is a delightful space with a sense of serenity. 14’ ceilings with clerestory windows, Brazilian teak floors, and spanning glass windows create a dramatic open effect. Gourmet kitchen with stainless steel professional grade appliances, granite counters, breakfast bar with modern pendant lighting. Office/den is nicely located off of the great room with custom glass privacy doors. Primary suite + two bedrooms located adjacent to one another, one with a glass door to the backyard. The bathrooms have custom vanities, stall showers plus marble flooring and surrounds. Picturesque yard with beautiful mature landscaping, a pond with waterfall and faux lawn. Large covered carport with 240V outlet is a flexible space at the back of the property and could accommodate an RV. Butler's pantry/laundry with a sink, washer/dryer, closet and second refrigerator. Other features include custom roman shades, leased solar, mini split heating and cooling, modern ceiling fans, metal roof. All right in downtown Lafayette with close proximity to shopping and dining and commute options with highway 24 and BART nearby. Highly acclaimed schools include Lafayette Elementary (0.8mi), Stanley Middle (0.9mi) and Acalanes High School 1.1mi).

- Current Status
- New
- Original Price
- $1,645,000
- List Price
- $1,645,000
- On Market Date
- Sep 21, 2026
- Property Type
- Detached
- D/N/S
- Downtown Laf
- Zip Code
- 94549
- MLS ID
- 41148955
- APN
- 2330320280
- Year Built
- 1953
- Stories in Building
- 1
- Possession
- Close Of Escrow, Negotiable
- Data Source
- MAXEBRDI
- Origin MLS System
- CONTRA COSTA
Springstone School, The
Private 6-12 Nonprofit
Students: 50 Distance: 0.4mi
Springstone Community High School
Private 9-12
Students: NA Distance: 0.4mi
The Springstone School
Private 6-8
Students: NA Distance: 0.4mi
M. H. Stanley Middle School
Public 6-8 Middle
Students: 1227 Distance: 0.6mi
Lafayette Elementary School
Public K-5 Elementary
Students: 538 Distance: 0.6mi
Acalanes High School
Public 9-12 Secondary
Students: 1335 Distance: 0.9mi
- Bed
- 3
- Bath
- 2
- Parking
- 0
- Carport, Parking Lot, RV Access/Parking
- SQ FT
- 1,455
- SQ FT Source
- Measured
- Lot SQ FT
- 6,403.0
- Lot Acres
- 0.15 Acres
- Pool Info
- None
- Kitchen
- Dishwasher, Gas Range, Free-Standing Range, Refrigerator, Dryer, Washer, Gas Water Heater, Breakfast Bar, Counter - Solid Surface, Stone Counters, Disposal, Gas Range/Cooktop, Range/Oven Free Standing, Updated Kitchen
- Cooling
- Multi Units
- Disclosures
- Nat Hazard Disclosure
- Entry Level
- Exterior Details
- Back Yard, Side Yard, Sprinklers Automatic, Sprinklers Front, Landscape Back, Landscape Front
- Flooring
- Hardwood, Tile
- Foundation
- Fire Place
- None
- Heating
- MultiUnits
- Laundry
- Dryer, Laundry Room, Washer, Cabinets
- Main Level
- 3 Bedrooms, 2 Baths, Laundry Facility, No Steps to Entry, Main Entry
- Possession
- Close Of Escrow, Negotiable
- Architectural Style
- Mid Century Modern
- Non-Master Bathroom Includes
- Stall Shower, Tile, Updated Baths
- Construction Status
- Existing
- Additional Miscellaneous Features
- Back Yard, Side Yard, Sprinklers Automatic, Sprinklers Front, Landscape Back, Landscape Front
- Location
- Cul-De-Sac, Level, Rectangular Lot, Back Yard, Landscaped, Sprinklers In Rear
- Roof
- Metal
- Water and Sewer
- Public
- Fee
- Unavailable
MLS and other Information regarding properties for sale as shown in Theo have been obtained from various sources such as sellers, public records, agents and other third parties. This information may relate to the condition of the property, permitted or unpermitted uses, zoning, square footage, lot size/acreage or other matters affecting value or desirability. Unless otherwise indicated in writing, neither brokers, agents nor Theo have verified, or will verify, such information. If any such information is important to buyer in determining whether to buy, the price to pay or intended use of the property, buyer is urged to conduct their own investigation with qualified professionals, satisfy themselves with respect to that information, and to rely solely on the results of that investigation.
School data provided by GreatSchools. School service boundaries are intended to be used as reference only. To verify enrollment eligibility for a property, contact the school directly.