


$2,300,000
1,594
SQ FT
$1,443
SQ/FT
1115 Craig Avenue
@ Arnold Drive - Sonoma

- 3 Bed
- 2 Bath
- 4 Park
- 1,594 sqft
- Sonoma
-

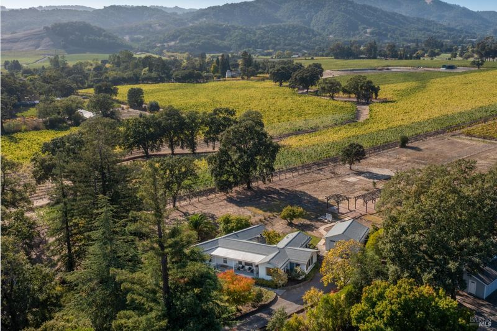
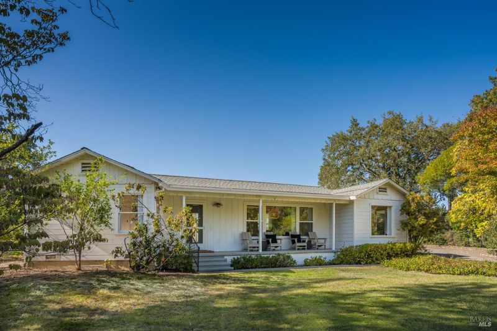
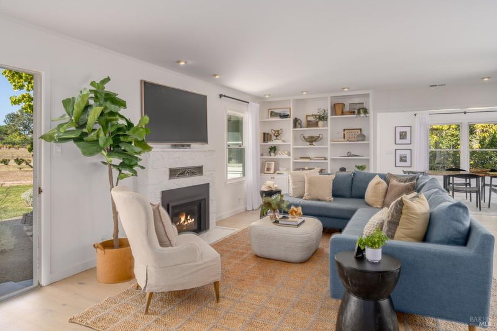
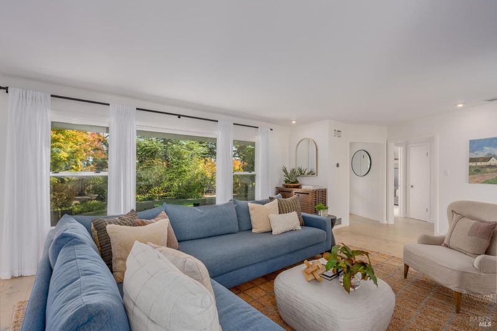
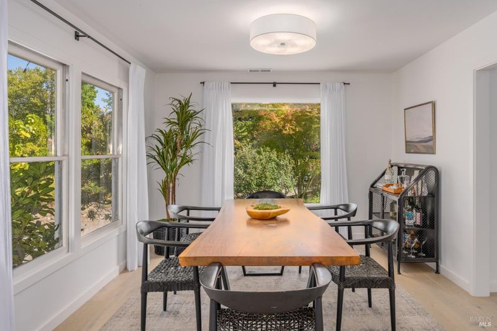
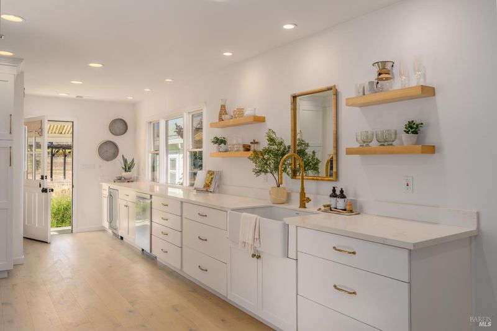
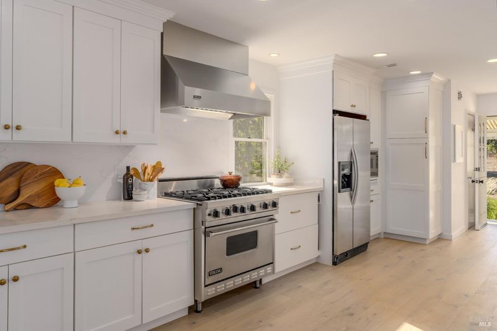
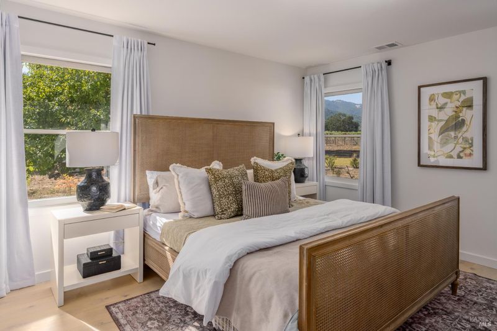
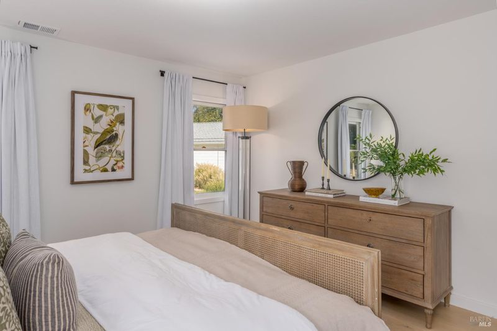
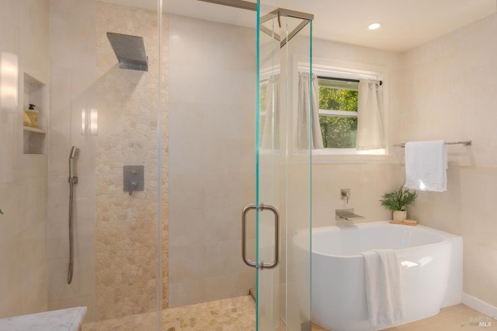
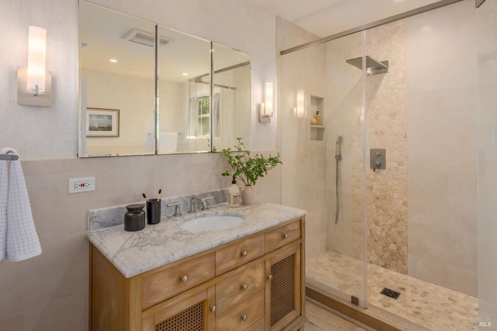
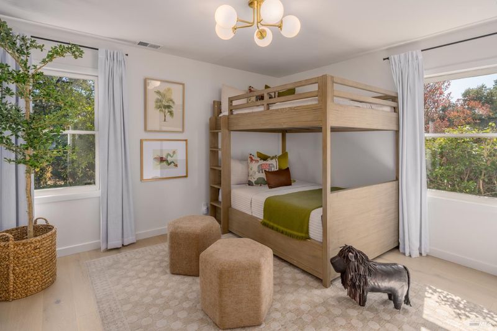
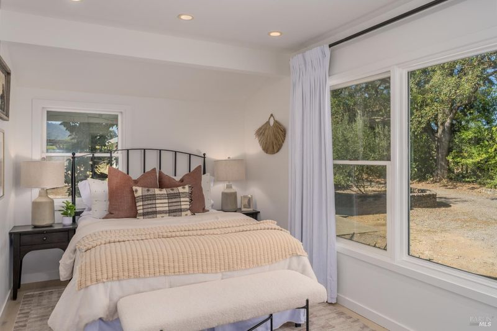
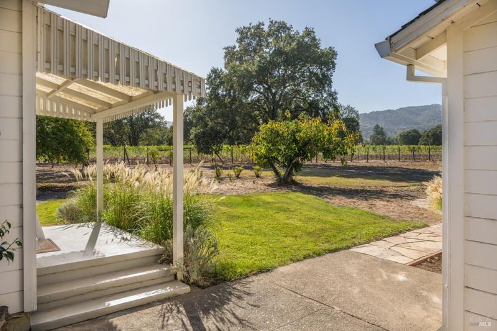
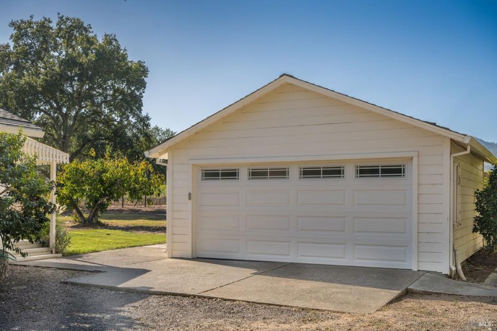
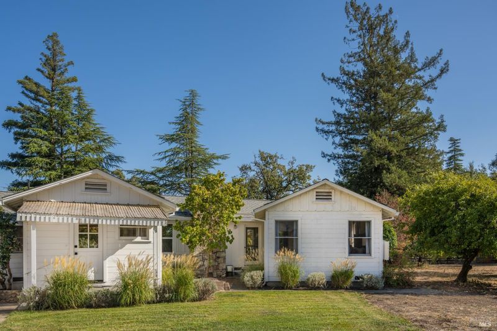
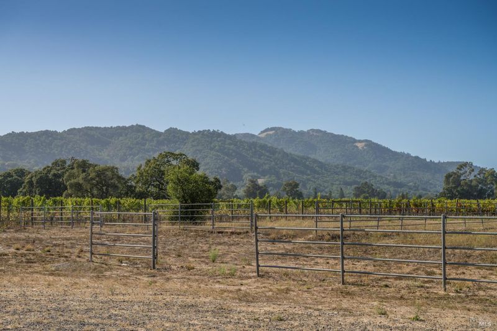
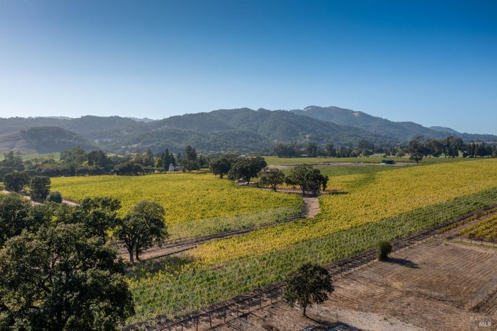
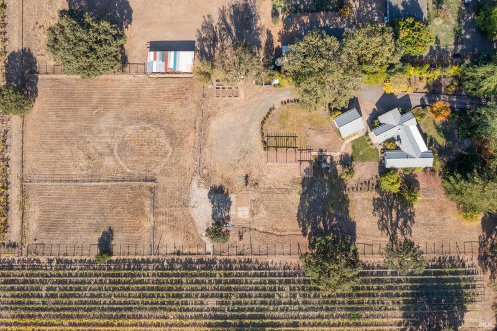
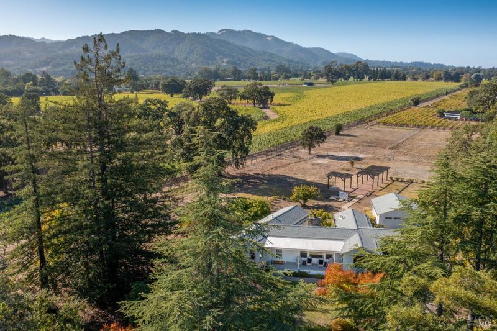
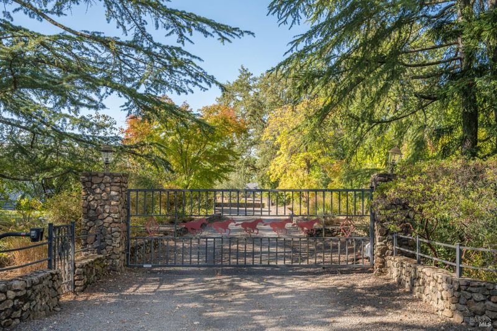
Set on 2.22 level, usable acres amid surrounding vineyards, 1115 Craig Avenue presents a rare opportunity to create a bespoke Wine Country estate. An approved seven-bedroom septic design by Adobe & Associates provides limitless expansion possibilities, with room to envision a new main residence, guest house, pool, tennis or sport court, gardens and additional amenities. The gated property captures sweeping vineyard and Carriger Hills views, creating a remarkable sense of space and privacy. The existing single-level, 1,594 sq ft, three-bedroom, two-bath residence is comfortable and move-in ready, allowing the property to be enjoyed while future plans take shape. Thoughtfully refreshed, the home features hardwood floors throughout, a renovated kitchen with new cabinetry, appliances and wine refrigerator, updated bathrooms, interior paint and HVAC. A formerly underutilized area was reimagined as a third bedroom or flex room, while a detached two-car garage provides additional utility. Ideally positioned on Sonoma's desirable west side near Sonoma Golf Club, Fairmont Sonoma Mission Inn, Valley Swim Club, El Molino and other beloved neighborhood restaurants, the property is approximately 45 minutes from San Francisco. A compelling combination of immediate livability, usable acreage, vineyard surroundings and significant long-term potential in the heart of Sonoma Valley.

- Days on Market
- 0 days
- Current Status
- Active
- Original Price
- List Price
- $2,300,000
- On Market Date
- Sep 21, 2026
- Property Type
- Single Family Residence
- Area
- Sonoma
- Zip Code
- 95476
- MLS ID
- 326080336
- APN
- 052152039000
- Year Built
- 1949
- Stories in Building
- 1
- Possession
- Close Of Escrow
- Data Source
- BAREIS
- Origin MLS System
Woodland Star Charter School
Charter K-8 Elementary, Coed
Students: 251 Distance: 0.6mi
Altimira Middle School
Public 6-8 Middle
Students: 468 Distance: 0.6mi
El Verano Elementary School
Public K-5 Elementary
Students: 372 Distance: 0.8mi
Archbishop Hanna High School
Private 8-12 Secondary, Religious, All Male
Students: 100 Distance: 1.1mi
New Song School
Private 1-12 Combined Elementary And Secondary, Religious, Coed
Students: 22 Distance: 1.2mi
Flowery Elementary School
Public K-5 Elementary
Students: 339 Distance: 1.2mi
- Bed
- 3
- Bath
- 2
- Shower Stall(s)
- Parking
- 4
- Detached, Enclosed, Garage Door Opener, Private, Side-by-Side
- SQ FT
- 1,594
- SQ FT Source
- Assessor Auto-Fill
- Lot SQ FT
- 96,703.0
- Lot Acres
- 2.22 Acres
- Kitchen
- Quartz Counter
- Cooling
- Central Air
- Dining Room
- Formal Area
- Disclosures
- Standard
- Flooring
- Wood
- Fire Place
- Gas Piped, Living Room
- Heating
- Central, Fireplace(s)
- Laundry
- Other
- Main Level
- Bedroom(s), Dining Room, Full Bath(s), Kitchen, Living Room, Primary Bedroom
- Views
- Hills, Mountain(s), Vineyard
- Possession
- Close Of Escrow
- Basement
- None
- Architectural Style
- Farmhouse
- Fee
- $0
MLS and other Information regarding properties for sale as shown in Theo have been obtained from various sources such as sellers, public records, agents and other third parties. This information may relate to the condition of the property, permitted or unpermitted uses, zoning, square footage, lot size/acreage or other matters affecting value or desirability. Unless otherwise indicated in writing, neither brokers, agents nor Theo have verified, or will verify, such information. If any such information is important to buyer in determining whether to buy, the price to pay or intended use of the property, buyer is urged to conduct their own investigation with qualified professionals, satisfy themselves with respect to that information, and to rely solely on the results of that investigation.
School data provided by GreatSchools. School service boundaries are intended to be used as reference only. To verify enrollment eligibility for a property, contact the school directly.