


$1,399,000
2,143
SQ FT
$653
SQ/FT
1086 VISTA POINTE CIR
@ Canyon Lakes Dr - Vista Pointe, San Ramon

- 4 Bed
- 3 Bath
- 2 Park
- 2,143 sqft
- San Ramon
-

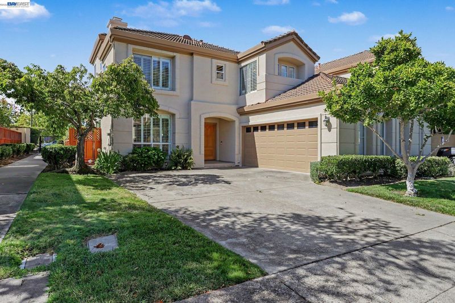
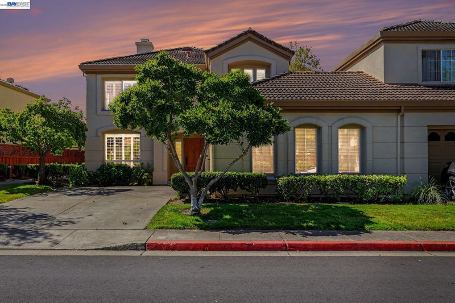
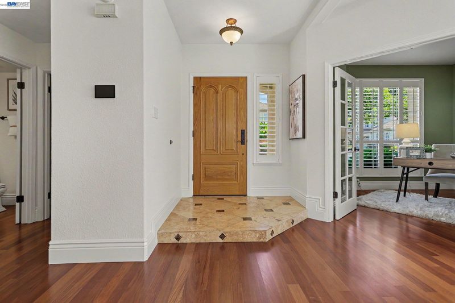
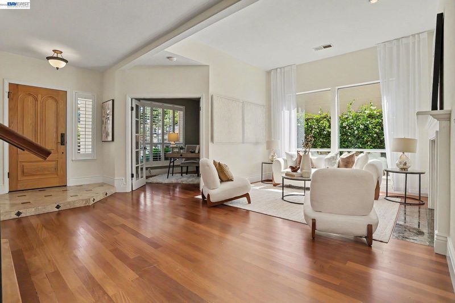
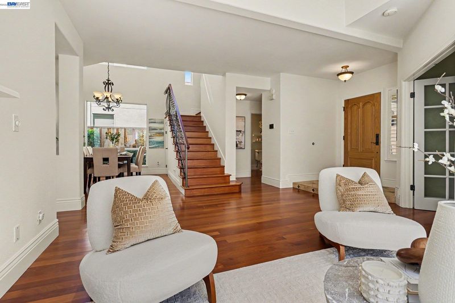
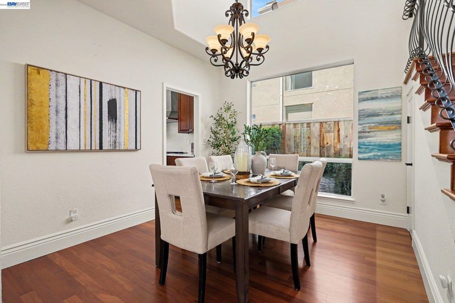
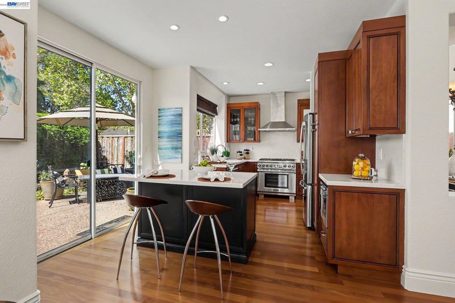
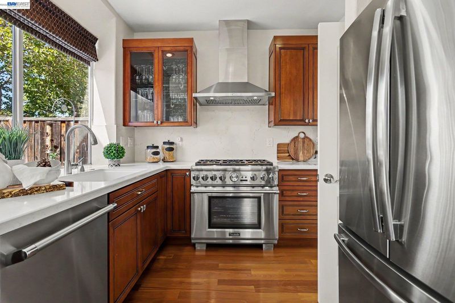
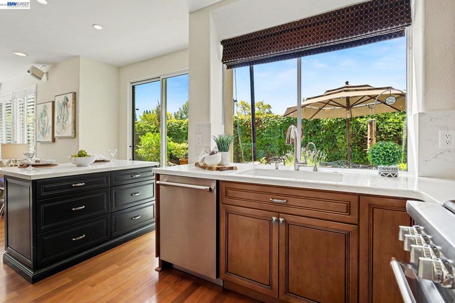
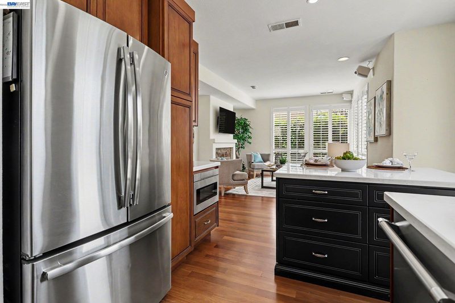
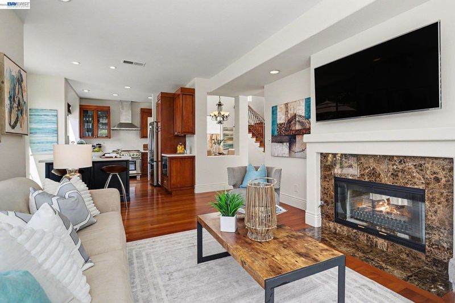
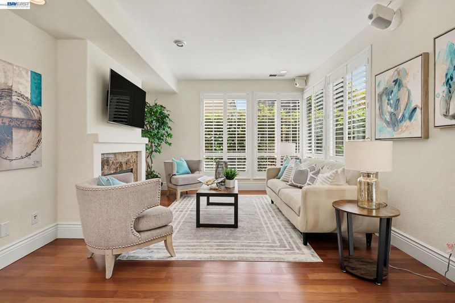
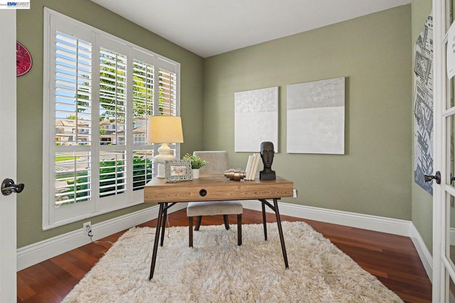
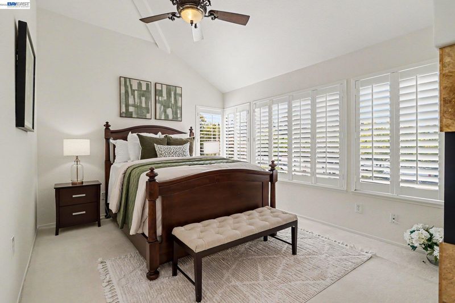
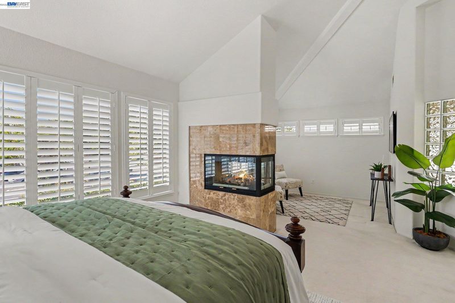
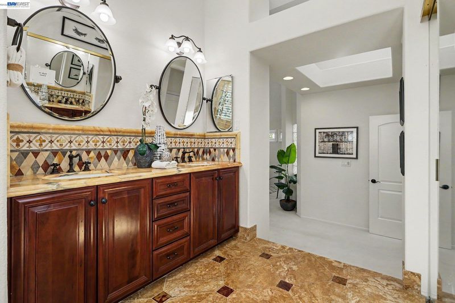
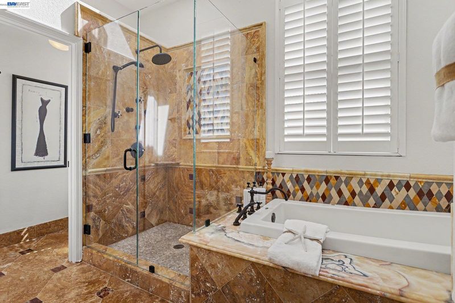
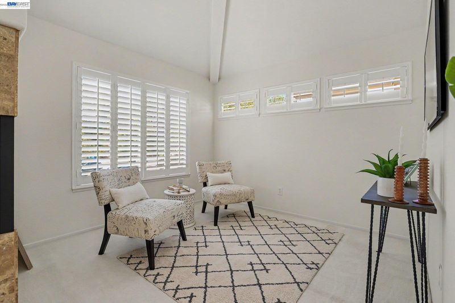
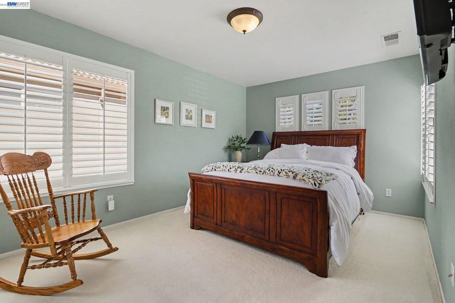
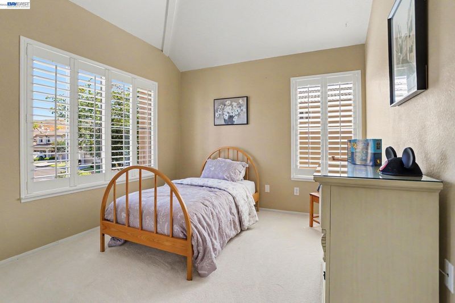
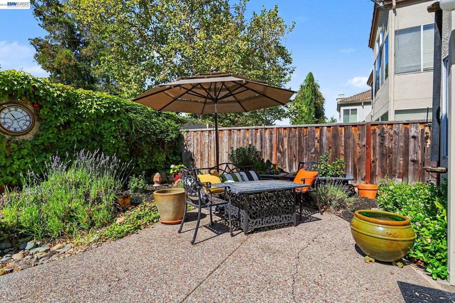
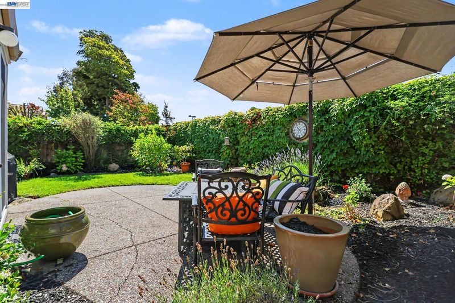
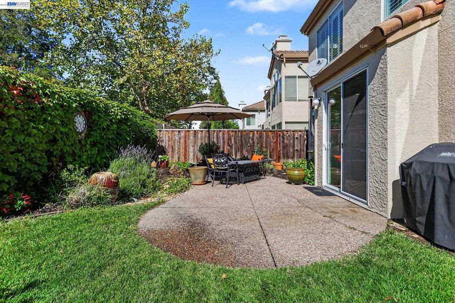
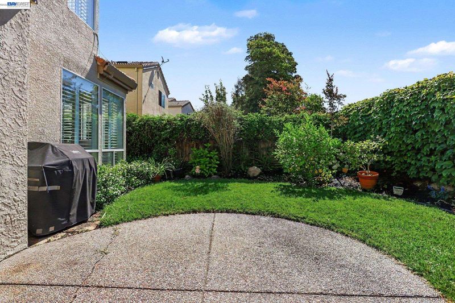
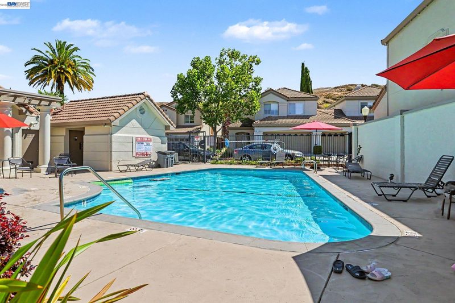
Gated community in prime location. EZ access to community amenities and freeway access. Move-in ready with a full bed and bath on the first floor. Hardwood flooring throughout, soaring ceilings, freshly painted interior, stylish floor plan with lots of natural light. Long driveway to accommodate off-street parking, access through a locked pass-through gate to extra guest parking, or walk to shopping, Club Sport, restaurants, brewery, salons, and more. Comprehensive HOA services cover the cost of repairs on the exterior, roads, and roof. Enjoy the well-cared-for community pool, spa, and common areas. The security gate and prime location make this a haven for an easy-to-care-for lifestyle. Charming backyard setting offers privacy, no rear neighbors. Safe and desirable San Ramon offers great community parks, 'City Center', Canyon Lakes Golf Course, shopping centers, low crime, top-rated public schools, and more! This one has it all and for a price that is market-sensitive, adjusted off the recent neighborhood highs of $1.7 for the same floor plan. Opportunity is knocking! Hurry!!

- Current Status
- Active - Coming Soon
- Original Price
- $1,399,000
- List Price
- $1,399,000
- On Market Date
- Jul 15, 2026
- Property Type
- Detached
- D/N/S
- Vista Pointe
- Zip Code
- 94582
- MLS ID
- 41141685
- APN
- Year Built
- 1992
- Stories in Building
- 2
- Possession
- Close Of Escrow
- Data Source
- MAXEBRDI
- Origin MLS System
- BAY EAST
Iron Horse Middle School
Public 6-8 Middle
Students: 1069 Distance: 0.4mi
Montevideo Elementary School
Public K-5 Elementary
Students: 658 Distance: 1.1mi
Golden View Elementary School
Public K-5 Elementary
Students: 668 Distance: 1.1mi
Coyote Creek Elementary School
Public K-5 Elementary
Students: 920 Distance: 1.2mi
Dorris-Eaton School, The
Private PK-8 Elementary, Coed
Students: 300 Distance: 1.3mi
Bollinger Canyon Elementary School
Public PK-5 Elementary
Students: 518 Distance: 1.4mi
- Bed
- 4
- Bath
- 3
- Parking
- 2
- Attached, Int Access From Garage, Guest, Garage Door Opener
- SQ FT
- 2,143
- SQ FT Source
- Public Records
- Lot SQ FT
- 3,900.0
- Lot Acres
- 0.09 Acres
- Pool Info
- In Ground, Community
- Kitchen
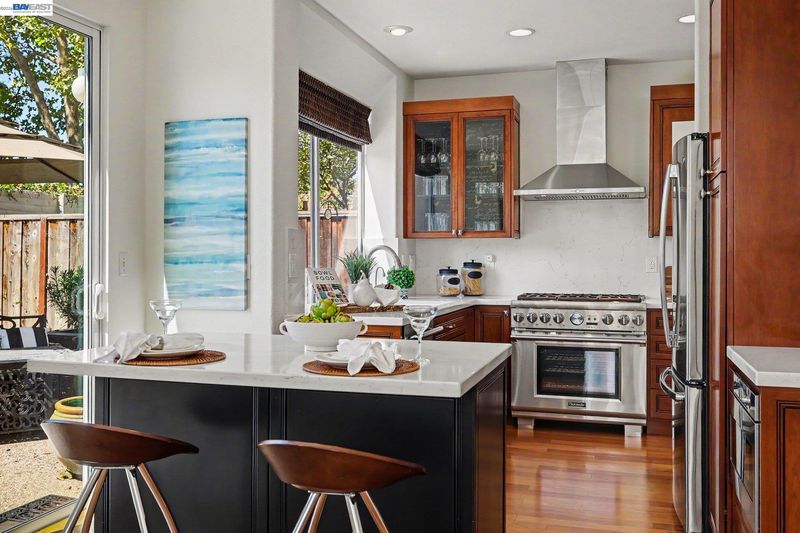
- Dishwasher, Gas Range, Plumbed For Ice Maker, Free-Standing Range, Refrigerator, Gas Water Heater, Stone Counters, Disposal, Gas Range/Cooktop, Ice Maker Hookup, Kitchen Island, Range/Oven Free Standing, Updated Kitchen
- Cooling
- Ceiling Fan(s), Central Air
- Disclosures
- None
- Entry Level
- Exterior Details
- Back Yard, Garden/Play
- Flooring
- Hardwood, Carpet
- Foundation
- Fire Place
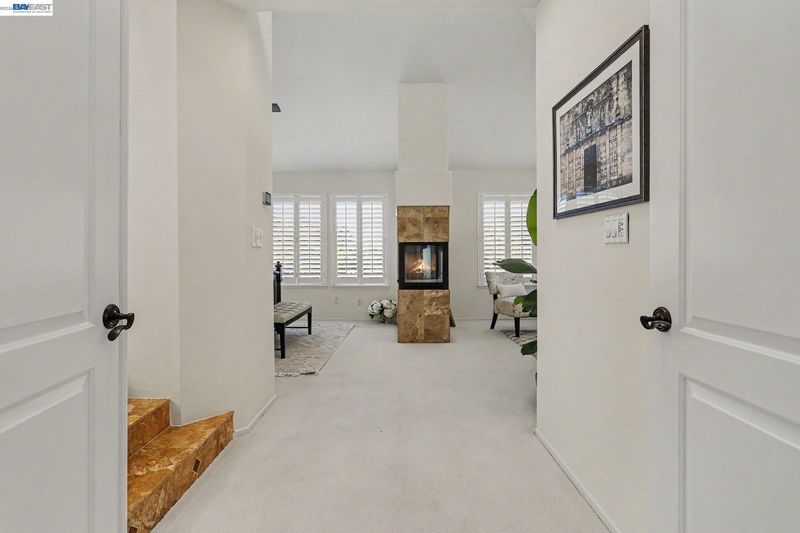
- Gas Starter, Living Room, Master Bedroom, Two-Way
- Heating
- Zoned
- Laundry
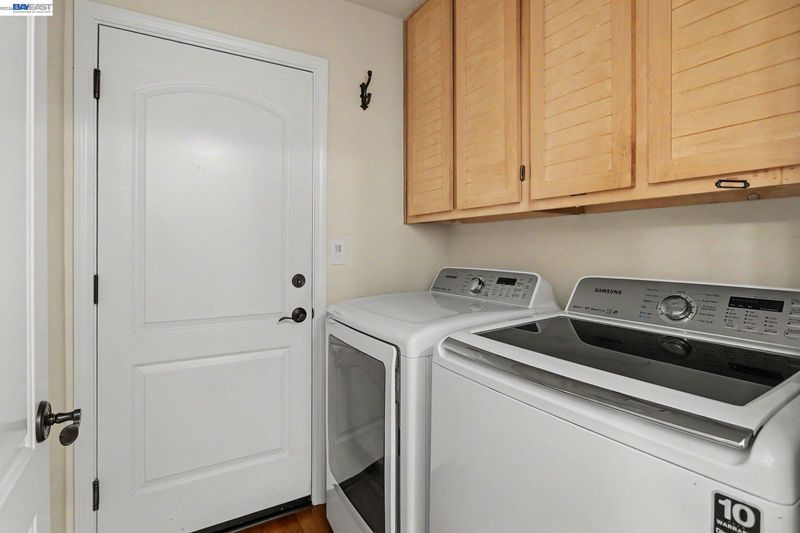
- Dryer, Laundry Room, Washer
- Upper Level
- 3 Bedrooms, 2 Baths
- Main Level
- 1 Bedroom, 1 Bath, Laundry Facility, Main Entry
- Views
- Hills, Mountain(s)
- Possession
- Close Of Escrow
- Architectural Style
- Traditional
- Non-Master Bathroom Includes
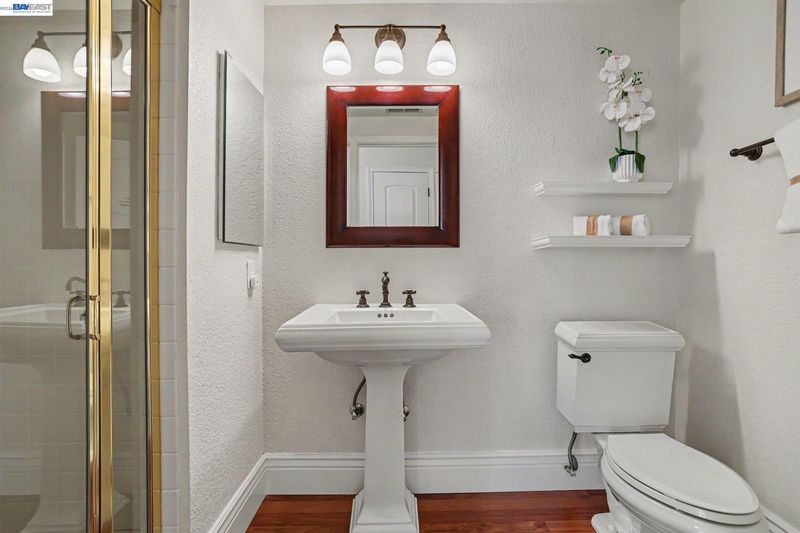
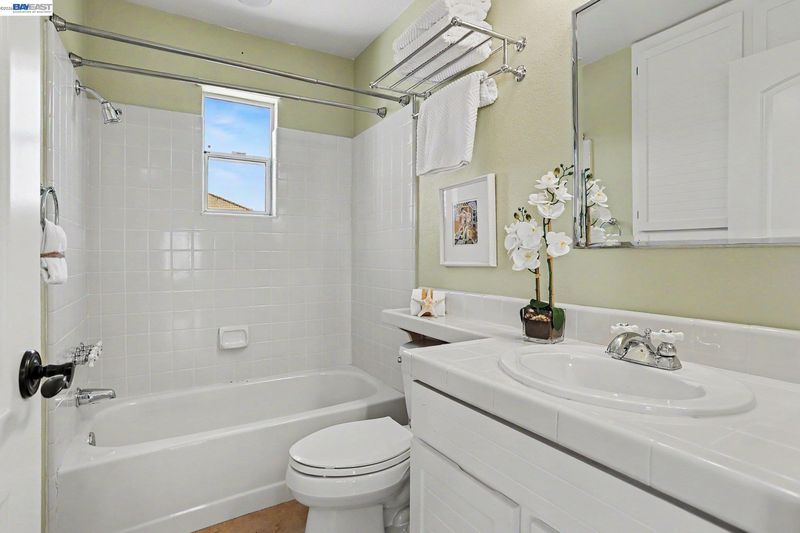
- Shower Over Tub, Stall Shower, Tile, Updated Baths
- Construction Status
- Existing
- Additional Miscellaneous Features
- Back Yard, Garden/Play
- Location
- Level, Landscaped
- Roof
- Tile
- Water and Sewer
- Public
- Fee
- $400
MLS and other Information regarding properties for sale as shown in Theo have been obtained from various sources such as sellers, public records, agents and other third parties. This information may relate to the condition of the property, permitted or unpermitted uses, zoning, square footage, lot size/acreage or other matters affecting value or desirability. Unless otherwise indicated in writing, neither brokers, agents nor Theo have verified, or will verify, such information. If any such information is important to buyer in determining whether to buy, the price to pay or intended use of the property, buyer is urged to conduct their own investigation with qualified professionals, satisfy themselves with respect to that information, and to rely solely on the results of that investigation.
School data provided by GreatSchools. School service boundaries are intended to be used as reference only. To verify enrollment eligibility for a property, contact the school directly.