

$1,375,000
2,051
SQ FT
$670
SQ/FT
2204 Tenth St
@ Allston Way - West Berkeley, Berkeley

- 3 Bed
- 2 Bath
- 0 Park
- 2,051 sqft
- Berkeley
-

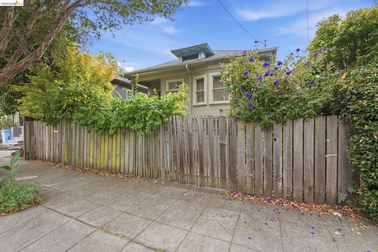
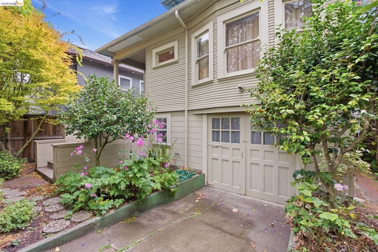
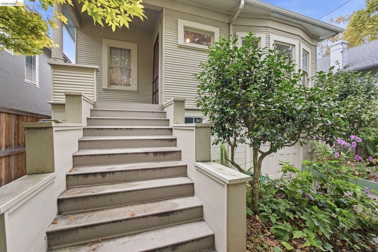
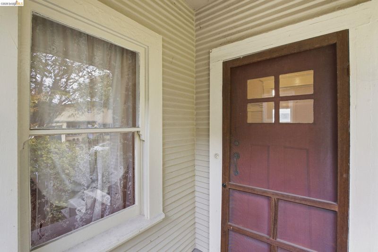
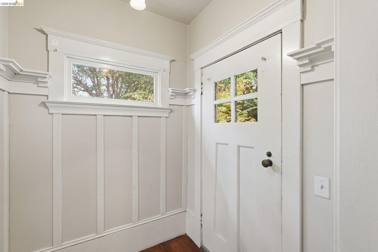
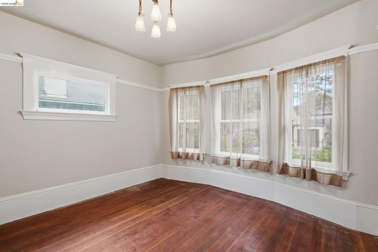
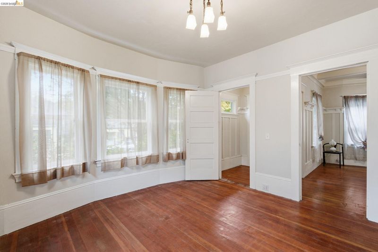
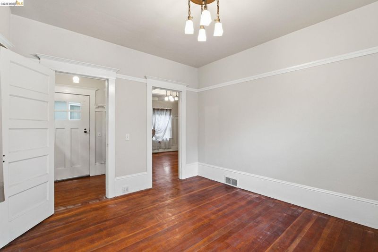
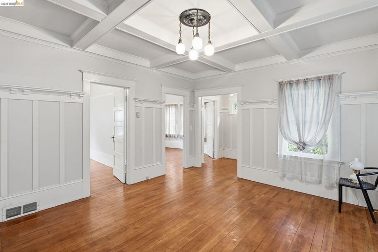
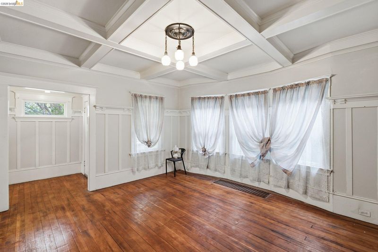
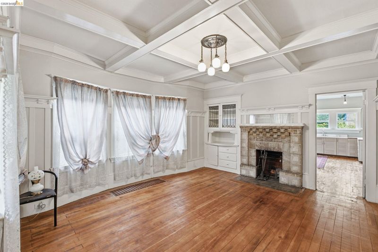
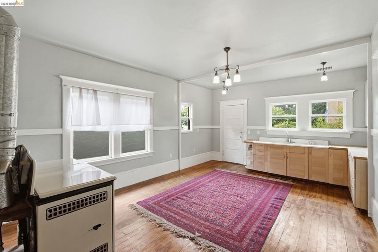
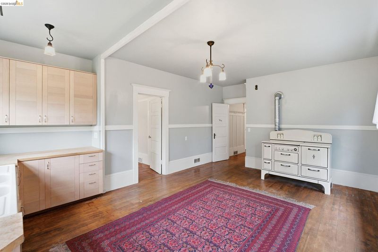
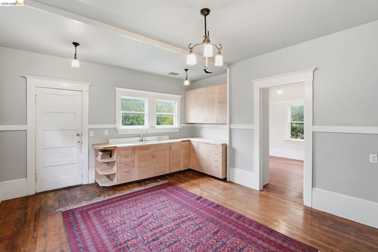
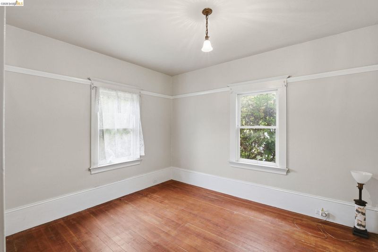
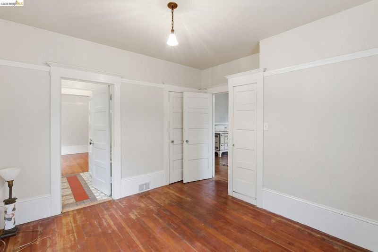
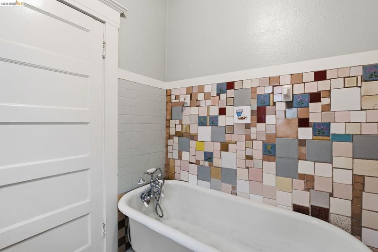
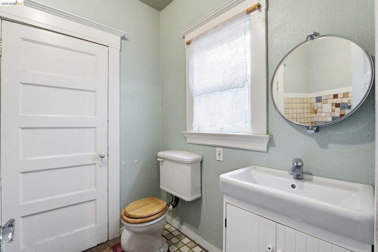
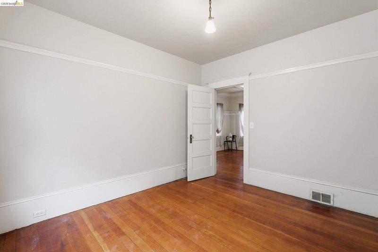
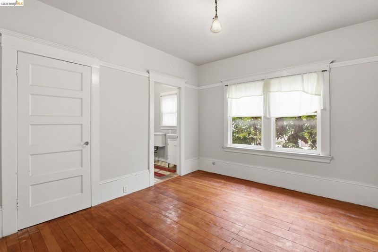
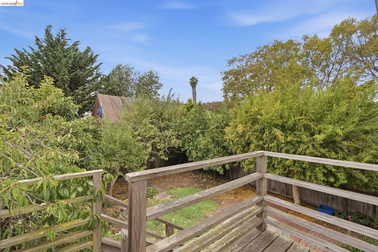
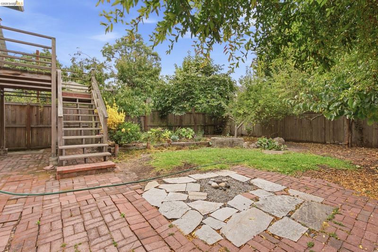
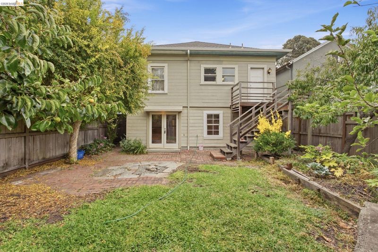
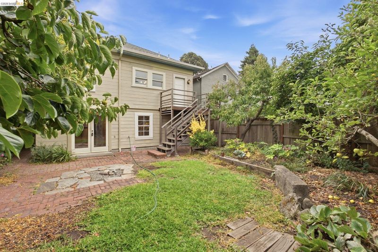
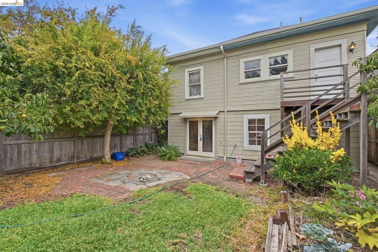
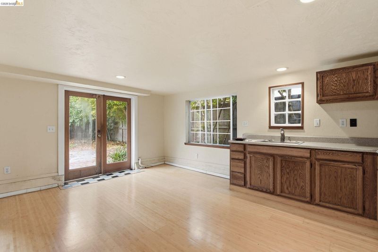
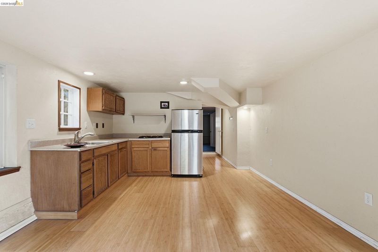
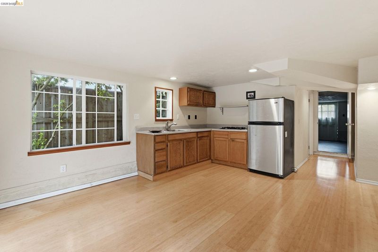
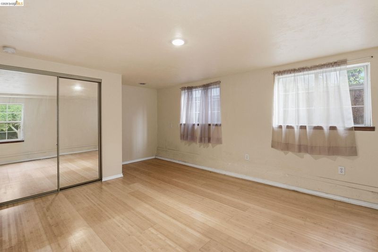
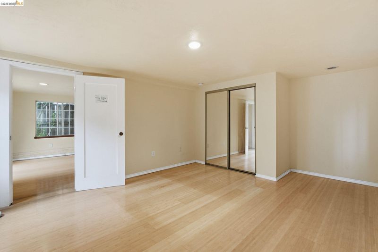
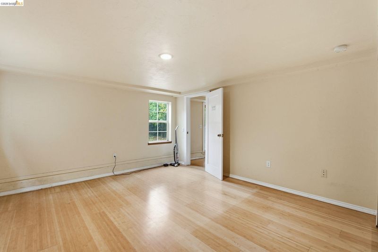
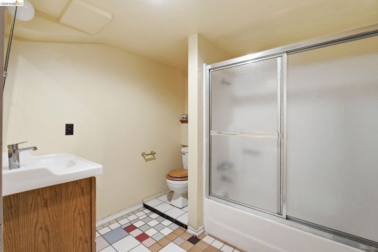
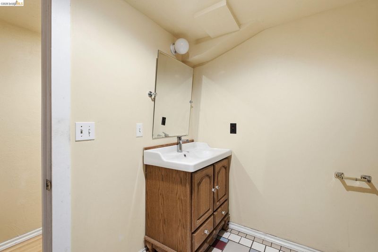
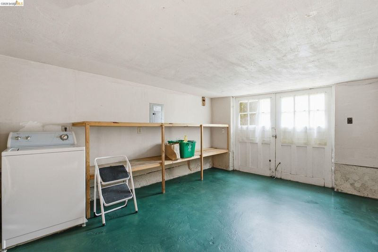
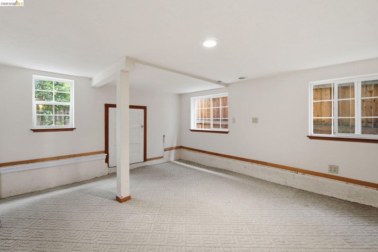
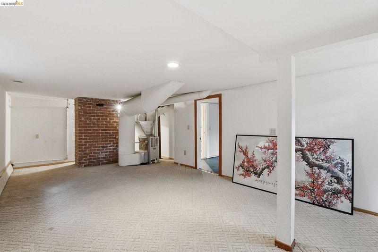
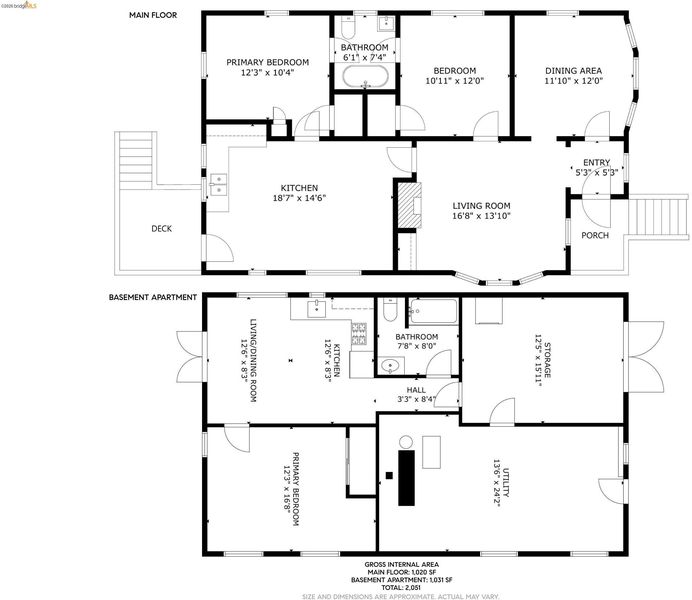
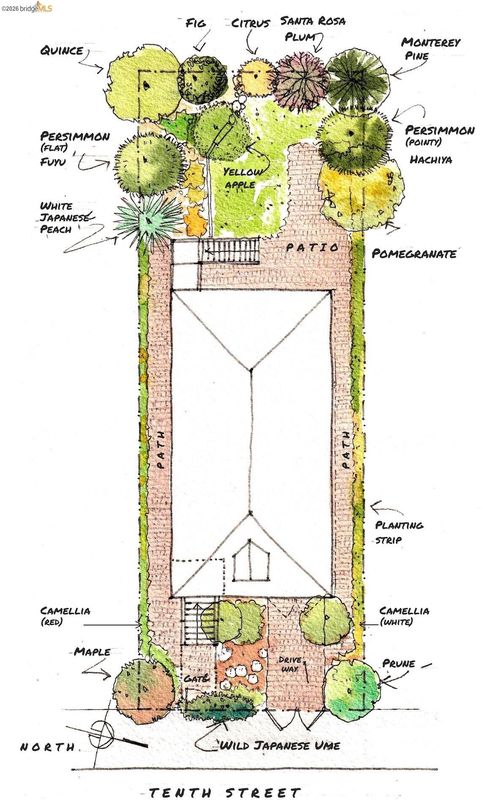
2204 Tenth Street offers classic Berkeley character, flexible living space, and an extraordinary garden cultivated by the same owner for more than 40 years. The main level features 2 bedrooms and 1 bath, hardwood floors, original millwork, tall windows, and vintage details throughout. A generous living room with built-in fireplace anchors the home, while the formal dining room and spacious kitchen offer gracious settings for everyday living and gathering. The lower level has been modified into a 1-bedroom, 1-bath JADU with its own kitchen and separate access, plus a large family room and utility/laundry area in the former garage. Outside, a private garden oasis reflects decades of thoughtful stewardship, with brick and stone patios, established plantings, and mature quince, fig, citrus, plum, persimmon, pomegranate, peach, apple and other fruit trees. Intentionally offered without cosmetic updating or staging, the home invites its next owner to appreciate its history, individuality, and remarkable garden while making it their own. A historic Oceanview property with a sense of place that only decades of care can create. HES = 8.

- Current Status
- Active - Coming Soon
- Original Price
- $1,375,000
- List Price
- $1,375,000
- On Market Date
- Sep 22, 2026
- Property Type
- Detached
- D/N/S
- West Berkeley
- Zip Code
- 94710
- MLS ID
- 41149066
- APN
- 5619756
- Year Built
- 1906
- Stories in Building
- 2
- Possession
- Close Of Escrow
- Data Source
- MAXEBRDI
- Origin MLS System
- Bridge AOR
Rosa Parks Environmental Science Magnet School
Public K-5 Elementary
Students: 449 Distance: 0.1mi
Rosa Parks Environmental Science Magnet School
Public K-5 Elementary
Students: 440 Distance: 0.1mi
Realm Charter High School
Charter 9-12
Students: 344 Distance: 0.2mi
Black Pine Circle School
Private K-8 Elementary, Coed
Students: 330 Distance: 0.2mi
Via Center
Private K-12 Special Education, Combined Elementary And Secondary, Coed
Students: 19 Distance: 0.3mi
Realm Charter Middle School
Charter 6-8
Students: 187 Distance: 0.3mi
- Bed
- 3
- Bath
- 2
- Parking
- 0
- Workshop in Garage
- SQ FT
- 2,051
- SQ FT Source
- Measured
- Lot SQ FT
- 3,500.0
- Lot Acres
- 0.08 Acres
- Pool Info
- None
- Kitchen
- Gas Range, Washer, Gas Water Heater, Counter - Solid Surface, Gas Range/Cooktop
- Cooling
- None
- Disclosures
- Other - Call/See Agent
- Entry Level
- Exterior Details
- Garden, Back Yard, Front Yard, Garden/Play, Private Entrance, Yard Space
- Flooring
- Hardwood Flrs Throughout
- Foundation
- Fire Place
- Brick, Living Room
- Heating
- Forced Air
- Laundry
- In Basement, Washer
- Upper Level
- 2 Bedrooms, 1 Bath, Main Entry
- Main Level
- 1 Bedroom, 1 Bath, Laundry Facility, No Steps to Entry, Other
- Possession
- Close Of Escrow
- Architectural Style
- Craftsman
- Construction Status
- Existing
- Additional Miscellaneous Features
- Garden, Back Yard, Front Yard, Garden/Play, Private Entrance, Yard Space
- Location
- Level, Back Yard, Front Yard, Landscaped, Private
- Roof
- Composition Shingles
- Water and Sewer
- Public, Meter on Site
- Fee
- Unavailable
MLS and other Information regarding properties for sale as shown in Theo have been obtained from various sources such as sellers, public records, agents and other third parties. This information may relate to the condition of the property, permitted or unpermitted uses, zoning, square footage, lot size/acreage or other matters affecting value or desirability. Unless otherwise indicated in writing, neither brokers, agents nor Theo have verified, or will verify, such information. If any such information is important to buyer in determining whether to buy, the price to pay or intended use of the property, buyer is urged to conduct their own investigation with qualified professionals, satisfy themselves with respect to that information, and to rely solely on the results of that investigation.
School data provided by GreatSchools. School service boundaries are intended to be used as reference only. To verify enrollment eligibility for a property, contact the school directly.