


$1,500,000
3,101
SQ FT
$484
SQ/FT
11278 Betlen Dr
@ Silvergate - Briar Hills, Dublin

- 4 Bed
- 3 Bath
- 5 Park
- 3,101 sqft
- Dublin
-

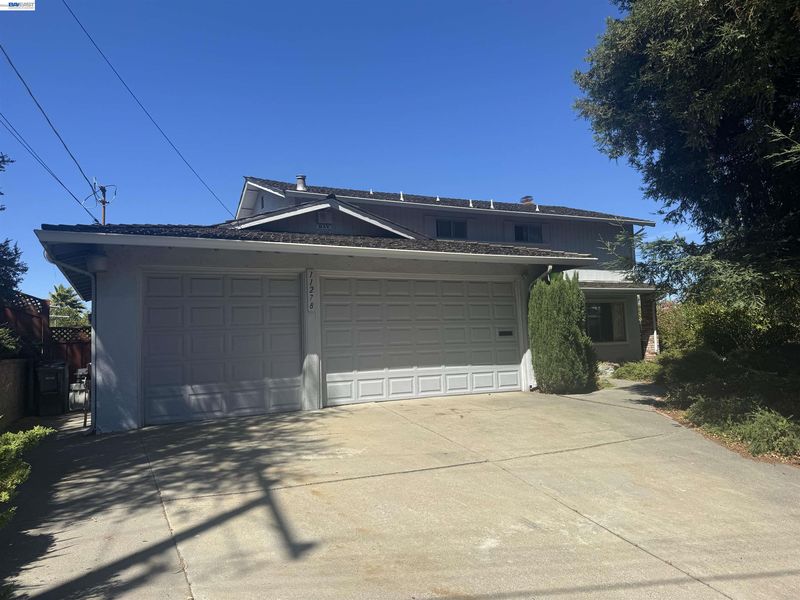
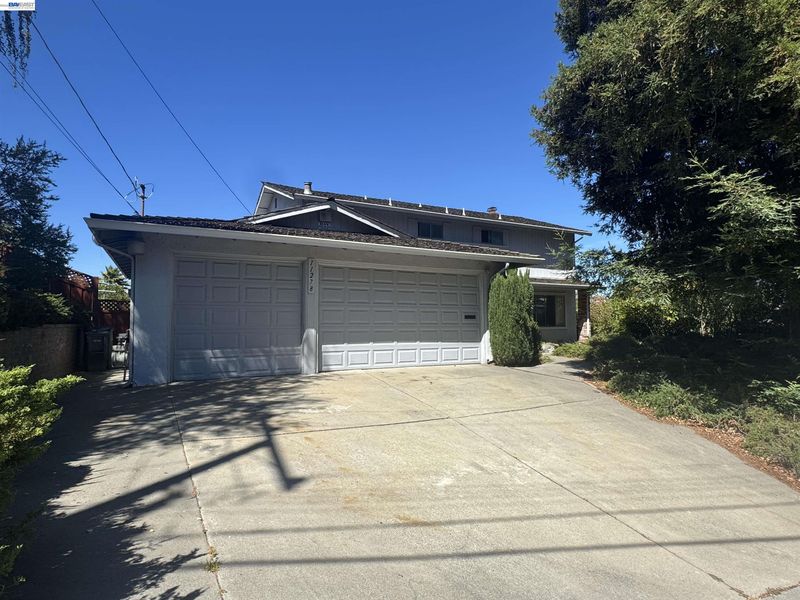
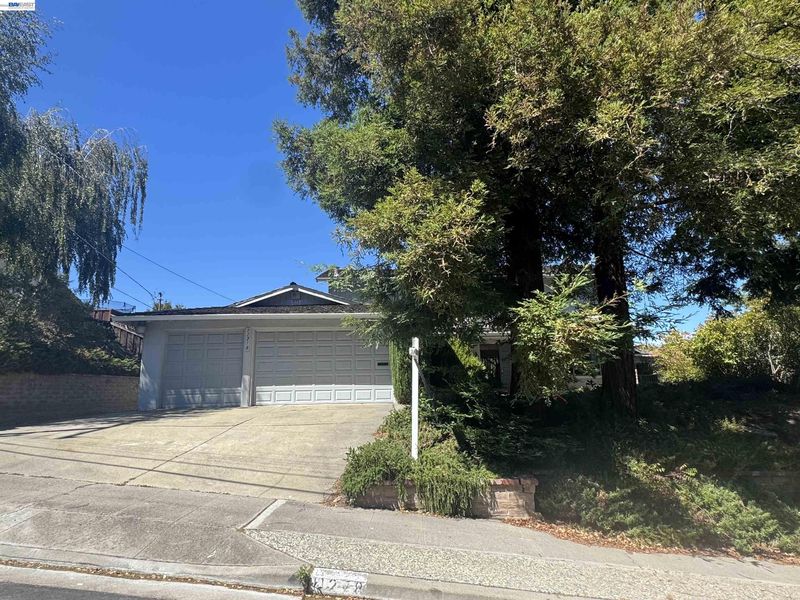
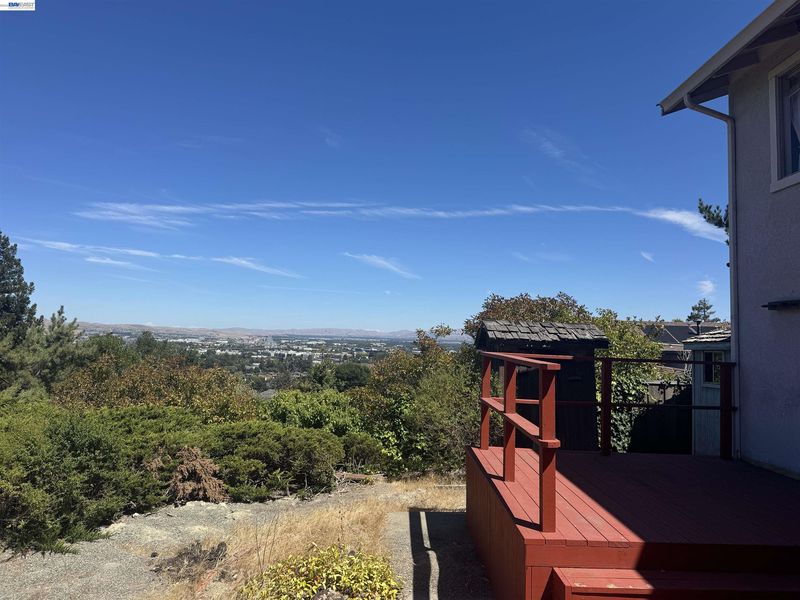
Nestled in the highly desirable West Dublin Hills, this spacious approximately 3,100 sq. ft. home offers an incredible opportunity to create your dream home while enjoying breathtaking panoramic views of the city lights and surrounding hills. Featuring 4 bedrooms, 2.5 bathrooms, and a versatile floor plan, this property is filled with character, natural light, and endless possibilities. Step inside to soaring ceilings, skylights, and expansive windows that flood the home with natural light. The welcoming entry opens to a spacious living room and a sunken conversation room with a cozy fireplace, creating the perfect setting for entertaining or relaxing. The oversized kitchen is designed for gathering, offering a large center island, breakfast bar, abundant cabinetry, double ovens, dual cooktops, and a picturesque window overlooking the backyard. The home features two separate family rooms, including an impressive oversized great room with vaulted ceilings, exposed beams, and walls of windows. This flexible space could serve as a game room, media room, home office, gym, or whatever best suits your lifestyle. A unique feature is the current 5-car garage configuration, with the option to convert part of the garage back into a main-level bedroom and bathroom while still maintaining a spacious 3-car garage. Upstairs, you'll find four generously sized bedrooms, including a spacious primary suite with multiple closets and beautiful views. The expansive backyard offers incredible potential to become a true outdoor retreat. Enjoy views from the deck, a garden area, dedicated space for a hot tub with existing pump and hookups, a storage shed, side yard, and ample room to design your ideal outdoor living space. Located in one of Dublin's most sought-after neighborhoods with easy access to top-rated schools, parks, shopping, BART, and major commuter routes, this is a rare opportunity to renovate and customize a home with exceptional bones, an unbeatable location, and spectacular views.

- Current Status
- Active - Coming Soon
- Original Price
- $1,500,000
- List Price
- $1,500,000
- On Market Date
- Jul 25, 2026
- Property Type
- Detached
- D/N/S
- Briar Hills
- Zip Code
- 94568
- MLS ID
- 41142820
- APN
- 9411177
- Year Built
- 1971
- Stories in Building
- 2
- Possession
- Close Of Escrow
- Data Source
- MAXEBRDI
- Origin MLS System
- BAY EAST
Valley Christian Elementary School
Private K-5 Elementary, Religious, Nonprofit
Students: 282 Distance: 0.2mi
Valley Christian Middle School & High School
Private 6-12 Combined Elementary And Secondary, Religious, Coed
Students: 686 Distance: 0.2mi
Learn And Play Montessori School
Private PK-1 Montessori, Coed
Students: 80 Distance: 0.8mi
St. Raymond
Private K-8 Elementary, Religious, Coed
Students: 300 Distance: 1.0mi
Dublin Elementary School
Public K-5 Elementary, Yr Round
Students: 878 Distance: 1.2mi
Fountainhead Montessori School
Private PK-1 Nonprofit
Students: 250 Distance: 1.3mi
- Bed
- 4
- Bath
- 3
- Parking
- 5
- Attached
- SQ FT
- 3,101
- SQ FT Source
- Public Records
- Lot SQ FT
- 13,448.0
- Lot Acres
- 0.31 Acres
- Pool Info
- None
- Kitchen
- Dishwasher, Double Oven, Electric Range, Gas Range, Refrigerator, Gas Water Heater, Breakfast Bar, Tile Counters, Eat-in Kitchen, Electric Range/Cooktop, Gas Range/Cooktop, Kitchen Island
- Cooling
- Central Air
- Disclosures
- Nat Hazard Disclosure
- Entry Level
- Exterior Details
- Back Yard, Front Yard
- Flooring
- Hardwood, Carpet
- Foundation
- Fire Place
- Family Room, Other
- Heating
- Forced Air, Fireplace(s)
- Laundry
- Laundry Room
- Main Level
- 0.5 Bath, Laundry Facility, Main Entry
- Possession
- Close Of Escrow
- Architectural Style
- Other
- Construction Status
- Existing
- Additional Miscellaneous Features
- Back Yard, Front Yard
- Location
- Back Yard, Front Yard
- Roof
- Shake
- Water and Sewer
- Public
- Fee
- Unavailable
MLS and other Information regarding properties for sale as shown in Theo have been obtained from various sources such as sellers, public records, agents and other third parties. This information may relate to the condition of the property, permitted or unpermitted uses, zoning, square footage, lot size/acreage or other matters affecting value or desirability. Unless otherwise indicated in writing, neither brokers, agents nor Theo have verified, or will verify, such information. If any such information is important to buyer in determining whether to buy, the price to pay or intended use of the property, buyer is urged to conduct their own investigation with qualified professionals, satisfy themselves with respect to that information, and to rely solely on the results of that investigation.
School data provided by GreatSchools. School service boundaries are intended to be used as reference only. To verify enrollment eligibility for a property, contact the school directly.