




$1,295,000
2,264
SQ FT
$572
SQ/FT
6305 Melville Dr
@ Skyline - Montclair, Oakland

- 3 Bed
- 2 Bath
- 2 Park
- 2,264 sqft
- Oakland
-

-
Sat Sep 26, 2:00 pm - 4:30 pm
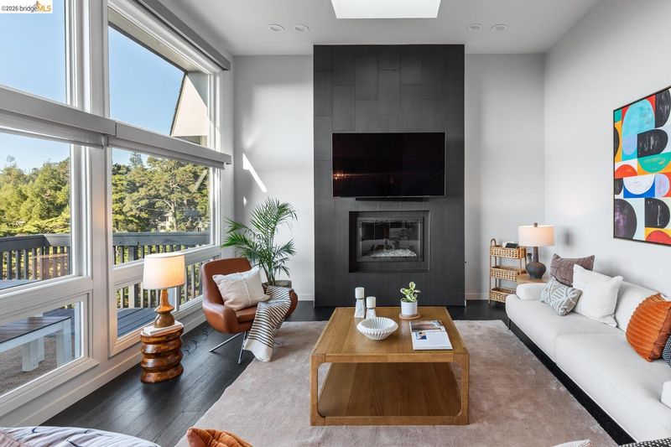
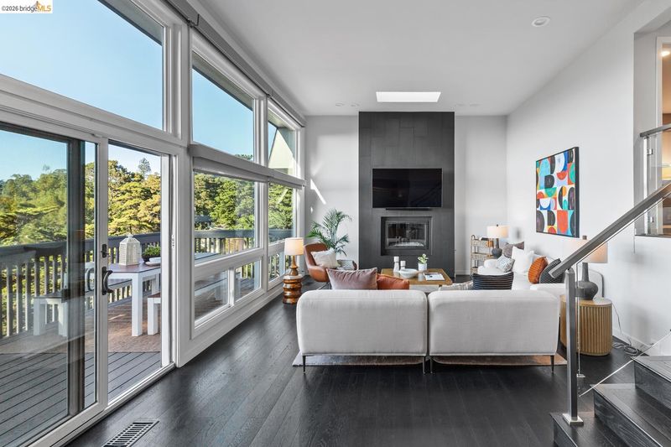
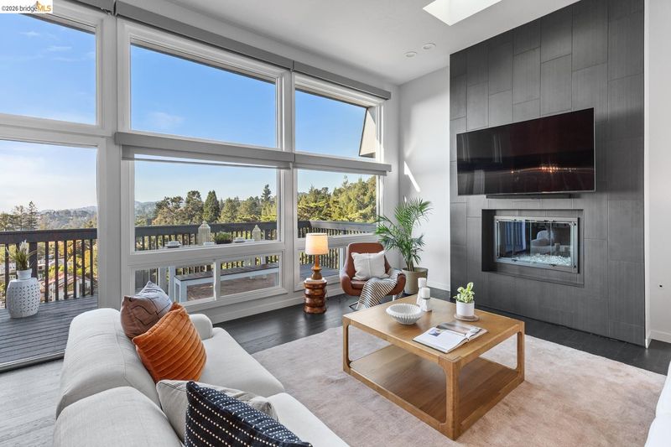
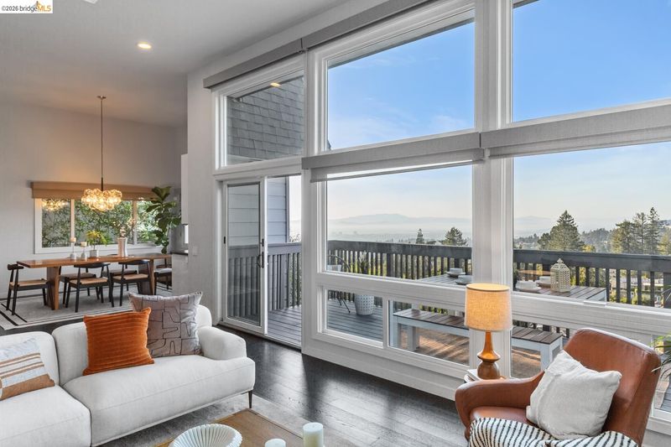
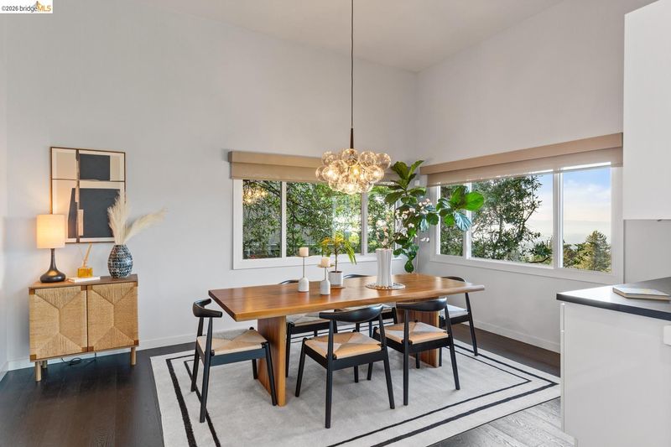
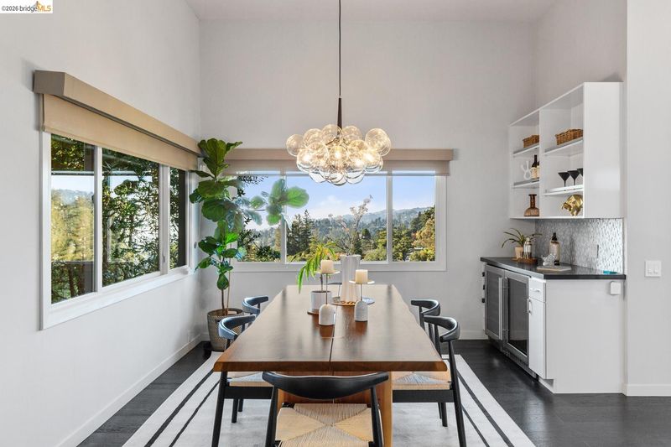
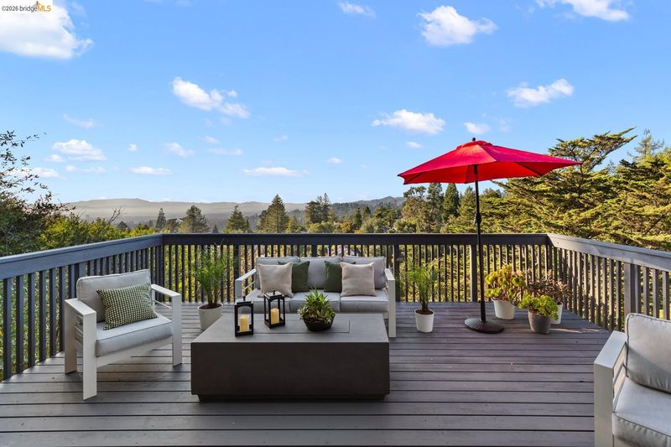
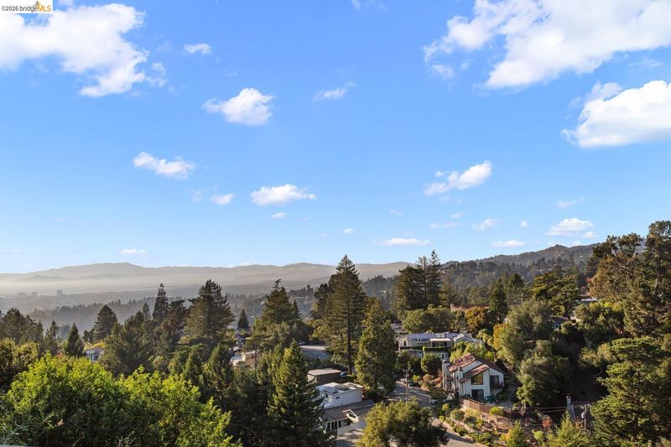
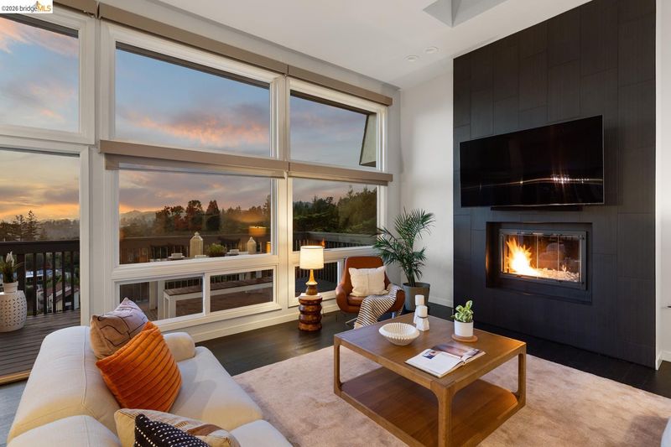
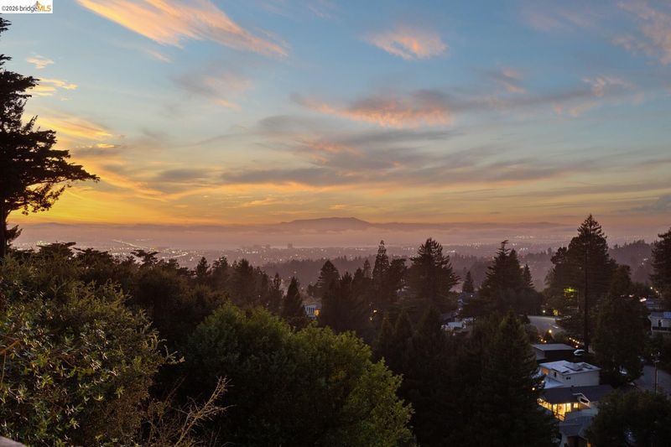
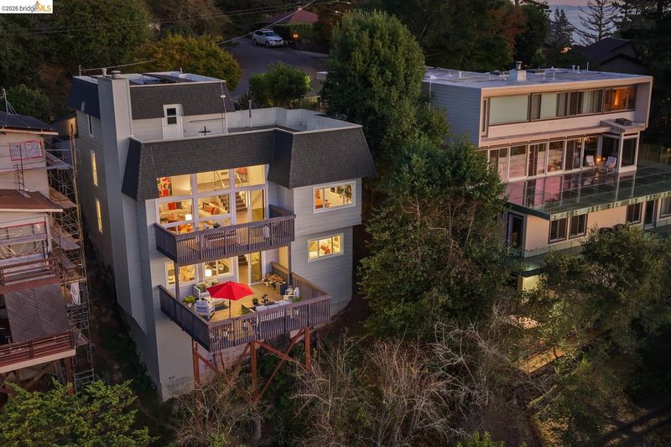
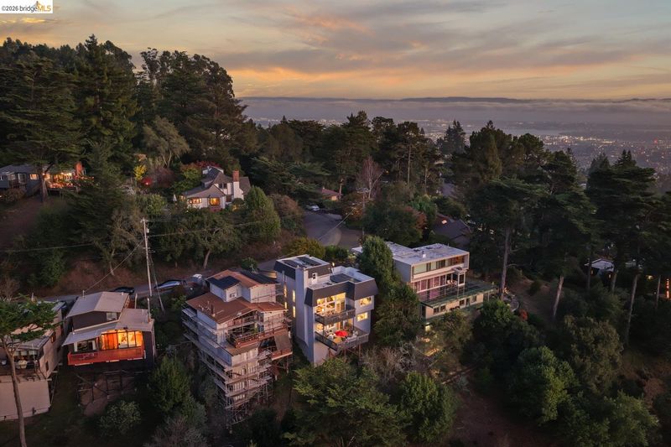
Private, polished, and move-in ready, this bright home offers an exceptional combination of modern luxury, dramatic architecture, flexible living spaces, and extraordinary views. Step into this sophisticated Montclair Contemporary, where soaring ceilings and dramatic walls of glass showcase expansive three-bridge, canyon, Marin Headlands, Bay, and Mt. Tam views.
-
Sun Sep 27, 2:00 pm - 4:30 pm
Private, polished, and move-in ready, this bright home offers an exceptional combination of modern luxury, dramatic architecture, flexible living spaces, and extraordinary views. Step into this sophisticated Montclair Contemporary, where soaring ceilings and dramatic walls of glass showcase expansive three-bridge, canyon, Marin Headlands, Bay, and Mt. Tam views.
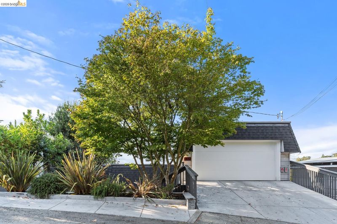
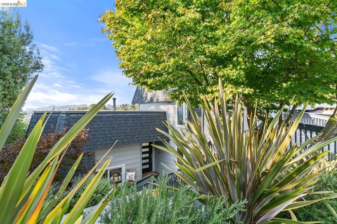
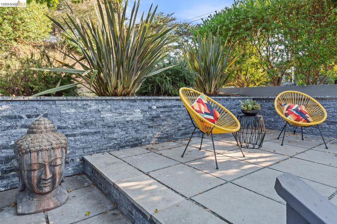
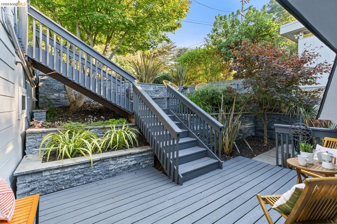
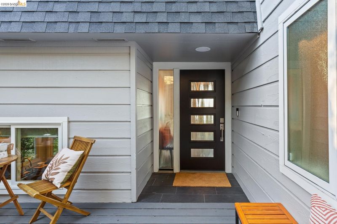
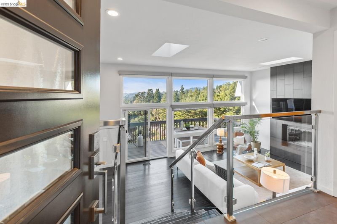
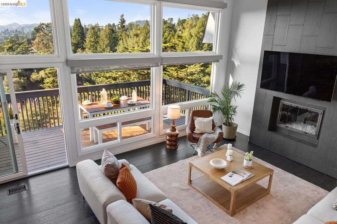
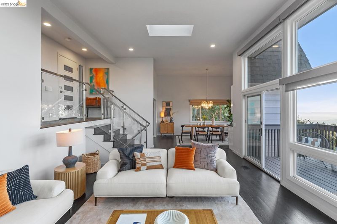
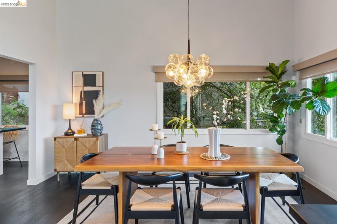
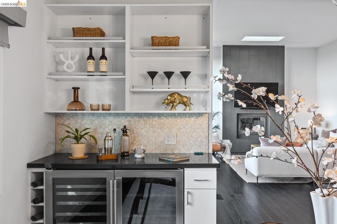
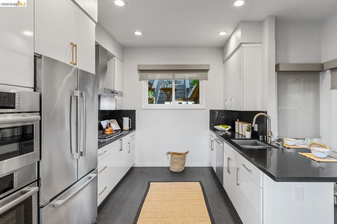
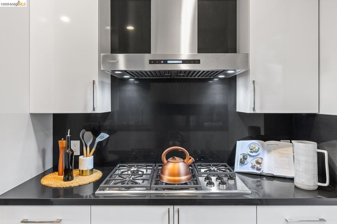
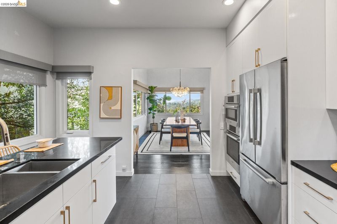
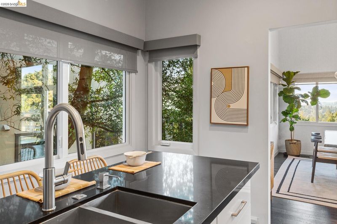
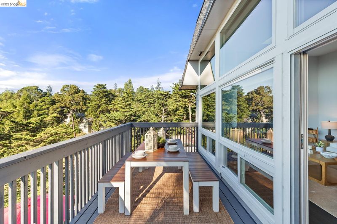
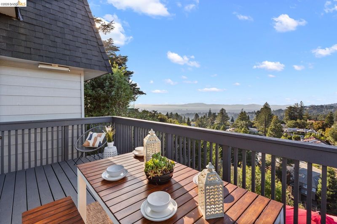
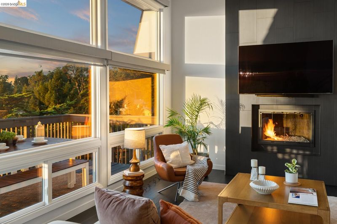
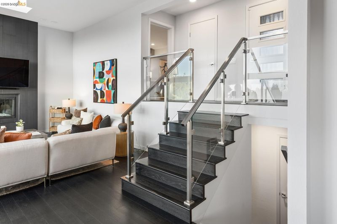
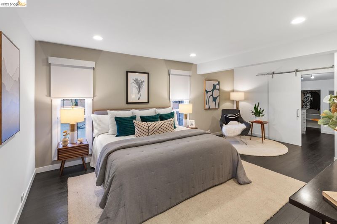
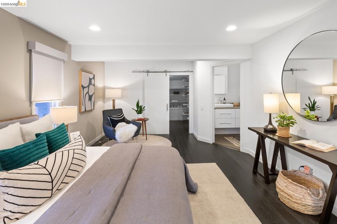
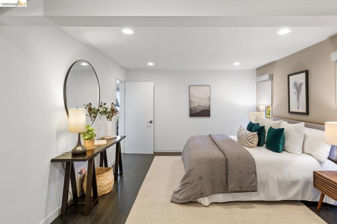
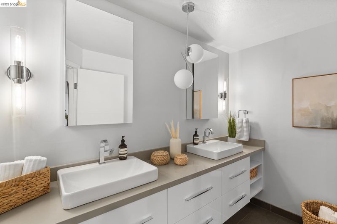
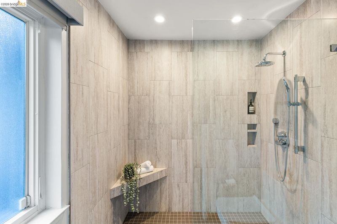
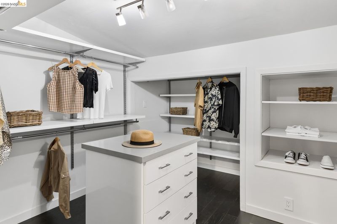
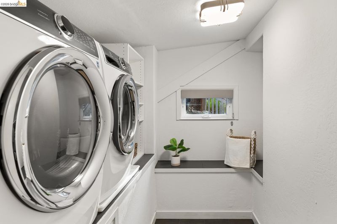
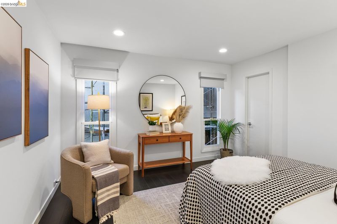
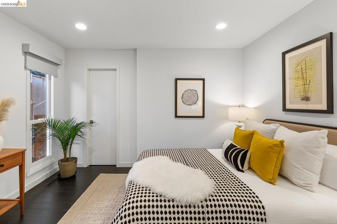
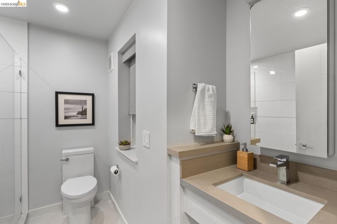
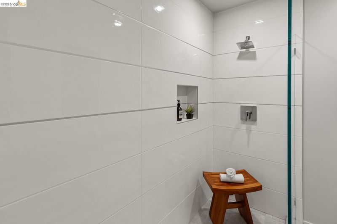
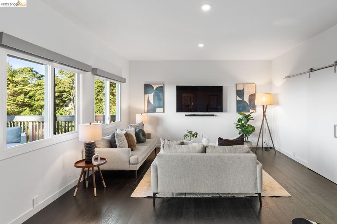
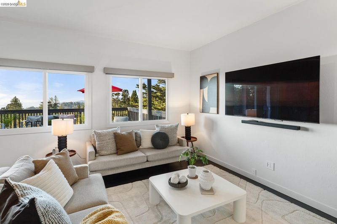
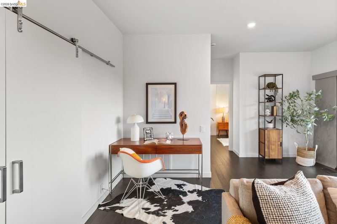
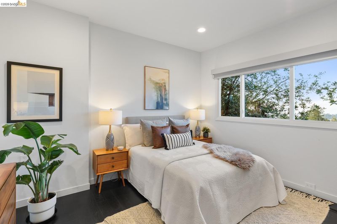
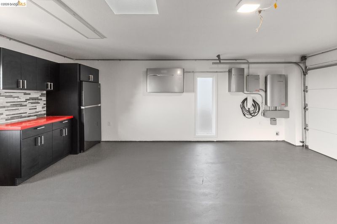
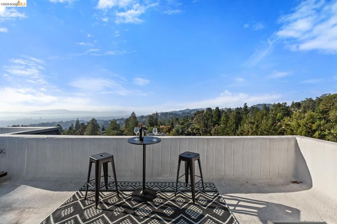
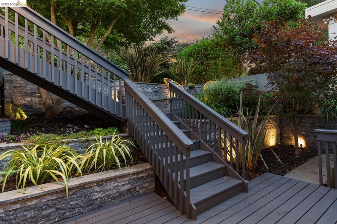
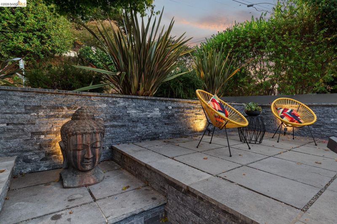
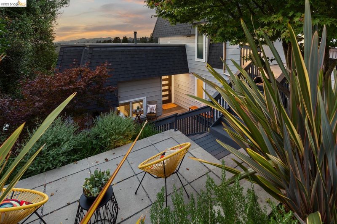
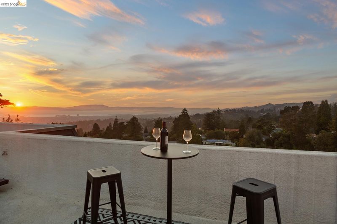
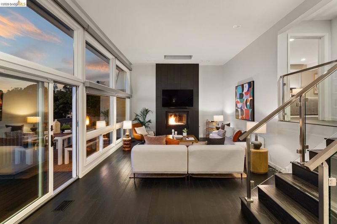
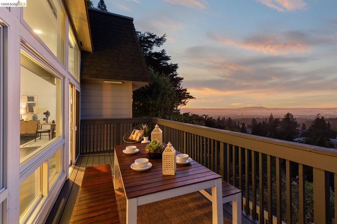
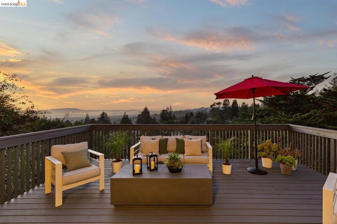
Private, polished, and move-in ready, this bright home offers an exceptional combination of modern luxury, dramatic architecture, flexible living spaces, and extraordinary views. Step into this sophisticated Montclair Contemporary, where soaring ceilings and dramatic walls of glass showcase expansive three-bridge, canyon, Marin Headlands, Bay, and Mt. Tam views. Magical sunsets provide an ever-changing backdrop, while multiple decks create exceptional indoor-outdoor flow. Thoughtfully remodeled throughout, the home features an updated kitchen with high-end stainless steel appliances, beautifully renovated baths, refreshed floors, an enviable custom primary closet, and an EV charger in the 2-car garage. The spacious primary suite includes a sitting area, remodeled bath, and convenient laundry. Generous living and family rooms open to expansive view decks, while a roof deck behind the garage provides another private place to enjoy the panorama. Excellent separation of space add flexibility and comfort. Located on a quiet street close to Montclair Village and East Bay Regional Park trails.

- Current Status
- New
- Original Price
- $1,295,000
- List Price
- $1,295,000
- On Market Date
- Sep 21, 2026
- Property Type
- Detached
- D/N/S
- Montclair
- Zip Code
- 94611
- MLS ID
- 41148956
- APN
- 48D727157
- Year Built
- 1970
- Stories in Building
- 2
- Possession
- Close Of Escrow
- Data Source
- MAXEBRDI
- Origin MLS System
- Bridge AOR
Montera Middle School
Public 6-8 Middle
Students: 727 Distance: 0.7mi
Joaquin Miller Elementary School
Public K-5 Elementary, Coed
Students: 443 Distance: 0.7mi
Growing Light Montessori School
Private K-1 Montessori, Elementary, Coed
Students: 88 Distance: 1.0mi
Zion Lutheran School
Private K-8 Elementary, Religious, Core Knowledge
Students: 65 Distance: 1.2mi
Head-Royce School
Private K-12 Combined Elementary And Secondary, Nonprofit
Students: 875 Distance: 1.2mi
Conyes Academy
Private K-8 Special Education, Elementary, Coed
Students: 50 Distance: 1.2mi
- Bed
- 3
- Bath
- 2
- Parking
- 2
- Attached, Covered, Garage, Off Street, Parking Spaces, Enclosed, Parking Lot
- SQ FT
- 2,264
- SQ FT Source
- Public Records
- Lot SQ FT
- 4,649.0
- Lot Acres
- 0.11 Acres
- Pool Info
- None
- Kitchen
- Dishwasher, Gas Range, Dryer, Washer, Gas Water Heater, Counter - Solid Surface, Disposal, Gas Range/Cooktop, Updated Kitchen
- Cooling
- Central Air
- Disclosures
- None
- Entry Level
- Exterior Details
- Front Yard, Landscape Front
- Flooring
- Hardwood, Tile
- Foundation
- Fire Place
- Living Room
- Heating
- Forced Air
- Laundry
- Dryer, Washer
- Main Level
- Primary Bedrm Suite - 1, Main Entry
- Views
- Bay, Bay Bridge, Golden Gate Bridge, San Francisco, Water, Mt Tamalpais
- Possession
- Close Of Escrow
- Architectural Style
- Contemporary
- Non-Master Bathroom Includes
- Stall Shower, Tile, Updated Baths
- Construction Status
- Existing
- Additional Miscellaneous Features
- Front Yard, Landscape Front
- Location
- Sloped Down
- Roof
- Composition Shingles
- Water and Sewer
- Public
- Fee
- Unavailable
MLS and other Information regarding properties for sale as shown in Theo have been obtained from various sources such as sellers, public records, agents and other third parties. This information may relate to the condition of the property, permitted or unpermitted uses, zoning, square footage, lot size/acreage or other matters affecting value or desirability. Unless otherwise indicated in writing, neither brokers, agents nor Theo have verified, or will verify, such information. If any such information is important to buyer in determining whether to buy, the price to pay or intended use of the property, buyer is urged to conduct their own investigation with qualified professionals, satisfy themselves with respect to that information, and to rely solely on the results of that investigation.
School data provided by GreatSchools. School service boundaries are intended to be used as reference only. To verify enrollment eligibility for a property, contact the school directly.