


$2,280,000
788
SQ FT
$2,893
SQ/FT
14351 Elva Avenue
@ 4th Street - 17 - Saratoga, Saratoga

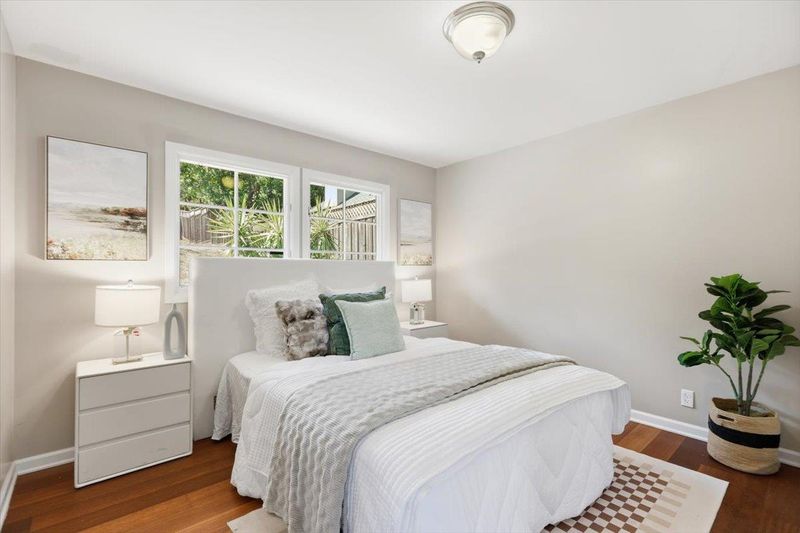
- 2 Bed
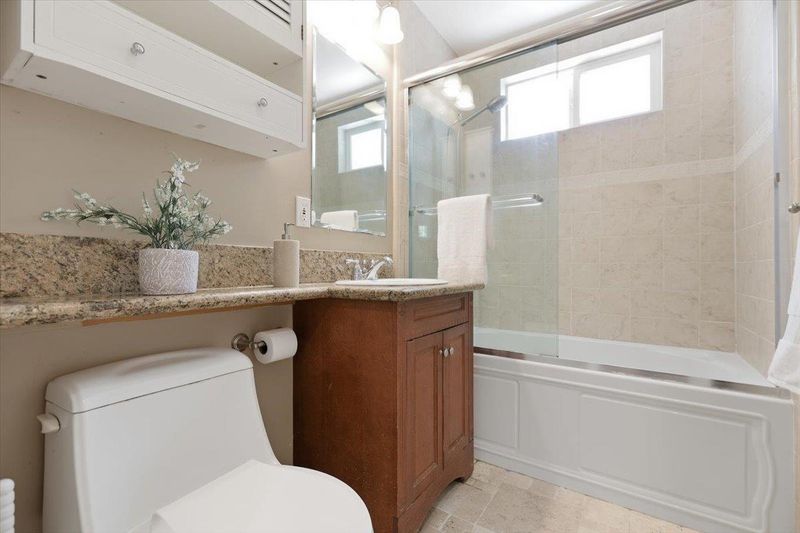
- 1 Bath
- 1 Park
- 788 sqft
- Saratoga
-

-
Sat Aug 22, 1:30 pm - 4:30 pm
-
Sun Aug 23, 1:30 pm - 4:30 pm
-
Sat Aug 29, 1:30 pm - 4:30 pm
-
Sun Aug 30, 1:30 pm - 4:30 pm
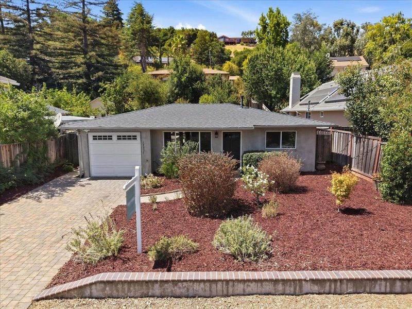
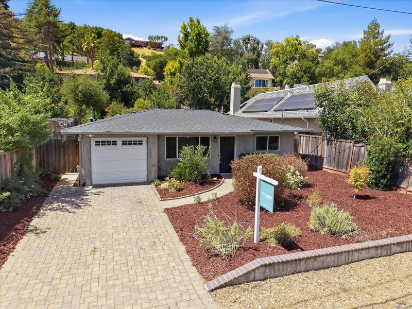
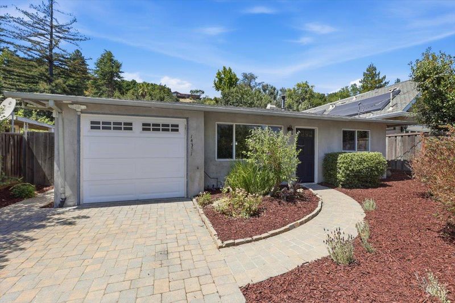
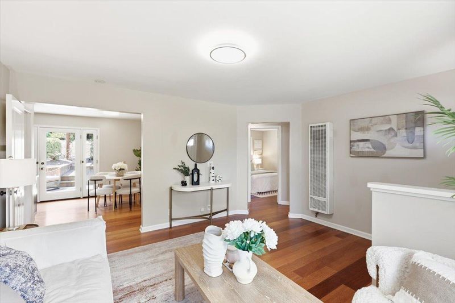
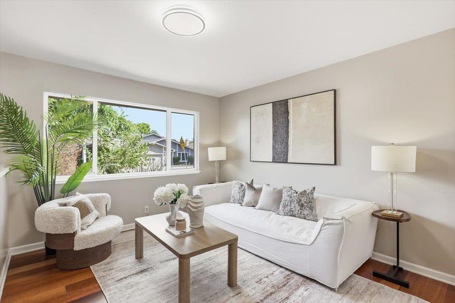
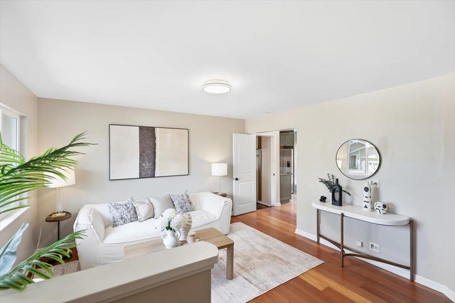
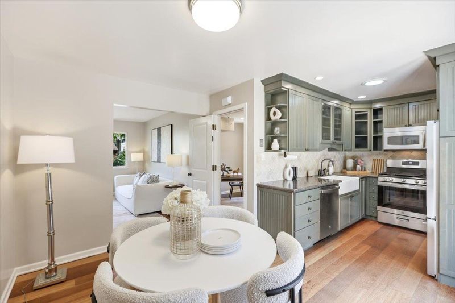
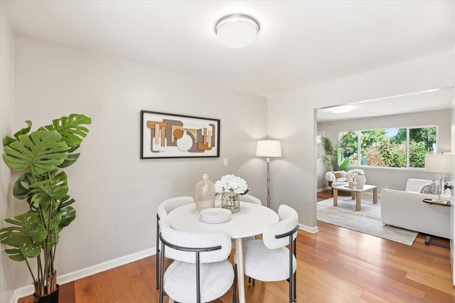
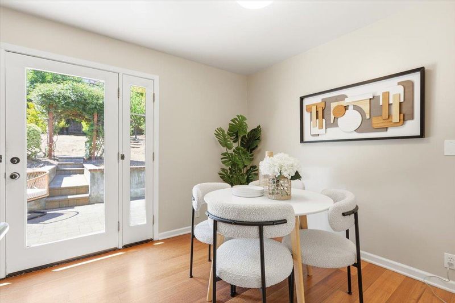
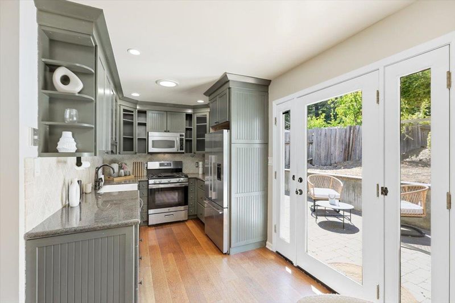
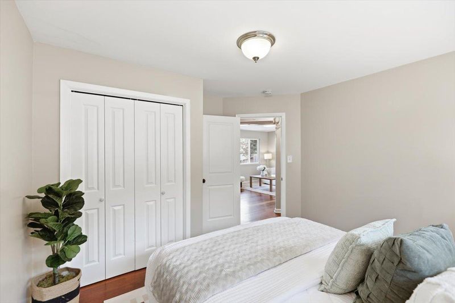
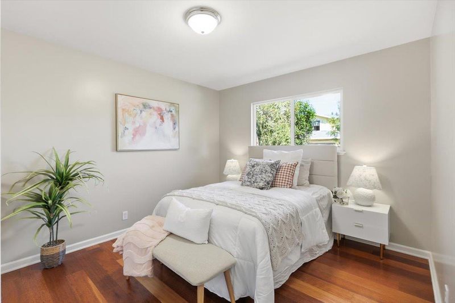
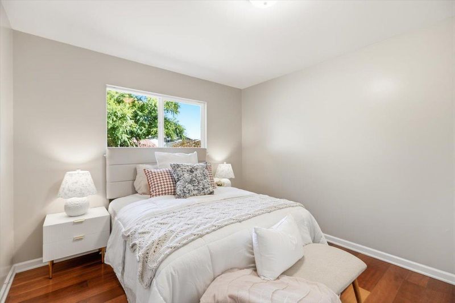
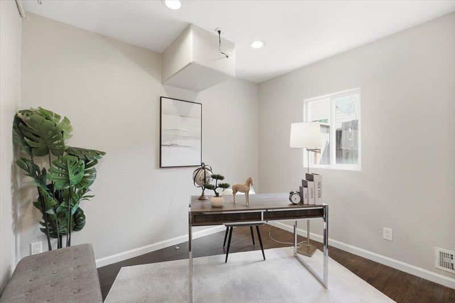
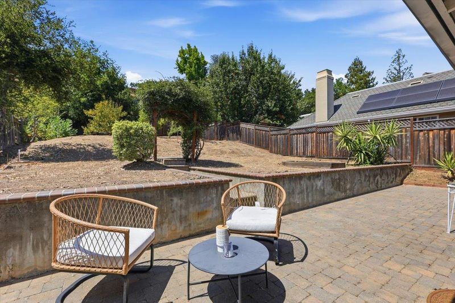
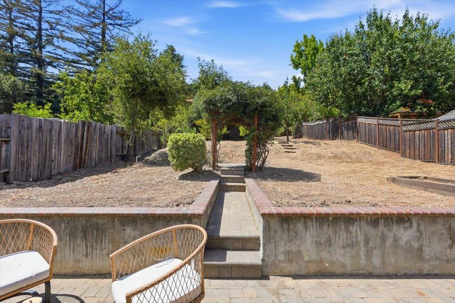
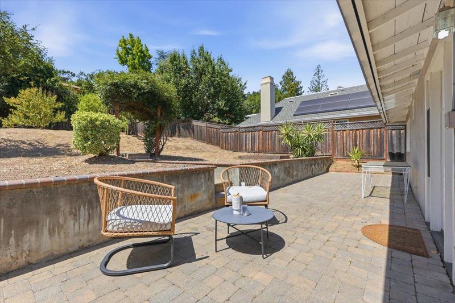
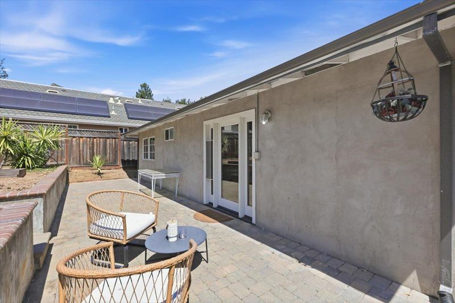
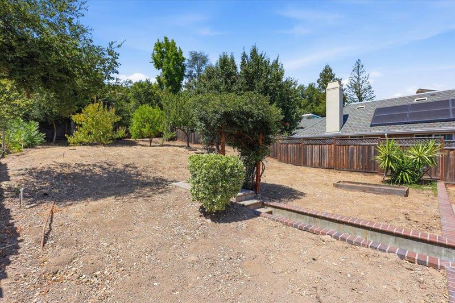
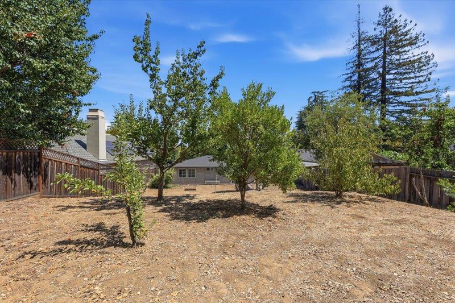
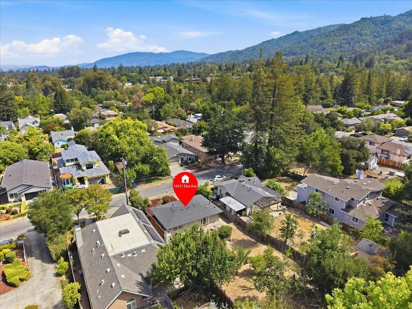
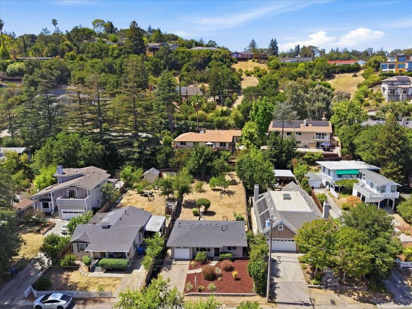
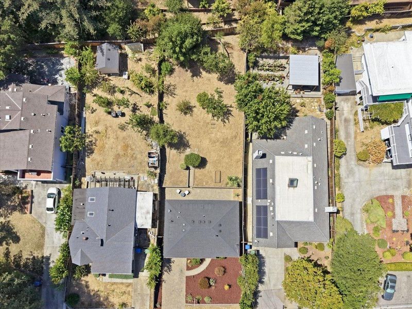
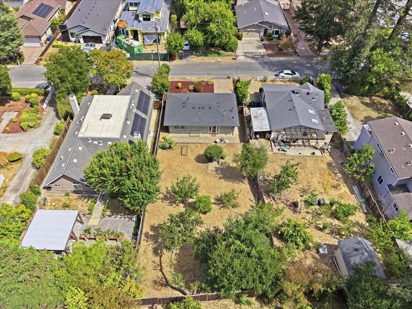
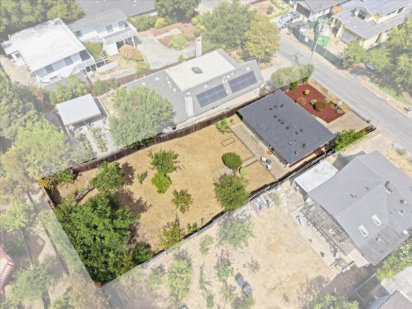
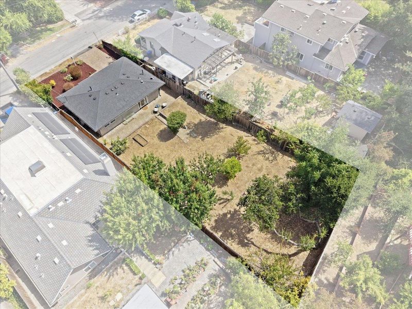
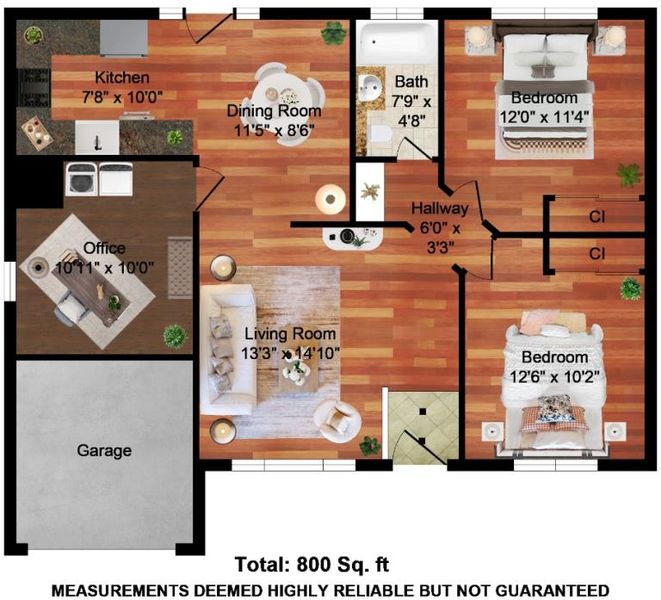
Welcome to this charming move-in ready Saratoga cottage, nestled on a spacious lot in a peaceful and highly desirable neighborhood. This cozy home offers the perfect blend of comfort, character, and future potential enjoy it as-is, expand to fit your lifestyle, or build your dream home in one of Saratogas most sought-after locations. The inviting floor plan features a seamless flow between the living room, dining area, and kitchen. The dining area features beautiful French doors that open to the expansive backyard, creating a wonderful indoor-outdoor living experience with plenty of space for gardening, outdoor dining, entertaining, play, or simply relaxing in your own private oasis. An additional flexible workspace next to the living room is perfect for a home office, study area, or creative space. Located in the highly sought-after Saratoga School District, this home is within walking distance to Saratoga Elementary School, Wildwood Park, and downtown Saratoga. Enjoy the best of Saratoga living with easy access to renowned restaurants, boutique shops, scenic hiking trails, and convenient commuting via nearby Hwy 85. A rare opportunity to own a charming Saratoga home with a spacious lot and endless possibilities to expand or create your dream residence.

- Days on Market
- 0 days
- Current Status
- Active
- Original Price
- $2,280,000
- List Price
- $2,280,000
- On Market Date
- Aug 21, 2026
- Property Type
- Single Family Home
- Area
- 17 - Saratoga
- Zip Code
- 95070
- MLS ID
- ML82057603
- APN
- 503-27-011
- Year Built
- 1954
- Stories in Building
- 1
- Possession
- Unavailable
- Data Source
- MLSL
- Origin MLS System
- MLSListings, Inc.
Saratoga Elementary School
Public K-5 Elementary
Students: 330 Distance: 0.4mi
Foothill Elementary School
Public K-5 Elementary
Students: 330 Distance: 0.5mi
Saratoga High School
Public 9-12 Secondary
Students: 1371 Distance: 0.8mi
Sacred Heart School
Private K-8 Elementary, Religious, Coed
Students: 265 Distance: 1.3mi
Argonaut Elementary School
Public K-5 Elementary
Students: 344 Distance: 1.3mi
Redwood Middle School
Public 6-8 Middle
Students: 761 Distance: 1.5mi
- Bed
- 2
- Bath
- 1
- Shower over Tub - 1
- Parking
- 1
- Attached Garage, No Garage
- SQ FT
- 788
- SQ FT Source
- Unavailable
- Lot SQ FT
- 7,500.0
- Lot Acres
- 0.172176 Acres
- Kitchen
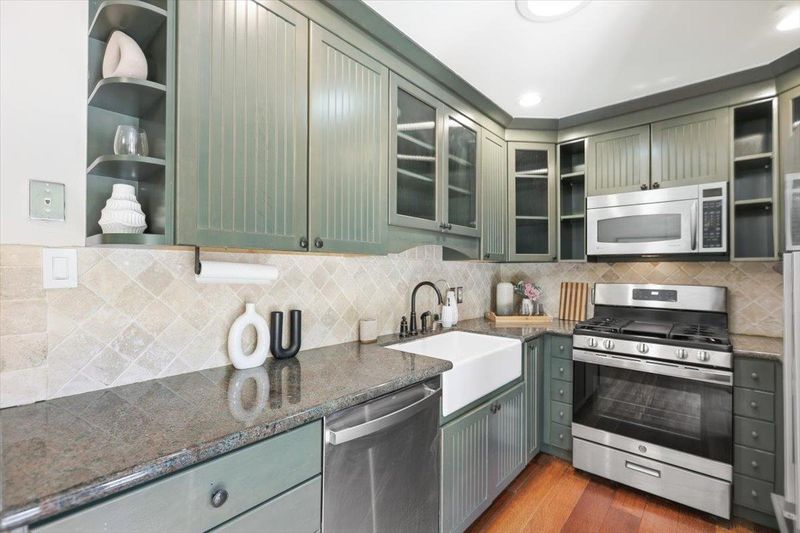
- Countertop - Granite, Dishwasher, Garbage Disposal, Microwave, Exhaust Fan, Oven Range - Gas, Refrigerator, Skylight
- Cooling
- Other
- Dining Room
- No Formal Dining Room
- Disclosures
- Natural Hazard Disclosure
- Family Room
- No Family Room
- Flooring
- Laminate, Tile
- Foundation
- Concrete Slab
- Heating
- Other, Wall Furnace
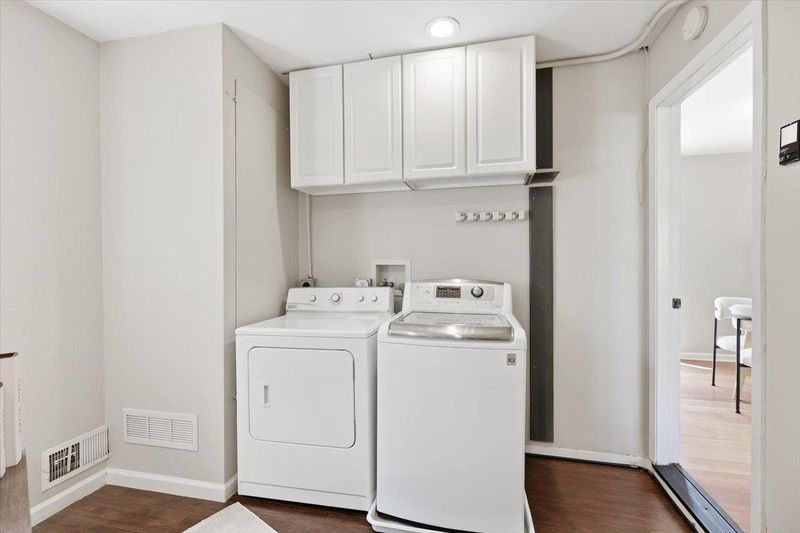
- Laundry
- Inside
- Fee
- Unavailable
MLS and other Information regarding properties for sale as shown in Theo have been obtained from various sources such as sellers, public records, agents and other third parties. This information may relate to the condition of the property, permitted or unpermitted uses, zoning, square footage, lot size/acreage or other matters affecting value or desirability. Unless otherwise indicated in writing, neither brokers, agents nor Theo have verified, or will verify, such information. If any such information is important to buyer in determining whether to buy, the price to pay or intended use of the property, buyer is urged to conduct their own investigation with qualified professionals, satisfy themselves with respect to that information, and to rely solely on the results of that investigation.
School data provided by GreatSchools. School service boundaries are intended to be used as reference only. To verify enrollment eligibility for a property, contact the school directly.