

$720,000
1,068
SQ FT
$674
SQ/FT
690 Via Aires
@ Hacienda Ave - San Lorenzo Vilg, San Lorenzo

- 3 Bed
- 1 Bath
- 1 Park
- 1,068 sqft
- San Lorenzo
-

-
Sat Nov 7, 1:00 pm - 3:00 pm
Come See 1-3pm
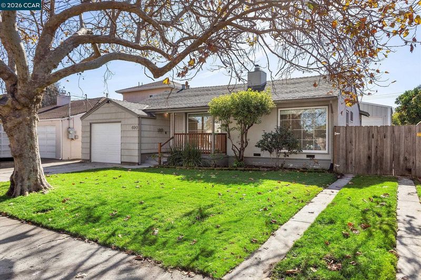
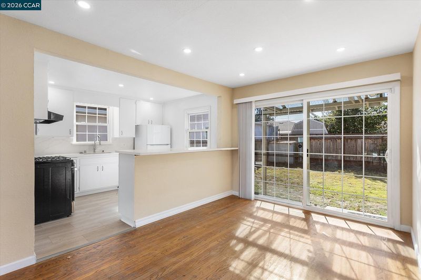
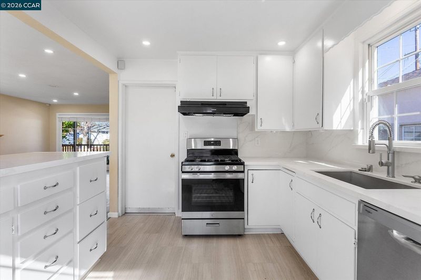
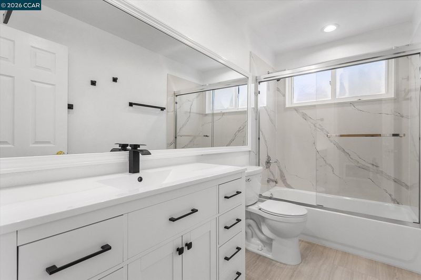
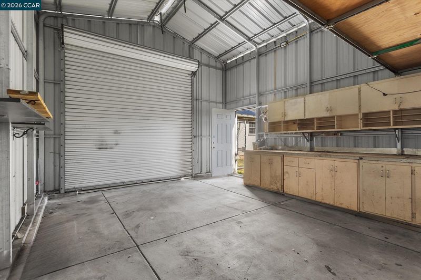
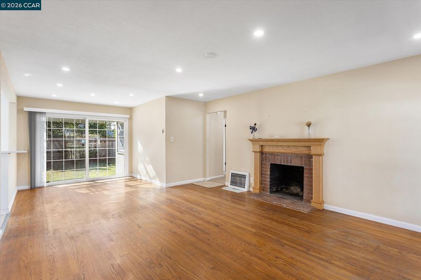
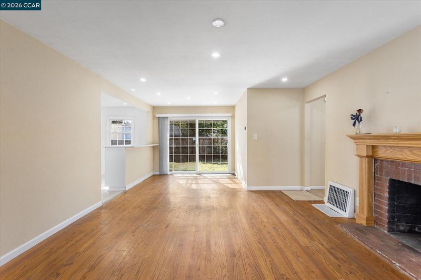
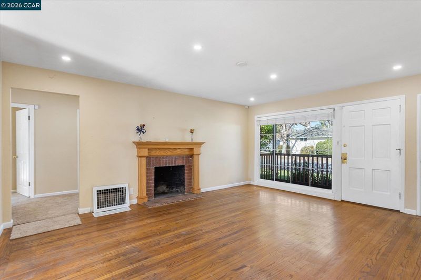
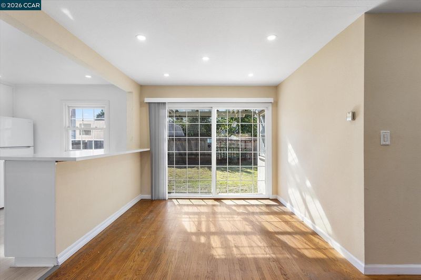
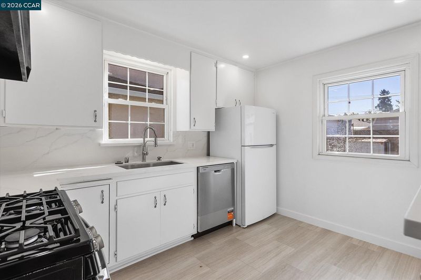
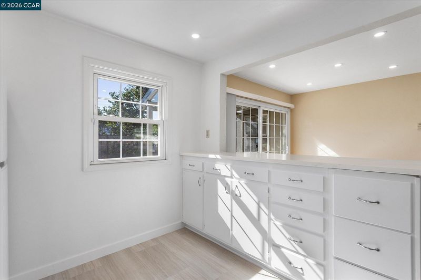
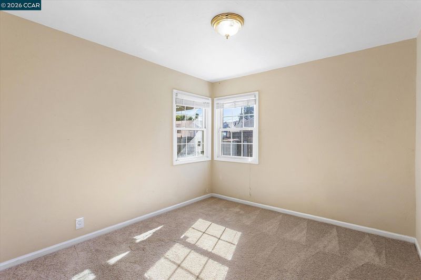
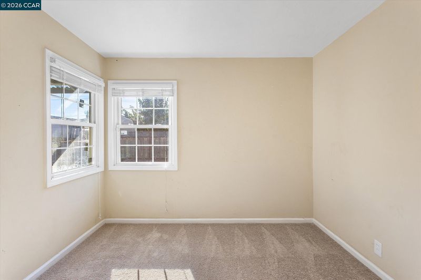
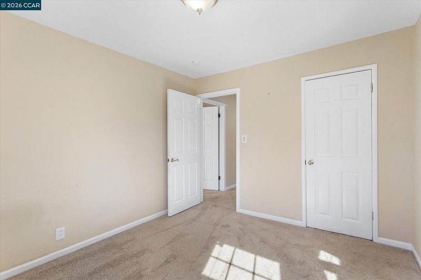
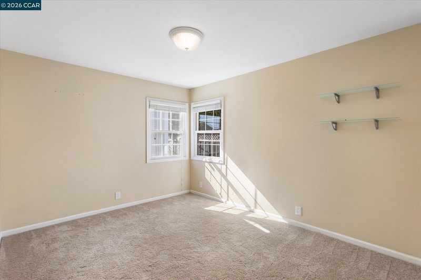
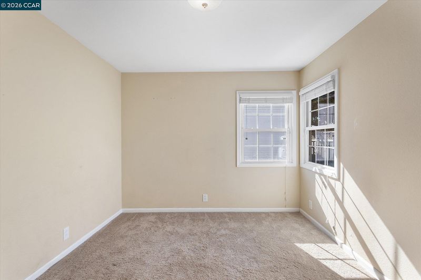
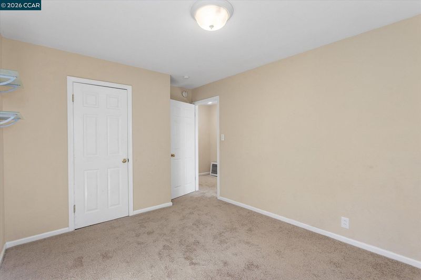
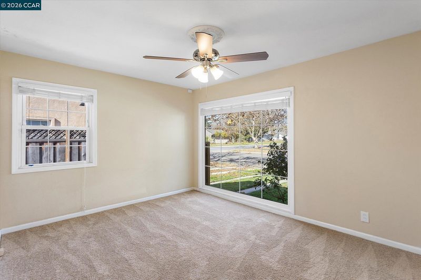
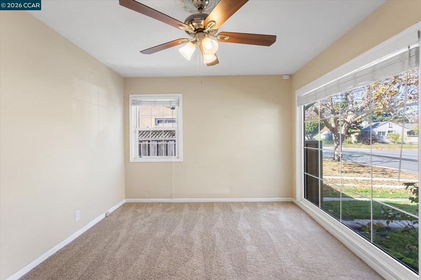
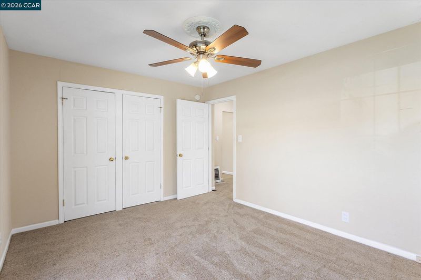
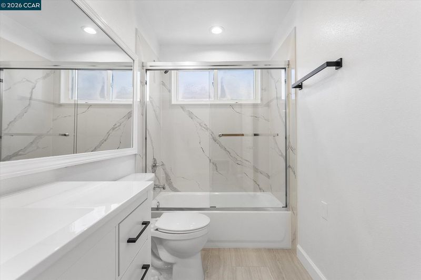
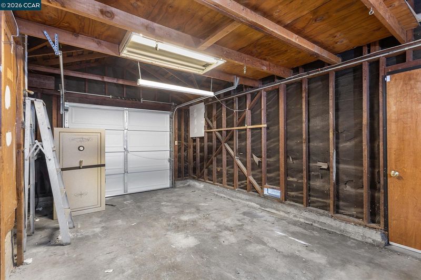
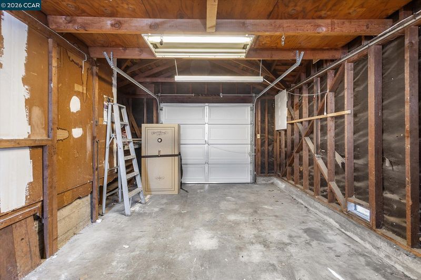
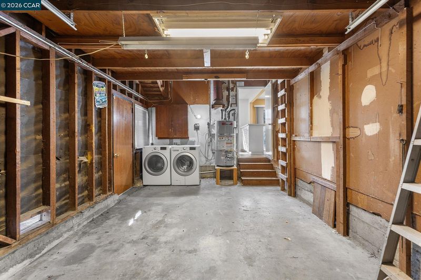
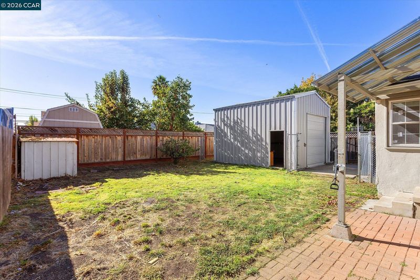
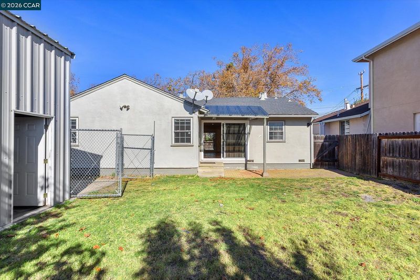
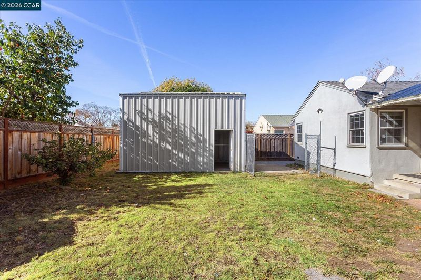
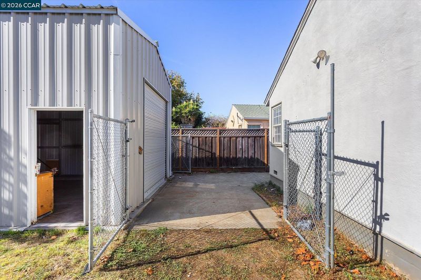
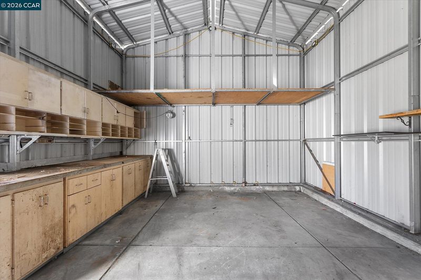
Welcome to this beautifully refreshed San Lorenzo Village home featuring 3 bedrooms, 1 bathroom, and approximately 1,068 sq/ft of living space. The updated kitchen features quartz countertops with a matching backsplash, freshly painted cabinetry, new flooring, and stainless steel appliances, including a gas range and dishwasher. Recessed lighting brightens the kitchen, dining area and living room, and hardwood floors flow through the living and dining areas. Inside you'll also find new carpet in the hallway and bedrooms, primary bedroom with dual closets, a fully renovated bathroom with a new vanity and fixtures, dual-pane windows, and blinds throughout. Step out through the large sliding doors to a spacious backyard with lawn and apple tree. The freshly landscaped front yard has side access to a large detached garage or workshop, ideal for storage, hobbies or projects. Move-in ready, with an updated kitchen, comfortable living spaces and a versatile workshop, this San Lorenzo Village home is ready to welcome you!

- Current Status
- New
- Original Price
- $720,000
- List Price
- $720,000
- On Market Date
- Nov 5, 2026
- Property Type
- Detached
- D/N/S
- San Lorenzo Vilg
- Zip Code
- 94580
- MLS ID
- 41153127
- APN
- 412741081
- Year Built
- 1947
- Stories in Building
- 1
- Possession
- Close Of Escrow
- Data Source
- MAXEBRDI
- Origin MLS System
- CONTRA COSTA
San Lorenzo Adult
Public n/a Adult Education
Students: NA Distance: 0.2mi
Bohannon Middle School
Public 6-8 Middle
Students: 785 Distance: 0.2mi
Calvary Lutheran Elementary School
Private PK-8 Elementary, Religious, Coed
Students: 120 Distance: 0.3mi
Lorenzo Manor Elementary School
Public K-5 Elementary
Students: 569 Distance: 0.4mi
Royal Sunset (Continuation) School
Public 7-12 Continuation
Students: 105 Distance: 0.6mi
East Bay Arts High School
Public 9-12 Alternative
Students: 214 Distance: 0.6mi
- Bed
- 3
- Bath
- 1
- Parking
- 1
- Attached, Detached
- SQ FT
- 1,068
- SQ FT Source
- Public Records
- Lot SQ FT
- 5,488.0
- Lot Acres
- 0.13 Acres
- Pool Info
- None
- Kitchen
- Dishwasher, Gas Range, Free-Standing Range, Refrigerator, Gas Water Heater, Stone Counters, Disposal, Gas Range/Cooktop, Range/Oven Free Standing, Updated Kitchen
- Cooling
- Ceiling Fan(s)
- Disclosures
- Disclosure Package Avail
- Entry Level
- Exterior Details
- Back Yard, Front Yard, Sprinklers Front, Landscape Front, Low Maintenance, Yard Space
- Flooring
- Hardwood, Laminate, Vinyl
- Foundation
- Fire Place
- Brick, Living Room, Wood Burning
- Heating
- Floor Furnace, Natural Gas
- Laundry
- Dryer, In Garage, Washer
- Main Level
- 3 Bedrooms, 1 Bath, Main Entry
- Possession
- Close Of Escrow
- Basement
- Crawl Space
- Architectural Style
- Ranch
- Non-Master Bathroom Includes
- Sunken Tub, Updated Baths, Window
- Construction Status
- Existing
- Additional Miscellaneous Features
- Back Yard, Front Yard, Sprinklers Front, Landscape Front, Low Maintenance, Yard Space
- Location
- Other, Back Yard, Front Yard
- Pets
- Yes
- Roof
- Composition Shingles
- Water and Sewer
- Public
- Fee
- $150
MLS and other Information regarding properties for sale as shown in Theo have been obtained from various sources such as sellers, public records, agents and other third parties. This information may relate to the condition of the property, permitted or unpermitted uses, zoning, square footage, lot size/acreage or other matters affecting value or desirability. Unless otherwise indicated in writing, neither brokers, agents nor Theo have verified, or will verify, such information. If any such information is important to buyer in determining whether to buy, the price to pay or intended use of the property, buyer is urged to conduct their own investigation with qualified professionals, satisfy themselves with respect to that information, and to rely solely on the results of that investigation.
School data provided by GreatSchools. School service boundaries are intended to be used as reference only. To verify enrollment eligibility for a property, contact the school directly.