

$995,000
1,912
SQ FT
$520
SQ/FT
6081 Ralston Ave
@ Solano Ave - Richmond Heights, Richmond

- 3 Bed
- 4 Bath
- 0 Park
- 1,912 sqft
- Richmond
-

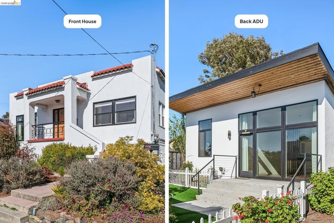
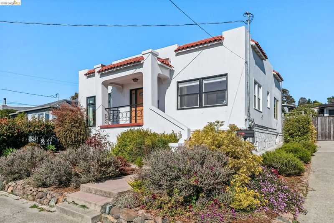
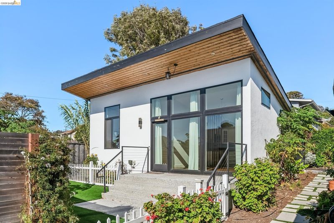
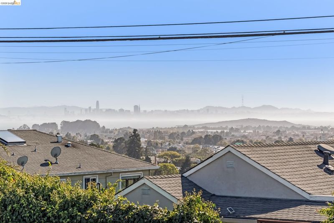
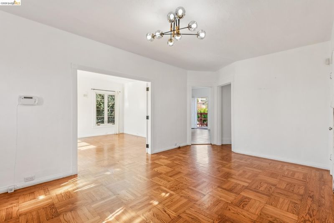
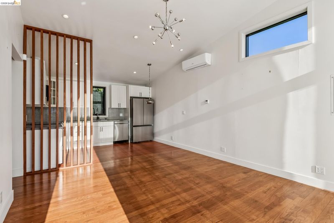
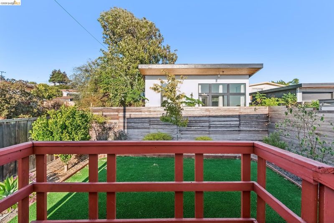
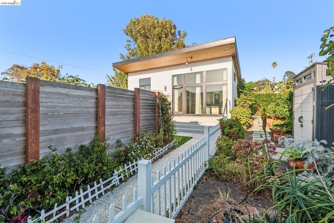
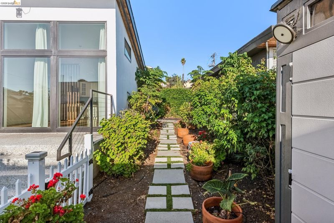
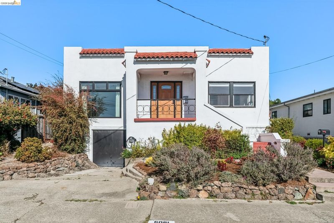
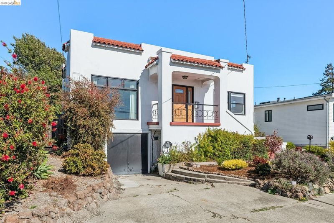
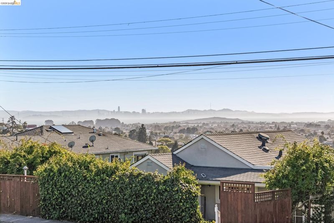
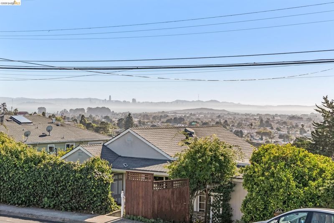
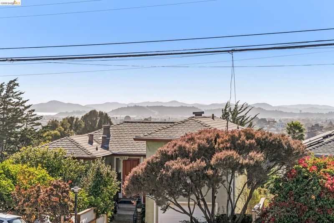
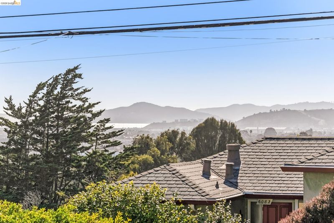
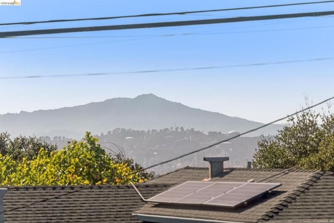
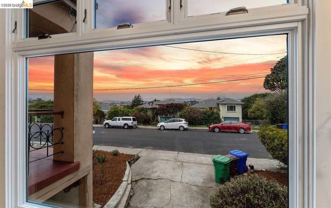
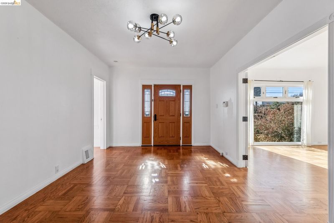
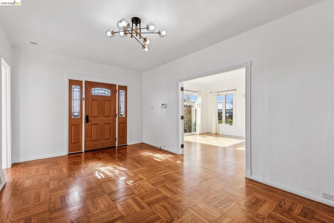
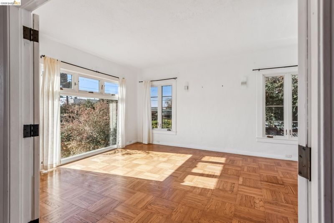
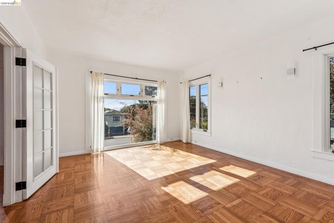
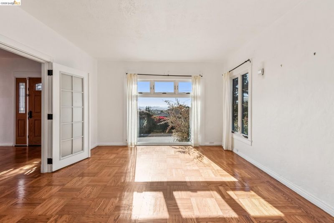
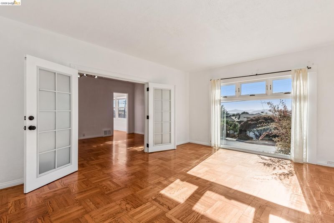
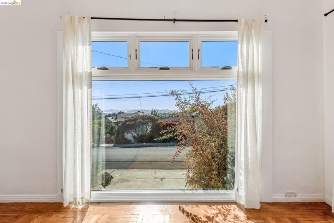
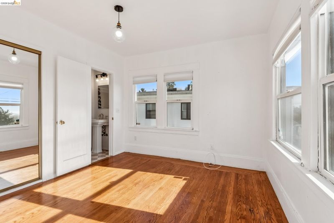
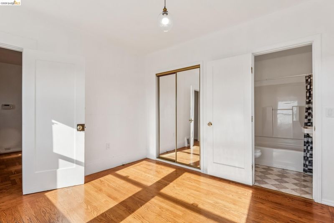
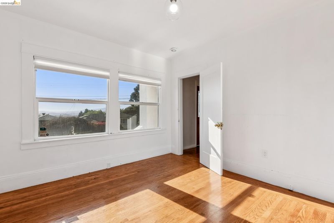
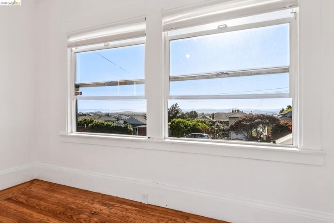
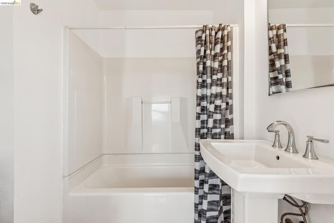
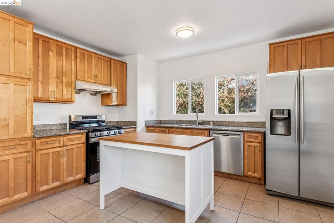
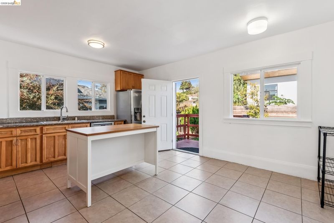
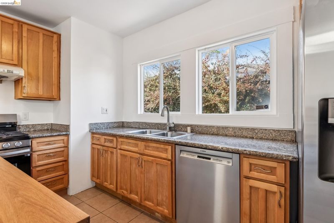
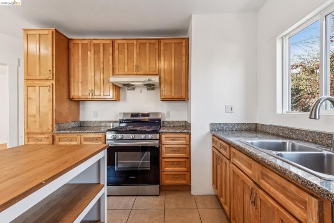
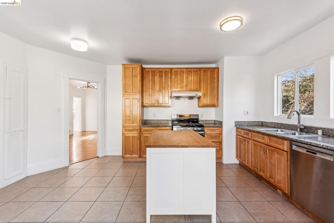
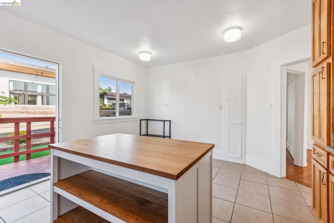
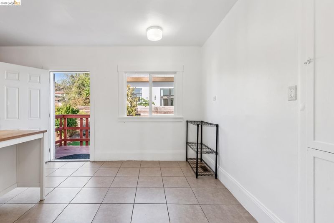
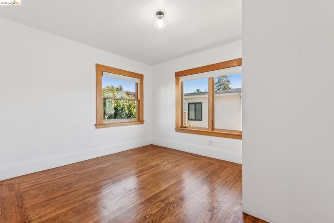
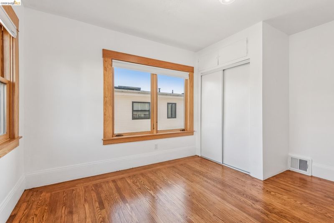
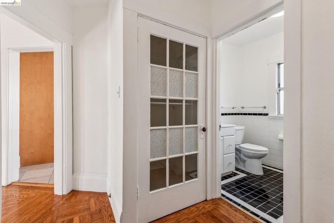
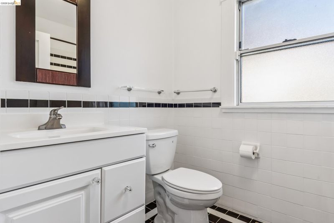
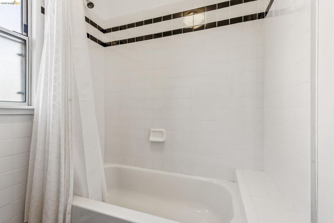
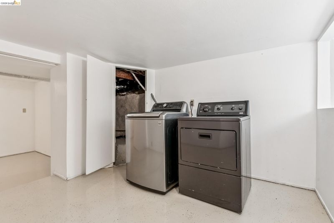
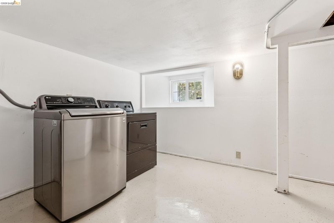
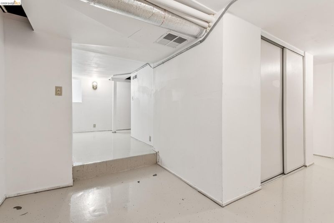
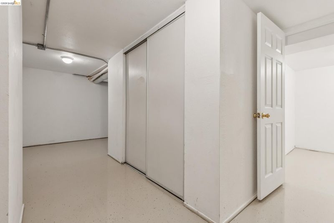
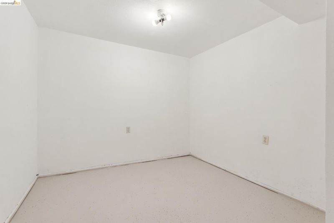
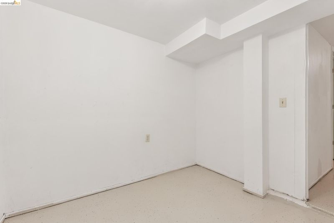
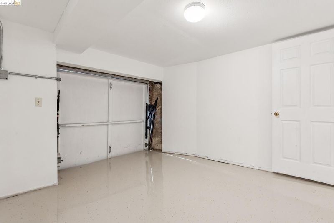
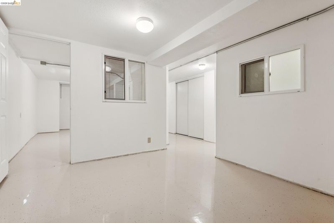
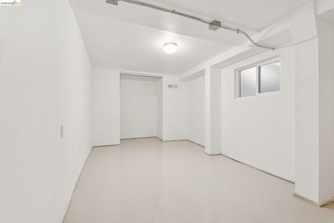
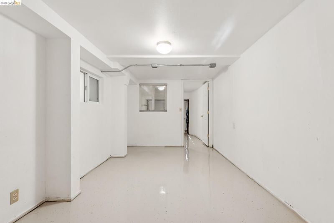
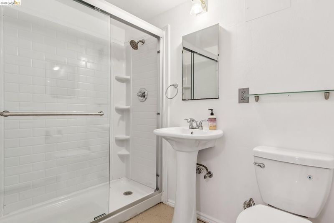
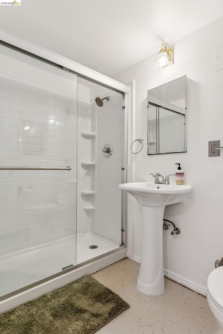
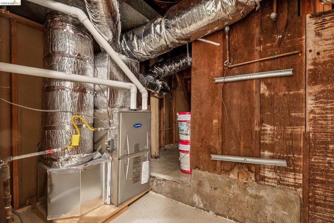
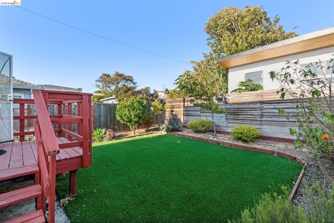
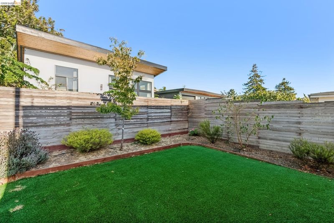
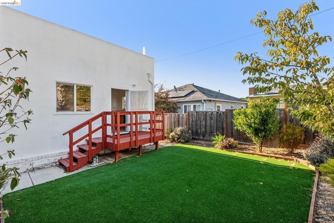
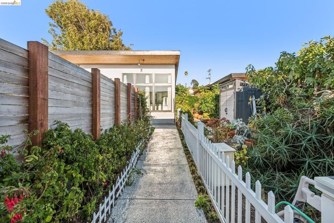
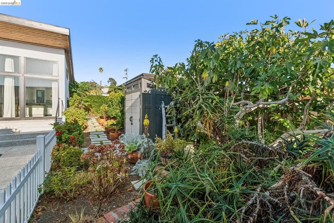
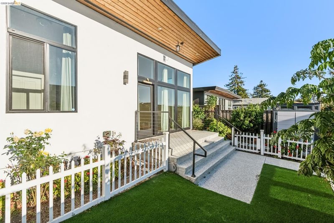
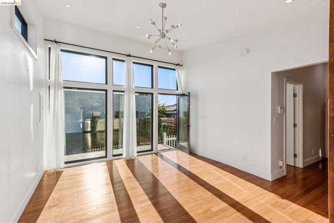
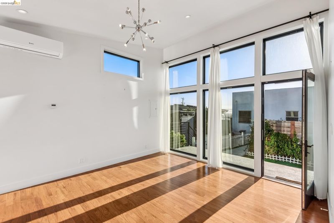
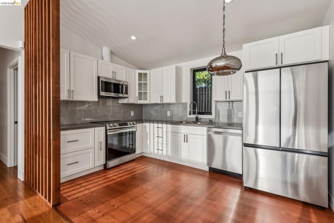
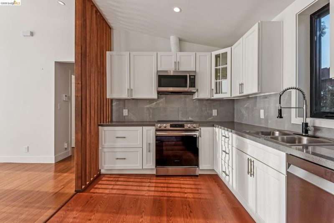
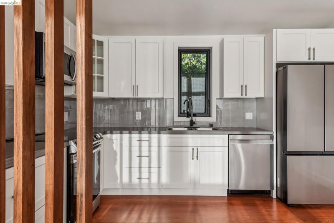
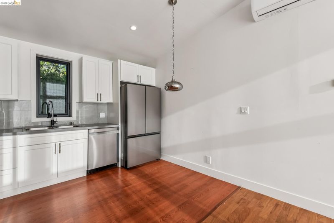
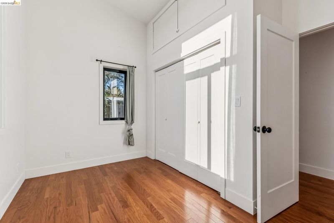
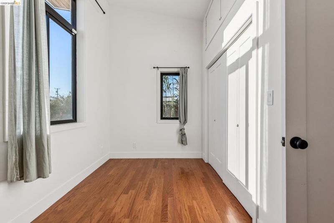
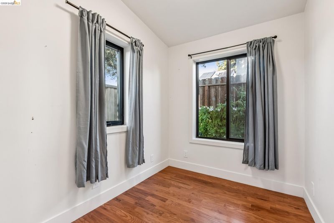
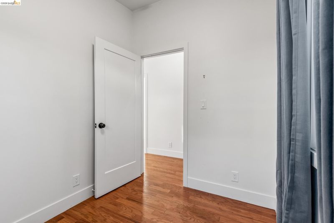
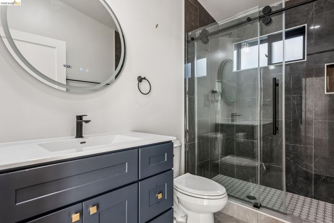
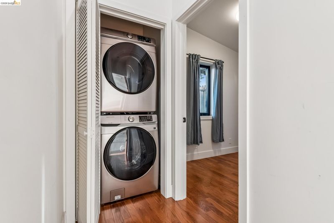
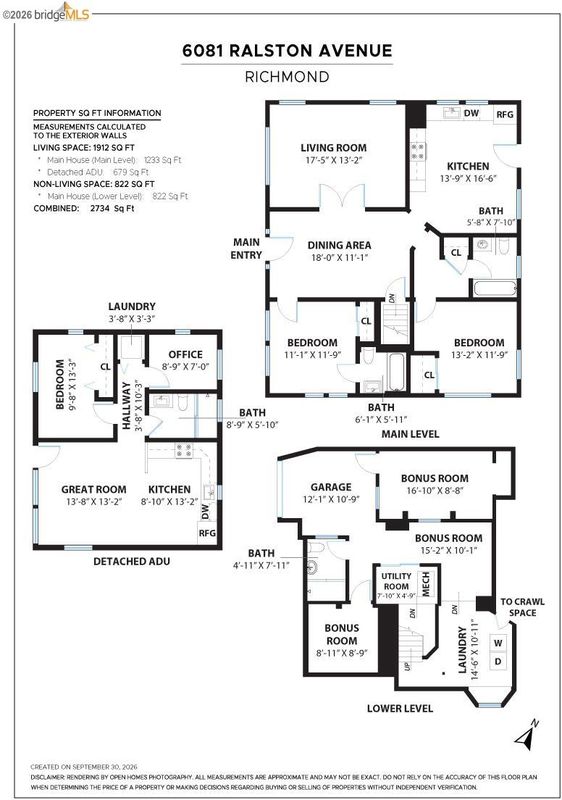
Two homes, two private yards, and a chance to get in before this one hits the open market. We plan to do some beautification prep work, but sellers are open to an early offer, so come check out the opportunity to see and buy this lovely House + Permitted ADU. The charming front house has beautiful views of the bay and Mount Tam. There are 2 bedrooms and 2 baths plus spacious living & dining rooms and an eat-in kitchen on the main level, hardwood floors and good separation of space. Downstairs is a large finished basement with laundry, plenty of room to get creative & bonus spaces, storage and another full bathroom. The welcoming front porch has lovely views, there's an EV charger in the driveway, and the house has its own private backyard. The main house is livable now, with potential to make your mark, and for the next owner to do some updates and add value. Out back, the permitted 1+ bedroom/1 bathroom Modern ADU was built in 2023, it has its own kitchen, living /dining space, and private yard. There’s a bedroom plus an office room, A/C and newer appliances. Lots of light, high ceilings, a wide front porch and a sweet private yard. ADU is approximately 650 square feet, and has a separate PG&E meter. Sunny outdoor spaces for both structures, and thoughtful easy-living at this special property. Think multi-generational living, community living, rental potential, upside possibilities (live in the ADU and renovate the house?) Opportunity for clients who want space for a project. Buyer to verify uses.

- Current Status
- Active - Coming Soon
- Original Price
- $995,000
- List Price
- $995,000
- On Market Date
- Oct 2, 2026
- Property Type
- Detached
- D/N/S
- Richmond Heights
- Zip Code
- 94805
- MLS ID
- 41150145
- APN
- 4180710198
- Year Built
- 1925
- Stories in Building
- 1
- Possession
- Close Of Escrow
- Data Source
- MAXEBRDI
- Origin MLS System
- Bridge AOR
St. David's Elementary School
Private K-8 Elementary, Religious, Nonprofit
Students: 175 Distance: 0.1mi
West County Mandarin School
Public K-6
Students: 137 Distance: 0.1mi
West Contra Costa Adult Education
Public n/a Adult Education
Students: NA Distance: 0.1mi
King's Academy
Private 1-12 Religious, Nonprofit
Students: NA Distance: 0.2mi
Crestmont School
Private K-5 Elementary, Coed
Students: 85 Distance: 0.3mi
Wildcat Community Freeschool
Private K-8 Coed
Students: NA Distance: 0.4mi
- Bed
- 3
- Bath
- 4
- Parking
- 0
- Attached, Converted Garage, Off Street, Electric Vehicle Charging Station(s)
- SQ FT
- 1,912
- SQ FT Source
- Measured
- Lot SQ FT
- 6,000.0
- Lot Acres
- 0.138 Acres
- Pool Info
- None
- Kitchen
- Dishwasher, Electric Range, Gas Range, Free-Standing Range, Refrigerator, Dryer, Washer, Tankless Water Heater, Counter - Solid Surface, Eat-in Kitchen, Electric Range/Cooktop, Disposal, Gas Range/Cooktop, Range/Oven Free Standing, Other
- Cooling
- See Remarks
- Disclosures
- Other - Call/See Agent, Disclosure Package Avail
- Entry Level
- Exterior Details
- Garden, Back Yard, Front Yard, Garden/Play, Other, Landscape Back, Landscape Front, Low Maintenance
- Flooring
- Hardwood, Laminate, Tile, Vinyl
- Foundation
- Fire Place
- None
- Heating
- Forced Air, Heat Pump
- Laundry
- Dryer, In Basement, Laundry Closet, Washer
- Main Level
- 2 Bedrooms, 2 Baths, Primary Bedrm Suite - 1, Other, Main Entry
- Views
- Bay, Bay Bridge, San Francisco, Water, Bridge(s), City, Mt Tamalpais
- Possession
- Close Of Escrow
- Architectural Style
- Other
- Construction Status
- Existing
- Additional Miscellaneous Features
- Garden, Back Yard, Front Yard, Garden/Play, Other, Landscape Back, Landscape Front, Low Maintenance
- Location
- Level, Sloped Up, Back Yard, Front Yard, Private
- Roof
- Bitumen
- Water and Sewer
- Public
- Fee
- Unavailable
MLS and other Information regarding properties for sale as shown in Theo have been obtained from various sources such as sellers, public records, agents and other third parties. This information may relate to the condition of the property, permitted or unpermitted uses, zoning, square footage, lot size/acreage or other matters affecting value or desirability. Unless otherwise indicated in writing, neither brokers, agents nor Theo have verified, or will verify, such information. If any such information is important to buyer in determining whether to buy, the price to pay or intended use of the property, buyer is urged to conduct their own investigation with qualified professionals, satisfy themselves with respect to that information, and to rely solely on the results of that investigation.
School data provided by GreatSchools. School service boundaries are intended to be used as reference only. To verify enrollment eligibility for a property, contact the school directly.