

$1,548,000
2,470
SQ FT
$627
SQ/FT
332 Downham Ct
@ Stratton - North Gate, Walnut Creek

- 4 Bed
- 2.5 (2/1) Bath
- 3 Park
- 2,470 sqft
- Walnut Creek
-

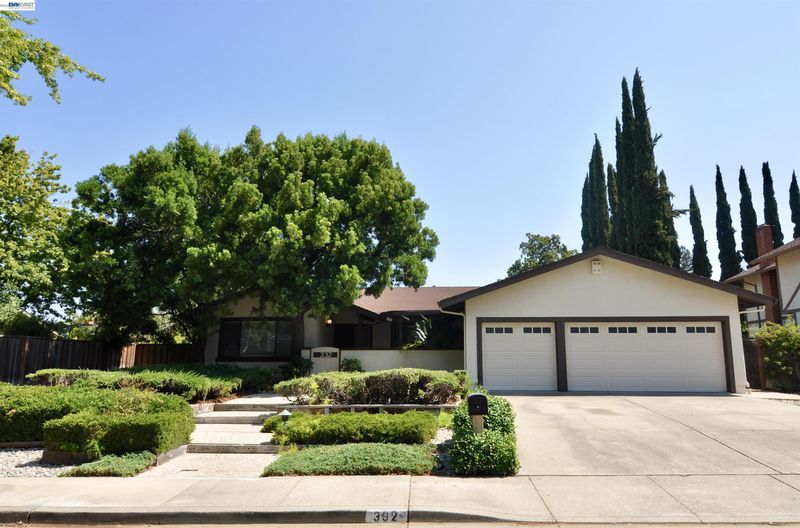
Single-level living, a court location, an oversized lot, and a prime Northgate setting — this Walnut Creek home has so much to offer. Ideally situated in one of Walnut Creek’s most sought-after neighborhoods, this spacious 4-bedroom, 2.5-bathroom residence offers approximately 2,470 square feet of comfortable single-level living. From the moment you arrive, the home’s desirable court location and generous lot create an inviting sense of space and privacy. Inside, the floor plan provides an ideal setting for both everyday living and entertaining, with abundant natural light throughout creating a bright and welcoming atmosphere. The generously sized bedrooms offer flexibility for family, guests, a home office, or additional living space, while the overall layout provides the room and functionality today’s buyers are looking for. The expansive backyard is truly an extension of the home, offering plenty of space to entertain, dine outdoors, relax with family, or simply enjoy Walnut Creek’s beautiful surroundings. A large covered deck provides an especially appealing outdoor gathering space and makes it easy to enjoy the backyard throughout the seasons. Also, an abundance of mature fruit trees blanket the outdoor property. Additional highlights include a spacious 3-car garage and no HOA. Located within the highly regarded Northgate area and served by sought-after local schools, this home combines space, location, and lifestyle in a truly desirable package. Just minutes from downtown Walnut Creek, you’ll enjoy easy access to an exceptional collection of restaurants, boutique shopping, entertainment, parks, trails, and community amenities. Commuters will appreciate convenient access to Highway 680 and major transportation routes. This is an exceptional opportunity in one of Walnut Creek’s most desirable neighborhoods.

- Current Status
- Active - Coming Soon
- Original Price
- $1,548,000
- List Price
- $1,548,000
- On Market Date
- Aug 13, 2026
- Property Type
- Detached
- D/N/S
- North Gate
- Zip Code
- 94598
- MLS ID
- 41144874
- APN
- 1431030137
- Year Built
- 1976
- Stories in Building
- 1
- Possession
- Close Of Escrow
- Data Source
- MAXEBRDI
- Origin MLS System
- BAY EAST
NorthCreek Academy & Preschool
Private PK-8 Religious, Nonprofit
Students: 507 Distance: 0.2mi
Northcreek Academy & Preschool
Private PK-8 Elementary, Religious, Coed
Students: 534 Distance: 0.2mi
Bancroft Elementary School
Public K-5 Elementary
Students: 645 Distance: 0.4mi
Contra Costa School Of Performing Arts
Charter 6-12
Students: 471 Distance: 0.6mi
Benham Academy
Private K-12
Students: NA Distance: 0.7mi
Carondelet High School
Private 9-12 Secondary, Religious, All Female
Students: 805 Distance: 0.7mi
- Bed
- 4
- Bath
- 2.5 (2/1)
- Parking
- 3
- Attached, Int Access From Garage
- SQ FT
- 2,470
- SQ FT Source
- Public Records
- Lot SQ FT
- 11,528.0
- Lot Acres
- 0.27 Acres
- Pool Info
- None
- Kitchen
- Dishwasher, Electric Range, Free-Standing Range, Refrigerator, Gas Water Heater, Stone Counters, Electric Range/Cooktop, Range/Oven Free Standing
- Cooling
- Central Air
- Disclosures
- Nat Hazard Disclosure, Disclosure Package Avail
- Entry Level
- Exterior Details
- Back Yard, Front Yard, Side Yard, Landscape Back, Landscape Front
- Flooring
- Tile, Carpet
- Foundation
- Fire Place
- Family Room
- Heating
- Forced Air
- Laundry
- Laundry Room
- Main Level
- 4 Bedrooms, 2.5 Baths, Main Entry
- Possession
- Close Of Escrow
- Architectural Style
- Contemporary
- Construction Status
- Existing
- Additional Miscellaneous Features
- Back Yard, Front Yard, Side Yard, Landscape Back, Landscape Front
- Location
- Court, Level
- Roof
- Composition Shingles
- Water and Sewer
- Public
- Fee
- Unavailable
MLS and other Information regarding properties for sale as shown in Theo have been obtained from various sources such as sellers, public records, agents and other third parties. This information may relate to the condition of the property, permitted or unpermitted uses, zoning, square footage, lot size/acreage or other matters affecting value or desirability. Unless otherwise indicated in writing, neither brokers, agents nor Theo have verified, or will verify, such information. If any such information is important to buyer in determining whether to buy, the price to pay or intended use of the property, buyer is urged to conduct their own investigation with qualified professionals, satisfy themselves with respect to that information, and to rely solely on the results of that investigation.
School data provided by GreatSchools. School service boundaries are intended to be used as reference only. To verify enrollment eligibility for a property, contact the school directly.