

$925,000
1,892
SQ FT
$489
SQ/FT
1585 Thornwood Drive
@ Clayton Road - Crestwood, Concord

- 4 Bed
- 2 Bath
- 2 Park
- 1,892 sqft
- Concord
-

-
Sat Nov 7, 1:00 pm - 3:00 pm
Open House Saturday 1-3 PM
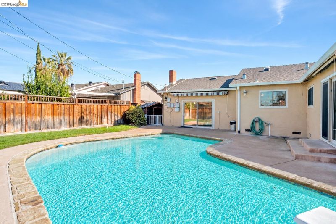
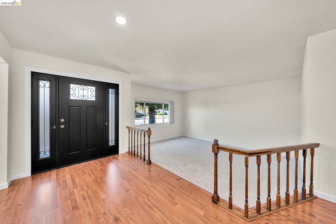
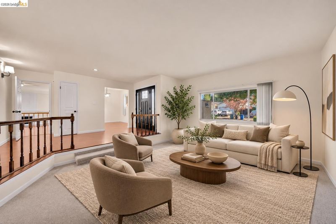
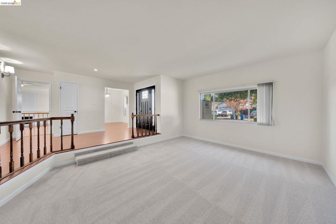
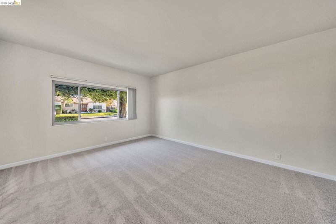
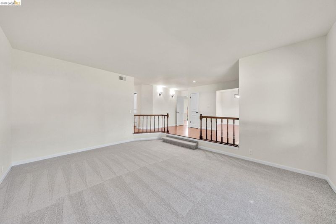
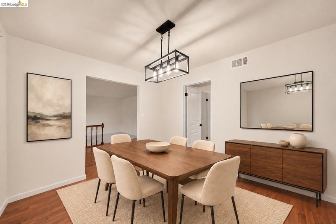
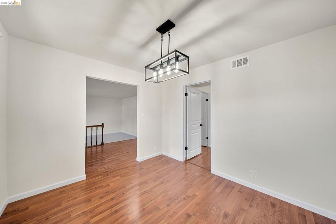
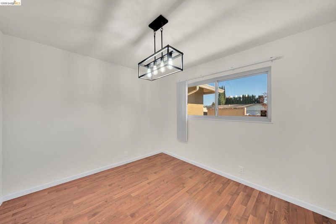
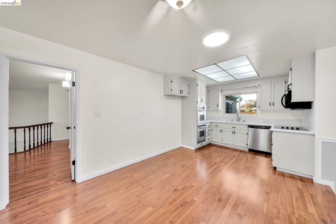
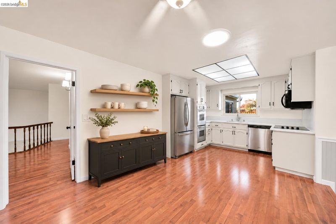
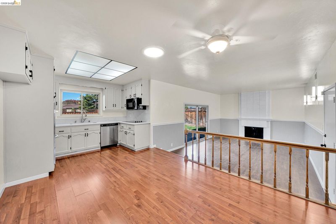
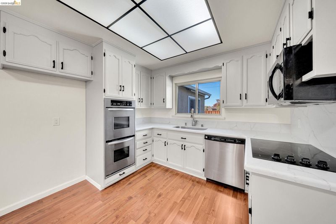
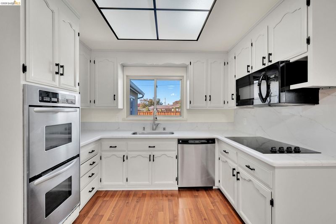
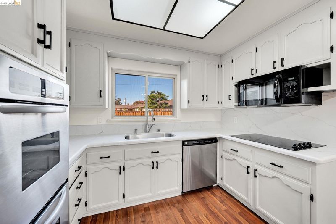
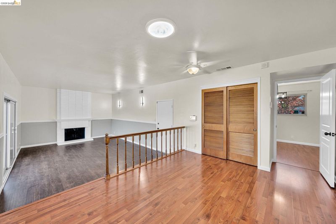
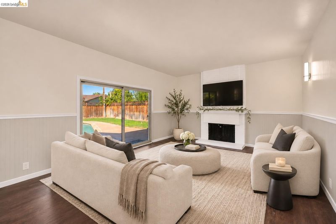
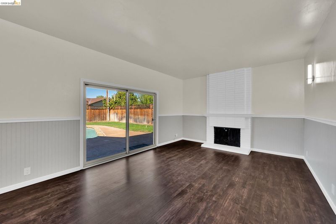
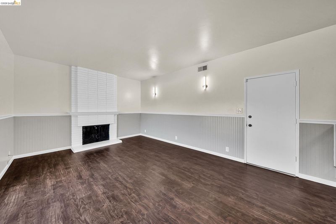
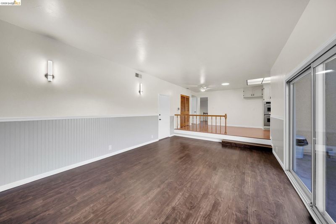
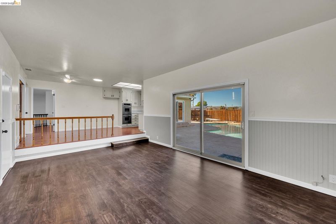
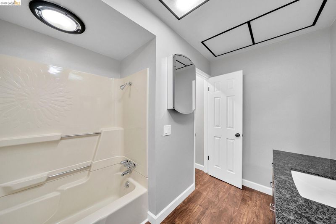
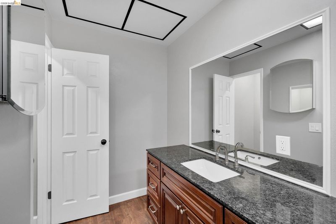
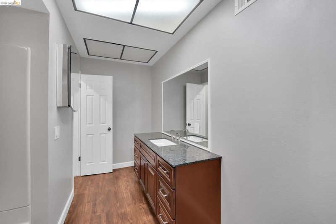
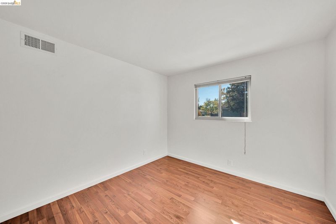
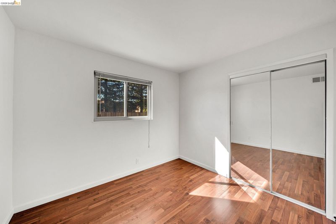
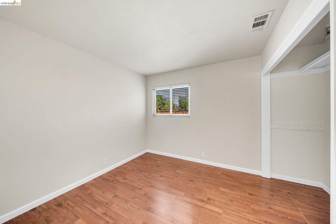
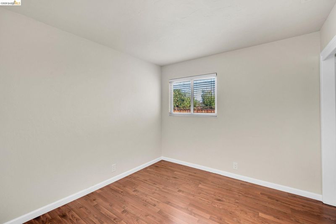
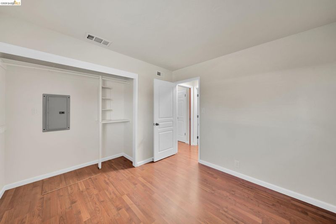
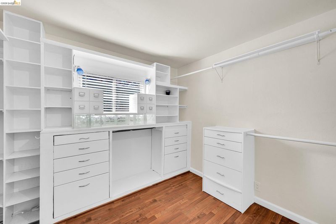
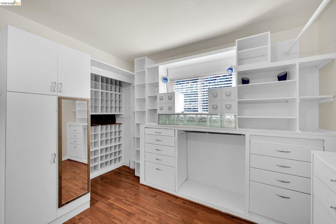
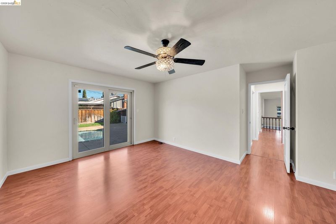
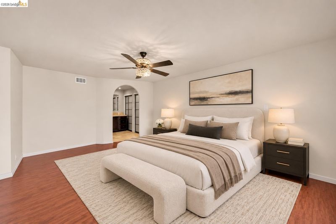
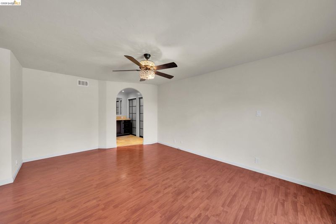
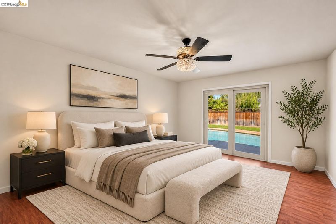
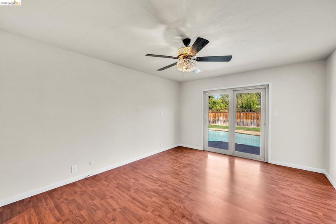
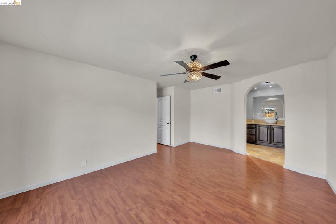
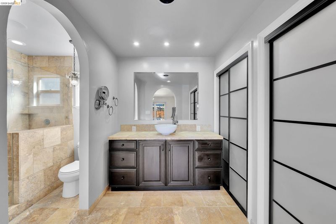
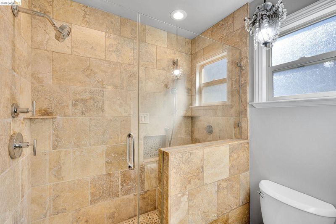
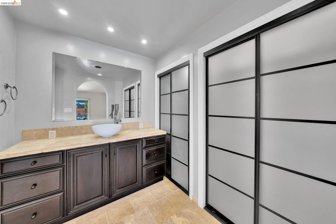
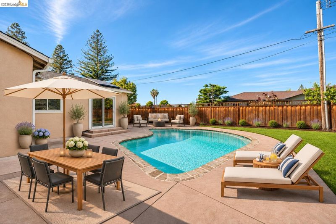
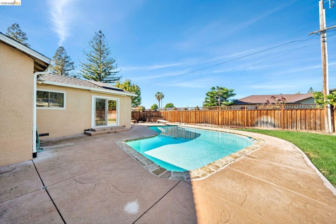
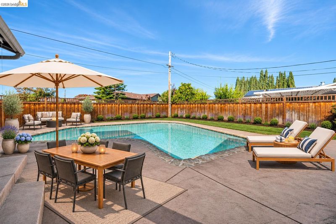
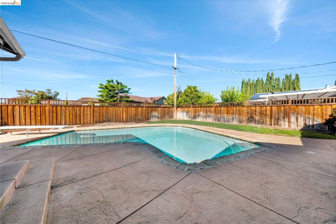
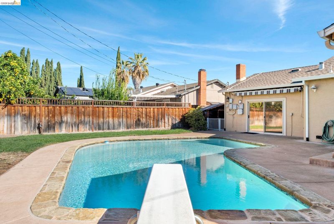
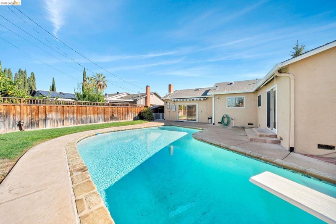
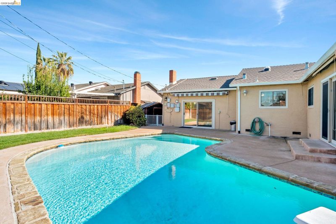
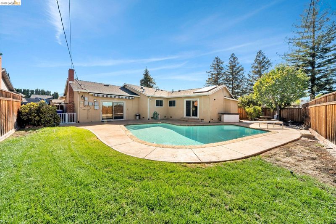
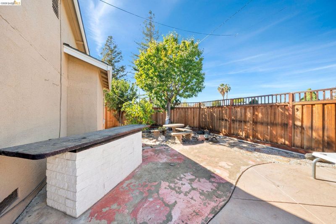
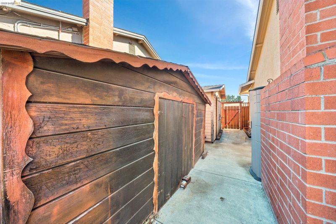
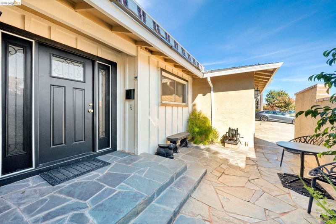
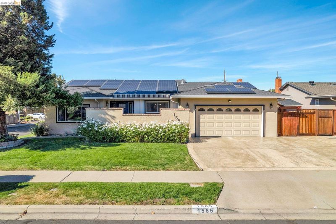
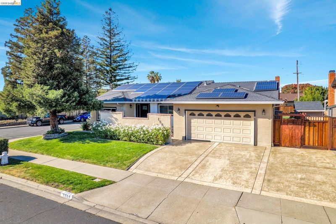
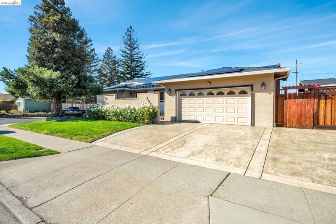
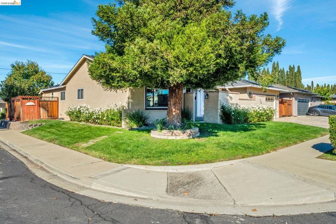
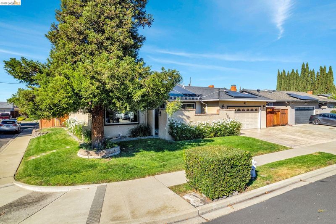
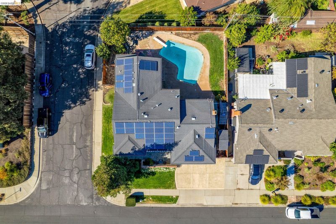
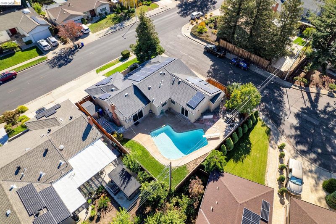
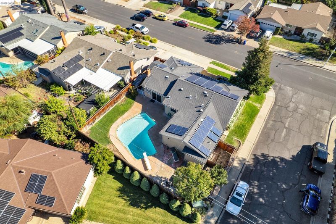
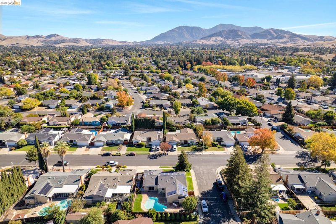
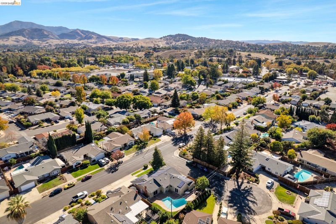
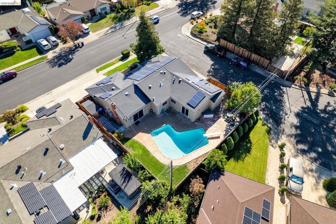
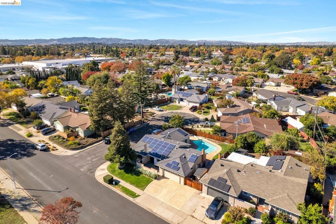
Tucked on a large corner lot at the entrance to a quiet private court you get hard-to-find privacy, where a charming front courtyard welcomes you before you even reach the front door. Step into this stunning 4-bedroom, 2-bath home and see what a top-to-bottom refresh looks like! Every wall and ceiling has new texture and paint, and new doors, hardware, lighting, outlets, switches and vents give the whole home a crisp, modern feel. The updated kitchen shines with painted cabinetry, sleek new hardware, new countertops, sink, faucet, disposal and a double oven, ready for everything from weeknight dinners to weekend get-togethers. Both bathrooms have been beautifully refreshed with new cabinets, countertops, fixtures and toilets, and the primary shower has fresh new tile. The formal living room features brand new carpet. Off the kitchen is the family room with a custom-built fireplace mantel that hides the media wiring for a clean look. A seperate dining room allows additional space for family gatherings. Then head out back to relax or entertain in your own private resort! The pool has been completely renovated with new gunite, tile and coping, bright LED lighting and a safety anti-suction main drain, all framed by a brand-new patio. It’s made for summer swims, poolside barbecues and lazy weekends at home. A new tool shed provides bonus storage. The big projects are done, so all that’s left is to move in and enjoy. One bedroom is currently set up as a walk-in closet and can easily be converted back to a fourth bedroom. Conveniently located close to Bart, schools, shopping, and dining. Homes like this don’t come around often, so schedule your showing today! Some pictures have been virtually staged for buyer's convenience.

- Current Status
- New
- Original Price
- $925,000
- List Price
- $925,000
- On Market Date
- Nov 5, 2026
- Property Type
- Detached
- D/N/S
- Crestwood
- Zip Code
- 94521
- MLS ID
- 41153122
- APN
- 1154150260
- Year Built
- 1964
- Stories in Building
- 1
- Possession
- Close Of Escrow
- Data Source
- MAXEBRDI
- Origin MLS System
- DELTA
Mountain View Elementary School
Public K-5 Elementary
Students: 345 Distance: 0.3mi
King's Valley Christian School
Private PK-8 Elementary, Religious, Nonprofit
Students: 280 Distance: 0.6mi
Tabernacle Christian, Inc. School
Private PK-8 Elementary, Religious, Coed
Students: 512 Distance: 0.7mi
Silverwood Elementary School
Public K-5 Elementary
Students: 505 Distance: 0.7mi
Summit High (Continuation) School
Public 9-12 Continuation
Students: 117 Distance: 0.8mi
Concord High School
Public 9-12 Secondary
Students: 1385 Distance: 0.8mi
- Bed
- 4
- Bath
- 2
- Parking
- 2
- Attached
- SQ FT
- 1,892
- SQ FT Source
- Public Records
- Lot SQ FT
- 7,400.0
- Lot Acres
- 0.17 Acres
- Pool Info
- In Ground
- Kitchen
- Dishwasher, Double Oven, Electric Range, Dryer, Washer, Counter - Solid Surface, Eat-in Kitchen, Electric Range/Cooktop, Disposal
- Cooling
- Central Air
- Disclosures
- Disclosure Package Avail
- Entry Level
- Exterior Details
- Back Yard, Front Yard, Side Yard, Sprinklers Automatic
- Flooring
- Vinyl
- Foundation
- Fire Place
- Family Room
- Heating
- Forced Air
- Laundry
- Dryer, In Garage, Washer
- Main Level
- 4 Bedrooms, 2 Baths, Main Entry
- Possession
- Close Of Escrow
- Architectural Style
- Ranch
- Non-Master Bathroom Includes
- Shower Over Tub, Skylight(s), Solid Surface
- Construction Status
- Existing
- Additional Miscellaneous Features
- Back Yard, Front Yard, Side Yard, Sprinklers Automatic
- Location
- Corner Lot
- Roof
- Composition Shingles
- Water and Sewer
- Public
- Fee
- Unavailable
MLS and other Information regarding properties for sale as shown in Theo have been obtained from various sources such as sellers, public records, agents and other third parties. This information may relate to the condition of the property, permitted or unpermitted uses, zoning, square footage, lot size/acreage or other matters affecting value or desirability. Unless otherwise indicated in writing, neither brokers, agents nor Theo have verified, or will verify, such information. If any such information is important to buyer in determining whether to buy, the price to pay or intended use of the property, buyer is urged to conduct their own investigation with qualified professionals, satisfy themselves with respect to that information, and to rely solely on the results of that investigation.
School data provided by GreatSchools. School service boundaries are intended to be used as reference only. To verify enrollment eligibility for a property, contact the school directly.