





$689,000
1,265
SQ FT
$545
SQ/FT
7865 Prestwick Circle
@ Village View Parkway - 3 - Evergreen, San Jose

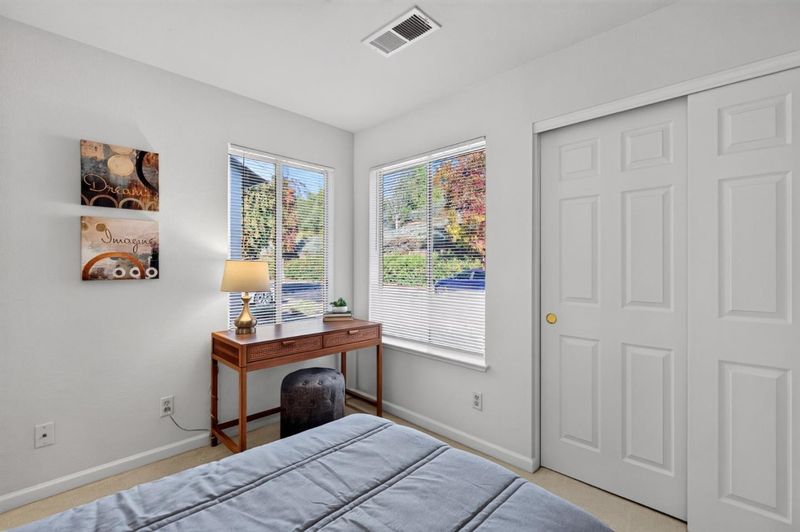
- 2 Bed
- 2 Bath
- 2 Park
- 1,265 sqft
- SAN JOSE
-

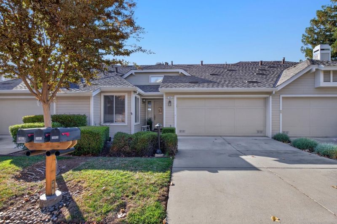
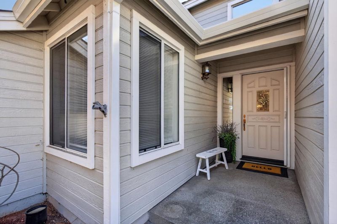
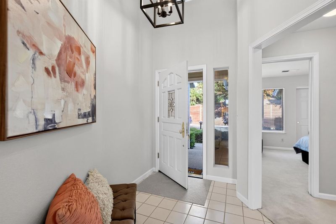
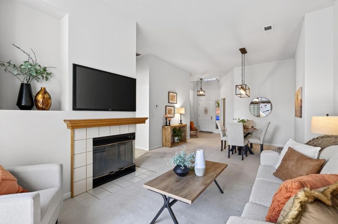
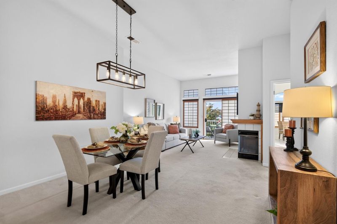
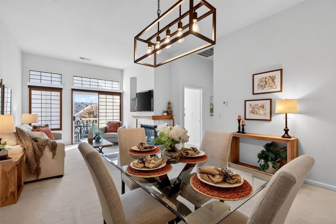
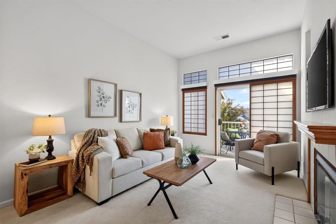
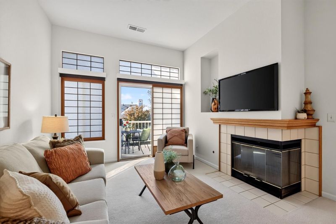
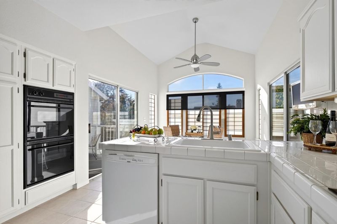
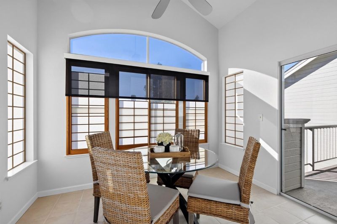
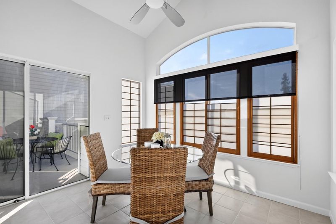
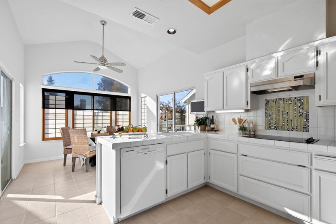
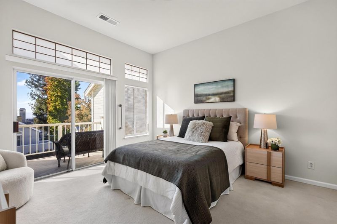
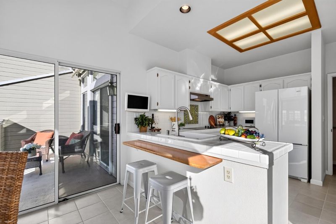
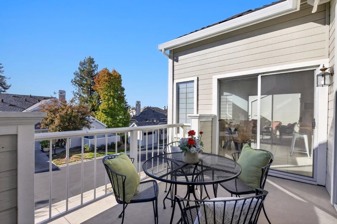
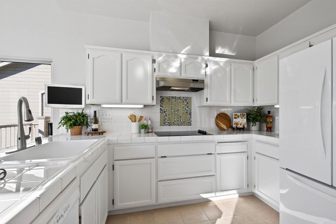
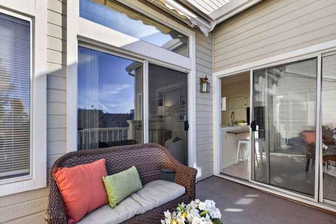
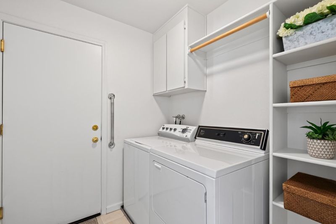
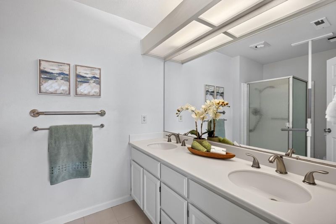
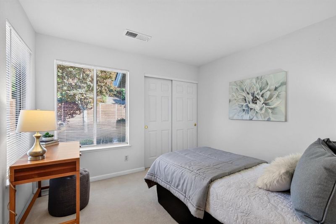
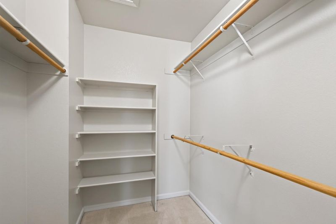
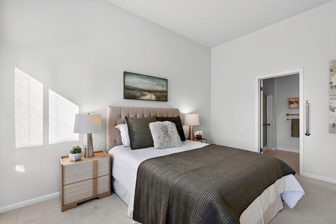
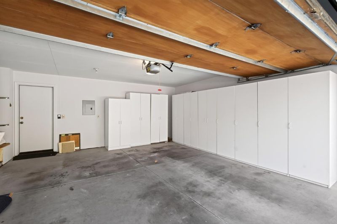
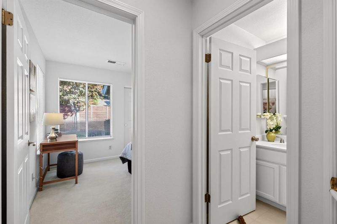
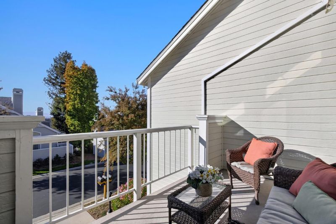
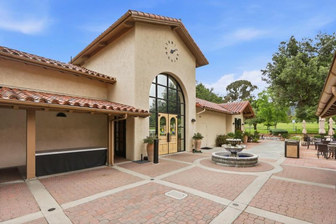
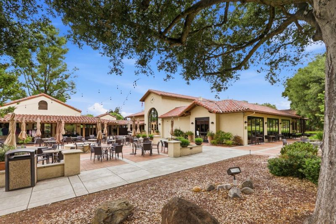
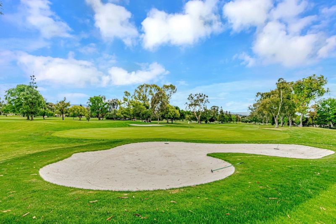
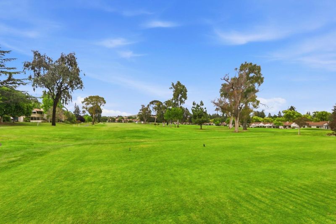
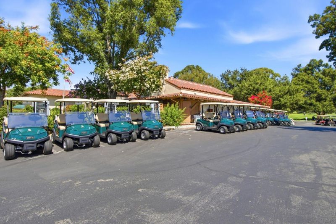
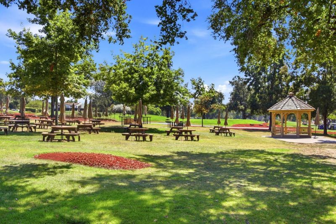
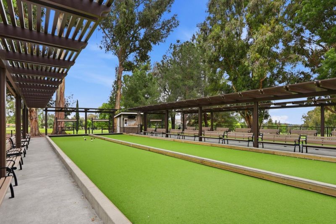
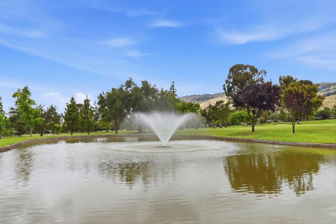
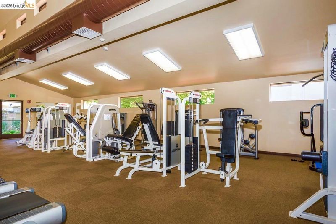
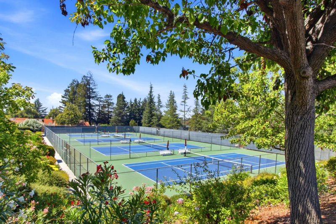
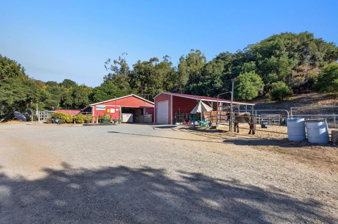
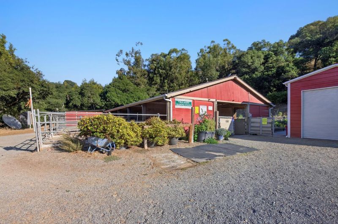
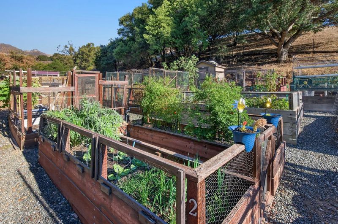
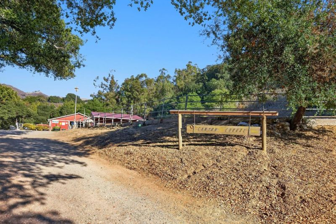
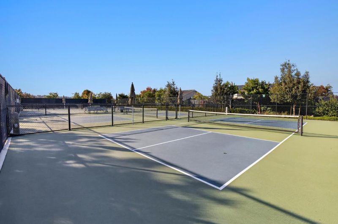
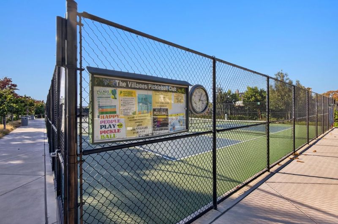
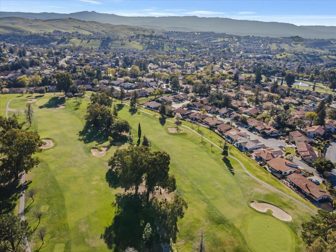
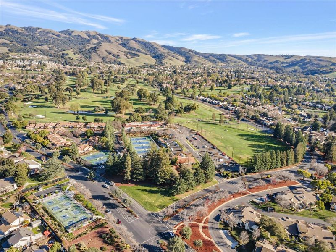
Excellent location, close to the Historic James Lick Mansion. First time available from original owner, this jewel box condo feels like a single family home that has everything from vaulted ceilings to views. Living room and kitchen features quality craftsman Shoji screens that give soft light, style and grace, Open floor plan with dining, living room, cozy fireplace and patio door to serene views. The kitchen features vaulted ceilings and an impressive Bay window with access to both patios, huge kitchen where you'll enjoy happy mornings with loads of sunshine. Spacious master suite with high ceilings and walk-in closet. Master bath features dual sinks, cultured marble countertops, walk-in shower and grab bars. Indoor laundry has extra storage, and exits to full garage with loads of storage cabinets and utility sink. The Villages has a beautifully manicured golf courses, 24 hour security, gardening area, horse stables, equestrian and hiking trails, biking, tennis, pickleball, Olympic sized pools, post office, restaurant and clubhouse, and many activities for residents.

- Days on Market
- 0 days
- Current Status
- Active
- Original Price
- $689,000
- List Price
- $689,000
- On Market Date
- Nov 6, 2026
- Property Type
- Condominium
- Area
- 3 - Evergreen
- Zip Code
- 95135
- MLS ID
- ML82066762
- APN
- 665-60-040
- Year Built
- 1992
- Stories in Building
- 1
- Possession
- Immediate
- Data Source
- MLSL
- Origin MLS System
- MLSListings, Inc.
Silver Oak Elementary School
Public K-6 Elementary
Students: 607 Distance: 2.0mi
Tom Matsumoto Elementary School
Public K-6 Elementary
Students: 657 Distance: 2.2mi
Chaboya Middle School
Public 7-8 Middle
Students: 1094 Distance: 2.3mi
Laurelwood Elementary School
Public K-6 Elementary
Students: 316 Distance: 2.5mi
Evergreen Montessori School
Private n/a Montessori, Elementary, Coed
Students: 110 Distance: 2.6mi
Evergreen Elementary School
Public K-6 Elementary
Students: 738 Distance: 2.6mi
- Bed
- 2
- Bath
- 2
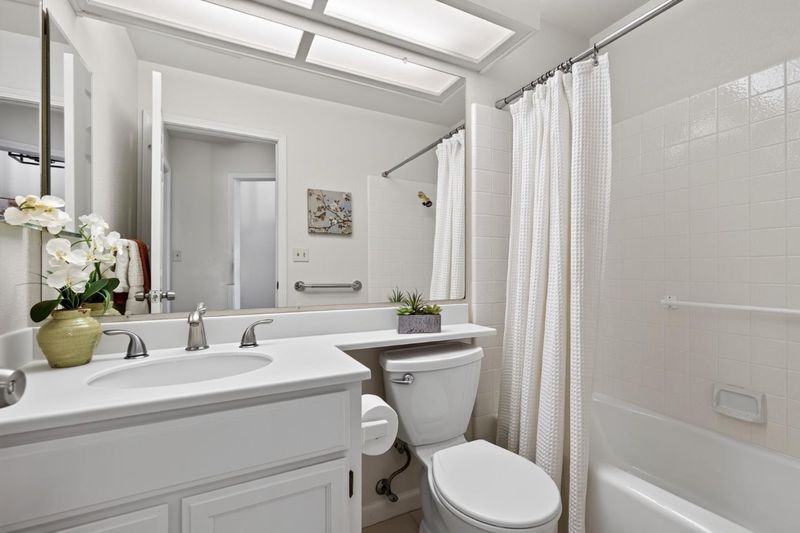
- Double Sinks, Full on Ground Floor, Primary - Stall Shower(s), Shower over Tub - 1, Solid Surface, Tile
- Parking
- 2
- Attached Garage, On Street
- SQ FT
- 1,265
- SQ FT Source
- Unavailable
- Pool Info
- Community Facility, Pool - Lap, Spa - Jetted, Spa / Hot Tub
- Kitchen
- Countertop - Other, Countertop - Tile, Garbage Disposal, Hood Over Range, Oven - Electric, Oven Range - Electric, Refrigerator
- Cooling
- Ceiling Fan, Central AC
- Dining Room
- Breakfast Bar, Breakfast Nook, Dining Area, Dining Area in Living Room, Formal Dining Room, No Formal Dining Room
- Disclosures
- Natural Hazard Disclosure
- Family Room
- Separate Family Room
- Flooring
- Carpet, Tile, Vinyl / Linoleum
- Foundation
- Concrete Slab
- Fire Place
- Living Room, Wood Burning
- Heating
- Central Forced Air - Gas, Fireplace, Gas
- Laundry
- Washer / Dryer
- Views
- City Lights, Mountains, Neighborhood
- Possession
- Immediate
- Architectural Style
- Contemporary
- * Fee
- $1,356
- Name
- The Villages
- Phone
- 408-274-4400
- *Fee includes
- Common Area Electricity, Common Area Gas, Exterior Painting, Garbage, Golf, Insurance - Common Area, Landscaping / Gardening, Maintenance - Common Area, Maintenance - Exterior, Maintenance - Road, Maintenance - Unit Yard, Management Fee, Organized Activities, Pool, Spa, or Tennis, Recreation Facility, Reserves, Roof, Security Service, Sewer, and Water / Sewer
MLS and other Information regarding properties for sale as shown in Theo have been obtained from various sources such as sellers, public records, agents and other third parties. This information may relate to the condition of the property, permitted or unpermitted uses, zoning, square footage, lot size/acreage or other matters affecting value or desirability. Unless otherwise indicated in writing, neither brokers, agents nor Theo have verified, or will verify, such information. If any such information is important to buyer in determining whether to buy, the price to pay or intended use of the property, buyer is urged to conduct their own investigation with qualified professionals, satisfy themselves with respect to that information, and to rely solely on the results of that investigation.
School data provided by GreatSchools. School service boundaries are intended to be used as reference only. To verify enrollment eligibility for a property, contact the school directly.