

$3,145,000
5,118
SQ FT
$614
SQ/FT
11935 Saddle Road
@ Hidden Hills Rd. - 75 - Pasadera, Laguna Seca, Bay Ridge, Hidden Hills, Monterey

- 5 Bed
- 5 (4/1) Bath
- 6 Park
- 5,118 sqft
- Monterey
-

-
Sun Nov 8, 12:00 pm - 3:00 pm
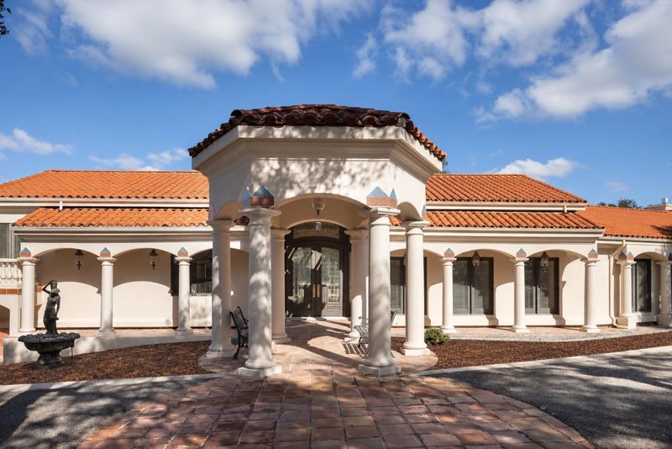
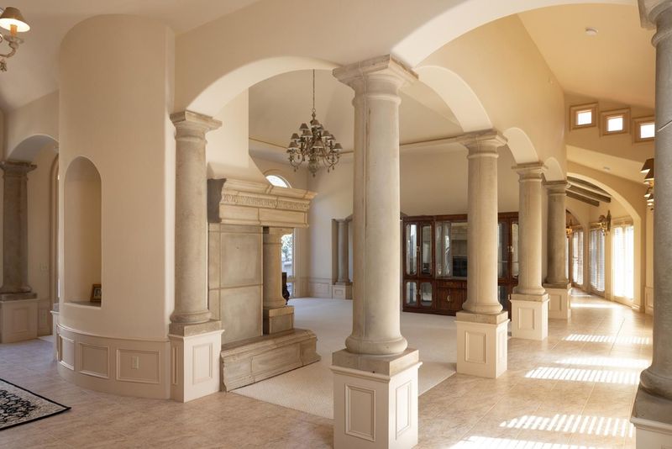
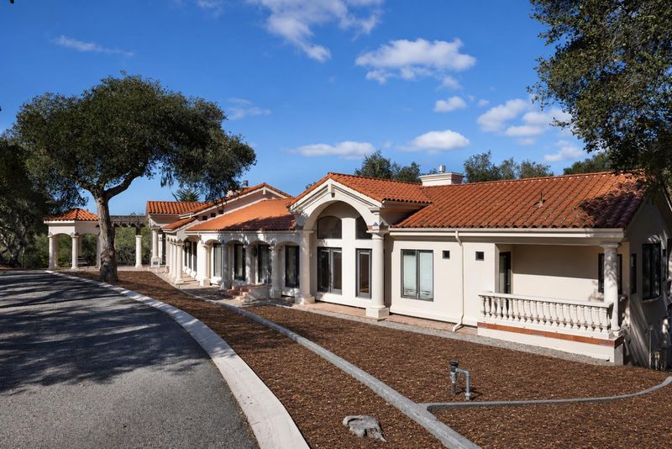
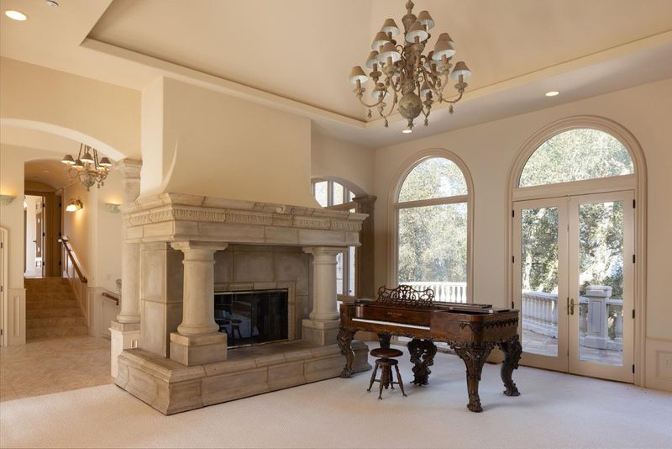
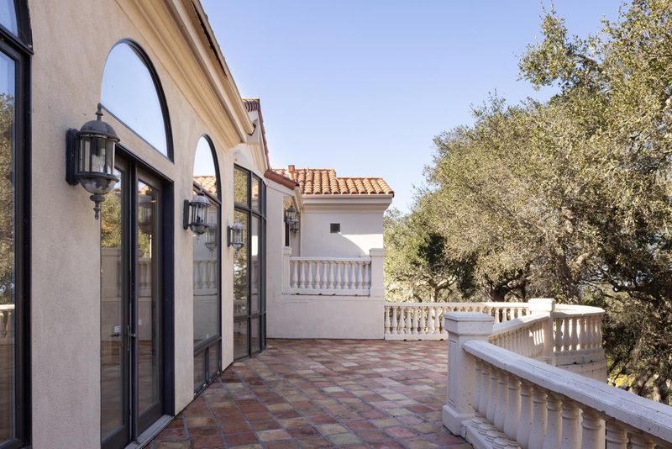
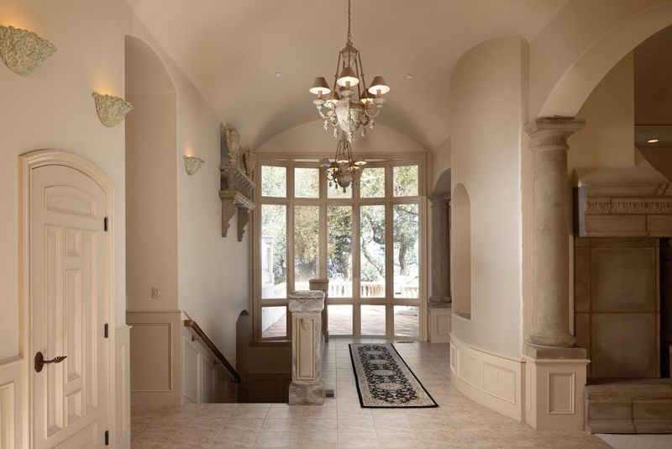
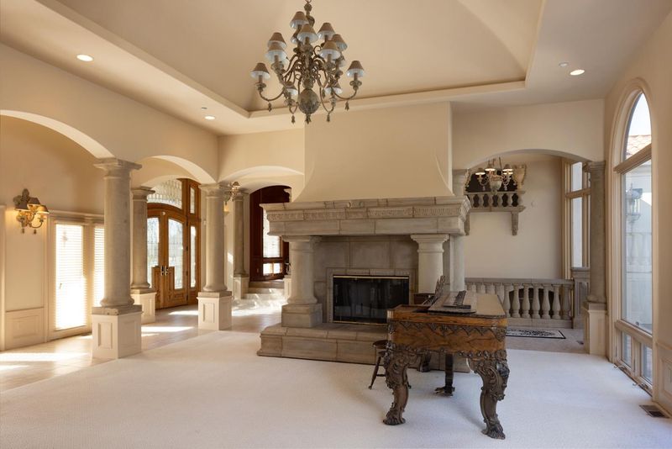
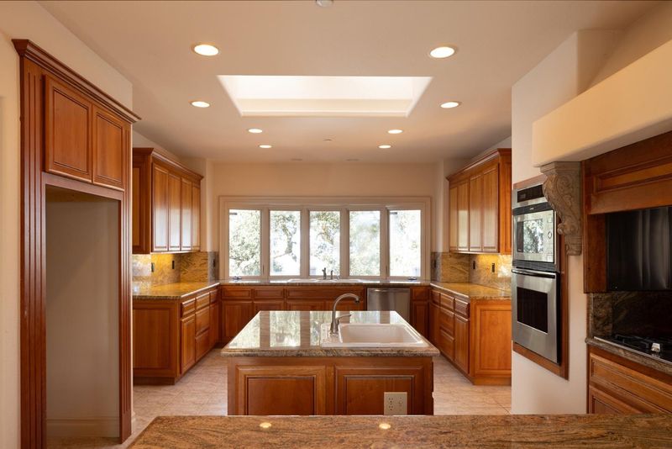
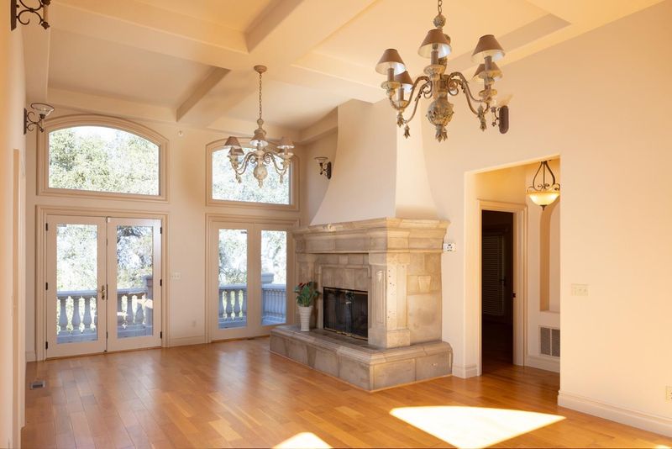
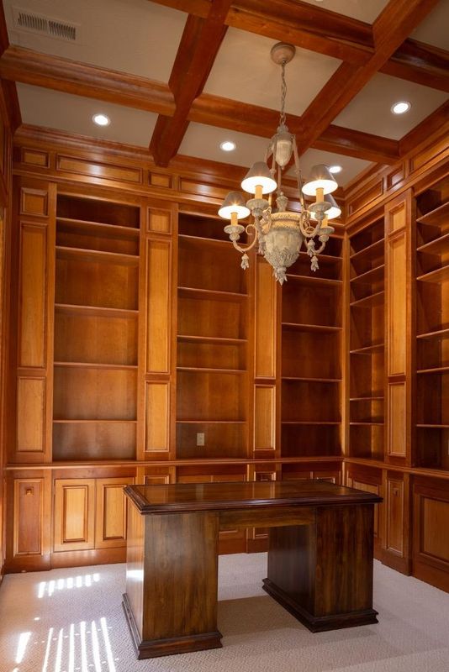
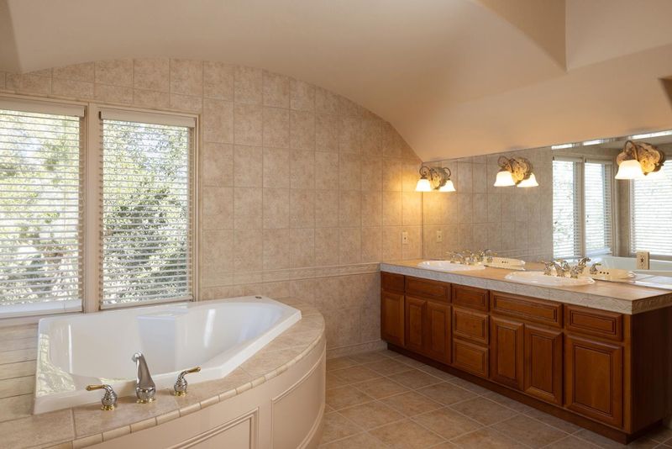
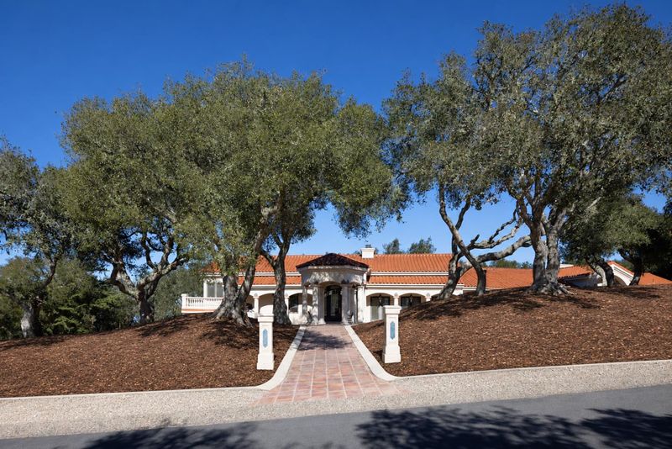
Behind the gates of Bay Ridge, this Mediterranean estate rests on 1.58 acres of mature oaks off the Highway 68 corridor. A columned portico opens to a barrel-vaulted foyer and a sweeping colonnade of cast stone columns and arches. The living room centers on a carved cast stone fireplace beneath a tray ceiling, with arched windows and French doors to a balustraded terrace. The family room adds hardwood floors, a coffered ceiling and a second fireplace, and a cherry-paneled library with a beamed ceiling makes a quiet office. The kitchen offers cherry cabinetry, granite counters, an island, a skylight and double wall ovens. The primary bath features a barrel-vaulted ceiling, soaking tub and dual vanities. Approximately 5,118 sq ft with 5 bedrooms and 4.5 baths, filtered bay and valley views through the oaks, minutes to Monterey and Carmel. Select photos digitally enhanced; unaltered originals available.

- Days on Market
- 1 day
- Current Status
- Active
- Original Price
- $3,145,000
- List Price
- $3,145,000
- On Market Date
- Nov 5, 2026
- Property Type
- Single Family Home
- Area
- 75 - Pasadera, Laguna Seca, Bay Ridge, Hidden Hills
- Zip Code
- 93940
- MLS ID
- ML82066666
- APN
- 416-133-007-000
- Year Built
- 2001
- Stories in Building
- 1
- Possession
- Unavailable
- Data Source
- MLSL
- Origin MLS System
- MLSListings, Inc.
Washington Elementary School
Public 4-5 Elementary
Students: 198 Distance: 2.4mi
York School
Private 8-12 Secondary, Religious, Coed
Students: 230 Distance: 3.0mi
San Benancio Middle School
Public 6-8 Middle
Students: 317 Distance: 3.2mi
Carmel Adult
Public n/a Adult Education
Students: NA Distance: 3.9mi
Carmel Valley High School
Public 9-12 Continuation
Students: 14 Distance: 4.0mi
All Saints' Day School
Private PK-8 Elementary, Religious, Coed
Students: 174 Distance: 4.1mi
- Bed
- 5
- Bath
- 5 (4/1)
- Double Sinks, Tile, Oversized Tub, Primary - Oversized Tub, Stall Shower - 2+
- Parking
- 6
- Attached Garage, Drive Through, Gate / Door Opener, Off-Street Parking
- SQ FT
- 5,118
- SQ FT Source
- Unavailable
- Lot SQ FT
- 68,825.0
- Lot Acres
- 1.580005 Acres
- Kitchen
- 220 Volt Outlet, Countertop - Granite, Ice Maker, Dishwasher, Cooktop - Gas, Hookups - Gas, Island, Microwave, Pantry, Exhaust Fan, Oven Range, Refrigerator, Skylight, Trash Compactor
- Cooling
- None
- Dining Room
- Breakfast Bar, Formal Dining Room, Breakfast Nook
- Disclosures
- NHDS Report
- Family Room
- Separate Family Room
- Flooring
- Marble, Carpet, Hardwood
- Foundation
- Concrete Perimeter and Slab, Crawl Space
- Fire Place
- Family Room, Gas Starter, Living Room, Wood Burning
- Heating
- Central Forced Air - Gas
- Laundry
- Gas Hookup, Electricity Hookup (220V), Washer / Dryer, In Utility Room, Inside
- Views
- Bay, Forest / Woods, Garden / Greenbelt
- Architectural Style
- Mediterranean
- * Fee
- $240
- Name
- Thelander Mangement
- *Fee includes
- Other, Security Service, and Insurance - Common Area
MLS and other Information regarding properties for sale as shown in Theo have been obtained from various sources such as sellers, public records, agents and other third parties. This information may relate to the condition of the property, permitted or unpermitted uses, zoning, square footage, lot size/acreage or other matters affecting value or desirability. Unless otherwise indicated in writing, neither brokers, agents nor Theo have verified, or will verify, such information. If any such information is important to buyer in determining whether to buy, the price to pay or intended use of the property, buyer is urged to conduct their own investigation with qualified professionals, satisfy themselves with respect to that information, and to rely solely on the results of that investigation.
School data provided by GreatSchools. School service boundaries are intended to be used as reference only. To verify enrollment eligibility for a property, contact the school directly.