

$2,100,000
3,918
SQ FT
$536
SQ/FT
75 Atherton Oaks Drive
@ Atherton Ave. - Novato

- 5 Bed
- 3.5 (3/1) Bath
- 8 Park
- 3,918 sqft
- Novato
-

-
Sat Sep 26, 2:00 pm - 4:00 pm
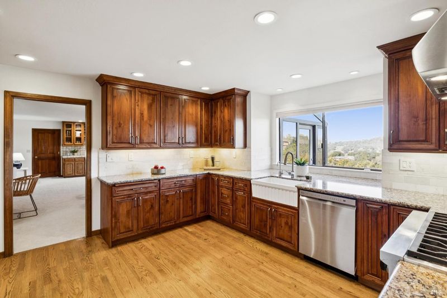
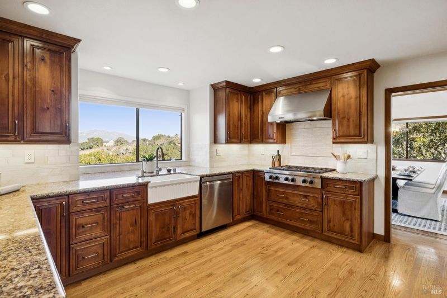
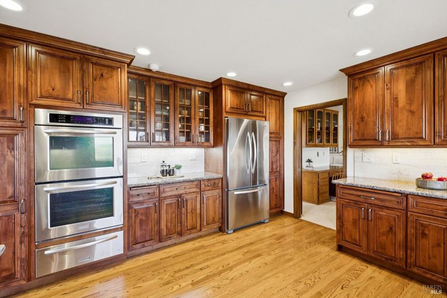
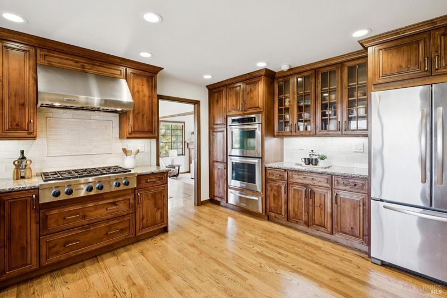
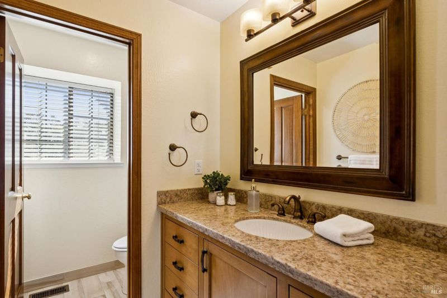
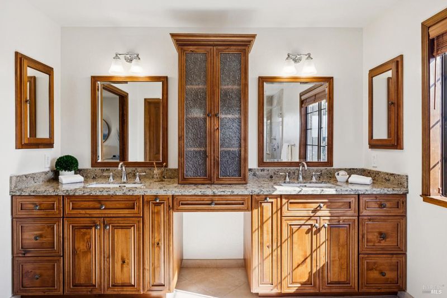
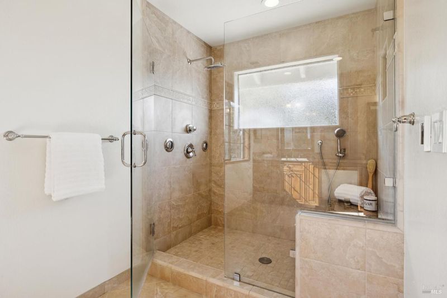
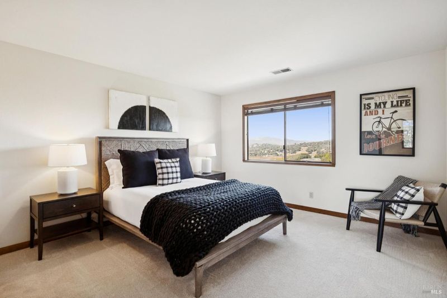
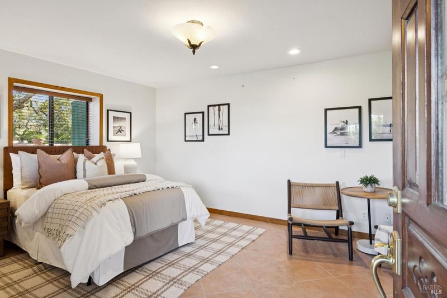
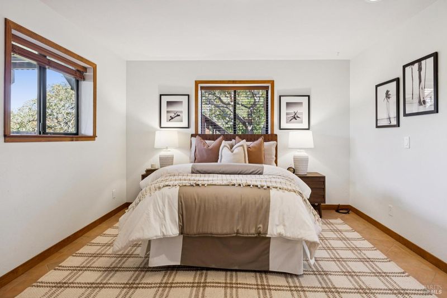
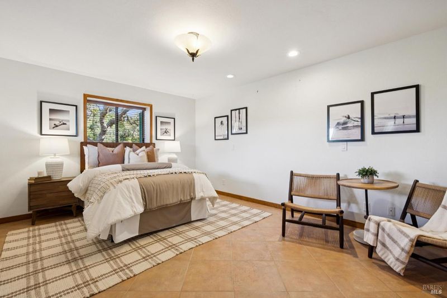
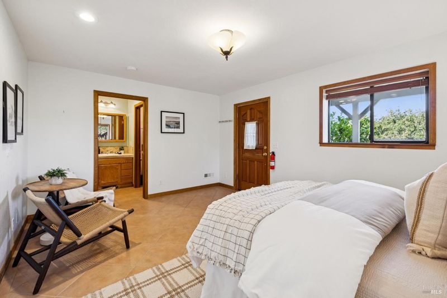
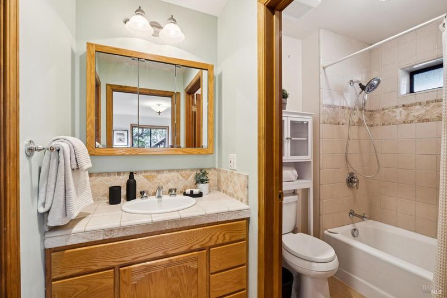
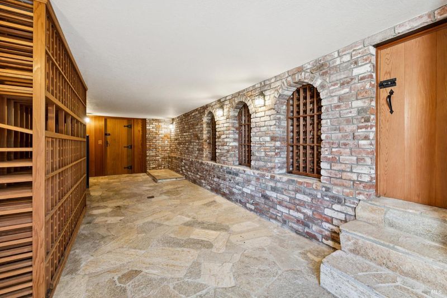
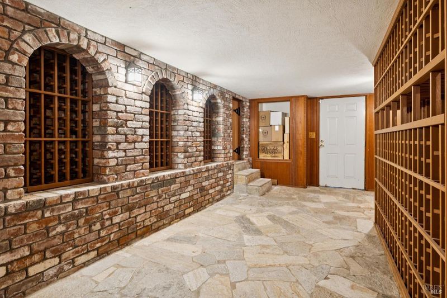
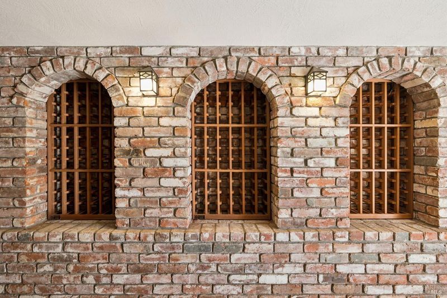
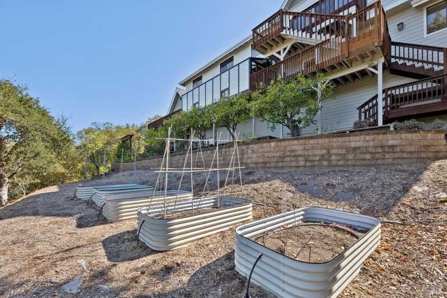
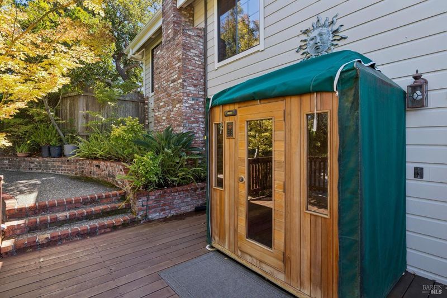
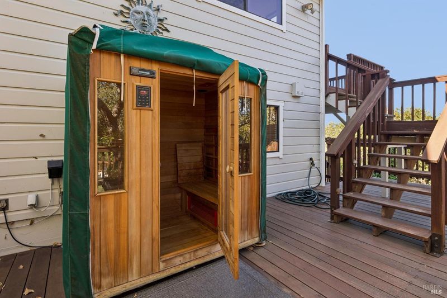
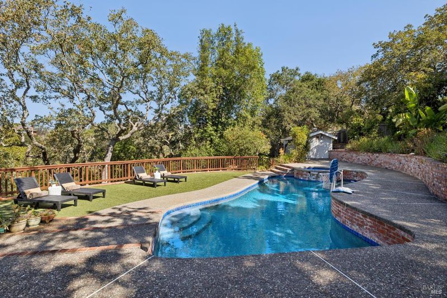
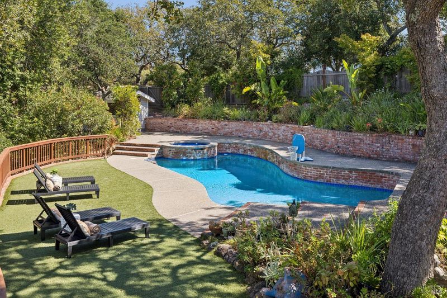
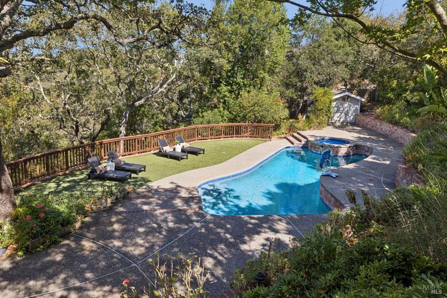
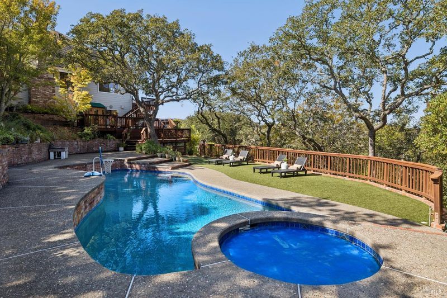
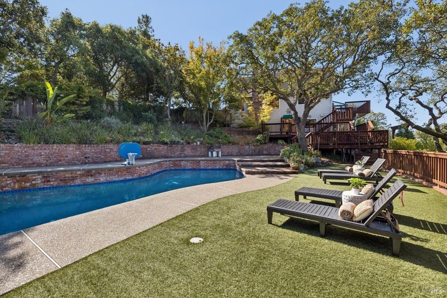
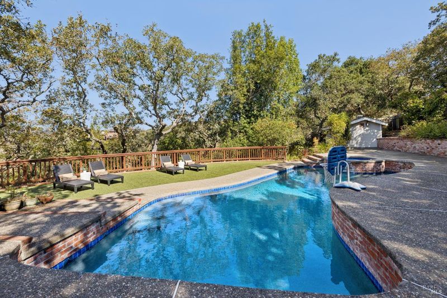
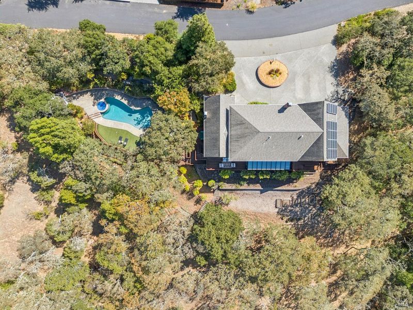
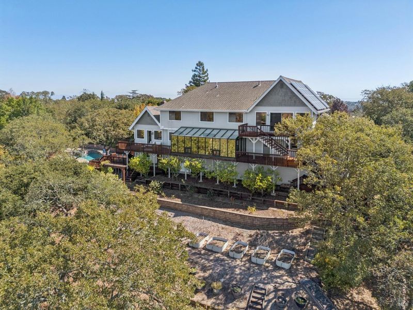
First Open House for this gorgeous Atherton Oaks executive style home with so much to offer. The main house has 4BR's and 2.5BA's with a separate guest suite on the lower level for the additional bedroom and bath. The home includes spacious living areas, remodeled baths and kitchen, solar, 2 Tesla backup batteries, sauna, pool with hot tub, wine room, vegetable troughs and view decks. All this and a 3 car garage.
-
Sun Sep 27, 2:00 pm - 4:00 pm
First Open House for this gorgeous Atherton Oaks executive style home with so much to offer. The main house has 4BR's and 2.5BA's with a separate guest suite on the lower level for the additional bedroom and bath. The home includes spacious living areas, remodeled baths and kitchen, solar, 2 Tesla backup batteries, sauna, pool with hot tub, wine room, vegetable troughs and view decks. All this and a 3 car garage.
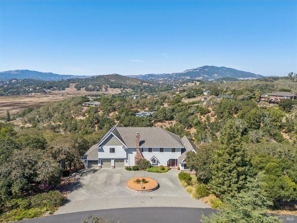
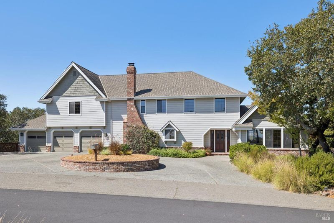
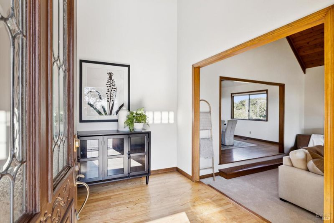
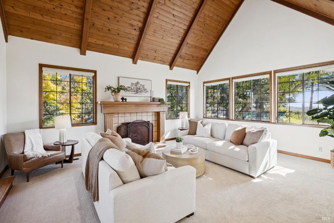
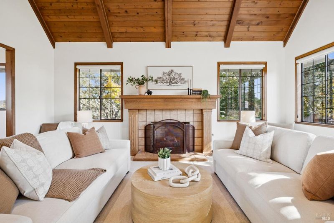
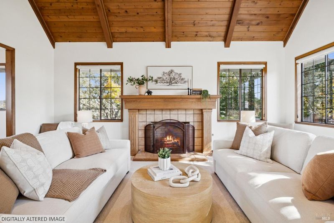
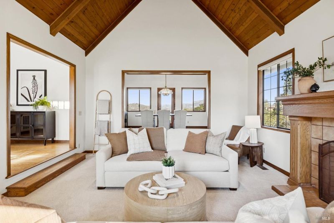
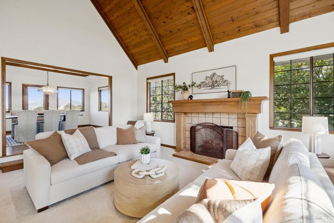
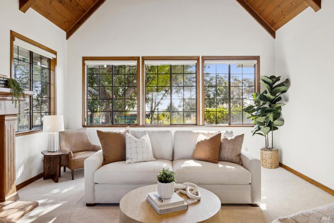
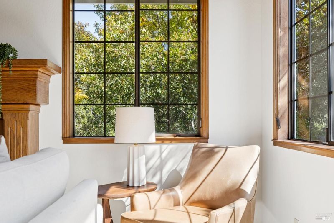
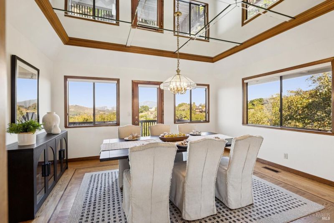
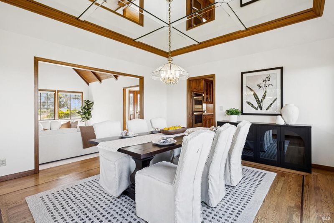
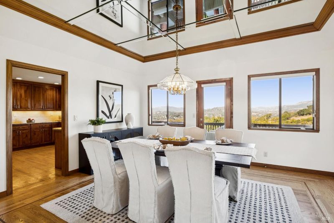
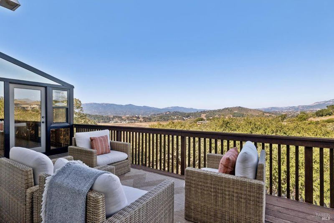
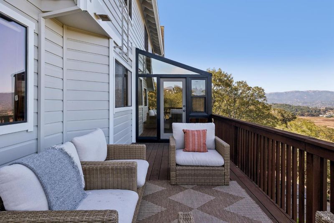
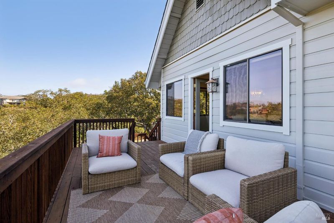
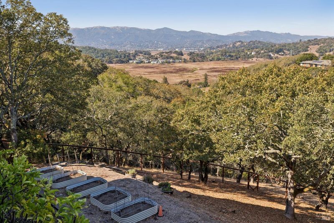
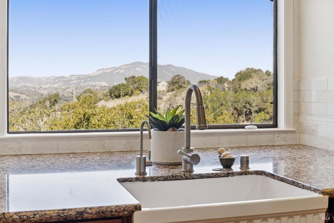
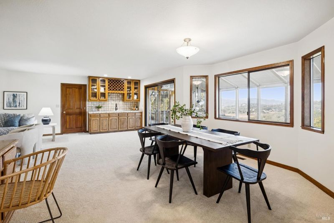
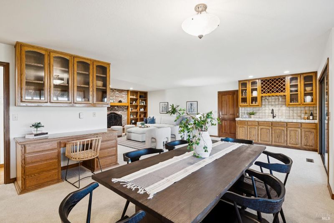
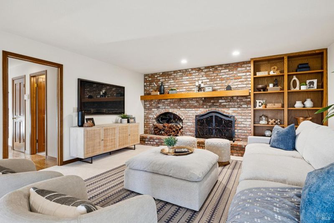
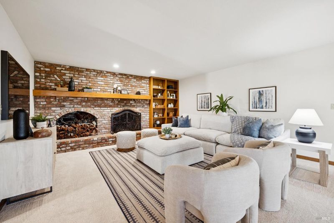
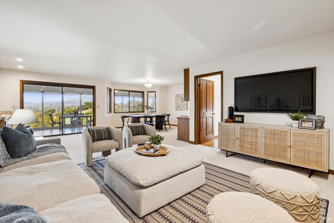
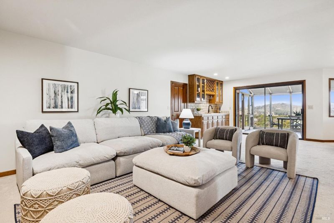
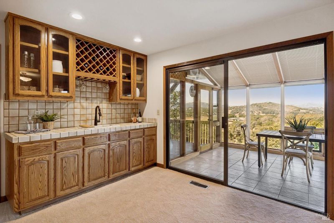
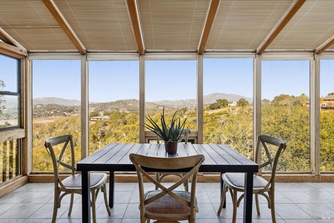
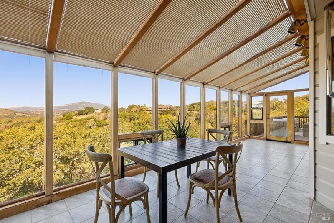
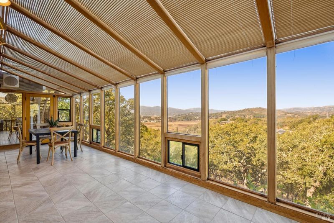
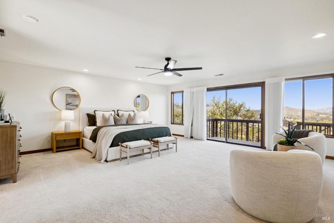
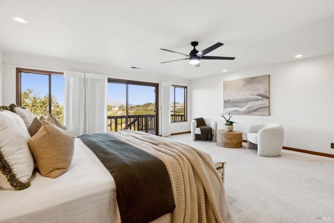
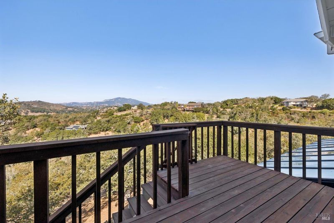
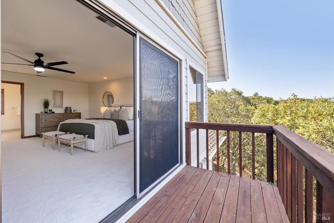
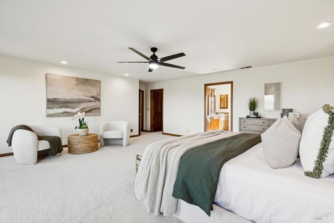
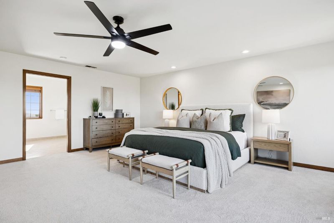
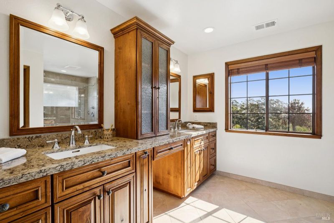
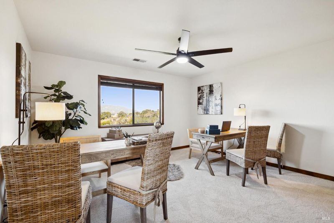
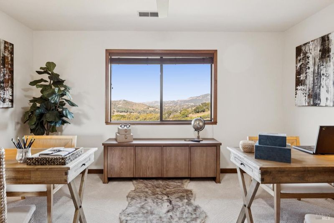
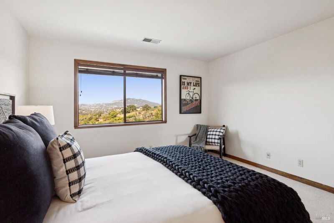
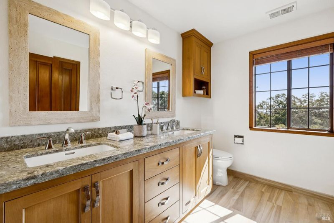
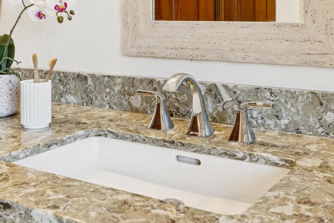
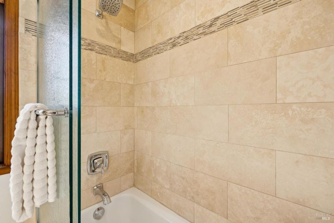
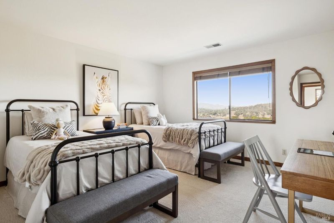
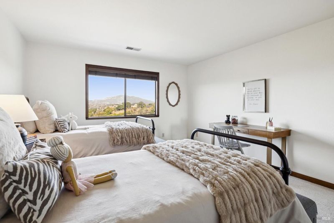
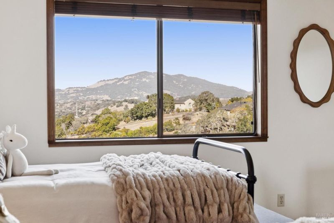
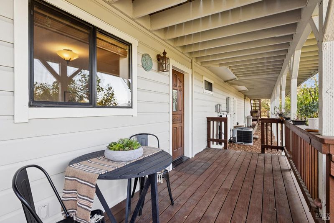
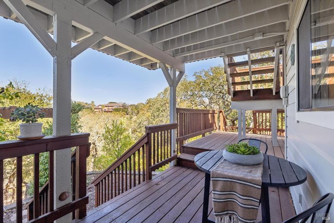
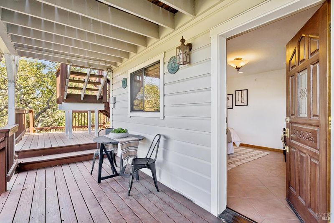
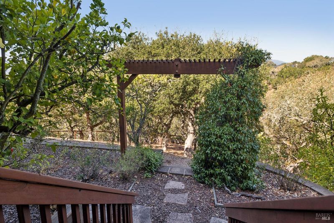
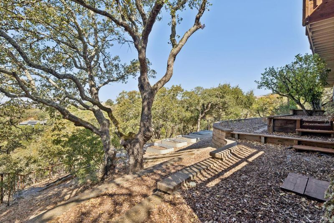
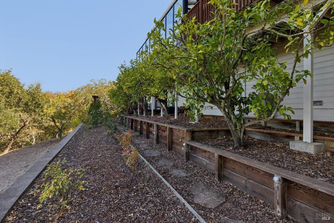
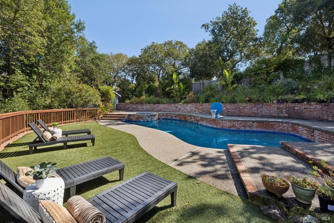
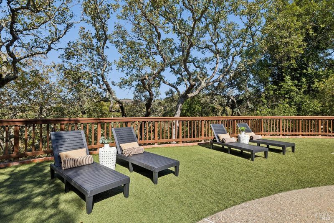
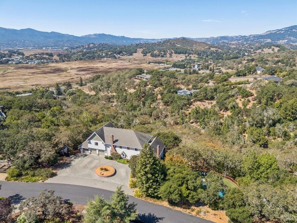
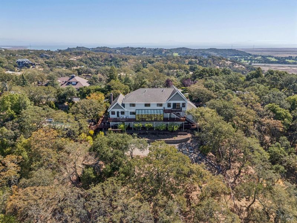
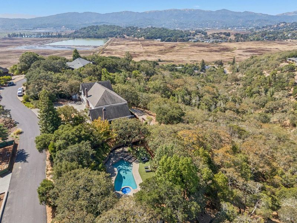
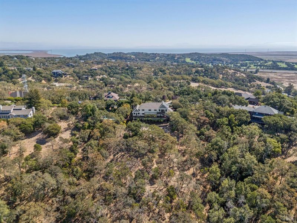
Welcome to your private sanctuary in Atherton Oaks. Situated on 1.6 serene acres surrounded by majestic oaks and breathtaking views, this beautiful custom home effortlessly blends timeless architectural charm with modern luxury. Step into a grand, light-filled living room featuring soaring open-beam ceilings and a cozy fireplace. Host unforgettable dinners in the formal dining room, complete with an attached deck perfect for taking in the gorgeous views. The gourmet kitchen boasts stainless steel appliances, a separate spacious breakfast area that seamlessly opens to a welcoming family room with its own fireplace, wet bar, and direct access to a light-filled sunroom. The main house features four generous bedrooms and 2.5 tastefully remodeled bathrooms, including an expansive primary suite and oversized secondary bedrooms. The lower level offers a private guest suite with an attached full bath ideal for visitors, multi-generational living, or an au pair. Extra luxuries include a dedicated wine room, sauna, house filtration, a/c, owned solar with 2 Tesla backup batteries and a 3 car garage. Retreat to your personal backyard paradise featuring a sparkling private pool and integrated hot tub, framed by natural oak trees. Enjoy home gardening with dedicated vegetable troughs, alongside plenty of outdoor entertaining space. An extraordinary lifestyle opportunity offering space, privacy, and endless amenities!

- Days on Market
- 0 days
- Current Status
- Active
- Original Price
- List Price
- $2,100,000
- On Market Date
- Sep 21, 2026
- Property Type
- Single Family Residence
- Area
- Novato
- Zip Code
- 94945
- MLS ID
- 326080532
- APN
- 14347307
- Year Built
- 1984
- Stories in Building
- 2
- Possession
- Close Of Escrow
- Data Source
- BAREIS
- Origin MLS System
Olive Elementary School
Public K-5 Elementary
Students: 360 Distance: 1.8mi
North Bay Christian Academy
Private K-12 Combined Elementary And Secondary, Religious, Nonprofit
Students: 63 Distance: 2.4mi
Lynwood Elementary School
Public K-5 Elementary
Students: 278 Distance: 2.7mi
Marin Christian Academy
Private K-8 Elementary, Religious, Coed
Students: 187 Distance: 2.7mi
Good Shepherd Lutheran
Private K-8 Elementary, Religious, Nonprofit
Students: 250 Distance: 2.7mi
Rancho Elementary School
Public K-5 Elementary
Students: 331 Distance: 2.8mi
- Bed
- 5
- Bath
- 3.5 (3/1)
- Double Vanity, Tub w/Shower Over, Window
- Parking
- 8
- Attached, Enclosed, Garage Door Opener, Inside Entrance, Uncovered Parking Spaces 2+
- SQ FT
- 3,918
- SQ FT Source
- Assessor Auto-Fill
- Lot SQ FT
- 70,001.0
- Lot Acres
- 1.607 Acres
- Pool Info
- Built-In, Gas Heat, Pool Sweep
- Kitchen
- Granite Counters
- Cooling
- Ceiling Fan(s), Central Air, Other
- Dining Room
- Formal Room
- Disclosures
- Standard
- Family Room
- Deck Attached, View
- Living Room
- Open Beam Ceiling, Sunken
- Flooring
- Carpet, Wood
- Fire Place
- Brick, Family Room, Living Room
- Heating
- Central
- Laundry
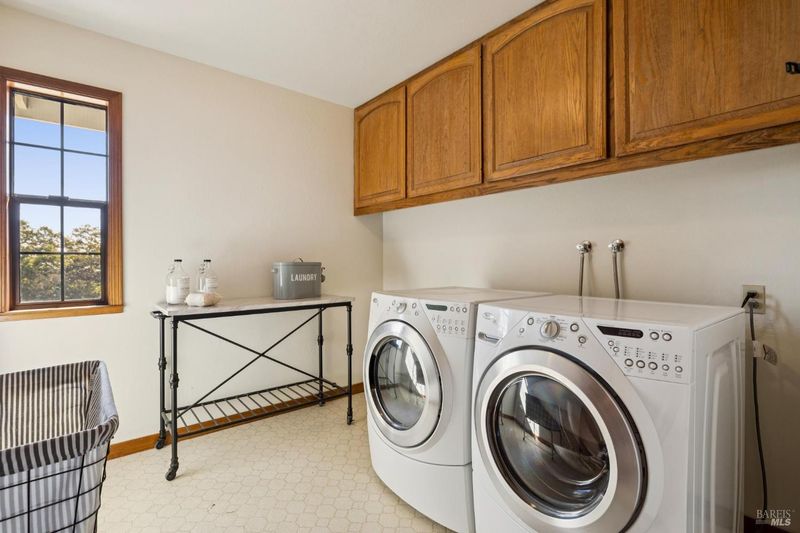
- Cabinets, Dryer Included, Inside Room, Upper Level, Washer Included
- Upper Level
- Bedroom(s), Full Bath(s), Primary Bedroom
- Main Level
- Dining Room, Family Room, Garage, Kitchen, Living Room, Partial Bath(s), Street Entrance
- Views
- City Lights, Hills, Mountain(s), Panoramic
- Possession
- Close Of Escrow
- Basement
- Partially Finished
- Architectural Style
- Contemporary
- Fee
- $0
MLS and other Information regarding properties for sale as shown in Theo have been obtained from various sources such as sellers, public records, agents and other third parties. This information may relate to the condition of the property, permitted or unpermitted uses, zoning, square footage, lot size/acreage or other matters affecting value or desirability. Unless otherwise indicated in writing, neither brokers, agents nor Theo have verified, or will verify, such information. If any such information is important to buyer in determining whether to buy, the price to pay or intended use of the property, buyer is urged to conduct their own investigation with qualified professionals, satisfy themselves with respect to that information, and to rely solely on the results of that investigation.
School data provided by GreatSchools. School service boundaries are intended to be used as reference only. To verify enrollment eligibility for a property, contact the school directly.