

$1,299,999
1,723
SQ FT
$754
SQ/FT
5584 Sunny Oaks Drive
@ Blossom Hill Rd - 12 - Blossom Valley, San Jose

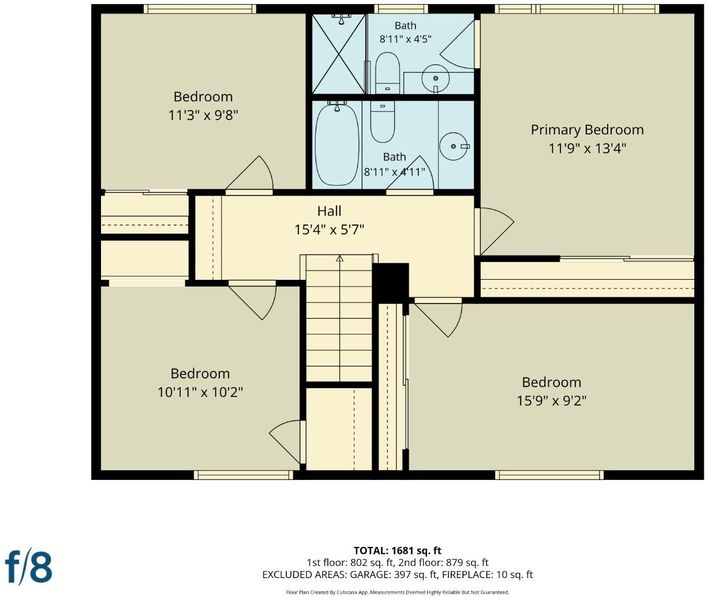
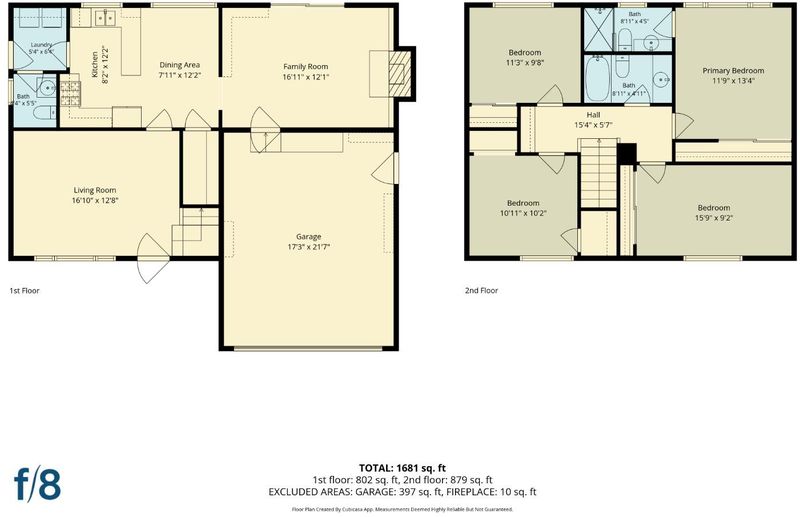
- 4 Bed
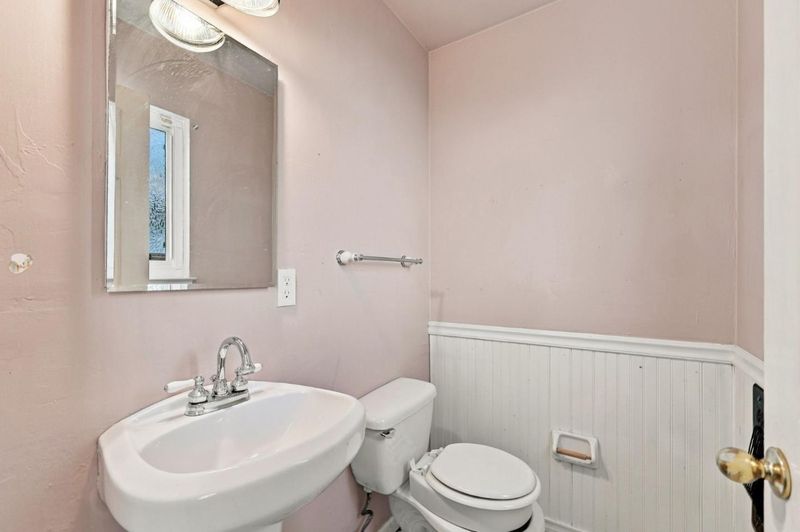
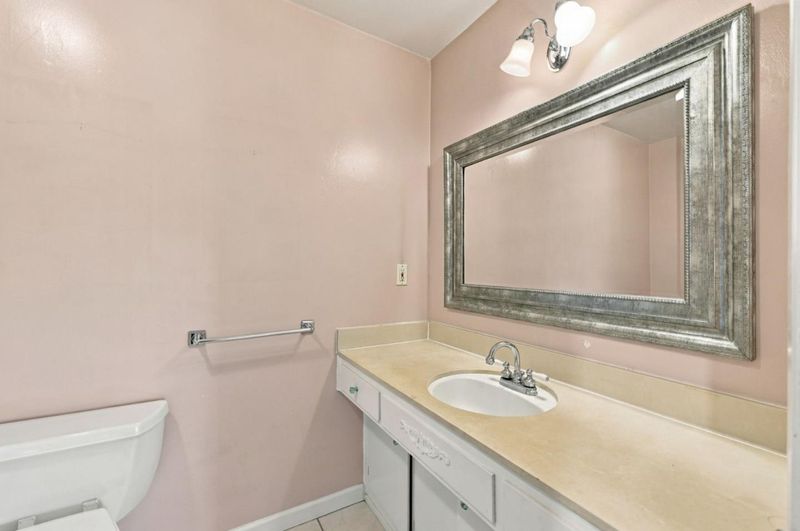
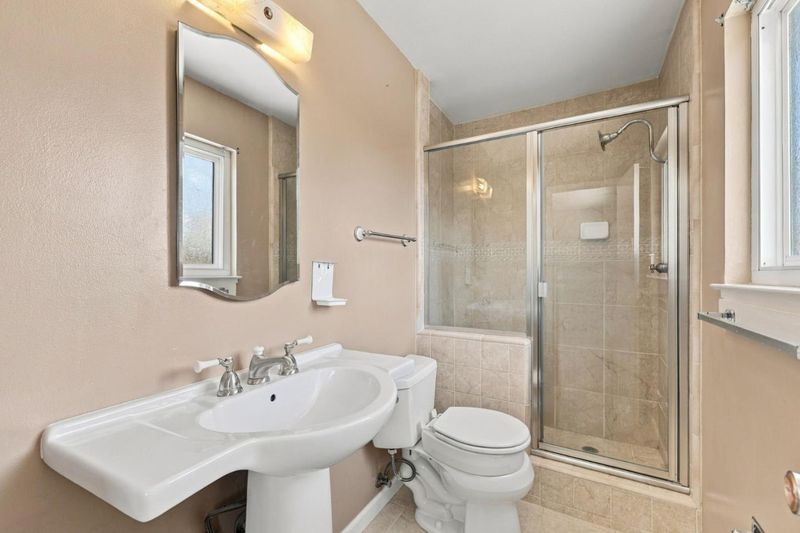
- 3 (2/1) Bath
- 2 Park
- 1,723 sqft
- SAN JOSE
-

-
Sun Nov 8, 12:00 pm - 4:00 pm
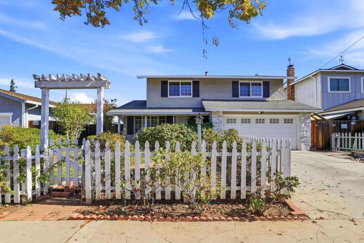
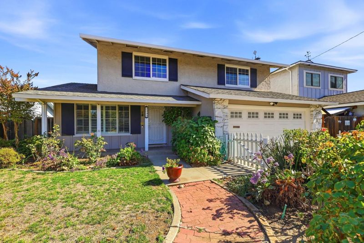
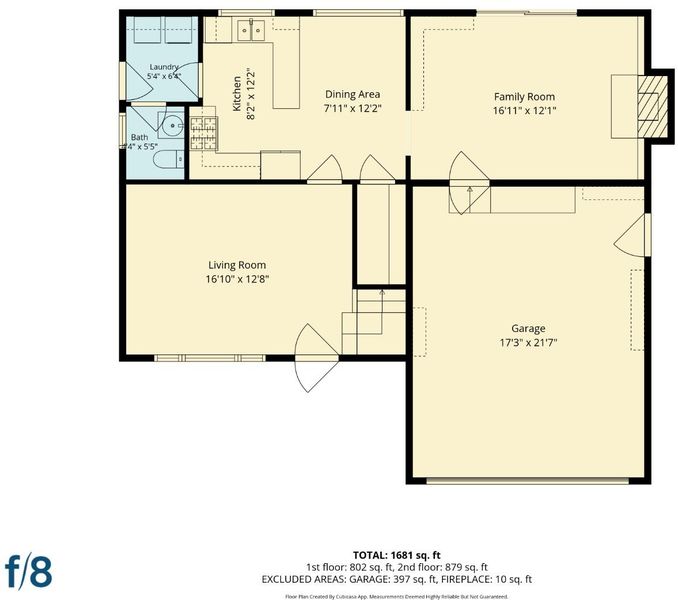
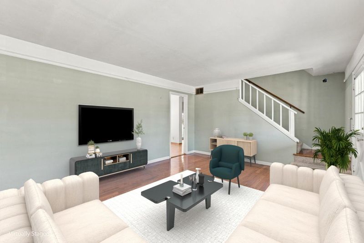
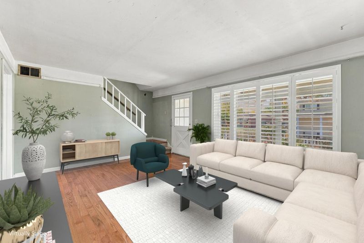
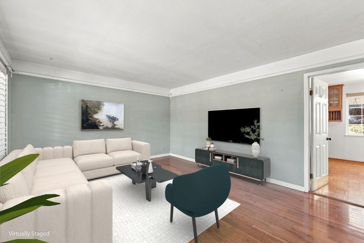
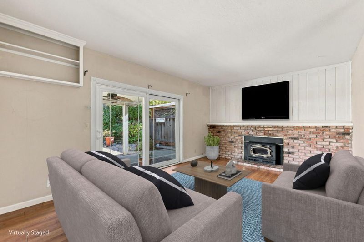
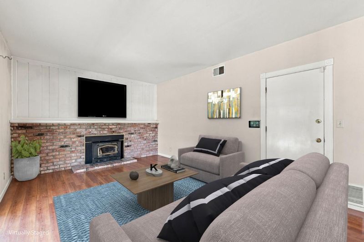
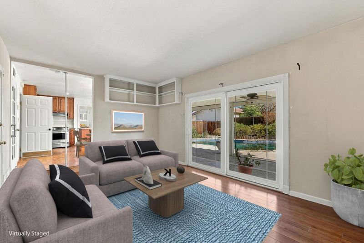
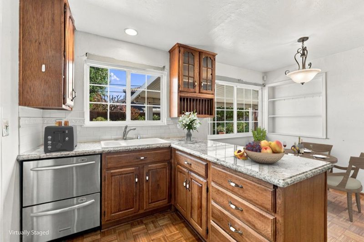
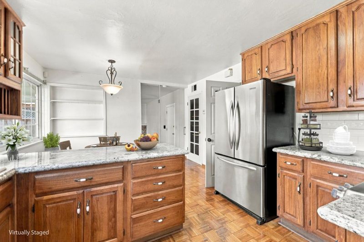
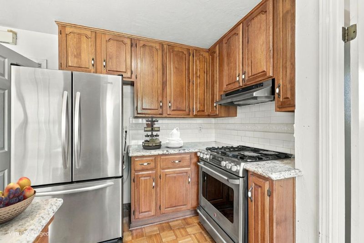
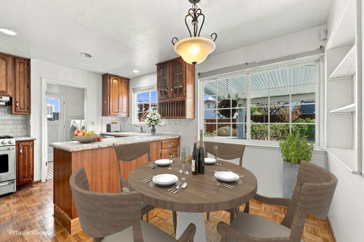
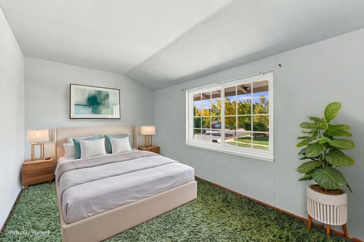
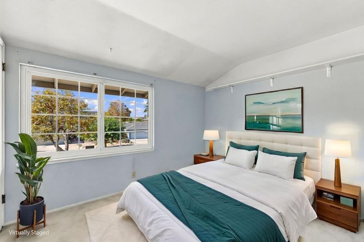
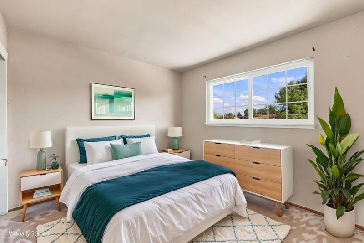
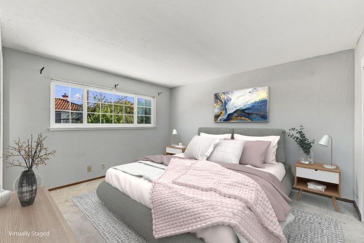
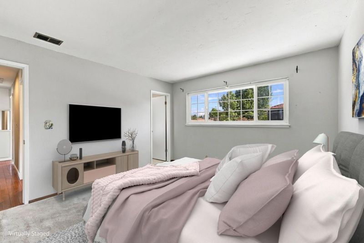
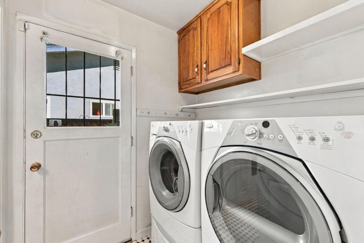
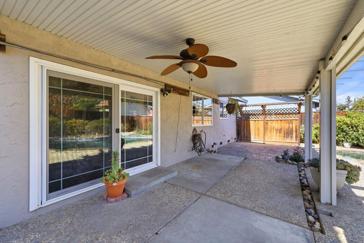
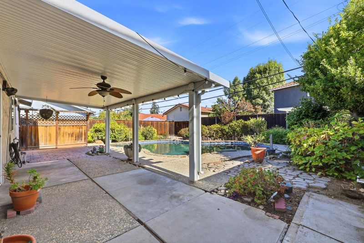
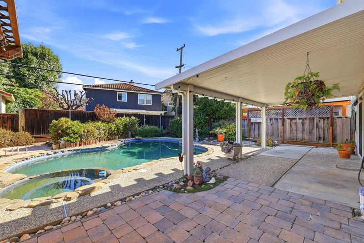
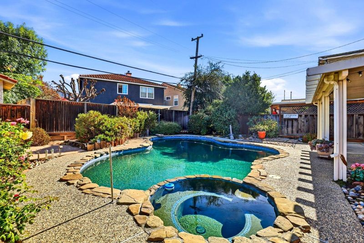
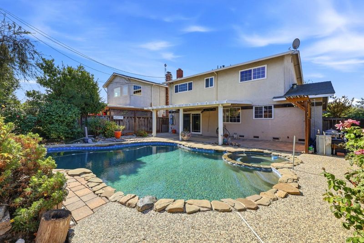
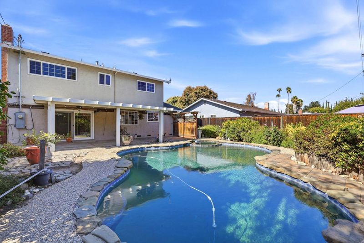
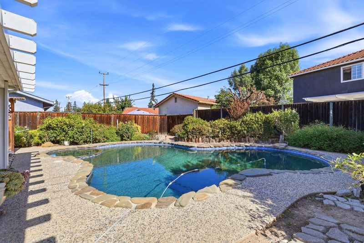
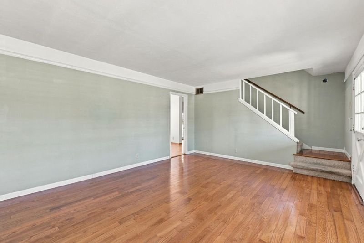
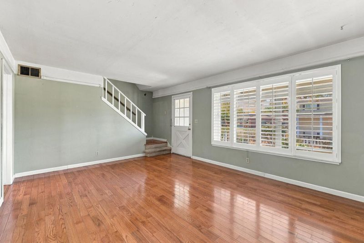
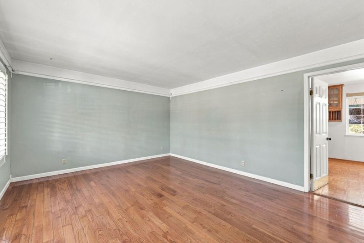
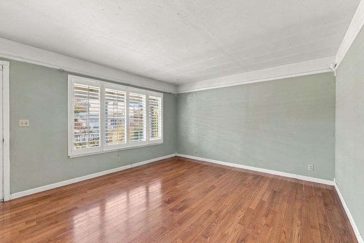
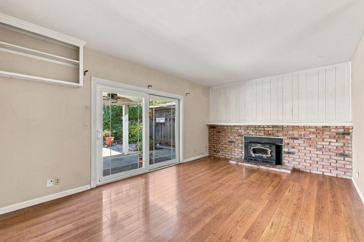
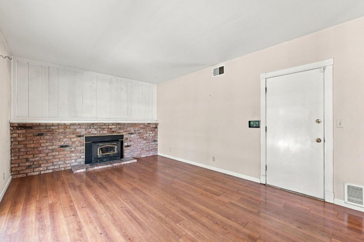
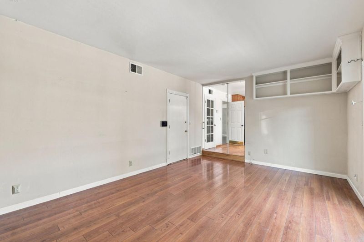
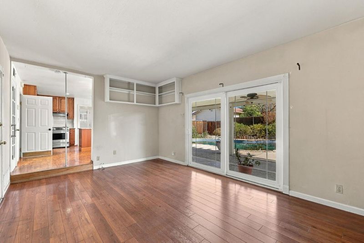
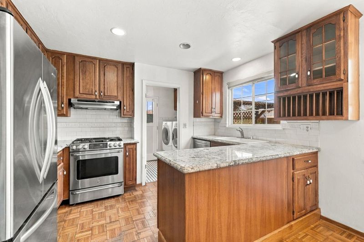
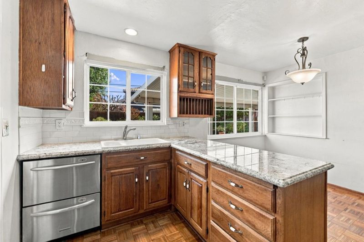
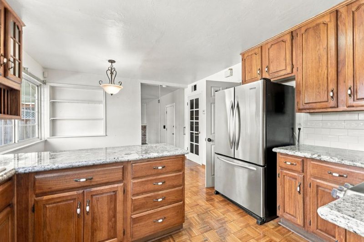
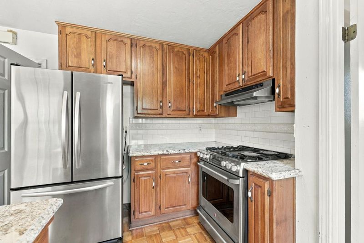
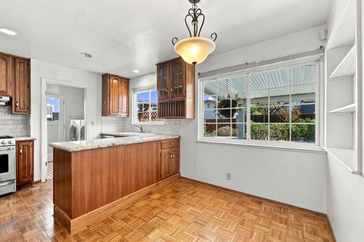
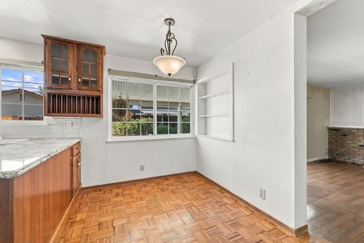
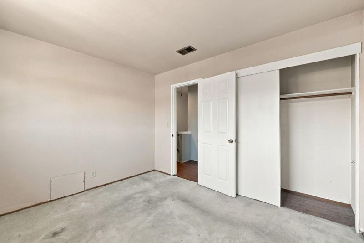
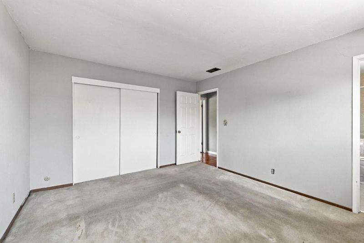
A classic white picket fence and charming rose-lined pathways create a welcoming first impression at this well-maintained 4-bedroom, 2.5-bath home offering 1,723 sq. ft. of comfortable living space on a spacious 6,050 sq. ft. lot. Designed for everyday living and entertaining, this inviting home features hardwood flooring throughout the main level, an updated kitchen with granite countertops and stainless-steel appliances, and a separate family room with a cozy fireplace. Additional highlights include indoor laundry, central A/C, and a whole-house attic fan. Step outside to your own backyard retreat, complete with a sparkling in-ground pool and spa, a covered patio perfect for outdoor dining and gatherings, and lush, mature landscaping. With versatile living spaces and exceptional indoor-outdoor amenities, this home offers the perfect setting for relaxation, entertaining, and creating lasting memories!

- Days on Market
- 1 day
- Current Status
- Active
- Original Price
- $1,299,999
- List Price
- $1,299,999
- On Market Date
- Nov 5, 2026
- Property Type
- Single Family Home
- Area
- 12 - Blossom Valley
- Zip Code
- 95123
- MLS ID
- ML82066709
- APN
- 464-23-062
- Year Built
- 1964
- Stories in Building
- 2
- Possession
- Unavailable
- Data Source
- MLSL
- Origin MLS System
- MLSListings, Inc.
Allen at Steinbeck School
Public K-5 Elementary
Students: 520 Distance: 0.5mi
Gunderson High School
Public 9-12 Secondary
Students: 1093 Distance: 0.5mi
Frost (Earl) Elementary School
Public K-8 Elementary, Independent Study, Gifted Talented
Students: 638 Distance: 0.8mi
Del Roble Elementary School
Public K-6 Elementary
Students: 556 Distance: 0.9mi
Herman (Leonard) Intermediate School
Public 5-8 Middle
Students: 854 Distance: 1.0mi
Holy Family School
Private K-8 Elementary, Religious, Core Knowledge
Students: 328 Distance: 1.0mi
- Bed
- 4
- Bath
- 3 (2/1)
- Half on Ground Floor, Primary - Stall Shower(s)
- Parking
- 2
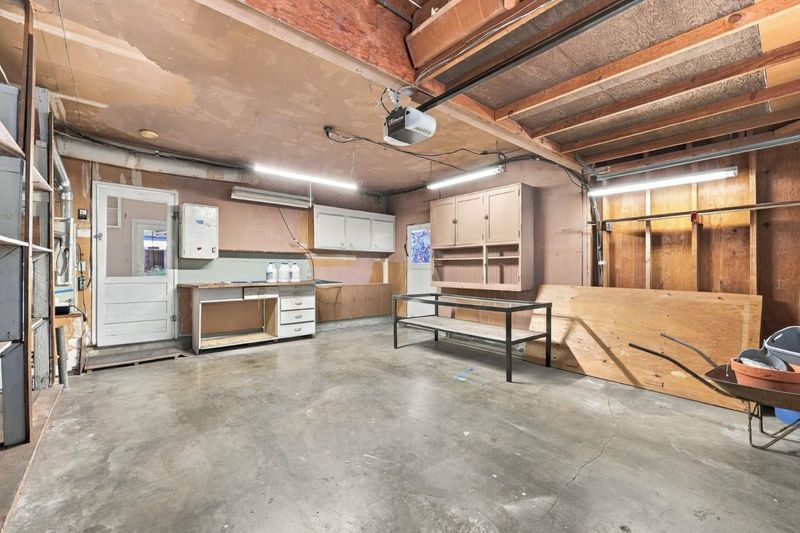
- Attached Garage, On Street
- SQ FT
- 1,723
- SQ FT Source
- Unavailable
- Lot SQ FT
- 6,050.0
- Lot Acres
- 0.138889 Acres
- Pool Info
- Pool - In Ground, Pool / Spa Combo, Spa / Hot Tub
- Kitchen
- Countertop - Granite, Dishwasher, Exhaust Fan, Garbage Disposal, Oven Range - Gas, Pantry, Refrigerator
- Cooling
- Central AC, Whole House / Attic Fan
- Dining Room
- Breakfast Nook
- Disclosures
- Natural Hazard Disclosure
- Family Room
- Separate Family Room
- Flooring
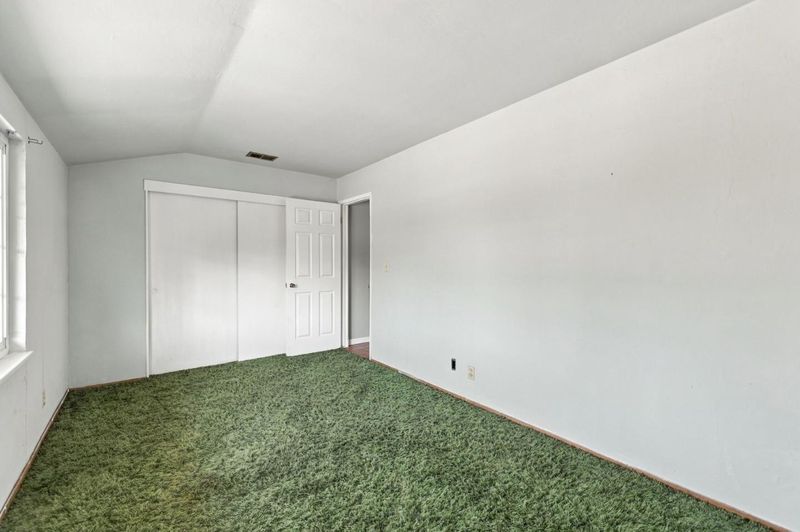
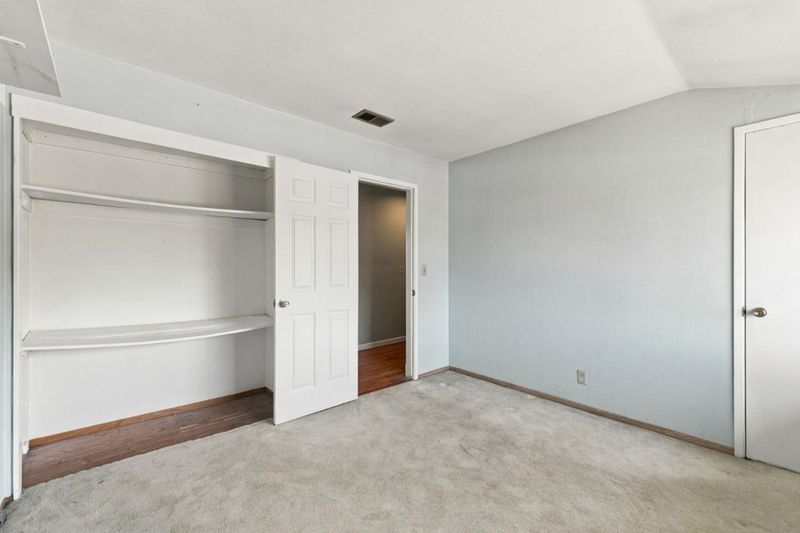
- Carpet, Hardwood
- Foundation
- Crawl Space
- Fire Place
- Family Room
- Heating
- Central Forced Air - Gas
- Laundry
- In Utility Room, Inside, Washer / Dryer
- Fee
- Unavailable
MLS and other Information regarding properties for sale as shown in Theo have been obtained from various sources such as sellers, public records, agents and other third parties. This information may relate to the condition of the property, permitted or unpermitted uses, zoning, square footage, lot size/acreage or other matters affecting value or desirability. Unless otherwise indicated in writing, neither brokers, agents nor Theo have verified, or will verify, such information. If any such information is important to buyer in determining whether to buy, the price to pay or intended use of the property, buyer is urged to conduct their own investigation with qualified professionals, satisfy themselves with respect to that information, and to rely solely on the results of that investigation.
School data provided by GreatSchools. School service boundaries are intended to be used as reference only. To verify enrollment eligibility for a property, contact the school directly.