

$499,000
877
SQ FT
$569
SQ/FT
2506 77Th Ave
@ Bancroft - Eastmont, Oakland

- 3 Bed
- 1 Bath
- 0 Park
- 877 sqft
- Oakland
-

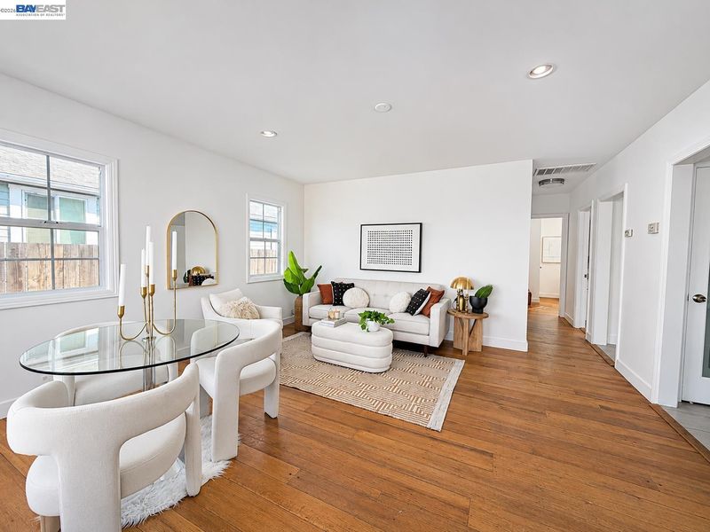
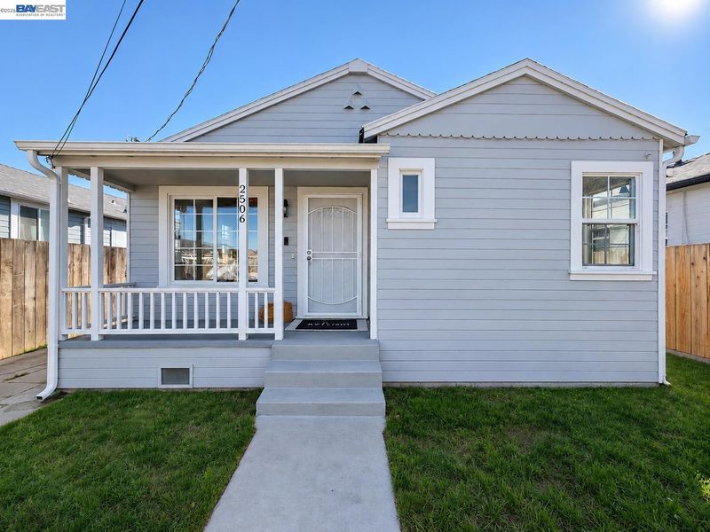
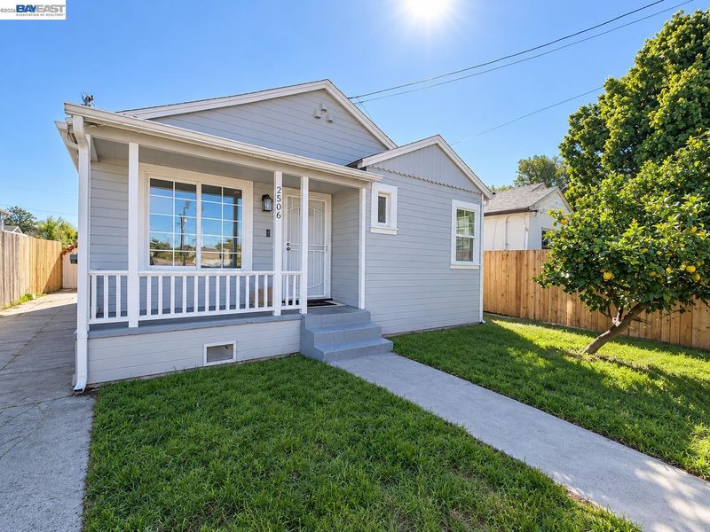
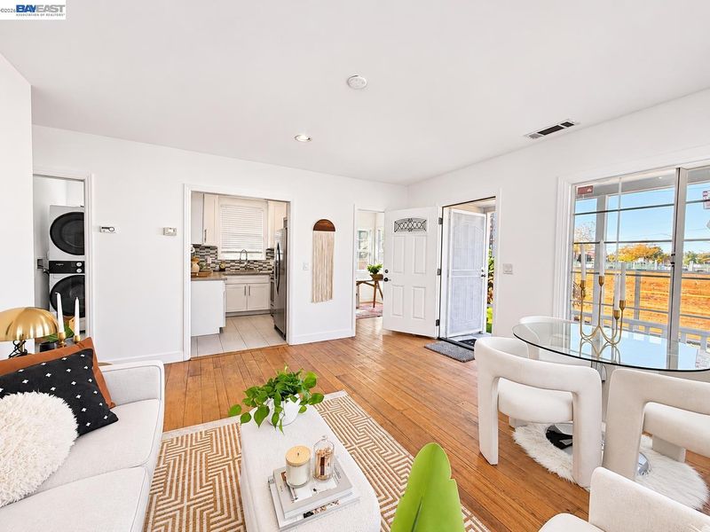
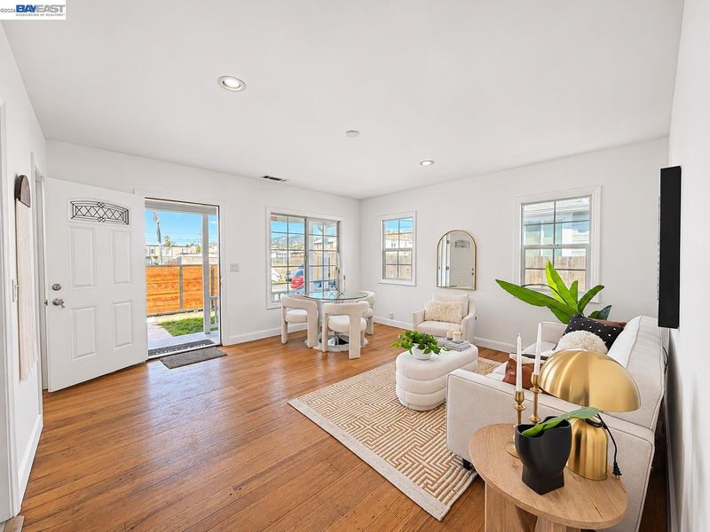
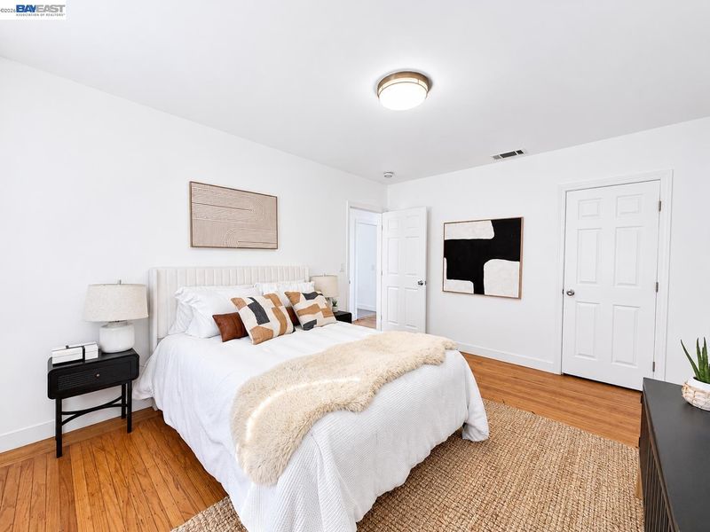
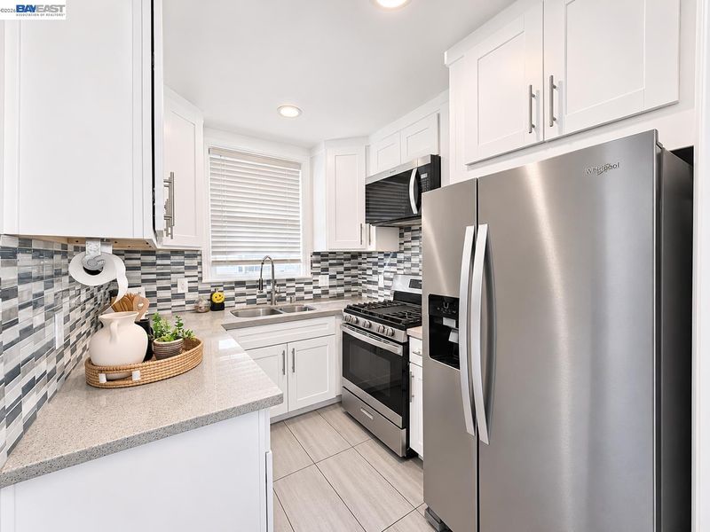
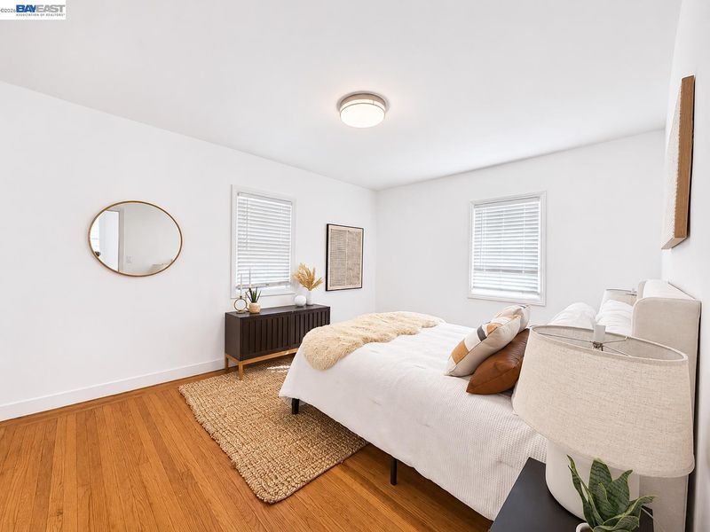
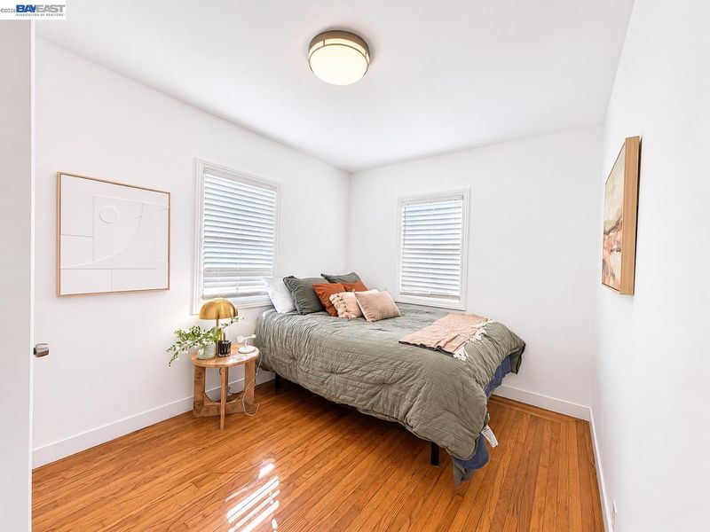
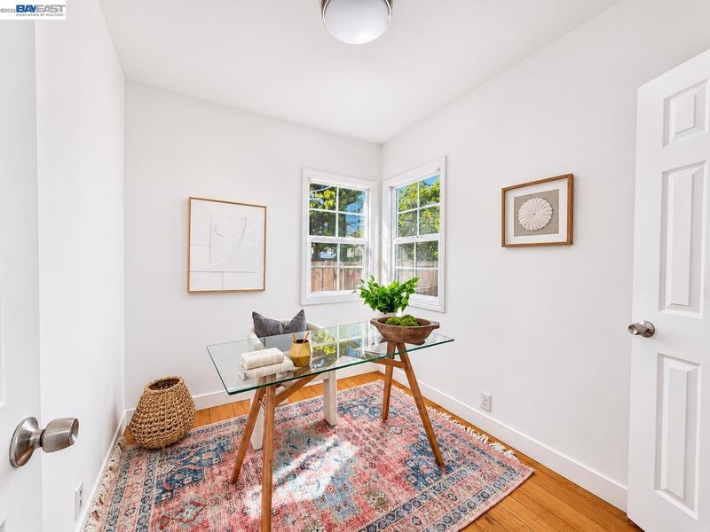
Natural light, flexible living spaces, and a spacious backyard come together at 2506 77th Avenue, a 3-bedroom, 1-bathroom home in Oakland's Eastmont neighborhood. A welcoming front porch leads into a bright, open-feeling living room filled with natural light, complemented by hardwood floors throughout and fresh interior paint. The versatile front bedroom offers the flexibility of a home office, guest room, or creative space. The updated kitchen features new appliances and a functional layout, with a dedicated laundry area equipped with a stackable washer and dryer. Toward the rear of the home, two additional bedrooms overlook the backyard, each featuring its own walk-in closet. Offering 877 square feet of living space on a 3,900-square-foot lot, this single-story home makes the most of its layout while providing room to enjoy the outdoors. The generous backyard is ideal for entertaining, gardening, or relaxing, with plenty of possibilities to make it your own. A long driveway, newly installed front gate, and additional storage add everyday convenience. Conveniently located near shopping, public transportation, major commuter routes, and Oakland International Airport, the home offers accessibility throughout the Bay Area. A unique financing opportunity: An assumable mortgage with an interest rate of approximately 3% may be available to qualified buyers, subject to lender approval and existing loan terms.

- Current Status
- New
- Original Price
- $499,000
- List Price
- $499,000
- On Market Date
- Nov 5, 2026
- Property Type
- Detached
- D/N/S
- Eastmont
- Zip Code
- 94605
- MLS ID
- 41153142
- APN
- 40339213
- Year Built
- 1940
- Stories in Building
- 1
- Possession
- Close Of Escrow
- Data Source
- MAXEBRDI
- Origin MLS System
- BAY EAST
Candell's College Preparatory School
Private K-12 Religious, Nonprofit
Students: 90 Distance: 0.2mi
Aspire College Academy
Charter K-5
Students: 286 Distance: 0.3mi
Markham Elementary School
Public K-5 Elementary
Students: 330 Distance: 0.3mi
Oakland Unity Middle
Charter 6-8
Students: 184 Distance: 0.3mi
East Oakland Pride Elementary School
Public K-5 Elementary
Students: 337 Distance: 0.3mi
Parker Elementary School
Public K-8 Elementary
Students: 314 Distance: 0.5mi
- Bed
- 3
- Bath
- 1
- Parking
- 0
- No Garage
- SQ FT
- 877
- SQ FT Source
- Assessor Auto-Fill
- Lot SQ FT
- 3,900.0
- Lot Acres
- 0.09 Acres
- Pool Info
- None
- Kitchen
- Dishwasher, Refrigerator, Dryer, Washer, Gas Water Heater, Counter - Solid Surface, Disposal, Updated Kitchen
- Cooling
- None
- Disclosures
- Nat Hazard Disclosure, Rent Control
- Entry Level
- Exterior Details
- Back Yard, Front Yard
- Flooring
- Concrete
- Foundation
- Fire Place
- None
- Heating
- Forced Air
- Laundry
- 220 Volt Outlet, Washer/Dryer Stacked Incl
- Main Level
- 3 Bedrooms, 1 Bath
- Possession
- Close Of Escrow
- Architectural Style
- Craftsman
- Construction Status
- Existing
- Additional Miscellaneous Features
- Back Yard, Front Yard
- Location
- Back Yard, Front Yard, Security Gate
- Roof
- Composition Shingles
- Water and Sewer
- Public
- Fee
- Unavailable
MLS and other Information regarding properties for sale as shown in Theo have been obtained from various sources such as sellers, public records, agents and other third parties. This information may relate to the condition of the property, permitted or unpermitted uses, zoning, square footage, lot size/acreage or other matters affecting value or desirability. Unless otherwise indicated in writing, neither brokers, agents nor Theo have verified, or will verify, such information. If any such information is important to buyer in determining whether to buy, the price to pay or intended use of the property, buyer is urged to conduct their own investigation with qualified professionals, satisfy themselves with respect to that information, and to rely solely on the results of that investigation.
School data provided by GreatSchools. School service boundaries are intended to be used as reference only. To verify enrollment eligibility for a property, contact the school directly.