

$350,000
1,095
SQ FT
$320
SQ/FT
1348 Rockledge Lane, #7
@ Valley View Road - 2nd Wc Mutual, Walnut Creek

- 2 Bed
- 1 Bath
- 0 Park
- 1,095 sqft
- Walnut Creek
-

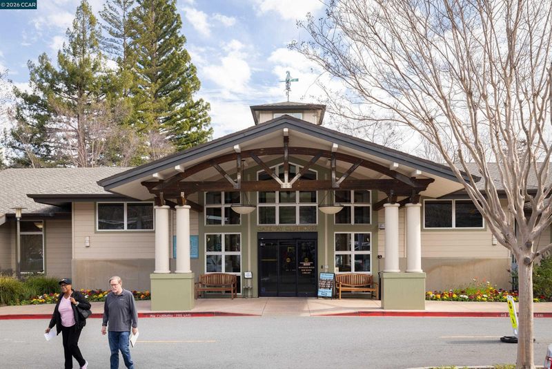
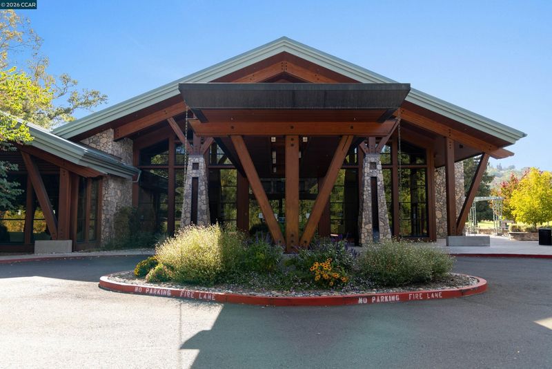
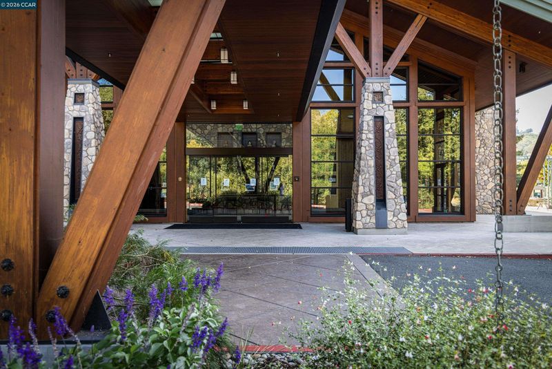
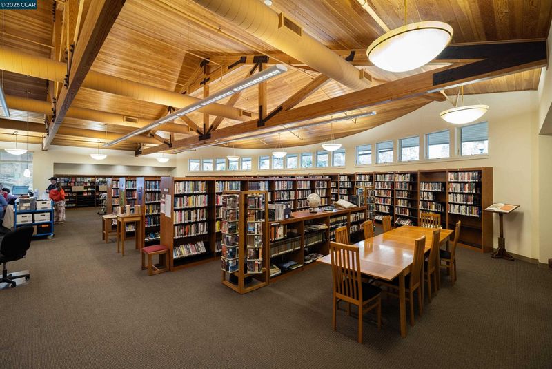
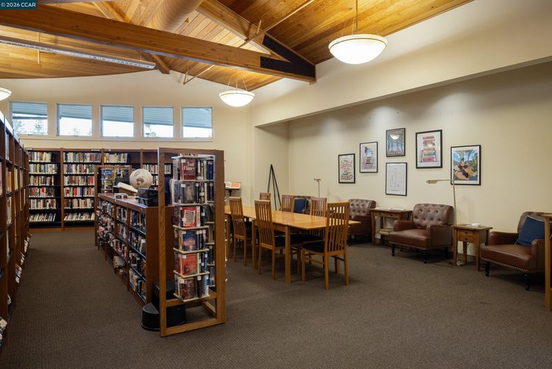
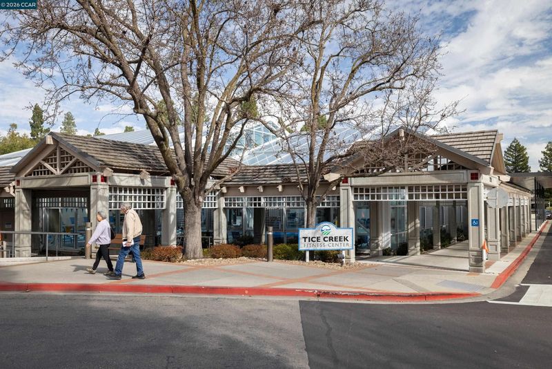
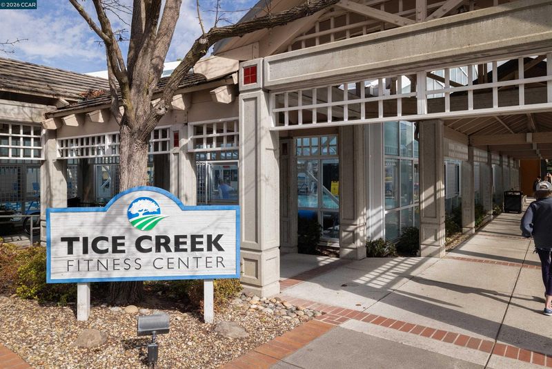
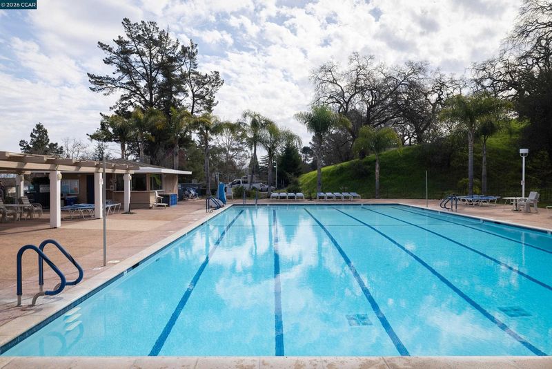
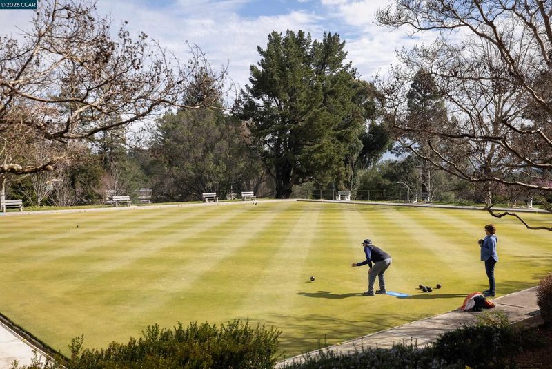
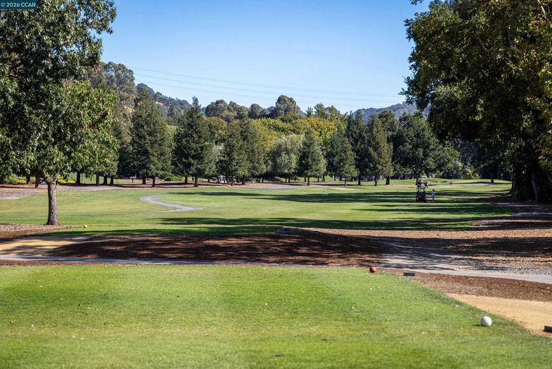
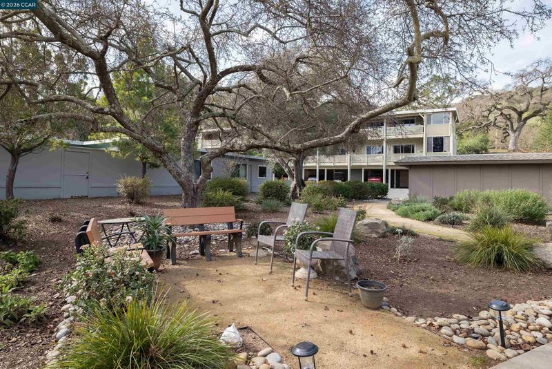
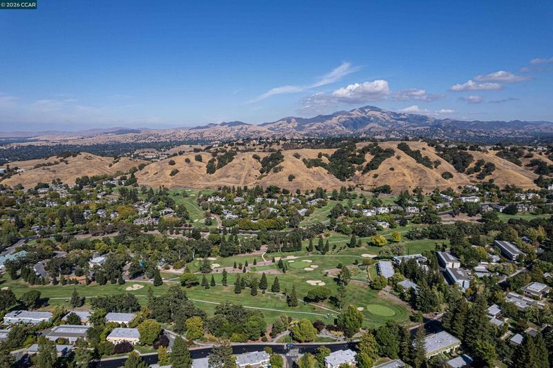
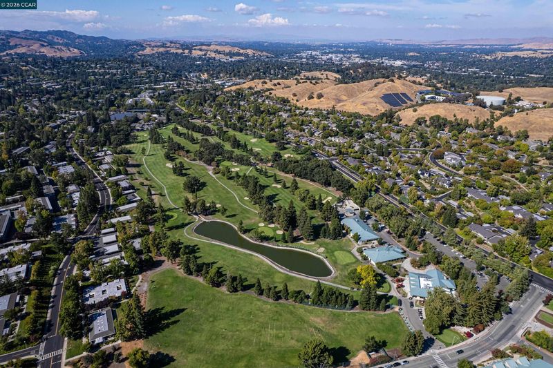
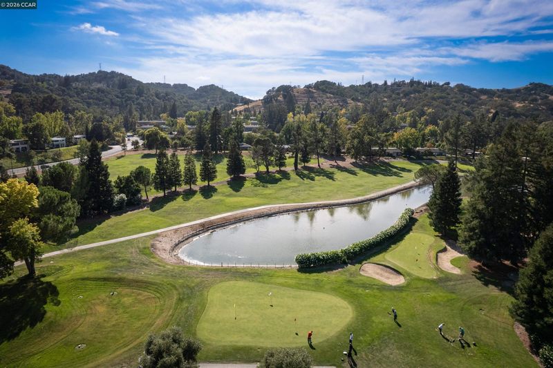
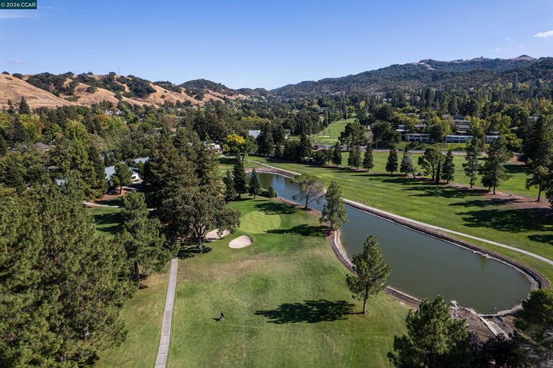
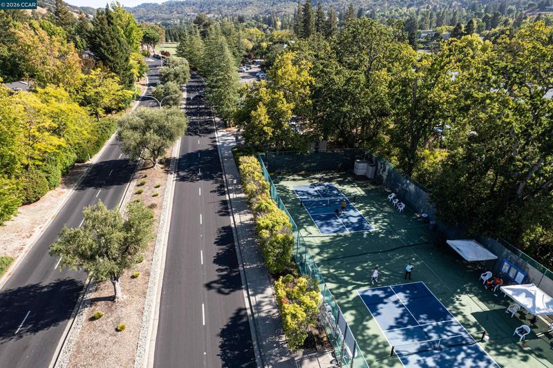
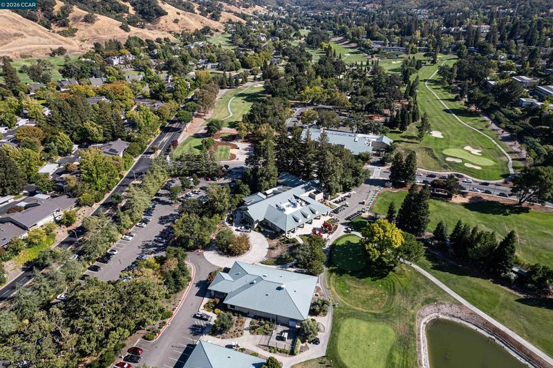
Welcome to Rossmoor — Walnut Creek's premier 55+ active adult community! This beautifully updated Carmel-layout home features original cork flooring, new plush carpets, fresh interior paint, and an updated kitchen and bathroom. The bright, open floor plan is filled with natural light and showcases a modern kitchen with marbleized quartz countertops, breakfast bar, and all appliances included. The spacious living room opens to a private balcony with stunning Las Trampas Hills views. Both bedrooms are airy and bright; the updated full bath offers a new vanity, new flooring, and a large linen closet. Includes carport with large parking space and secure storage. Steps from the Tice Valley Fitness Center with tennis, pickleball, pools, and spa, and walking distance to the Gateway Complex with clubhouse, theater, library, and social spaces. Rossmoor spans 1,800 acres with golf, fitness, and endless activities — all designed for active adults 55+. Easy access to I-680, Hwy 24, BART, Broadway Plaza, and Downtown Walnut Creek.

- Current Status
- Active - Coming Soon
- Original Price
- $350,000
- List Price
- $350,000
- On Market Date
- Jul 17, 2026
- Property Type
- Condominium
- D/N/S
- 2nd Wc Mutual
- Zip Code
- 94595
- MLS ID
- 41141991
- APN
- 9000014192
- Year Built
- 1964
- Stories in Building
- 1
- Possession
- Close Of Escrow
- Data Source
- MAXEBRDI
- Origin MLS System
- CONTRA COSTA
Acalanes Adult Education Center
Public n/a Adult Education
Students: NA Distance: 0.6mi
Acalanes Center For Independent Study
Public 9-12 Alternative
Students: 27 Distance: 0.6mi
Burton Valley Elementary School
Public K-5 Elementary
Students: 798 Distance: 0.9mi
Parkmead Elementary School
Public K-5 Elementary
Students: 423 Distance: 1.4mi
Tice Creek
Public K-8
Students: 427 Distance: 1.5mi
Meher Schools, The
Private K-5 Nonprofit
Students: 285 Distance: 1.7mi
- Bed
- 2
- Bath
- 1
- Parking
- 0
- Carport, Guest
- SQ FT
- 1,095
- SQ FT Source
- Public Records
- Pool Info
- Membership (Optional), Community
- Kitchen
- Electric Range, Free-Standing Range, Refrigerator, Breakfast Bar, Stone Counters, Eat-in Kitchen, Electric Range/Cooktop, Range/Oven Free Standing, Updated Kitchen
- Cooling
- Central Air
- Disclosures
- Nat Hazard Disclosure, Other - Call/See Agent, Disclosure Package Avail
- Entry Level
- 2
- Exterior Details
- Other
- Flooring
- Laminate, Carpet, Cork
- Foundation
- Fire Place
- None
- Heating
- Forced Air
- Laundry
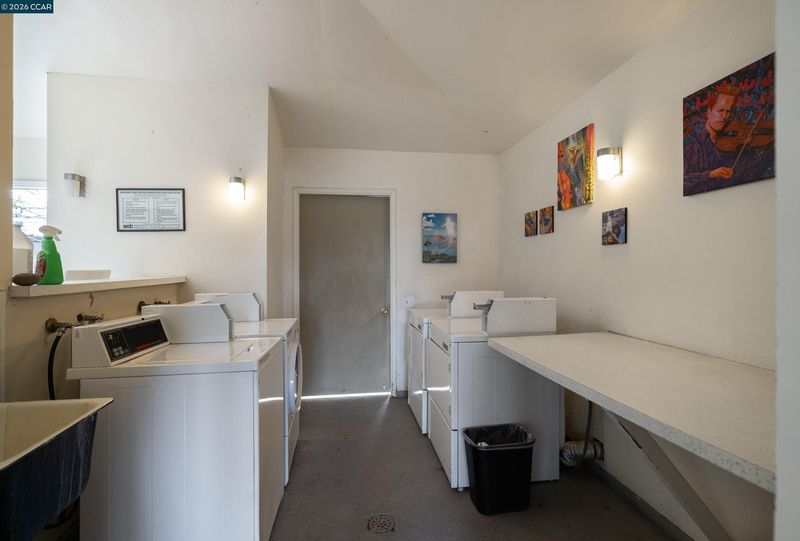
- No Hookups, Other
- Main Level
- Other
- Possession
- Close Of Escrow
- Architectural Style
- Traditional
- Construction Status
- Existing
- Additional Miscellaneous Features
- Other
- Location
- Other
- Roof
- Other
- Water and Sewer
- Public, Meter on Site
- Fee
- $1,383
MLS and other Information regarding properties for sale as shown in Theo have been obtained from various sources such as sellers, public records, agents and other third parties. This information may relate to the condition of the property, permitted or unpermitted uses, zoning, square footage, lot size/acreage or other matters affecting value or desirability. Unless otherwise indicated in writing, neither brokers, agents nor Theo have verified, or will verify, such information. If any such information is important to buyer in determining whether to buy, the price to pay or intended use of the property, buyer is urged to conduct their own investigation with qualified professionals, satisfy themselves with respect to that information, and to rely solely on the results of that investigation.
School data provided by GreatSchools. School service boundaries are intended to be used as reference only. To verify enrollment eligibility for a property, contact the school directly.