

$1,049,800
1,764
SQ FT
$595
SQ/FT
1710 Stanley Dollar Dr, #2A
@ Rossmoor Parkway - Rossmoor, Walnut Creek

- 3 Bed
- 2 Bath
- 2 Park
- 1,764 sqft
- Walnut Creek
-

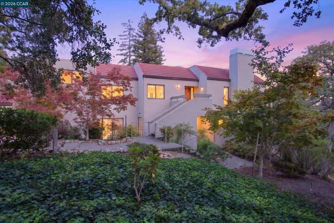
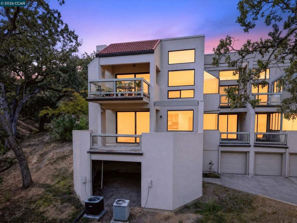
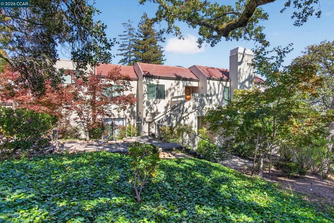
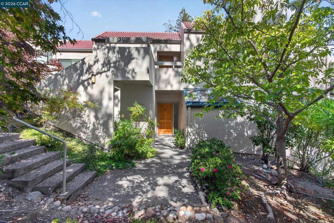
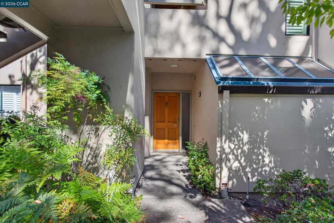
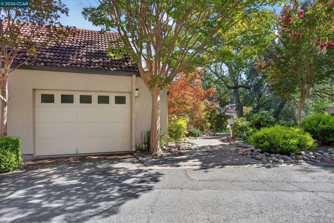
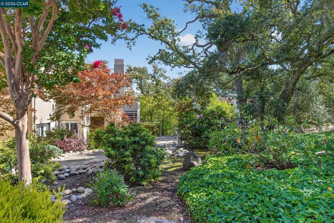
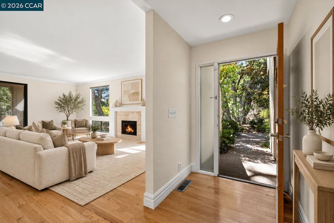
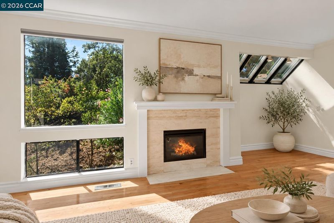
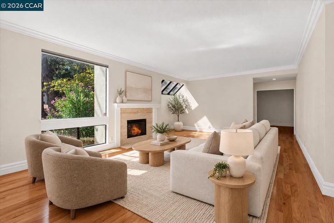
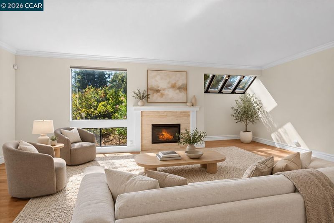
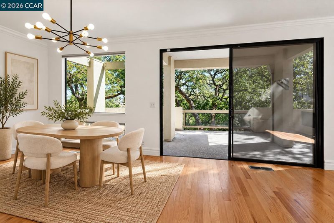
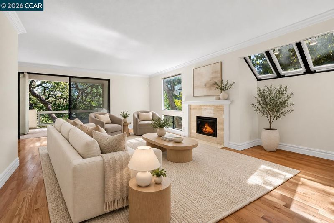
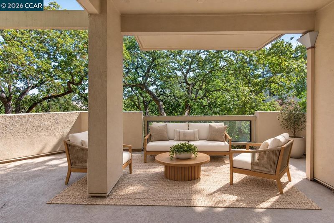
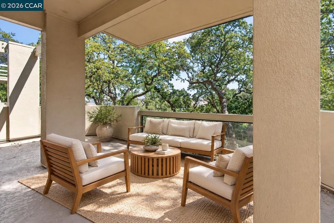
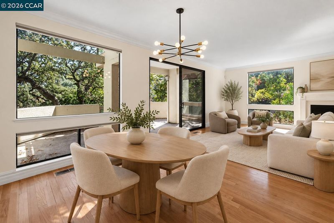
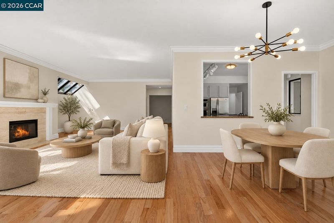
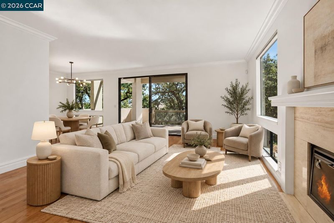
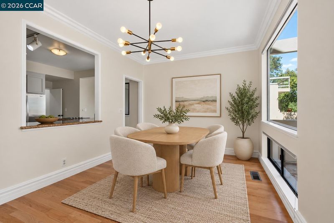
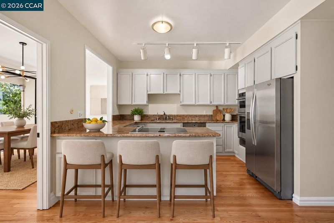
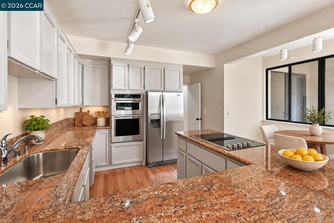
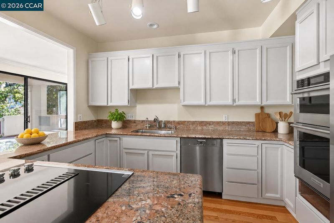
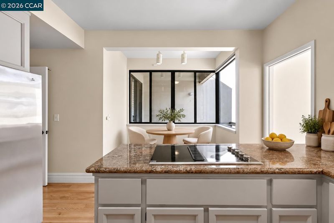
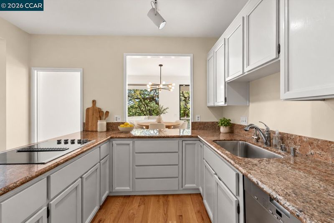
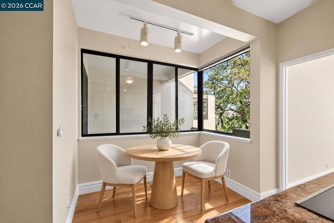
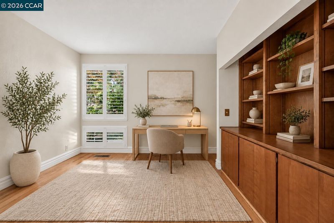
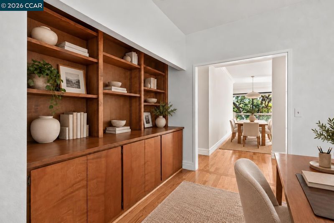
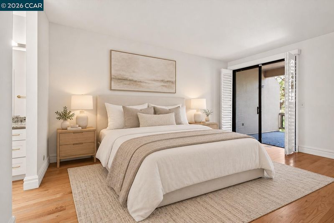
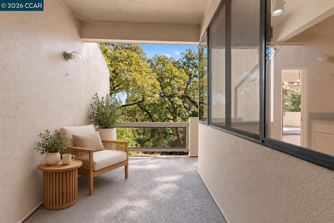
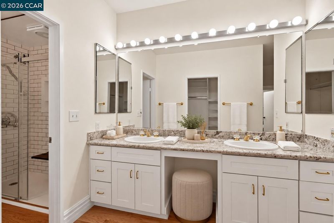
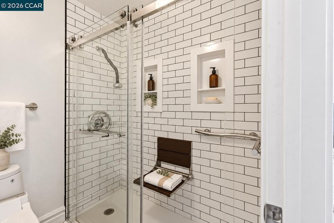
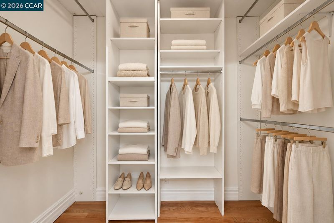
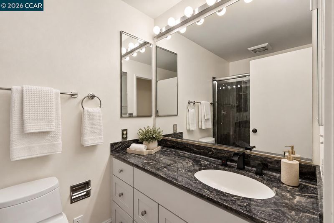
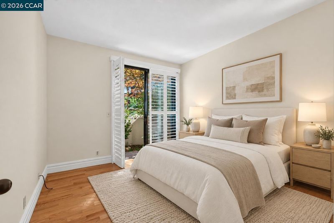
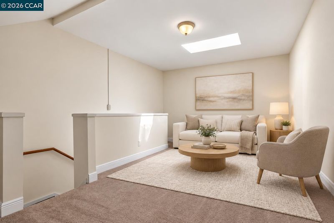
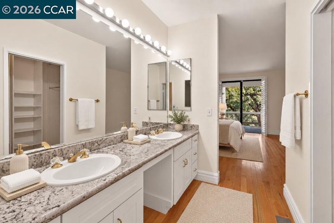
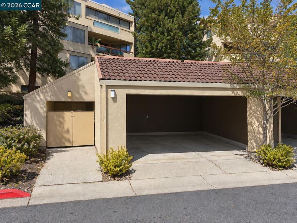
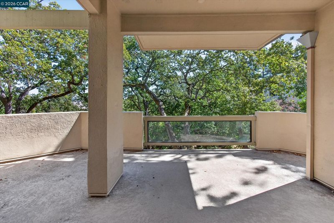
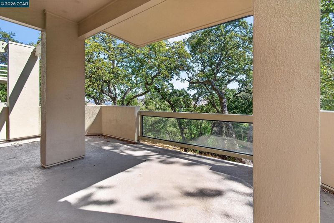
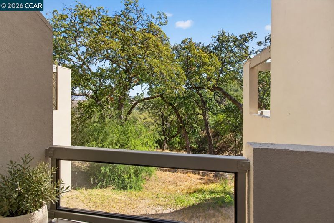
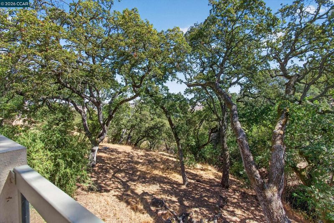
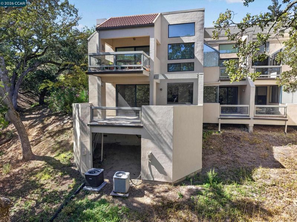
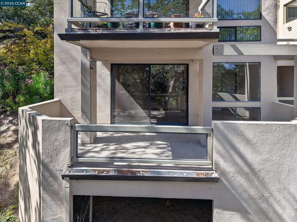
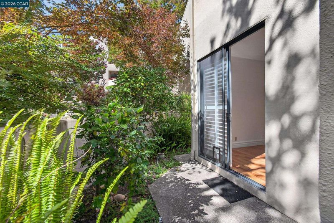
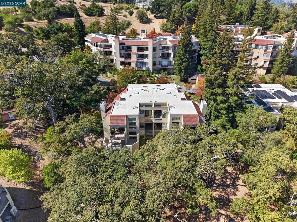
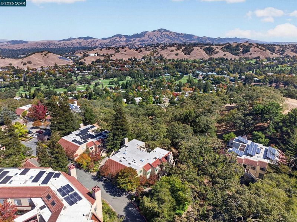
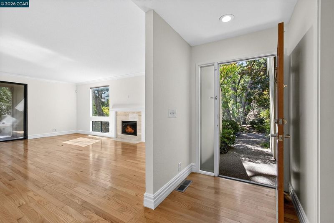
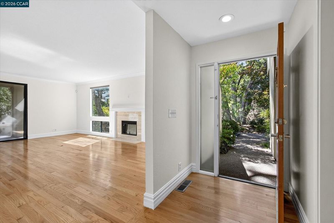
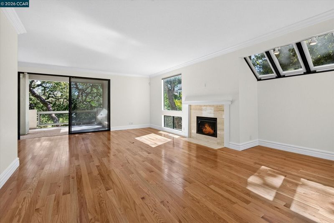
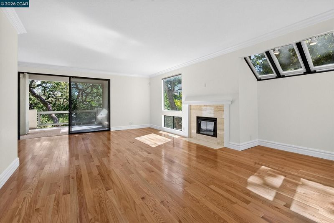
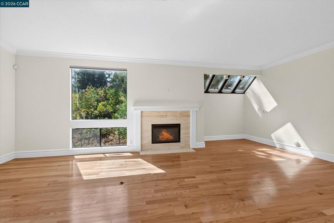
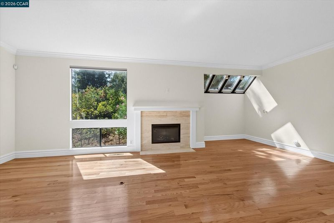
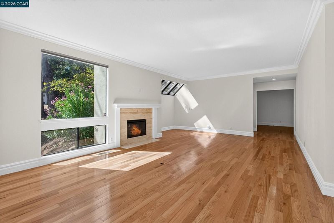
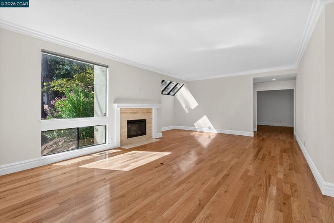
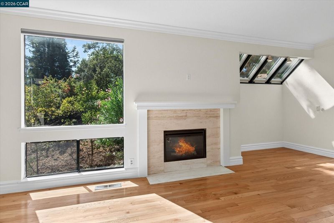
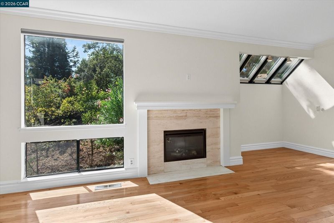
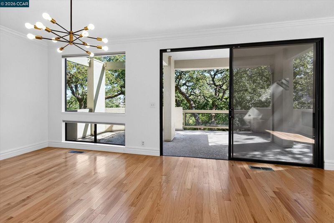
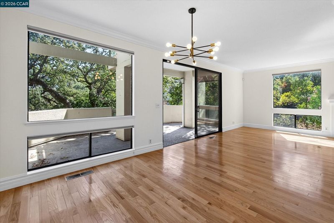
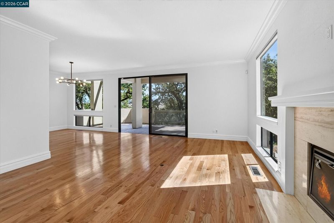
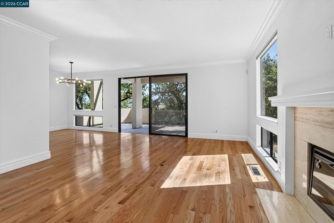
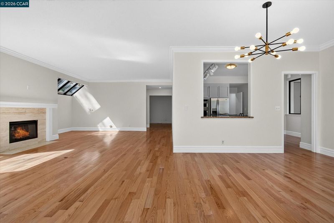
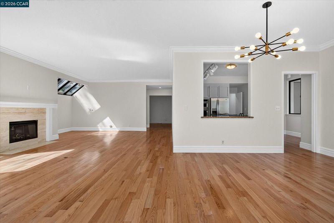
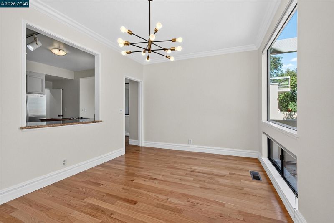
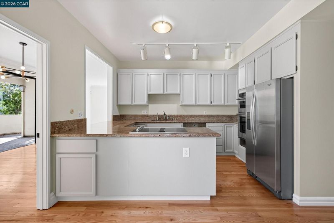
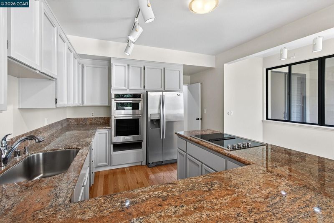
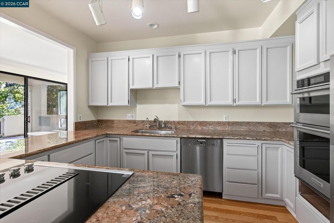
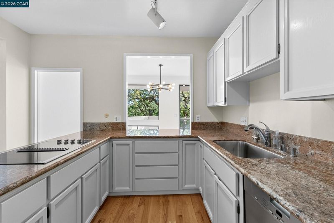
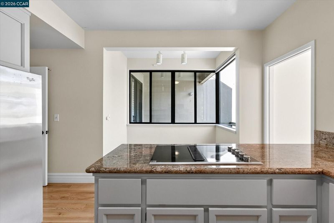
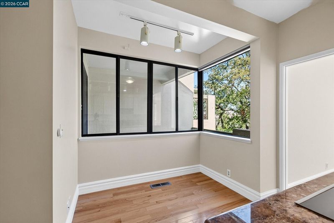
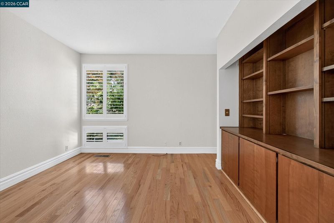
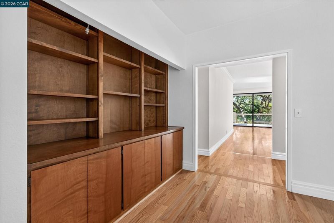
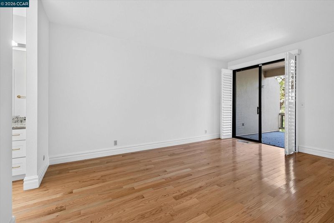
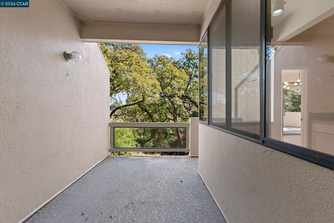
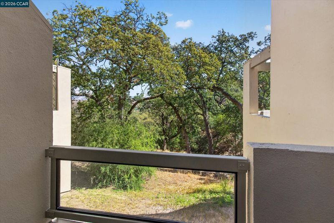
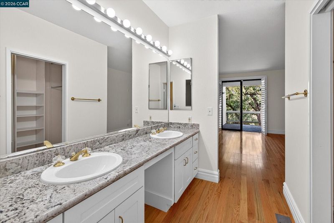
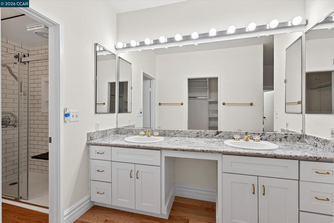
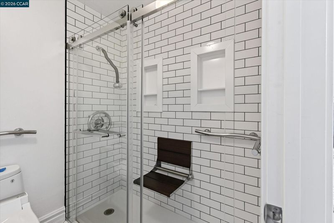
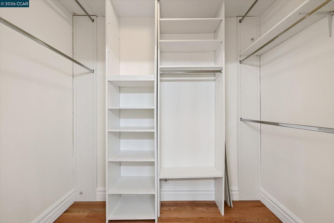
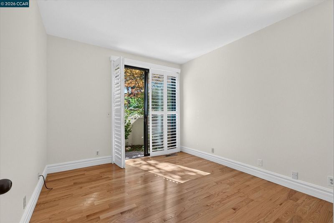
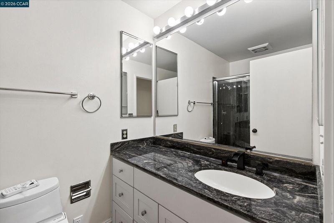
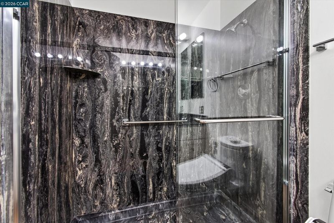
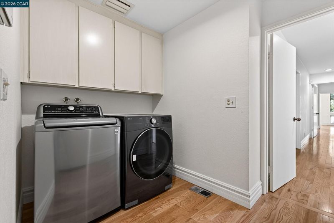
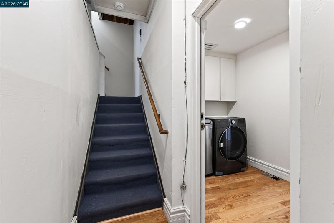
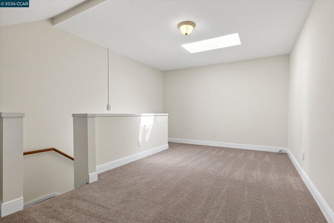
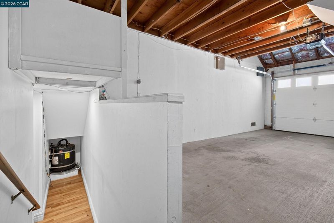
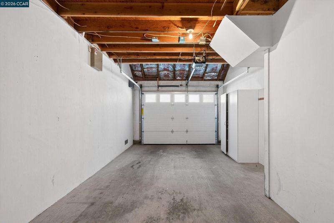
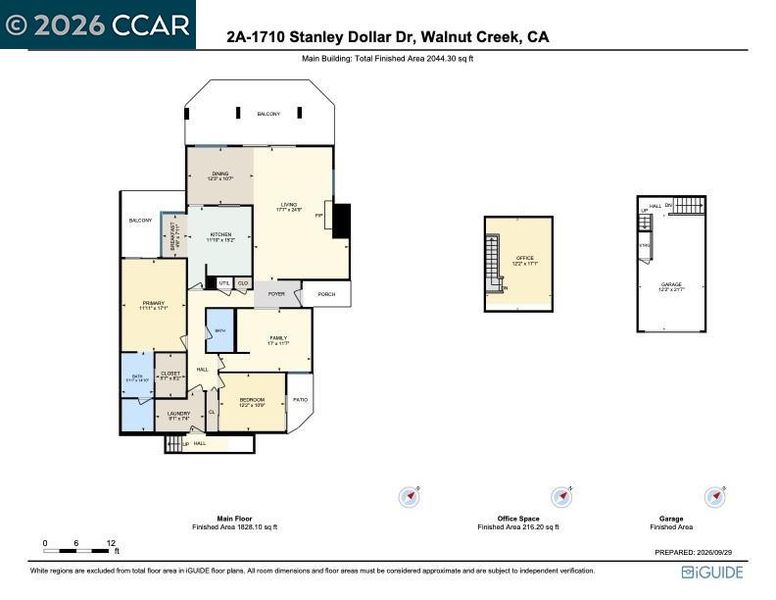
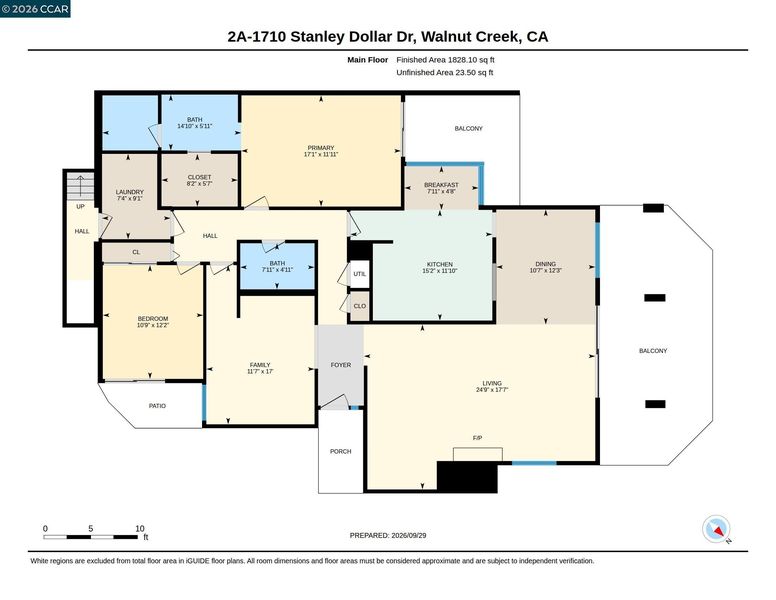
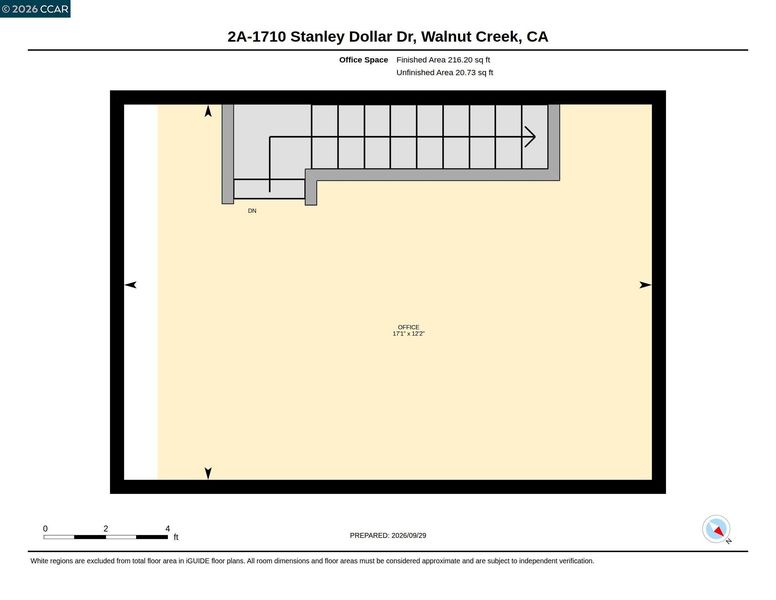
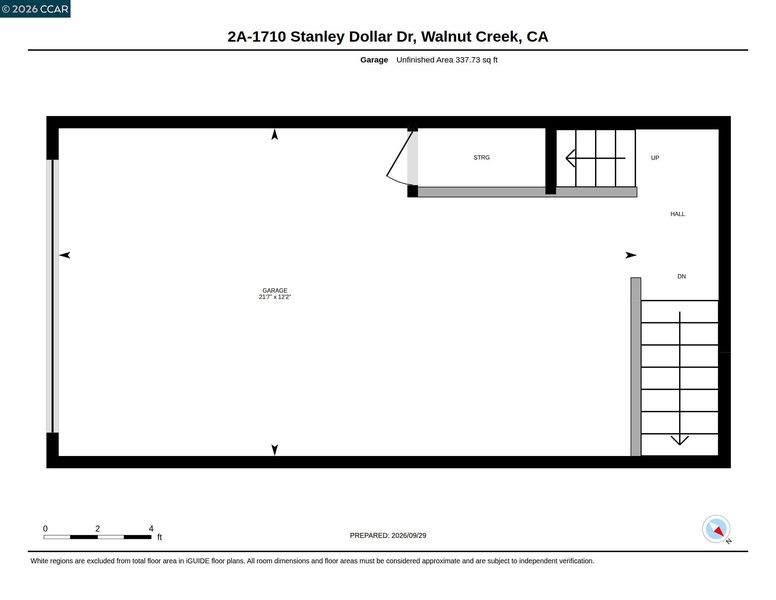
Embrace the serenity and security of a Rossmoor lifestyle in this exceptional end-unit Villa Loma model condominium, nestled among majestic oak trees, with a picturesque east-facing view of Mt. Diablo from its expansive terrace. Located on a cul-de-sac in this prestigious 55+ active master-planned community tucked within Walnut Creek’s scenic Tice Valley. 1764+/-SF of mostly single-level living drenched in natural light. 3 bedrooms, 2 updated bathrooms. Two car spaces. Fabulous bonus room ideal for a home office, hobby room, or guests over the single-car garage. Hardwood floors. Recessed and updated lighting. Plantation shutters. Crown molding. Spacious great room with gas fireplace, formal dining area, 8-foot sliding glass door to the expansive view terrace. Well-appointed kitchen with granite counters, painted cabinetry, stainless sink and stainless appliances including a French door refrigerator, KitchenAid electric cooktop, oven, microwave, and Miele dishwasher. Casual dining nook with view windows. Luxurious primary retreat with a private balcony and sizeable walk-in closet with custom built-ins. En suite with a dual-sink vanity, granite counters, and a shower with an updated sliding glass door. 2nd bedroom with a private sliding-door entry. 3rd bedroom/office with a wall of built-in cabinetry. Laundry/mudroom with LG washer and dryer. Rossmoor’s 1,800-acre park-like setting offers a 24/7 staffed gated entrance and security, and a vibrant community of more than 6,600 residences and about 10,000 residents. Resort-style amenities at Rossmoor include two golf courses, more than 200 social clubs, five clubhouses with an art studio, woodworking, sewing, and billiard rooms, a newly renovated fitness center, multiple swimming pools, tennis and pickleball courts, a designated dog park, and miles of hiking trails. Stroll daily to the Rotary Peace Park just steps away at the corner of Tice Creek Drive and Avenida Sevilla. Enjoy the landscaped retreat with walking paths and water features, meet friends at the adjacent Buckeye Tennis Courts, or watch golfers navigate the lush fairway. Walnut Creek’s vibrant downtown is about 2 miles away, and the Lafayette and Walnut Creek BART stations are also conveniently close. Take advantage of the neighborhood bus and shuttle service to get around to club meetings and exercise classes, or sit back and enjoy the Rossmoor community newspaper for the latest news and events.

- Current Status
- Active - Coming Soon
- Original Price
- $1,049,800
- List Price
- $1,049,800
- On Market Date
- Oct 1, 2026
- Property Type
- Condominium
- D/N/S
- Rossmoor
- Zip Code
- 94595
- MLS ID
- 41150023
- APN
- 1902310190
- Year Built
- 1980
- Stories in Building
- 1
- Possession
- Close Of Escrow, Negotiable
- Data Source
- MAXEBRDI
- Origin MLS System
- CONTRA COSTA
Burton Valley Elementary School
Public K-5 Elementary
Students: 798 Distance: 0.8mi
Acalanes Adult Education Center
Public n/a Adult Education
Students: NA Distance: 1.0mi
Acalanes Center For Independent Study
Public 9-12 Alternative
Students: 27 Distance: 1.0mi
Parkmead Elementary School
Public K-5 Elementary
Students: 423 Distance: 1.7mi
Tice Creek
Public K-8
Students: 427 Distance: 1.8mi
Meher Schools, The
Private K-5 Nonprofit
Students: 285 Distance: 2.0mi
- Bed
- 3
- Bath
- 2
- Parking
- 2
- Attached, Carport, Int Access From Garage, Space Per Unit - 2, Garage Faces Front, Garage Door Opener
- SQ FT
- 1,764
- SQ FT Source
- Public Records
- Pool Info
- None, Community
- Kitchen
- Dishwasher, Electric Range, Plumbed For Ice Maker, Microwave, Oven, Refrigerator, Self Cleaning Oven, Dryer, Washer, Water Filter System, Gas Water Heater, 220 Volt Outlet, Breakfast Nook, Stone Counters, Eat-in Kitchen, Electric Range/Cooktop, Disposal, Ice Maker Hookup, Oven Built-in, Pantry, Self-Cleaning Oven, Updated Kitchen
- Cooling
- Central Air, Whole House Fan
- Disclosures
- None
- Entry Level
- 1
- Exterior Details
- Balcony, No Yard
- Flooring
- Hardwood, Carpet
- Foundation
- Fire Place
- Electric, Family Room
- Heating
- Forced Air, Natural Gas, Fireplace(s)
- Laundry
- 220 Volt Outlet, Dryer, Laundry Room, Washer, Cabinets
- Upper Level
- Loft
- Main Level
- 3 Bedrooms, 2 Baths, Laundry Facility, Main Entry
- Views
- Hills, Trees/Woods
- Possession
- Close Of Escrow, Negotiable
- Basement
- Crawl Space
- Architectural Style
- Contemporary
- Non-Master Bathroom Includes
- Solid Surface, Stall Shower, Updated Baths, Granite
- Construction Status
- Existing
- Additional Miscellaneous Features
- Balcony, No Yard
- Location
- Dead End
- Roof
- Tile
- Water and Sewer
- Public
- Fee
- $1,598
MLS and other Information regarding properties for sale as shown in Theo have been obtained from various sources such as sellers, public records, agents and other third parties. This information may relate to the condition of the property, permitted or unpermitted uses, zoning, square footage, lot size/acreage or other matters affecting value or desirability. Unless otherwise indicated in writing, neither brokers, agents nor Theo have verified, or will verify, such information. If any such information is important to buyer in determining whether to buy, the price to pay or intended use of the property, buyer is urged to conduct their own investigation with qualified professionals, satisfy themselves with respect to that information, and to rely solely on the results of that investigation.
School data provided by GreatSchools. School service boundaries are intended to be used as reference only. To verify enrollment eligibility for a property, contact the school directly.